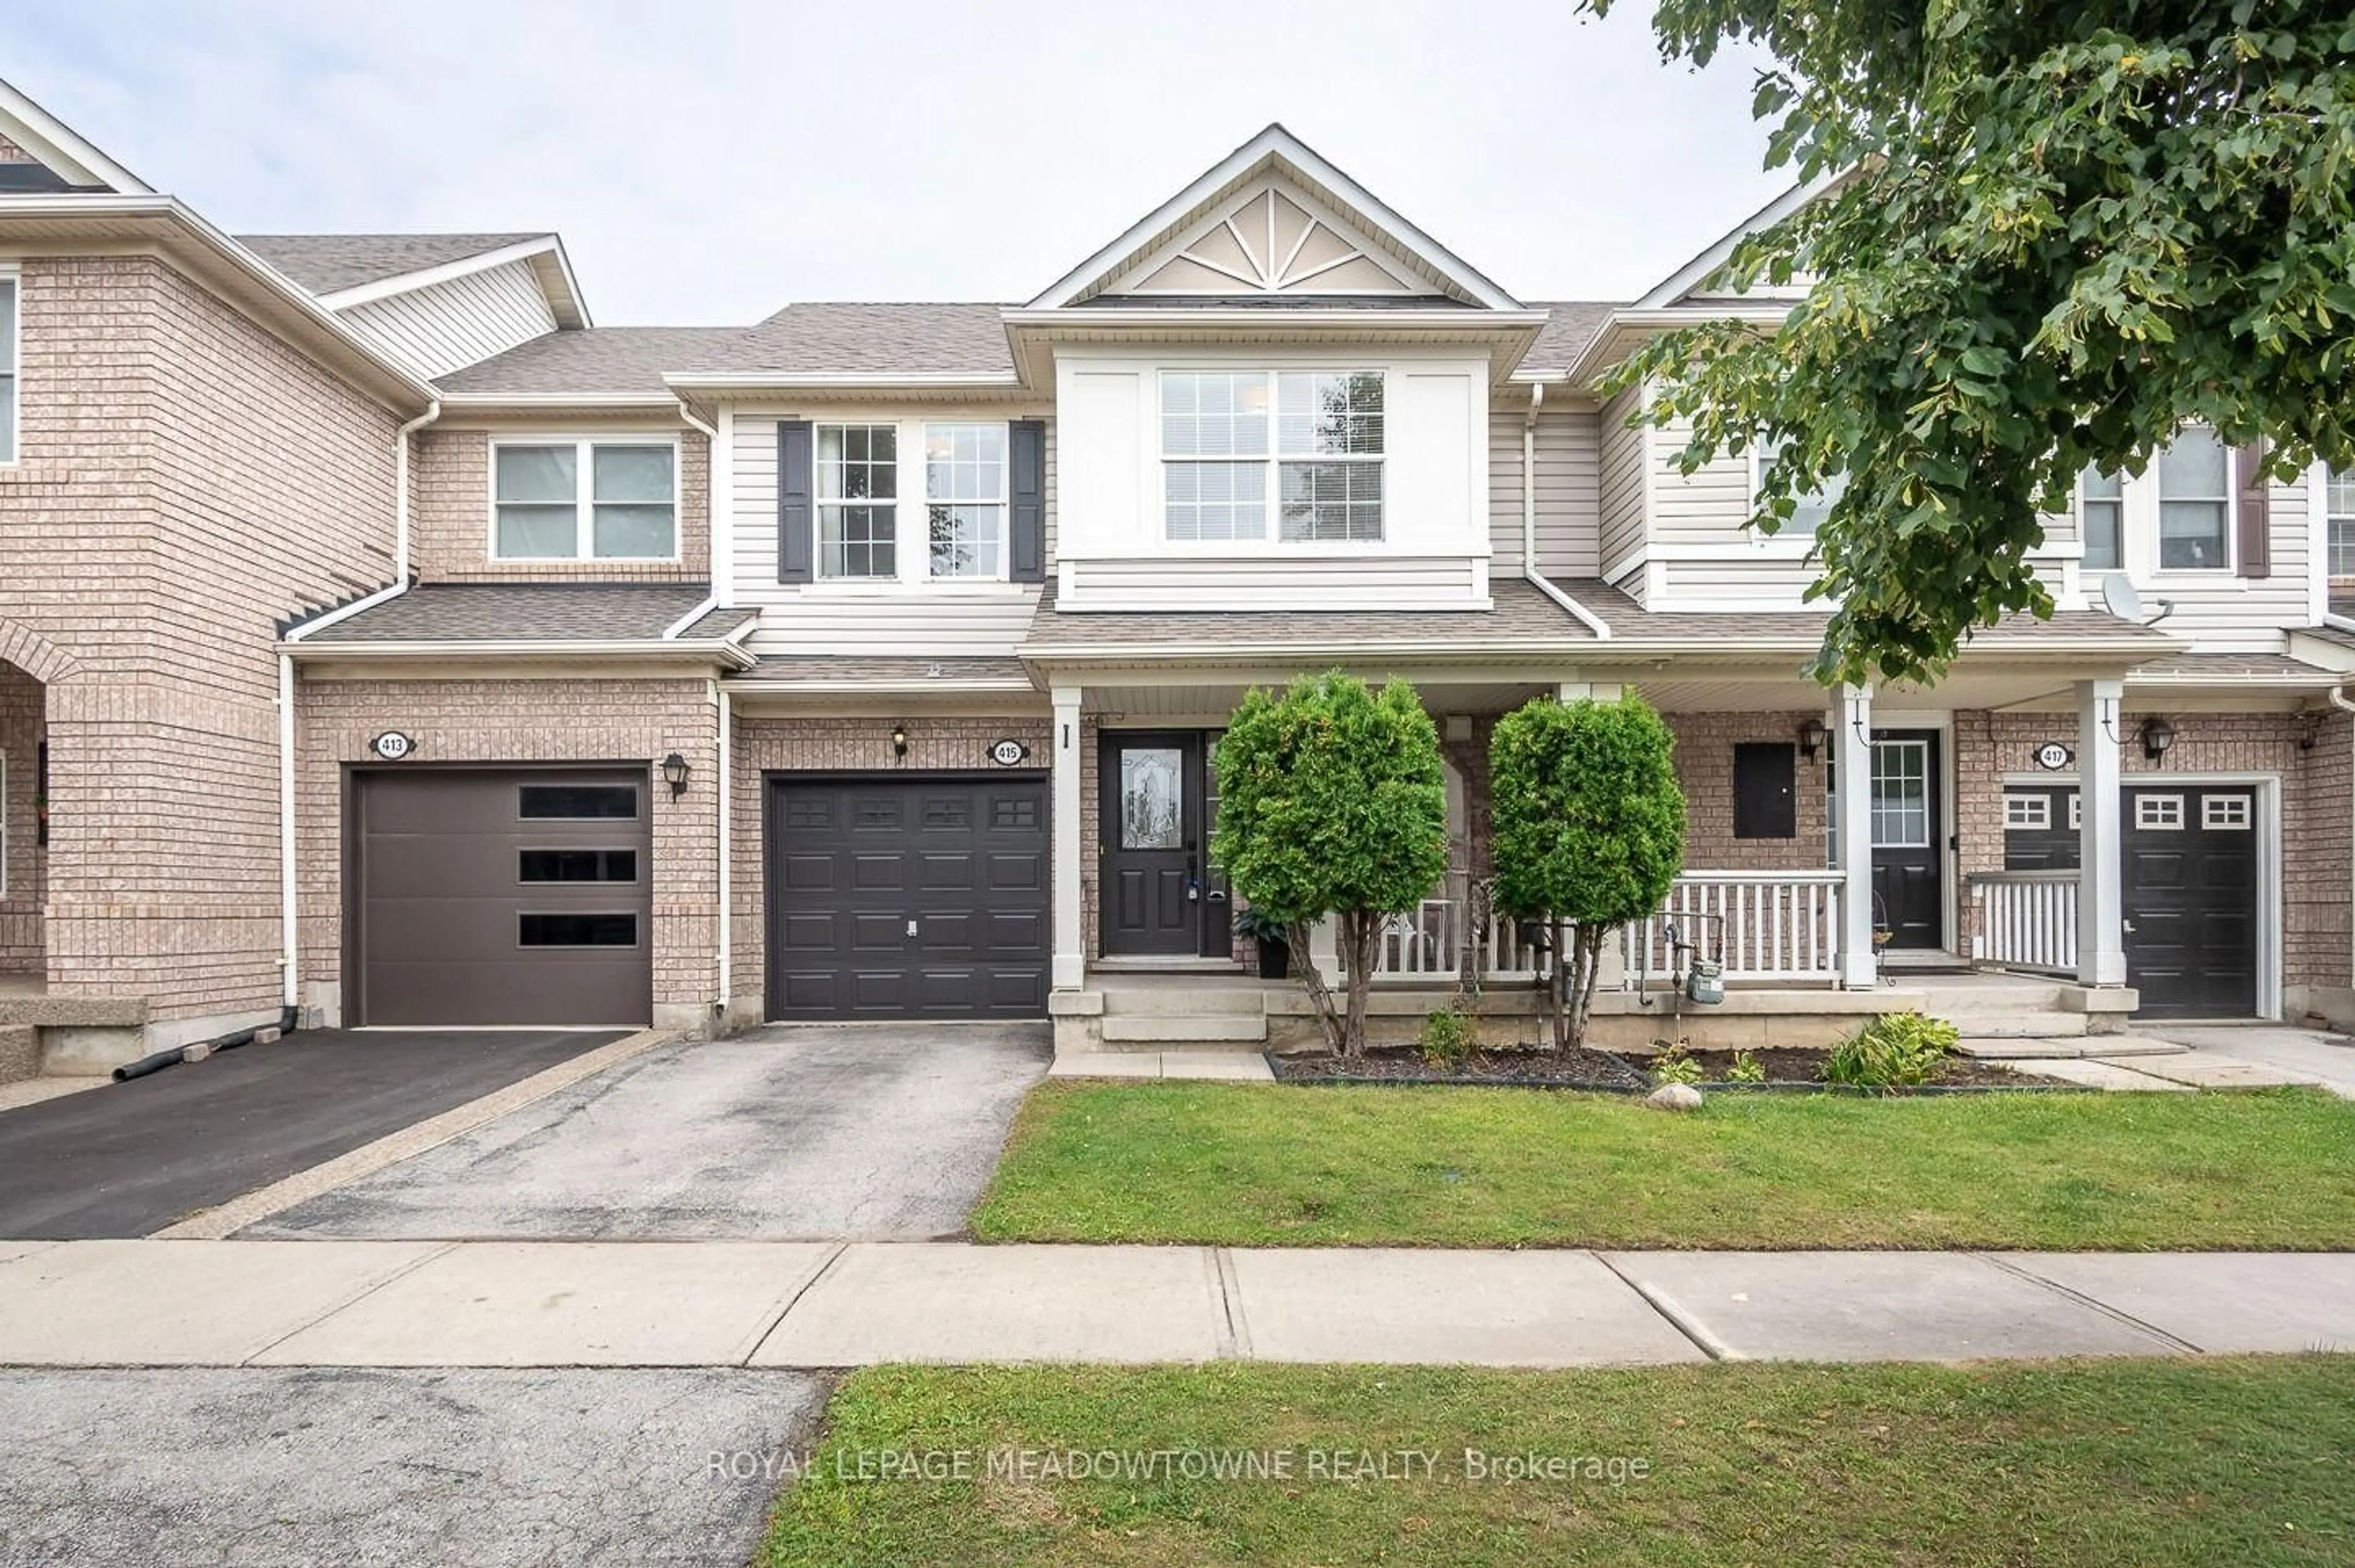
519 Cavanagh Lane, Milton, Ontario L9T 8G4

Townhouse
2
3
~1100-1500 sqft
$719,900
Get pre-qualifiedPowered by nesto
Townhouse
2
3
~1100-1500 sqft

Contact us about this property

Call

Highlights

Property Estimate

Estimated valueNot available

Price/Sqft$567/sqft

Monthly cost

Open Calculator

Description

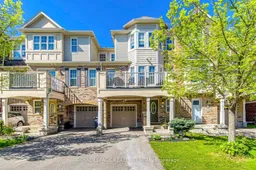
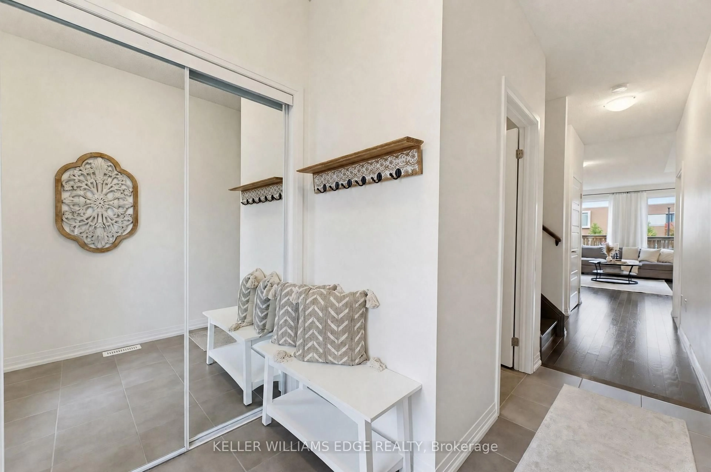
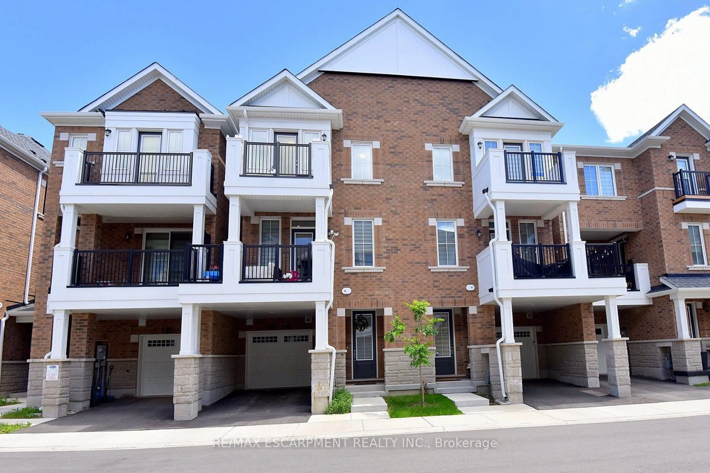
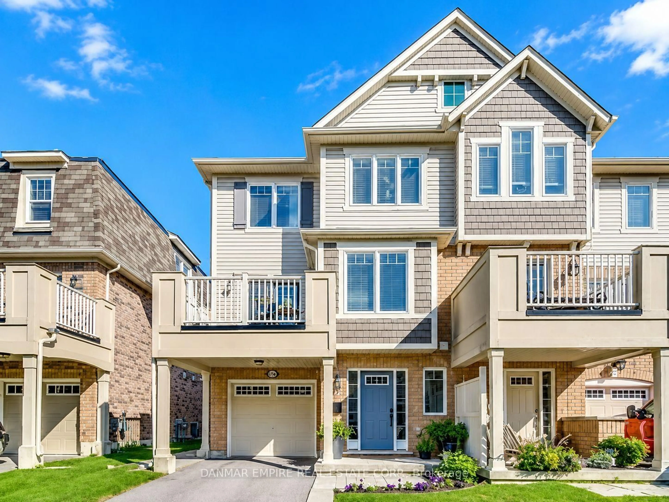
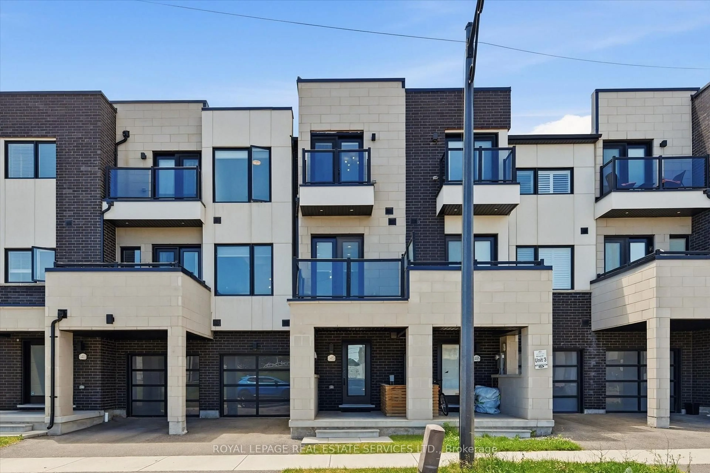
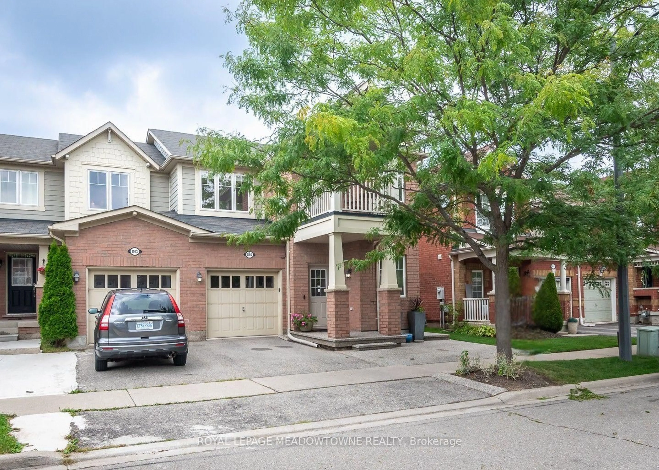
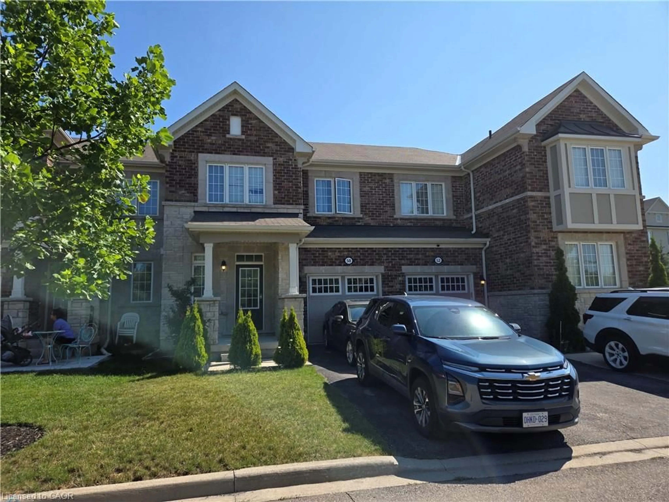
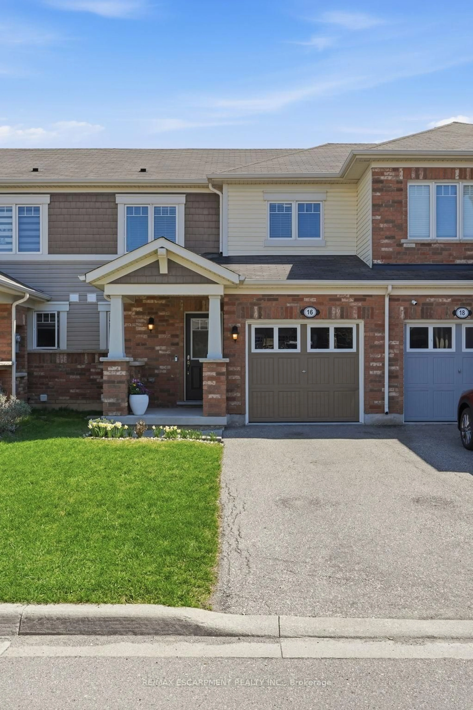
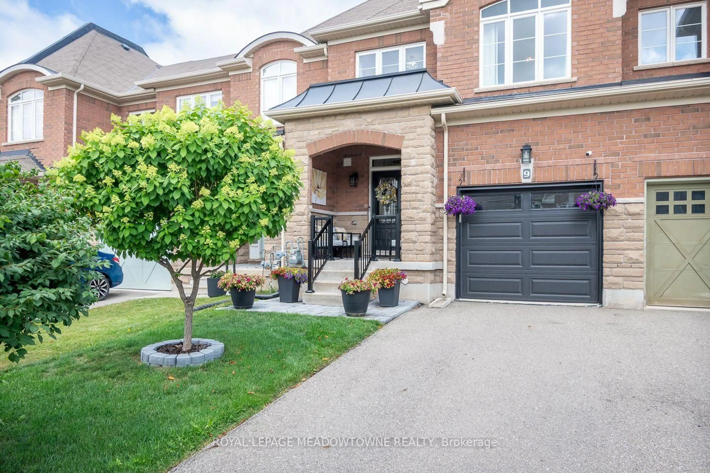
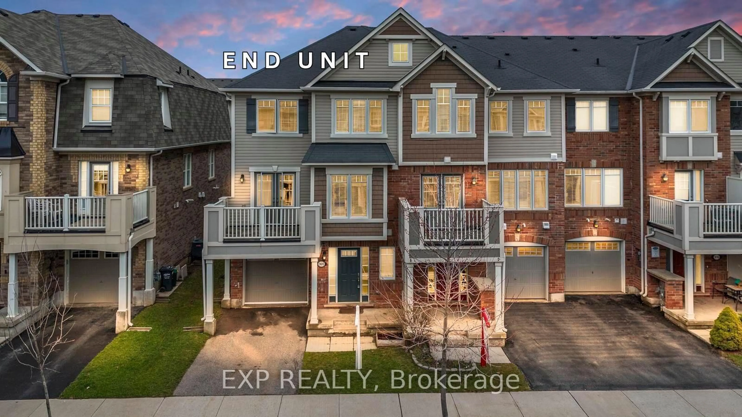
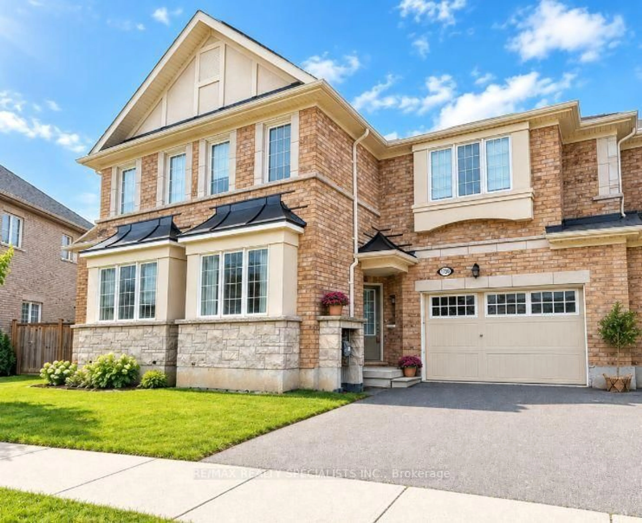
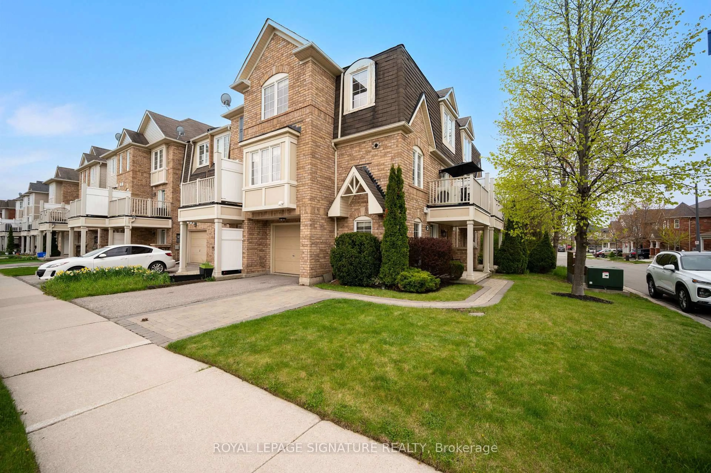
Stop Searching - This Is The One! Welcome To 519 Cavanagh Lane, A Stunning Freehold Townhome Offering The Perfect Blend Of Space, Functionality, An Location In The Heart Of Milton's "Willmott". From The Ground Floor Den With Smooth Ceiling & Pot Lights--Ideal For Today's Work From Home Professional--To The Bright, Open Concept Main Floor With Smooth Ceiling & Pot Lights, This Home Is Designed For Modern Living. The Spacious Kitchen Is A Standout, Complete With Quartz Countertop, Backsplash & Undermount Lighting, Ample Cabinet Storage, A Gas Stove And Stainless Steel Appliances. Walk Out From The Living/Dining Area To Your Private Oversized Balcony And Enjoy Effortless Summer Grilling. Featuring Two Spacious Bedrooms, Three Bathrooms And A Rare Extra-Large Driveway That Fits Two Cars Comfortably (Plus One In The Garage), This Property Checks Every Single Box. Located On A Quiet, Family-Oriented Street Just Steps From Fantastic Parks, Schools, Transit, And Daily Amenities. Whether You Are Looking For A Perfect Starter Home Or A High Yield Investment, This Is A Must See!


Property Details

Style3-Storey
View-
Age of property-
SqFt~1100-1500 SqFt
Lot Size930 SqFt(44.29 x 21)
Parking Spaces3
MLS ®NumberW13212910
Community NameWillmont
Data SourceTRREB
Listing byROYAL LEPAGE REALTY CENTRE

Features

Heating: Forced Air
Cooling: Central Air

Main Floor

Dining

3.61 x 2.21

hardwood floor / Pot Lights / W/O To Balcony

Living

3.94 x 3.12

hardwood floor / Pot Lights

Kitchen

4.39 x 3.06

Tile Floor / Quartz Counter / Pot Lights

Den

3.79 x 2.87

Laminate / Pot Lights


Features

Lot size: 930 SqFt

Parking

Garage spaces 1

Garage type Built-In

Other parking spaces 2

Total parking spaces 3


Property History

Date unavailable
ListedActive
$719,900
< 1h on market
history photo preview36
Listing by trreb®
Property listed by ROYAL LEPAGE REALTY CENTRE, Brokerage
Agent Banner Image
Interested in this property?Get in touch to get the inside scoop.
Market Data - Willmont

Geo Zone Map ThumbnailWillmont

Balanced Market

View Market Data

Townhouse - for the past 30 days

Buyer's market Seller's market

Avg. Days on Market

Past 30 days

20 days

Compared to

2025

17 days

2024

9 days

2023

11 days

New Listings

Past 30 days

22 listings

Compared to

2025

15 listings

2024

21 listings

2023

6 listings

Units sold

Past 30 days

6 units

Compared to

2025

2 units

2024

10 units

2023

6 units

Median Sold Price

Past 30 days

$742,500

Compared to

2025

$775,000

2024

$980,000

2023

$853,000


Population and Demographics

Overview

Total population 11294
Average household income $135,771

Age (%)

0 to 19
34%
20 to 34
18%
35 to 49
29%
50 to 64
11%
65 and plus
8%

Household composition (%)

Single family
84%
Single person
13%
Multi person
2%
Multi family
1%

Mother tongue (%)

English
56%
Urdu
15%
Arabic
7%
Spanish
3%
Tagalog (Pilipino, Filipino)
2%
Others
2%
Punjabi (Panjabi)
2%
Polish
1%
Hindi
1%

House tenancy (%)

Owners
76%
Renters
24%

What’s nearby?Essentials within 5 km

Local Logic

Transportation Scores

Estimated Budget