482 Gowland Cres, Milton, Ontario L9T 4E5
Contact us about this property
Highlights
Estimated valueThis is the price Wahi expects this property to sell for.
The calculation is powered by our Instant Home Value Estimate, which uses current market and property price trends to estimate your home’s value with a 90% accuracy rate.Not available
Price/Sqft$699/sqft
Monthly cost
Open Calculator
Description
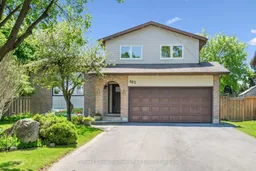
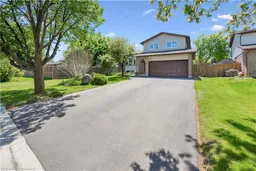
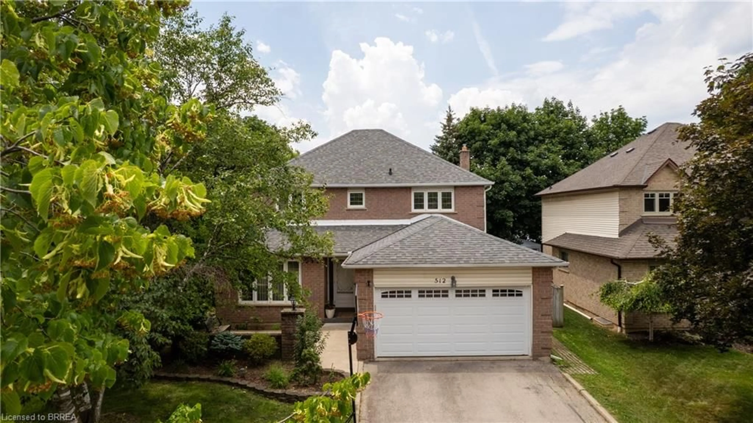
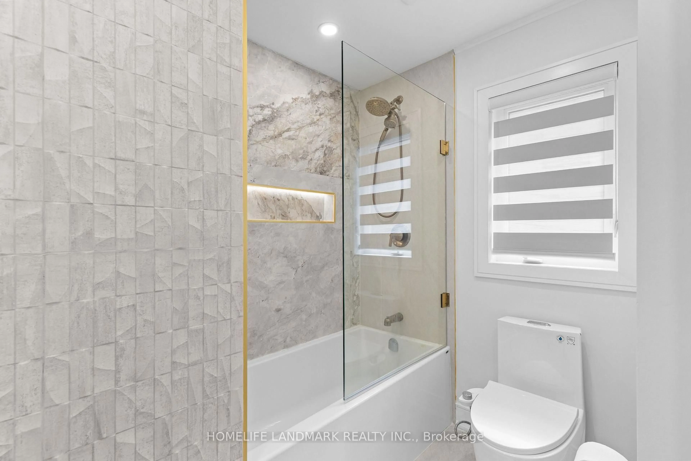
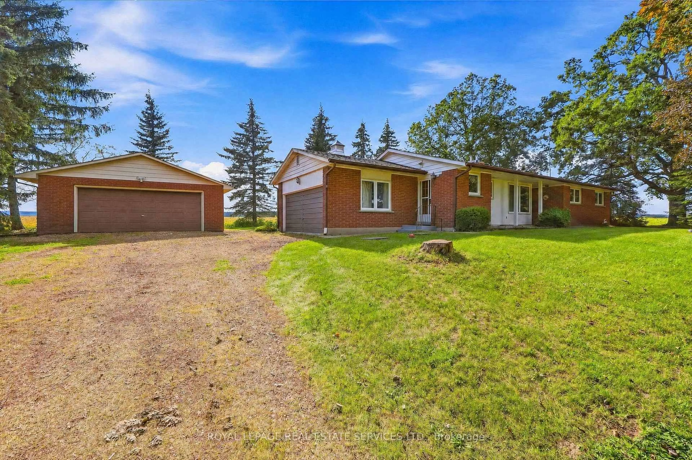
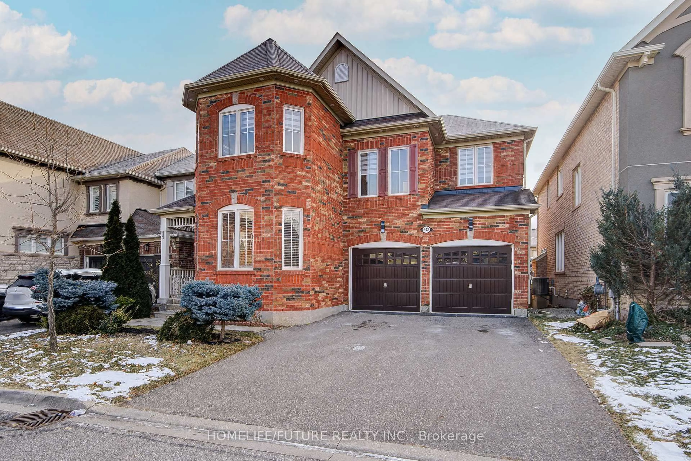
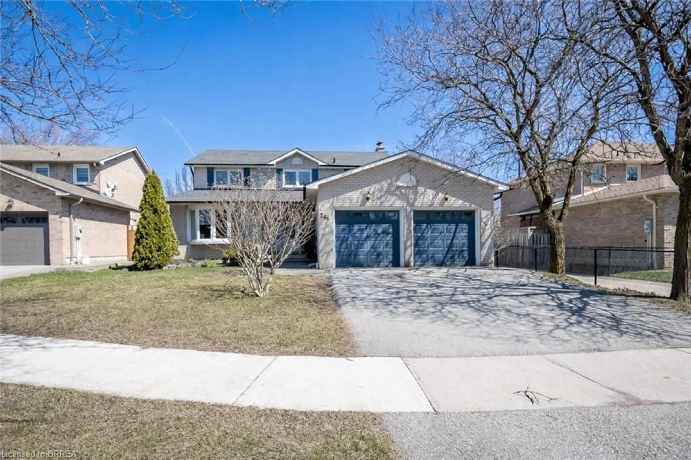
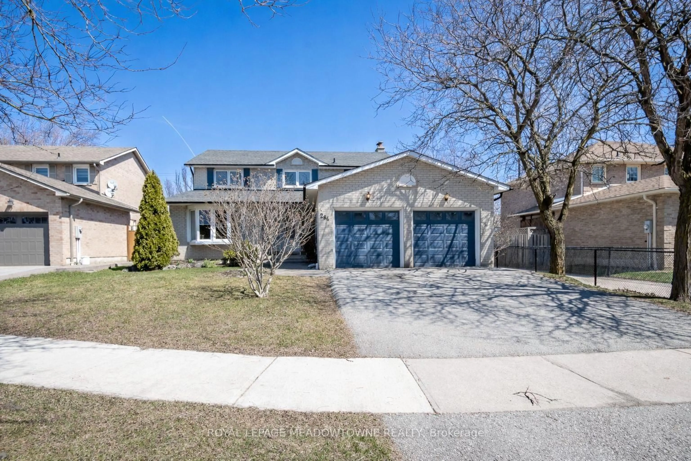
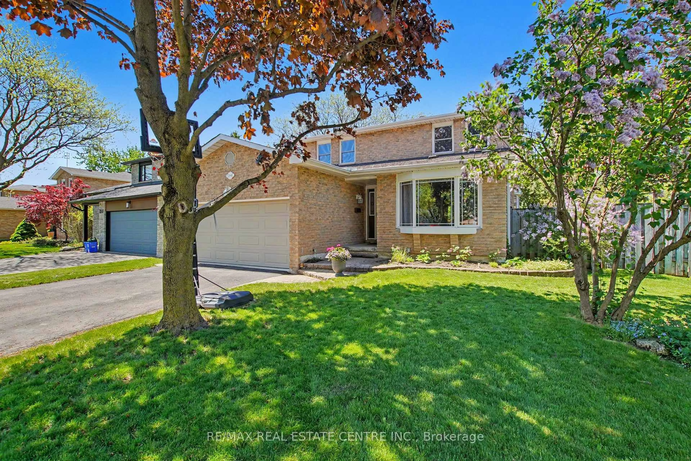
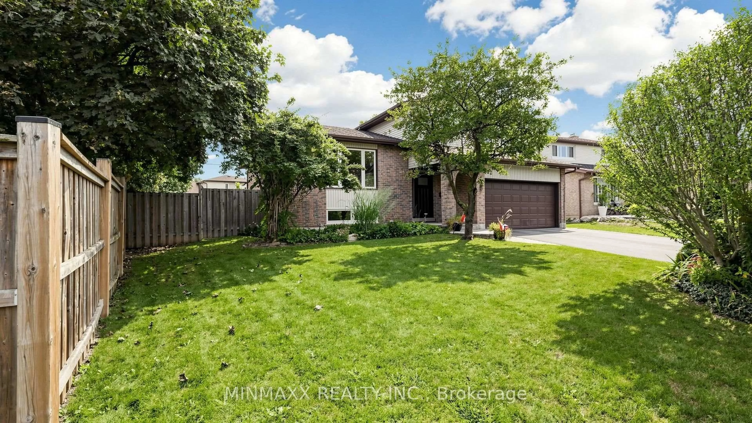
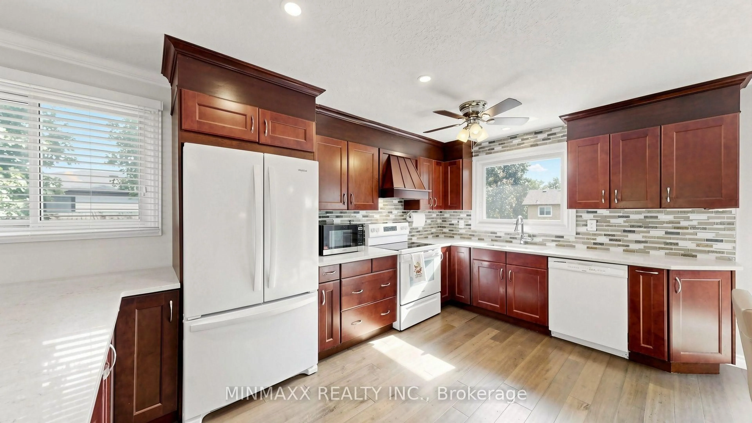
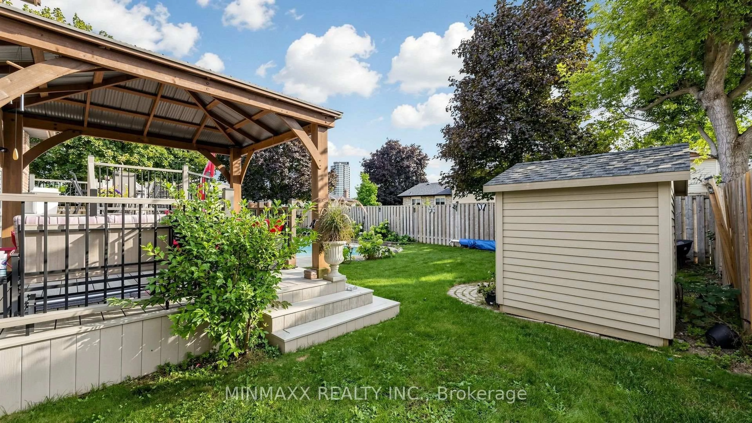
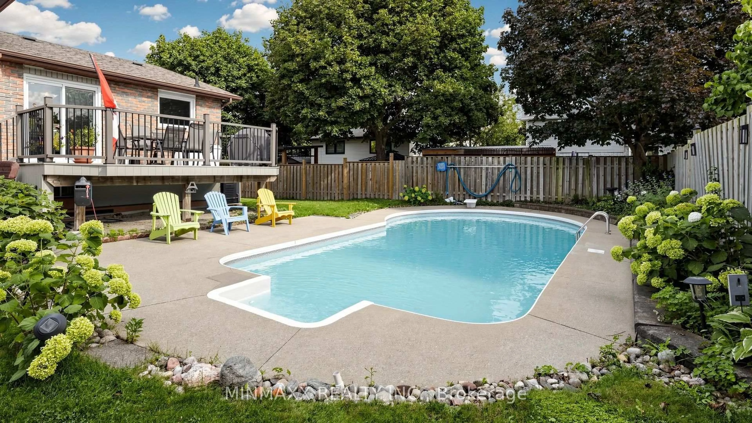
Nestled On One Of The Most Sought-After, Tree-Lined Streets In The Heart Of Timberlea, This Beautifully Maintained 3+1-Bedroom, 3-Bathroom Detached Sidesplit Offers The Perfect Blend Of Space, Comfort, And Exceptional Family Living. Set On A Massive 58 X 110 Ft Lot, This Warm And Inviting Home Is Surrounded By Mature Trees That Create A Serene, Cottage-Country Feel While Remaining Conveniently Close To Everything Milton Has To Offer. The Spacious Layout Offers Over 2,916 Sq Ft Of Total Living Space, Including A Fully Finished Basement And An Additional Lower-Level Basement Area Ideal For Storage. The Home Has Been Thoughtfully Updated Throughout, Featuring A Fully Renovated Kitchen, Updated Upstairs Carpeting, Composite Decks, A Backyard Gazebo, Newer Roof And Windows, A Refreshed Driveway, And A Newer Air Conditioner. The Private Backyard Is Designed For Enjoyment And Entertaining, With A Well-Maintained Pool Featuring An Updated Liner, Heater, Filter, And Pump, Creating The Perfect Setting For Relaxing Summer Days And Family Gatherings. Additional Highlights Include Parking For Six Vehicles And Generous Outdoor Space To Enjoy With Family And Friends. Ideally Located In One Of Milton's Most Established And Family-Friendly Communities, Timberlea Offers Quiet Mature Streets, Excellent Parks And Playgrounds, Convenient Access To Downtown Milton, The Fairgrounds, Shopping, Green Spaces, And Everyday Amenities. Whether Enjoying A Morning Walk Through The Neighbourhood, Watching The Kids Play Outside, Or Hosting Friends And Family In The Backyard, This Home Offers An Exceptional Opportunity To Enjoy The Best Of Established Milton Living In A Home Designed To Grow With Your Family.
Property Details
Interior
Features
Main Floor
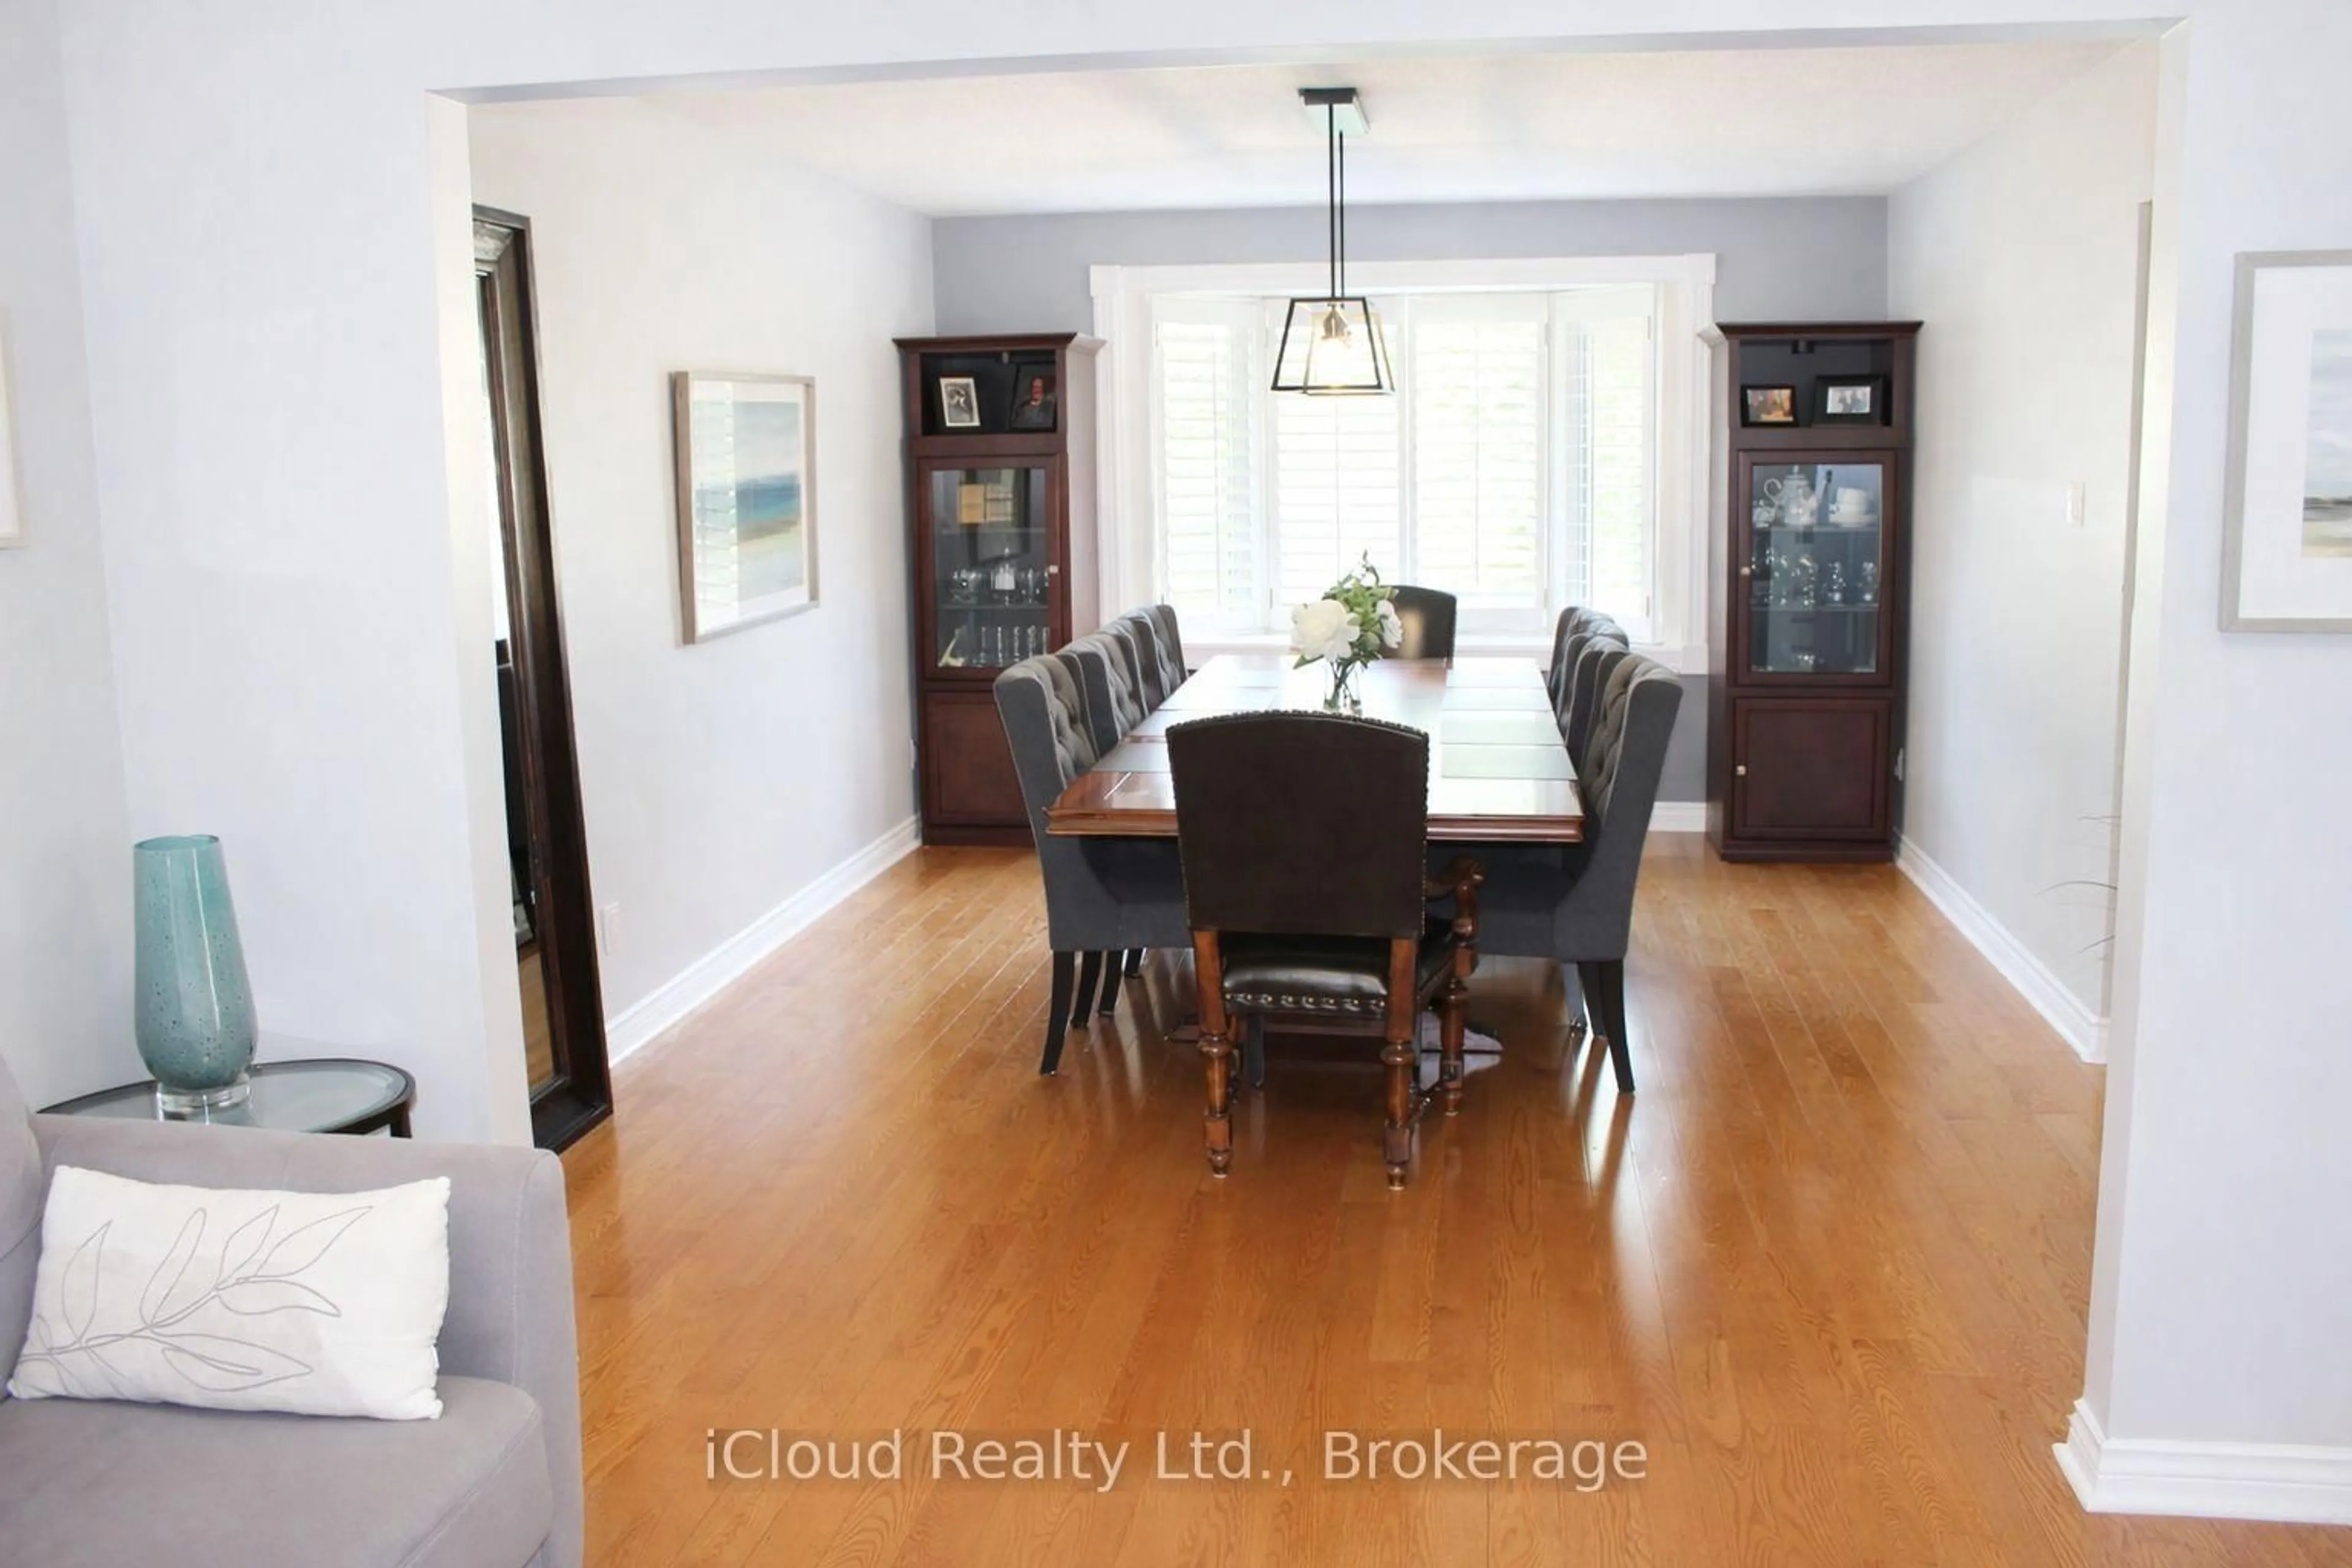
Dining
4.63 x 2.59hardwood floor / Open Concept / O/Looks Living
Family
3.69 x 6.07Laminate / Fireplace / W/O To Deck
Kitchen
4.91 x 5.39Stone Counter / Backsplash / W/O To Deck
Foyer
3.32 x 1.55Ceramic Floor / Access To Garage / Closet
Exterior
Features
Parking
Garage spaces 2
Garage type Built-In
Other parking spaces 4
Total parking spaces 6
Property History
 50
50