6 hours on Market

463 Gowland Cres, Milton, Ontario L9T 4G6

Detached
4
3
~1500-2000 sqft
$1,349,900
Get pre-qualifiedPowered by nesto
Detached
4
3
~1500-2000 sqft

Contact us about this property

Call

Highlights

Property Estimate

Days on market6 hours

Estimated valueNot available

Price/Sqft$787/sqft

Monthly cost

Open Calculator

Description

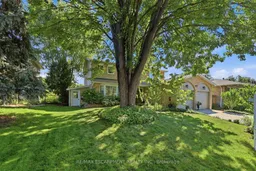
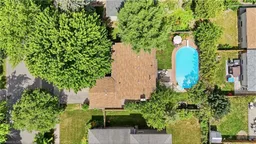
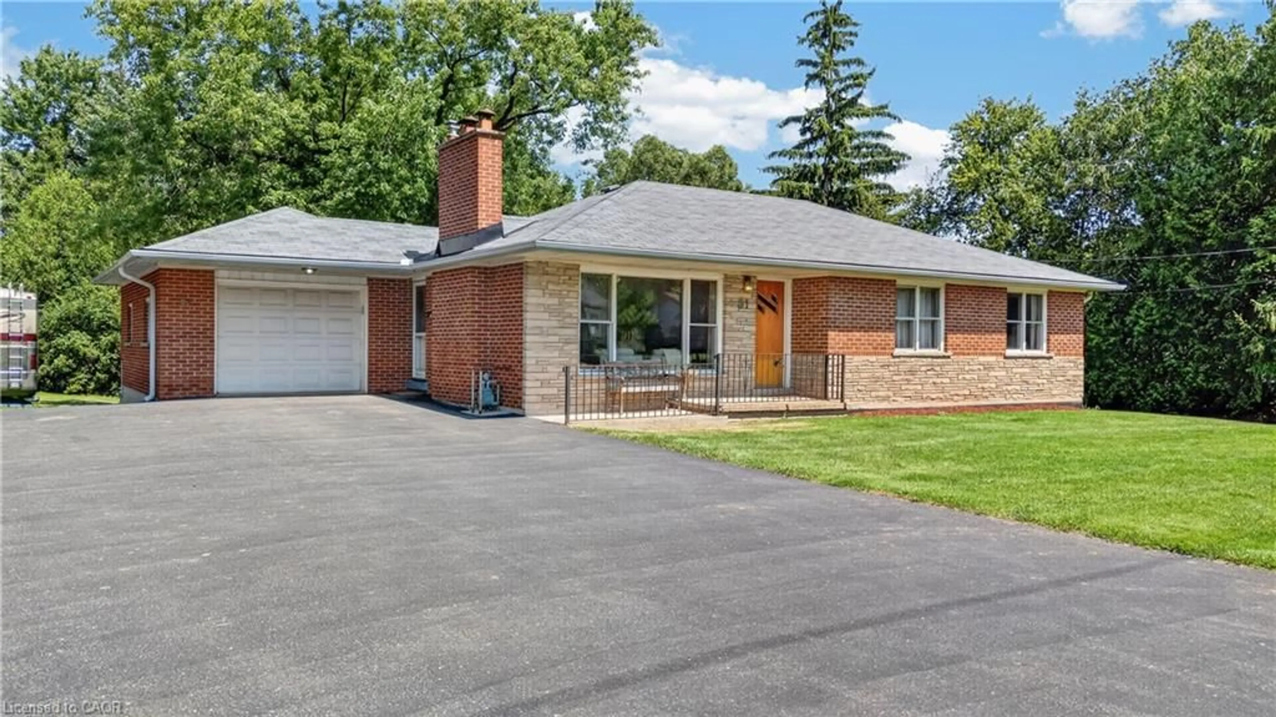
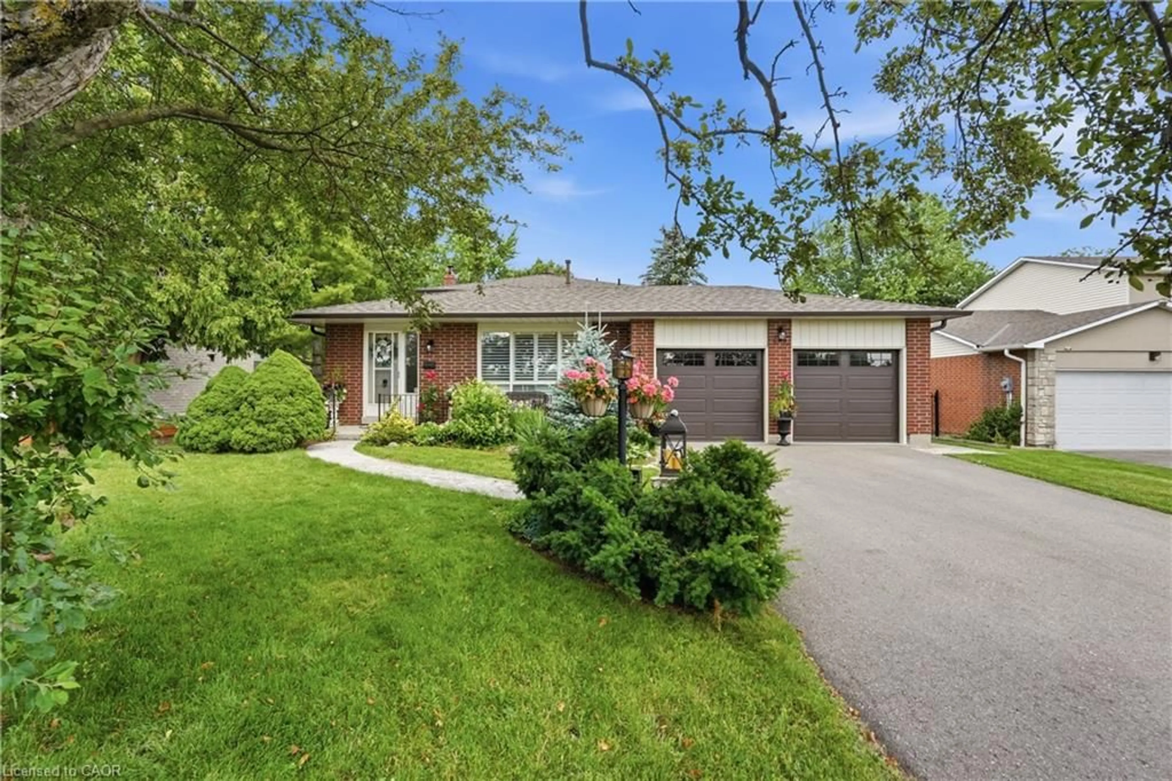
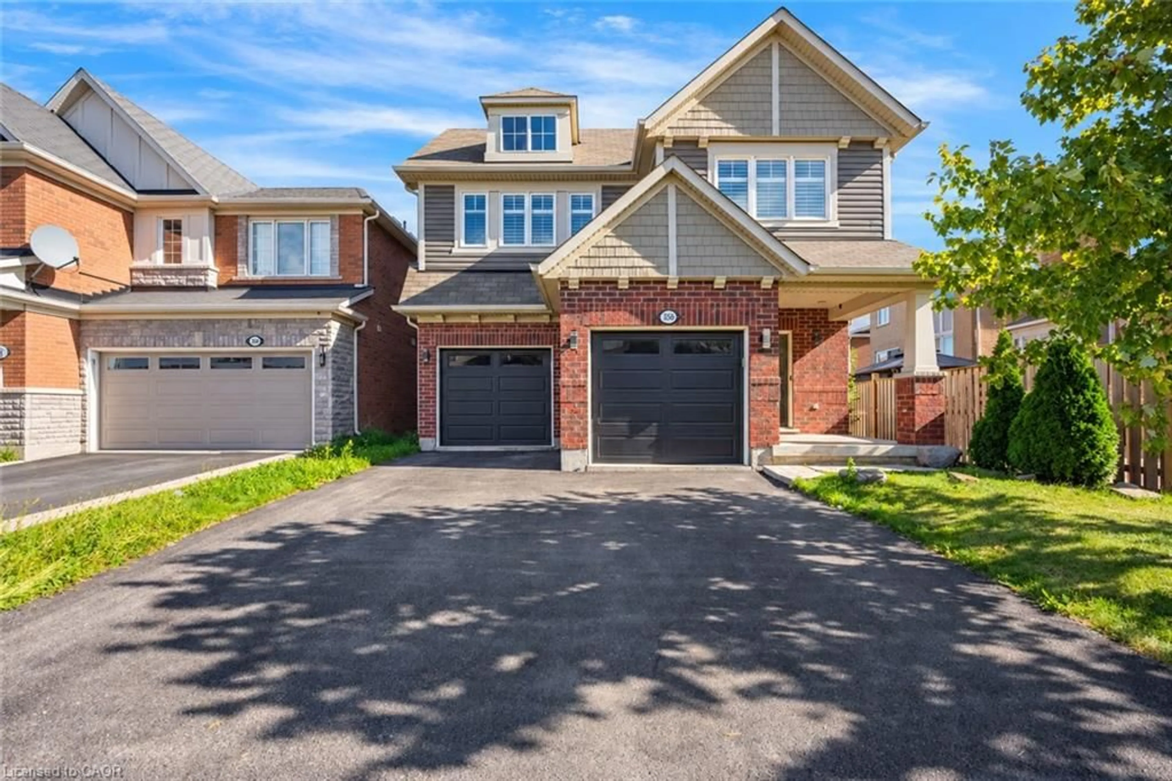
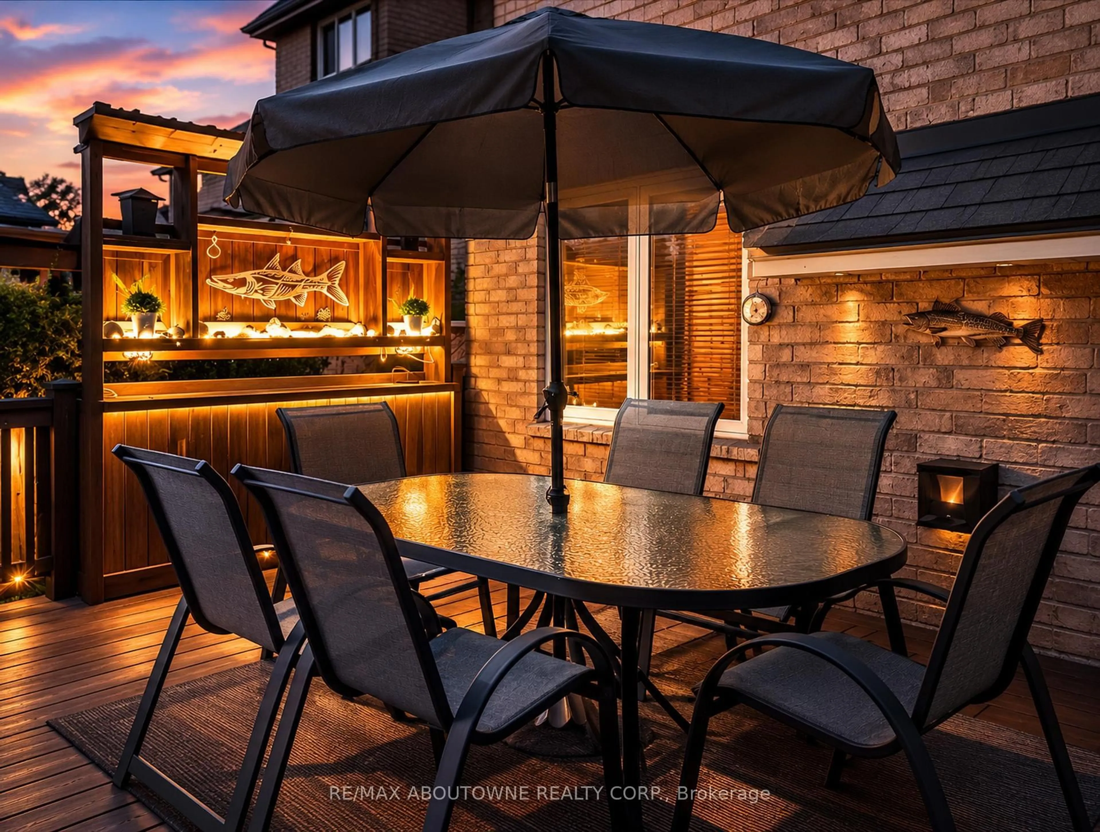
A rare find on one of Milton's most desirable tree-lined streets, 463 Gowland Crescent offers the space, character and privacy families are searching for. Set on a beautiful 60' x 115' lot with mature trees and an in-ground saltwater pool, this fabulous four-bedroom home is minutes from schools, shopping and the Sam Sherratt Trail.Inside, the bright main level features hardwood flooring, smooth ceilings, upgraded trim, classic wainscotting and generous living and dining spaces. The sun-filled family room is framed by added windows around the gas fireplace and opens directly to the backyard-perfect for everyday living and entertaining.The kitchen offers solid maple cabinetry, stainless steel appliances, breakfast seating and an oversized window overlooking the pool/mature gardens. A newly updated main-floor laundry room adds function and everyday ease with front-loading washer/dryer, a countertop for folding, extra cabinetry, a hanging rail and access to the side yard and garage.Upstairs, four spacious bedrooms including an impressive primary retreat with a custom walk-in closet and renovated ensuite with heated flooring. The updated main bathroom adds style and function for the rest of the family.The finished lower level offers even more room to enjoy, with a second gas fireplace, recreation and games areas, excellent storage and a dramatic home gym. Recent improvements include new windows throughout most of the home, a new front door and a new laundry-room door.Warm, polished and move-in ready, this is the home you've been waiting for.


Property Details

Style2-Storey
View-
Age of property31-50
SqFt~1500-2000 SqFt
Lot Size6,900 SqFt(115 x 60)
Parking Spaces4
MLS ®NumberW13552568
Community NameTimberlea
Data SourceTRREB
Listing byRE/MAX ESCARPMENT REALTY INC.

Features

Heating: Forced Air
Cooling: Central Air
Fireplace
Basement: Finished, Full

2nd Floor

Primary

5.8 x 3.63

4 Pc Ensuite / W/I Closet / Ceiling Fan

2nd Br

4.29 x 3.1

Closet Organizers / Ceiling Fan

3rd Br

4.1 x 2.95

Ceiling Fan

4th Br

3.77 x 3.1

Ceiling Fan


Features

Lot size: 6,900 SqFt
Pool: Inground, Salt

Parking

Garage spaces 2

Garage type Attached

Other parking spaces 2

Total parking spaces 4


Property History

Jul 11, 2026
ListedActive
$1,349,900
6 hours on market
history photo preview44
Listing by trreb®
Property listed by RE/MAX ESCARPMENT REALTY INC., Brokerage
Agent Banner Image
Interested in this property?Get in touch to get the inside scoop.
Market Data - Timberlea

Geo Zone Map ThumbnailTimberlea

Strong Seller's Market

View Market Data

Detached house - for the past 30 days

Buyer's market Seller's market

Avg. Days on Market

Past 30 days

30 days

Compared to

2025

18 days

2024

21 days

2023

7 days

New Listings

Past 30 days

6 listings

Compared to

2025

11 listings

2024

11 listings

2023

8 listings

Units sold

Past 30 days

7 units

Compared to

2025

6 units

2024

5 units

2023

6 units

Median Sold Price

Past 30 days

$970,000

Compared to

2025

$1,291,250

2024

$1,125,000

2023

$1,166,500


Population and Demographics

Overview

Total population 5821
Average household income $145,545

Age (%)

0 to 19
27%
20 to 34
14%
35 to 49
23%
50 to 64
17%
65 and plus
18%

Household composition (%)

Single family
80%
Single person
17%
Multi person
2%
Multi family
1%

Mother tongue (%)

English
78%
Urdu
5%
Others
4%
Arabic
3%
Polish
2%
Spanish
2%
Portuguese
1%
Italian
1%

House tenancy (%)

Owners
88%
Renters
12%

What’s nearby?Essentials within 5 km

Local Logic

Transportation Scores

Estimated Budget