12 hours on Market

222 Septimus Hts, Milton, Ontario L9T 8N5

Townhouse
2
2
~700-1100 sqft
$699,000
Get pre-qualifiedPowered by nesto
Townhouse
2
2
~700-1100 sqft

Contact us about this property

Call

Highlights

Property Estimate

Days on market12 hours

Estimated valueNot available

Price/Sqft$817/sqft

Monthly cost

Open Calculator

Description

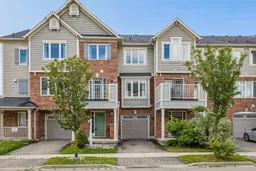
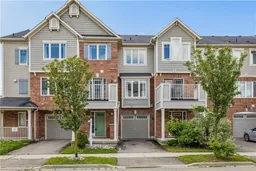
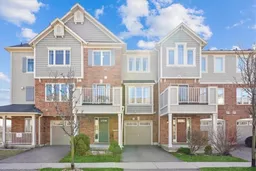
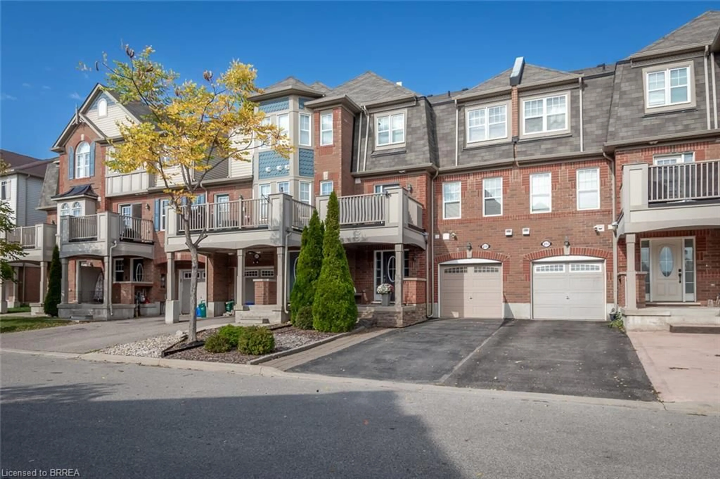
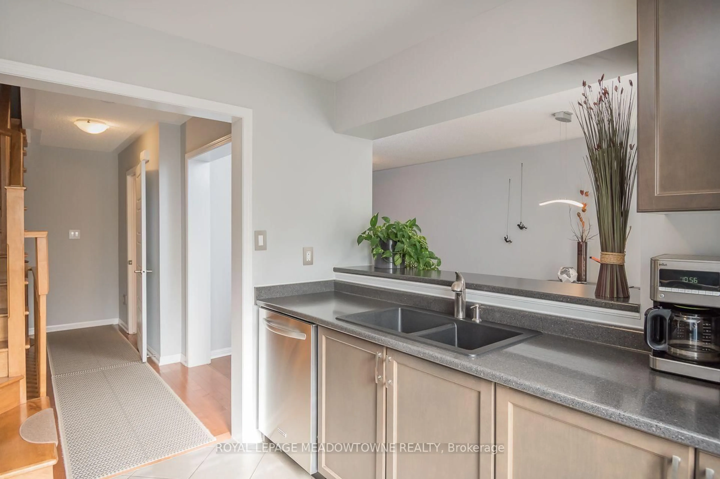
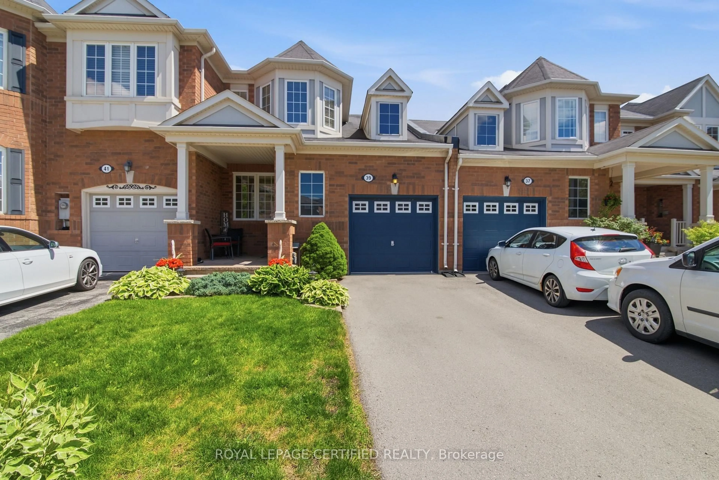
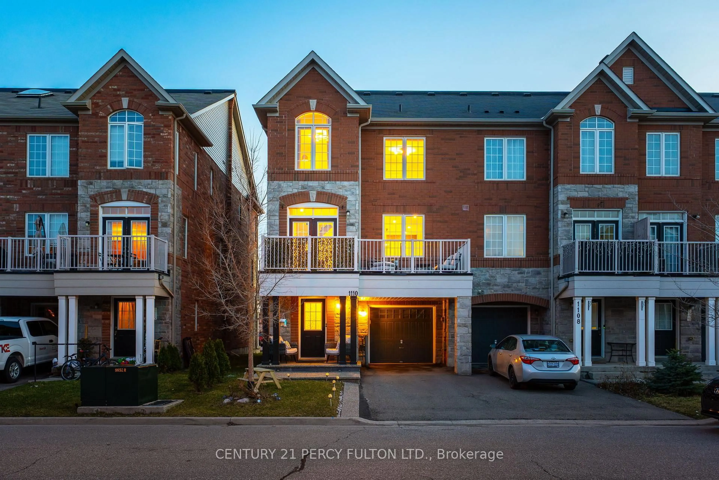
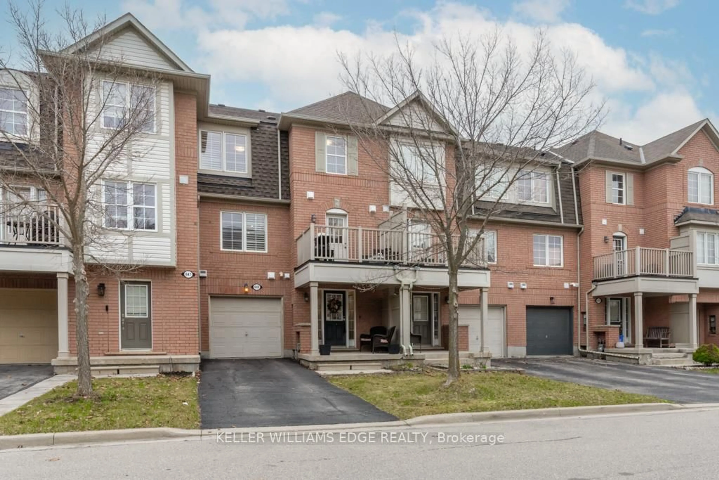
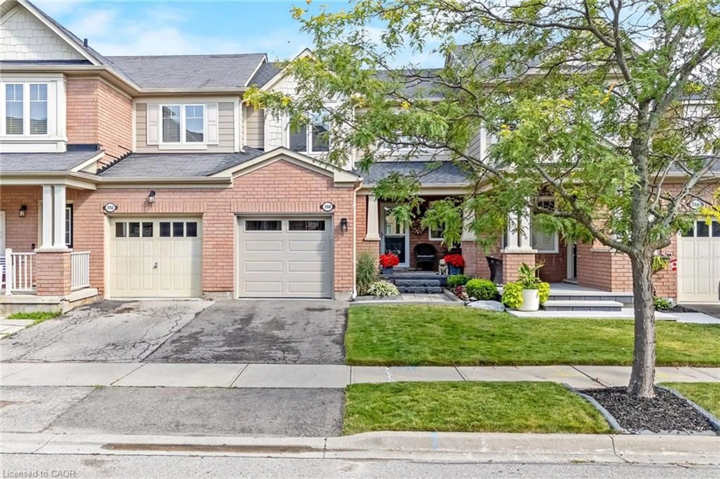
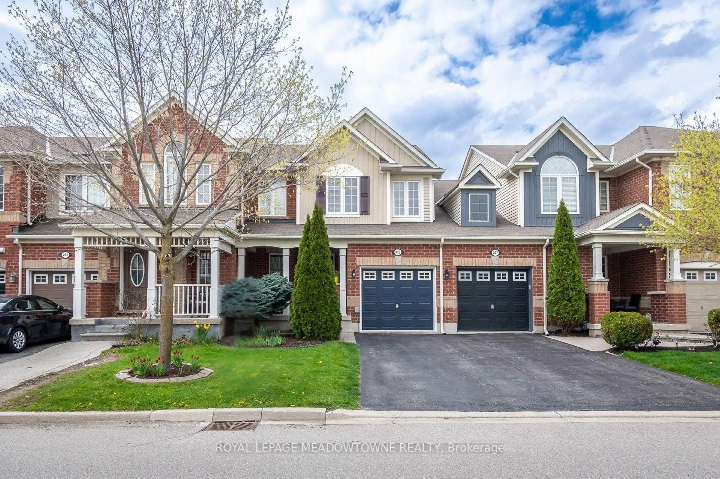
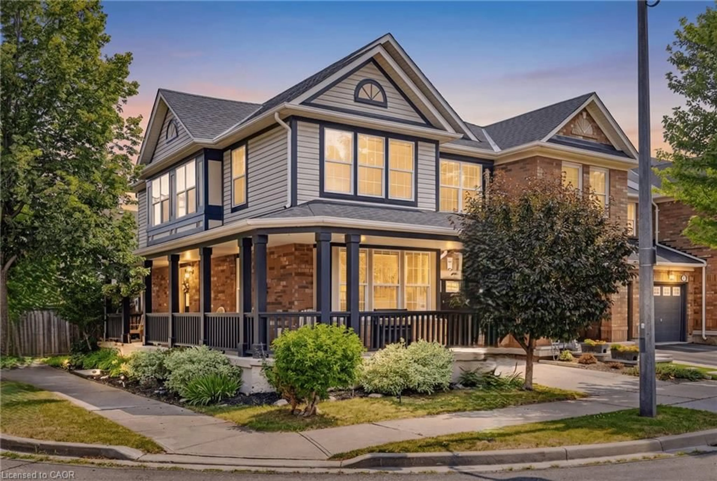
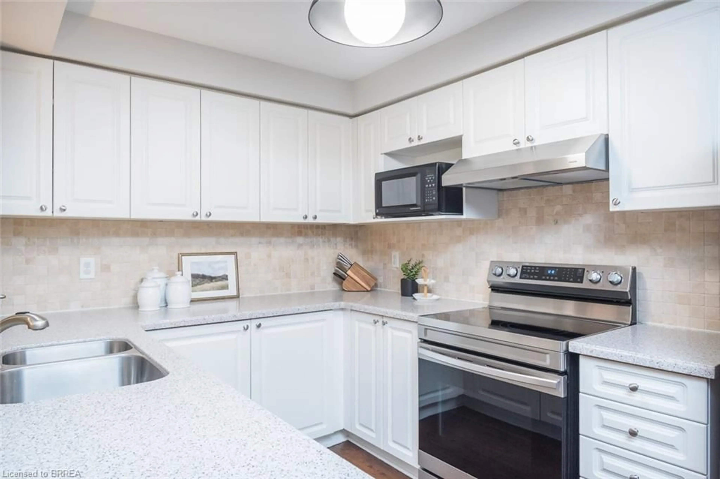
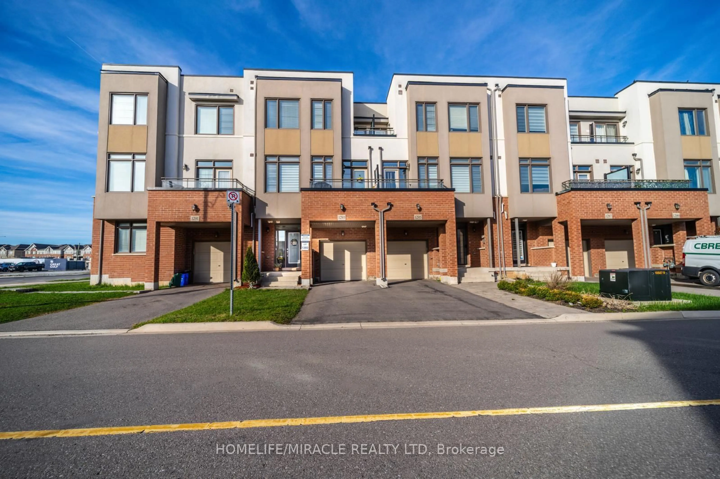
Spacious, stylish, and thoughtfully designed, this beautifully maintained three-storey townhome is set in Milton's sought-after Harrison neighbourhood, offering a bright and functional layout ideal for everyday living. The main entry provides convenient direct access to the single-car garage, adding ease and practicality to the home's design. Upstairs, the open-concept second level feels warm and inviting, featuring a well-appointed kitchen with stainless steel appliances, a pantry closet, and a breakfast bar that flows seamlessly into the living area. Large windows fill the space with natural light, while updated ceiling fixtures add a polished, modern touch. French doors open to a private balcony, creating the perfect spot for morning coffee, evening relaxation, or a quiet outdoor escape. A convenient powder room completes this level. The third floor offers two spacious bedrooms, including a serene primary retreat with a large bright window and an oversized walk-in closet with built-in organizers. The second bedroom also provides excellent storage with a generous closet and shelving, while the 4-piece main bathroom features tile flooring and an oversized single vanity. Complete with a private driveway, garage parking, direct interior access, and a warm, welcoming feel throughout, this home delivers an excellent blend of comfort, convenience, and contemporary townhome living. Located in the family-friendly Harrison community, this home is close to public and Catholic schools, parks, trails, playgrounds, shopping, recreation, and everyday amenities. An excellent Milton location for families, commuters, and anyone seeking a quiet residential neighbourhood with easy access to everything they need. Some photos have been virtually staged.


Property Details

Style3-Storey
View-
Age of property6-15
SqFt~700-1100 SqFt
Lot Size930 SqFt(44.29 x 21)
Parking Spaces2
MLS ®NumberW13194174
Community NameScott Boulevard
Data SourceTRREB
Listing byROYAL LEPAGE REAL ESTATE SERVICES LTD.

Features

Heating: Forced Air
Cooling: Central Air

Features

Lot size: 930 SqFt

Parking

Garage spaces 1

Garage type Built-In

Other parking spaces 1

Total parking spaces 2


Property History

May 27, 2026
ListedActive
$699,000
12 hours on market
history photo preview30
Listing by trreb®
Property listed by ROYAL LEPAGE REAL ESTATE SERVICES LTD., Brokerage
Agent Banner Image
Interested in this property?Get in touch to get the inside scoop.
Market Data - Scott Boulevard

Geo Zone Map ThumbnailScott Boulevard

Strong Seller's Market

View Market Data

Townhouse - for the past 30 days

Buyer's market Seller's market

Avg. Days on Market

Past 30 days

22 days

Compared to

2025

19 days

2024

11 days

2023

8 days

New Listings

Past 30 days

19 listings

Compared to

2025

15 listings

2024

11 listings

2023

8 listings

Units sold

Past 30 days

11 units

Compared to

2025

9 units

2024

8 units

2023

6 units

Median Sold Price

Past 30 days

$799,900

Compared to

2025

$870,000

2024

$887,000

2023

$927,500


Population and Demographics

Overview

Total population 18282
Average household income $154,710

Age (%)

0 to 19
35%
20 to 34
16%
35 to 49
29%
50 to 64
13%
65 and plus
7%

Household composition (%)

Single family
88%
Single person
9%
Multi family
2%
Multi person
2%

Mother tongue (%)

English
58%
Urdu
15%
Arabic
6%
Spanish
3%
Punjabi (Panjabi)
2%
Others
2%
Tagalog (Pilipino, Filipino)
2%
Mandarin
2%
Hindi
1%

House tenancy (%)

Owners
84%
Renters
16%

What’s nearby?Essentials within 5 km

Local Logic

Transportation Scores

Estimated Budget