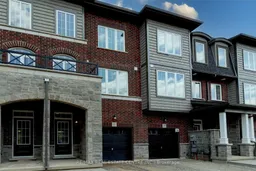
445 Ontario St #17, Milton, Ontario L9T 9K2
Contact us about this property
Highlights
Estimated valueThis is the price Wahi expects this property to sell for.
The calculation is powered by our Instant Home Value Estimate, which uses current market and property price trends to estimate your home’s value with a 90% accuracy rate.Not available
Price/Sqft$501/sqft
Monthly cost
Open Calculator
Description
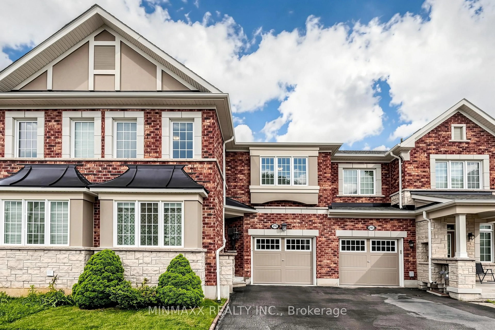
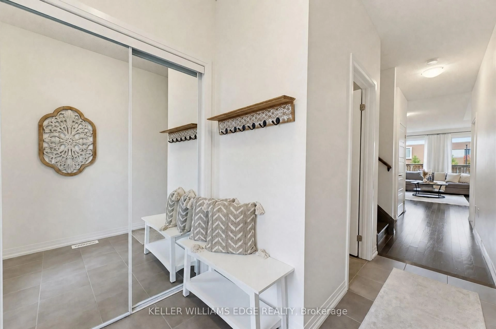
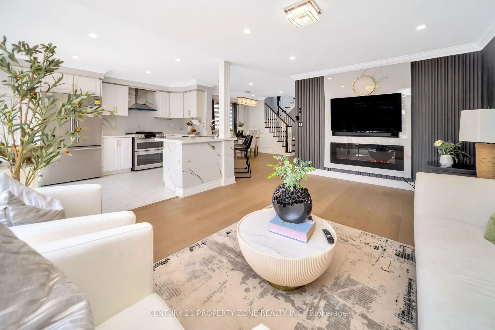
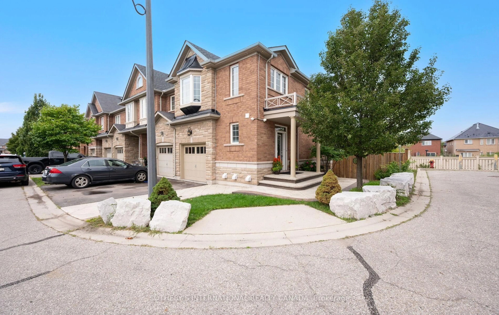
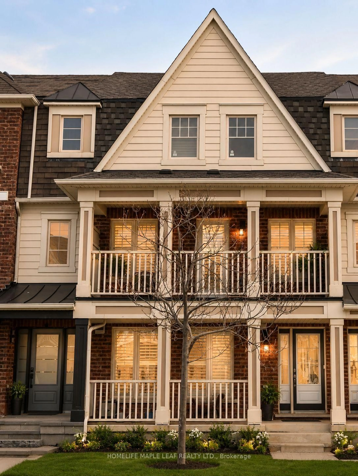
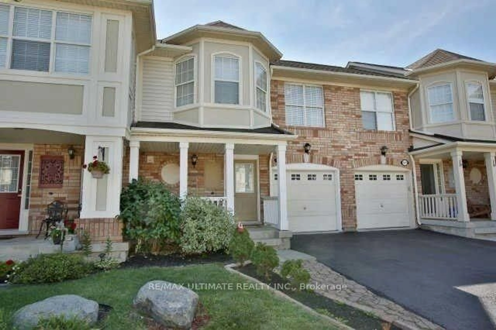
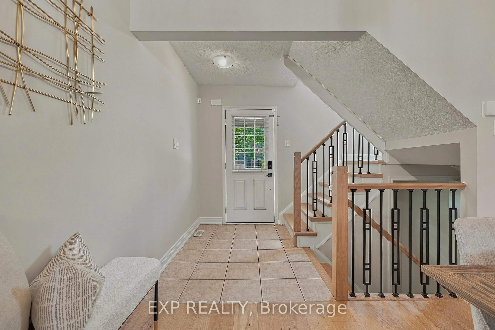
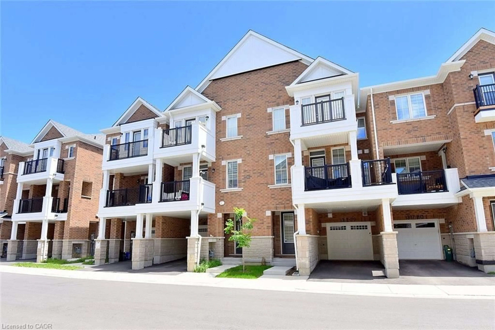
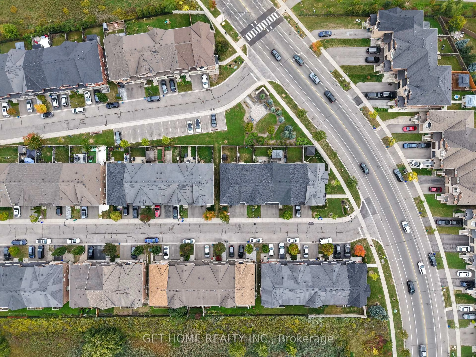
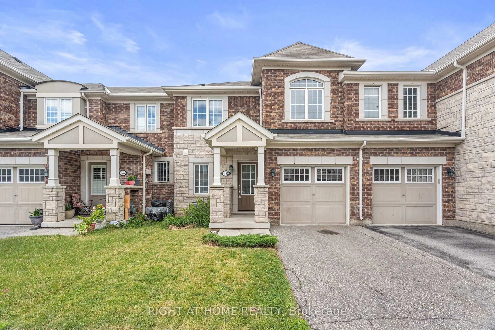
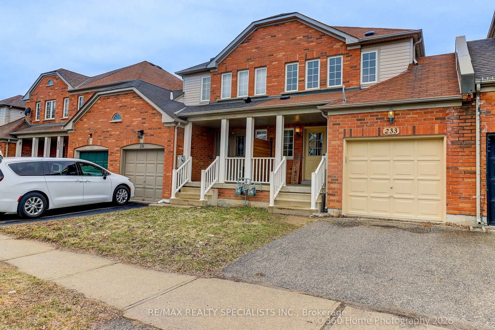
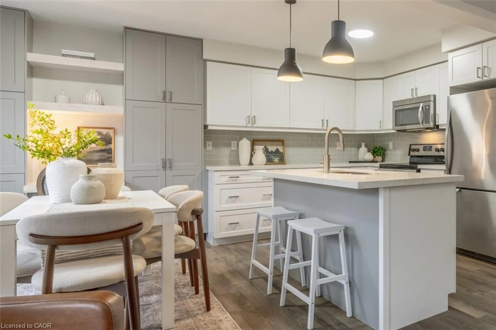
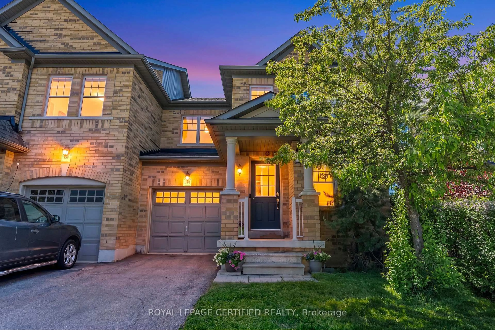
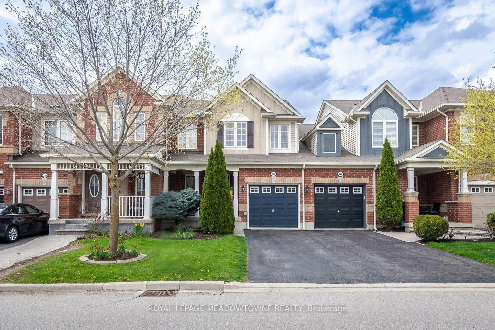
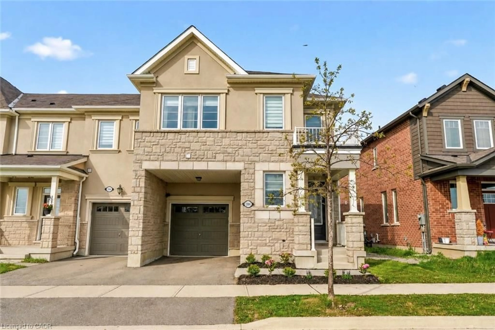
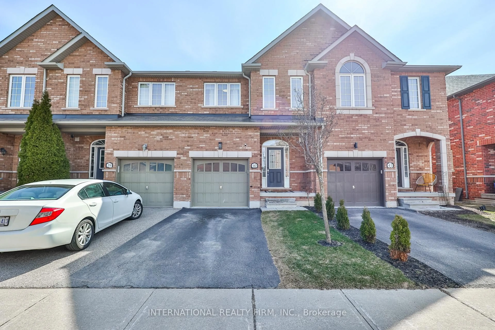
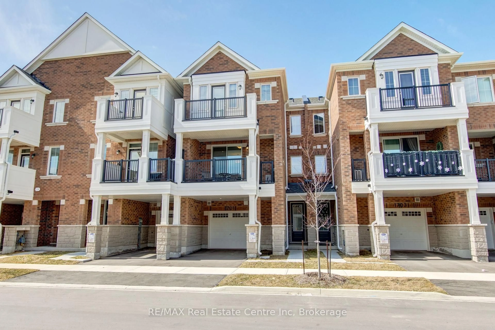
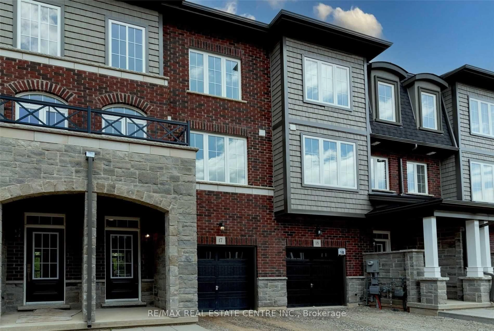
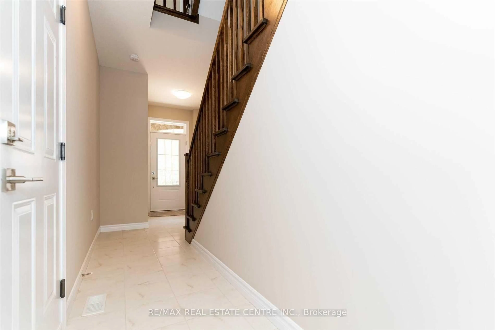
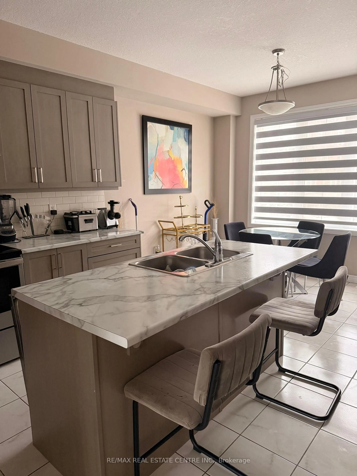
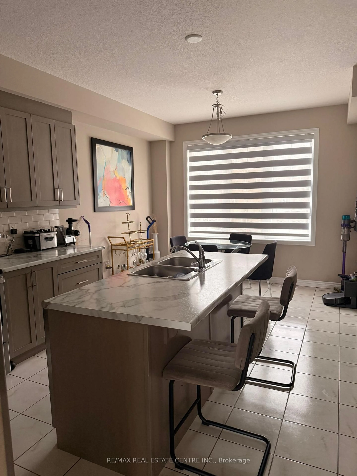
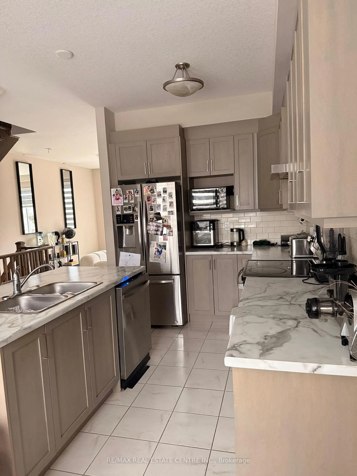
Modern 3-bedroom, 3-bath executive townhouse offering approximately 1,900 sq. ft. of thoughtfully designed living space in Milton s sought-after Timberlea community. Backing Onto Ravine Beautifully upgraded and set on a gorgeous lot surrounded by mature Trees. This home showcases contemporary finishes throughout. The upgraded kitchen features a center island and premium stainless steel appliances, including fridge, stove, range hood, and dishwasher. A spacious dining area and second-floor walk-out balcony enhance everyday living. The open-concept living and dining area is filled with natural light. The primary bedroom offers a custom double closet and a 4-piece ensuite with a glass-enclosed shower. Two additional bedrooms provide flexible living options with access to an additional 3-piece bathroom. Added conveniences include upper-level laundry, The unfinished basement features windows and a rough-in for a full washroom offering excellent potential for an in-law suite space, or custom basement development. An attached garage with direct entry. A main-level family room with walk-out to the backyard adds valuable additional living space. Ideally located close to Milton Mall, parks, schools, shopping, dining, and major commuter routes.
Property Details
Interior
Features
3rd Floor
3rd Br
3.66 x 2.74Laminate / Window / Closet
2nd Br
3.35 x 2.74Laminate / Window / Closet
Primary
5.54 x 3.35Laminate / Ensuite Bath / W/I Closet
Exterior
Features
Parking
Garage spaces 1
Garage type Built-In
Other parking spaces 1
Total parking spaces 2
Property History
 31
31