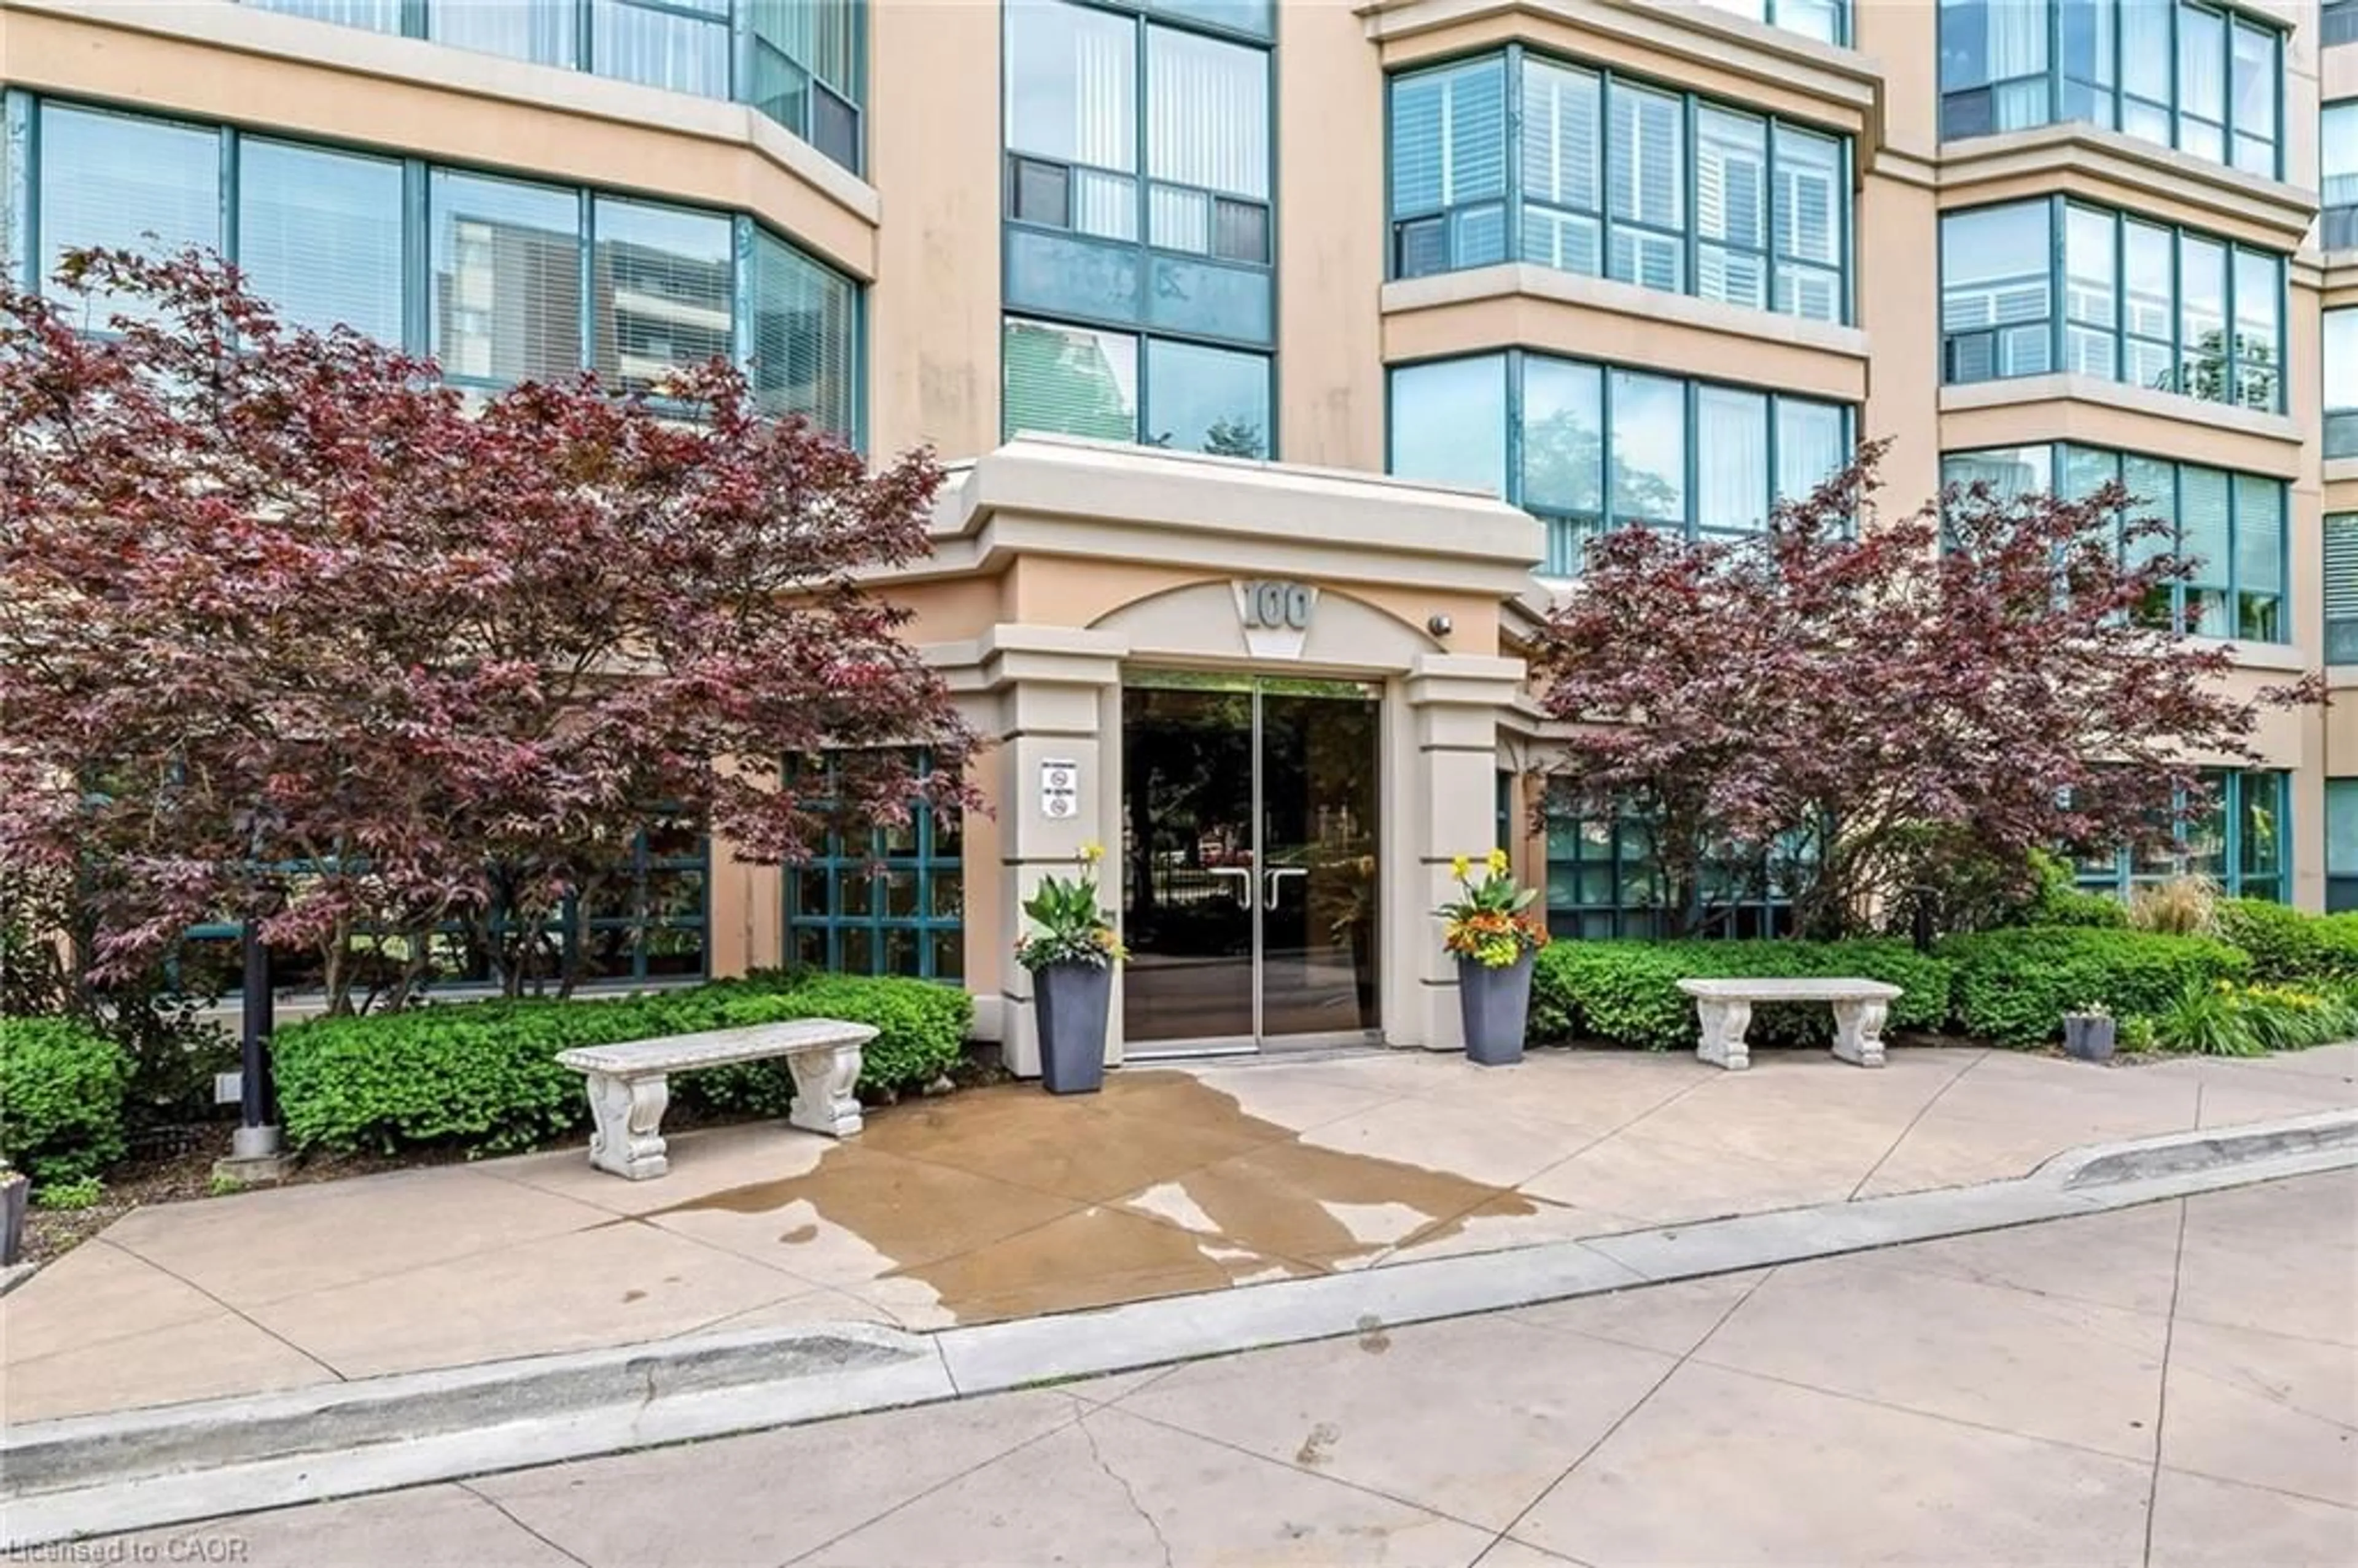
1 day on Market

490 Gordon Krantz Ave #209, Milton, Ontario L9E 1Z5

In the same building:
-
Condo
1 + 1
1
~600-699 sqft
$449,000
Get pre-qualifiedPowered by nesto
Condo
1 + 1
1
~600-699 sqft

Contact us about this property

Call

Highlights

Property Estimate

Days on market1 day

Estimated valueNot available

Price/Sqft$695/sqft

Monthly cost

Open Calculator

Description

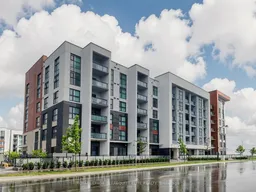
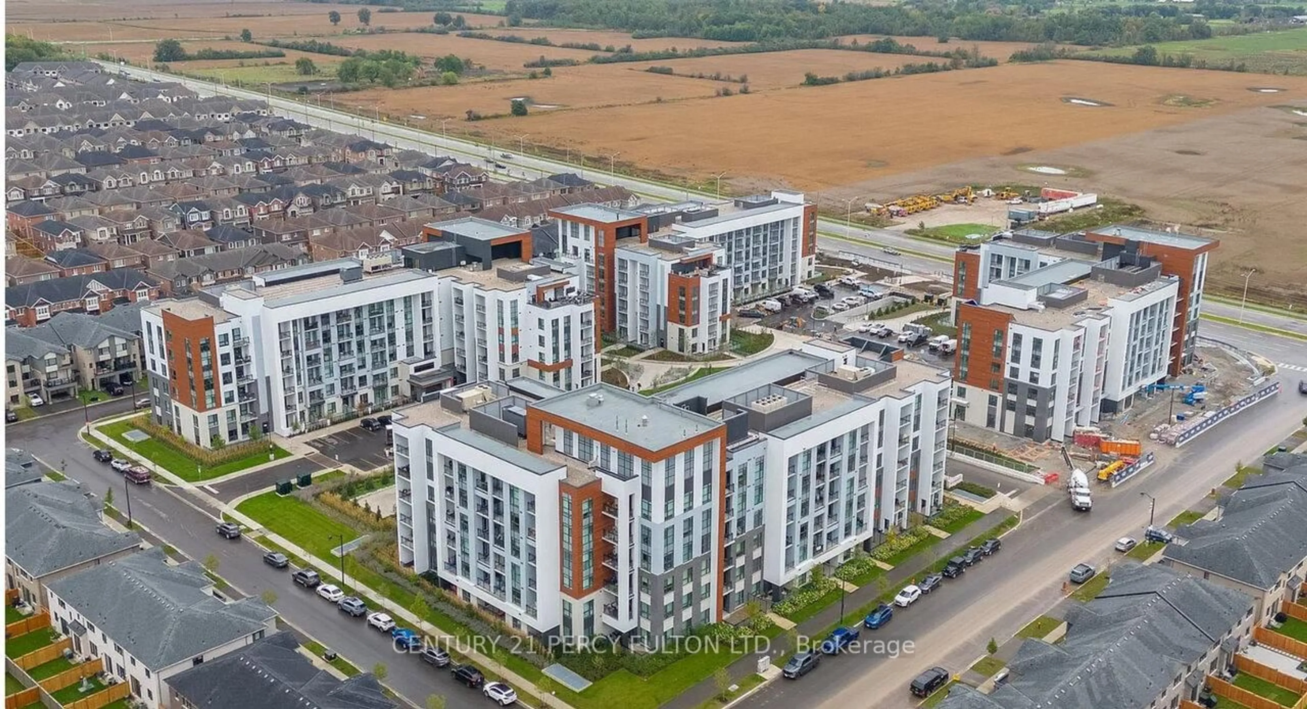
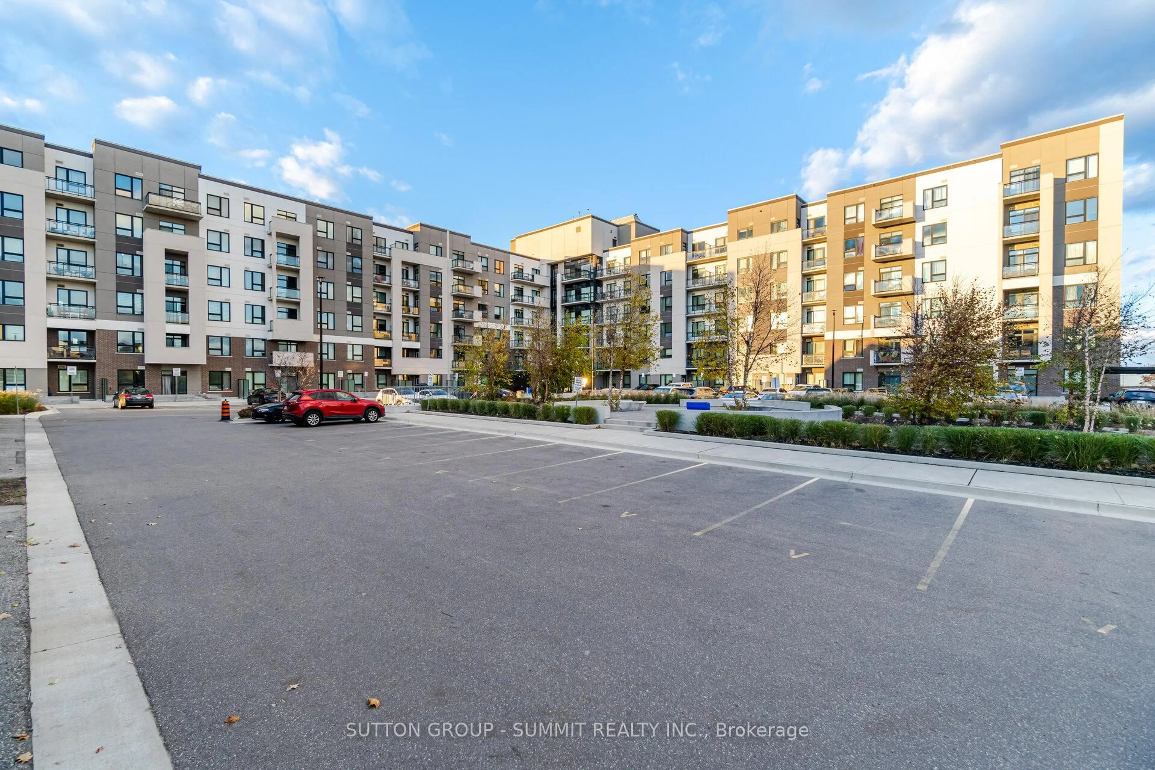
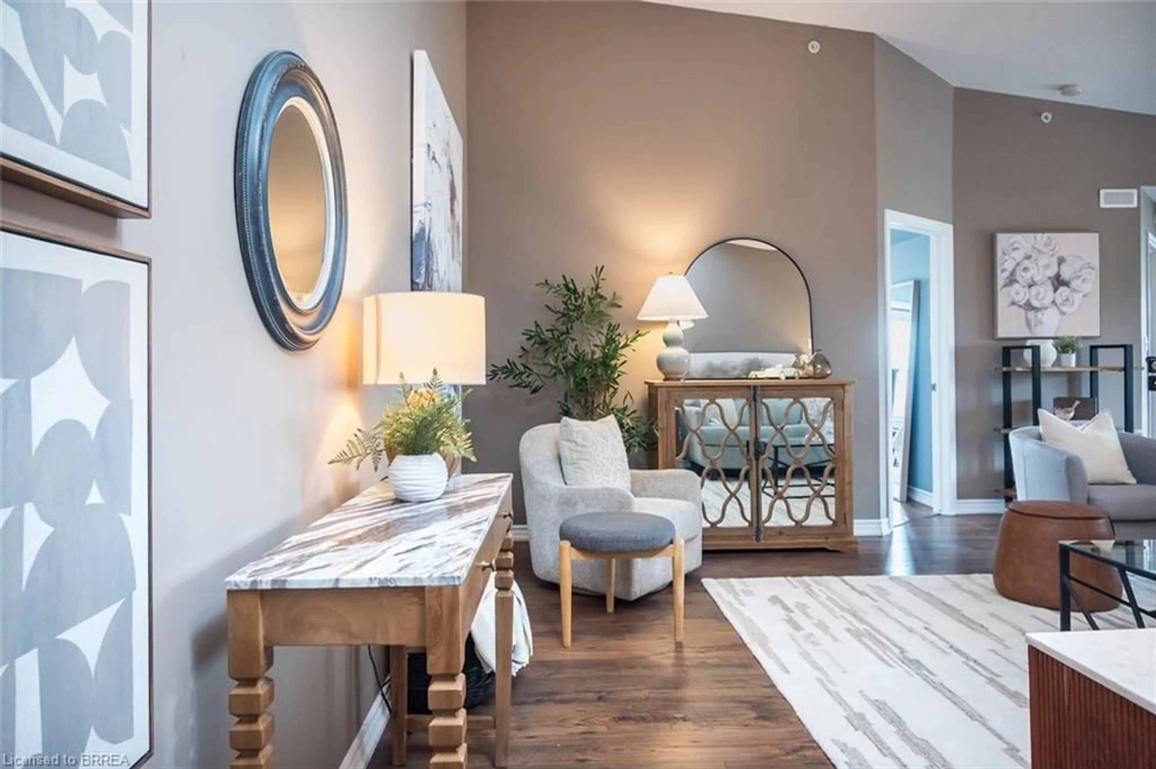
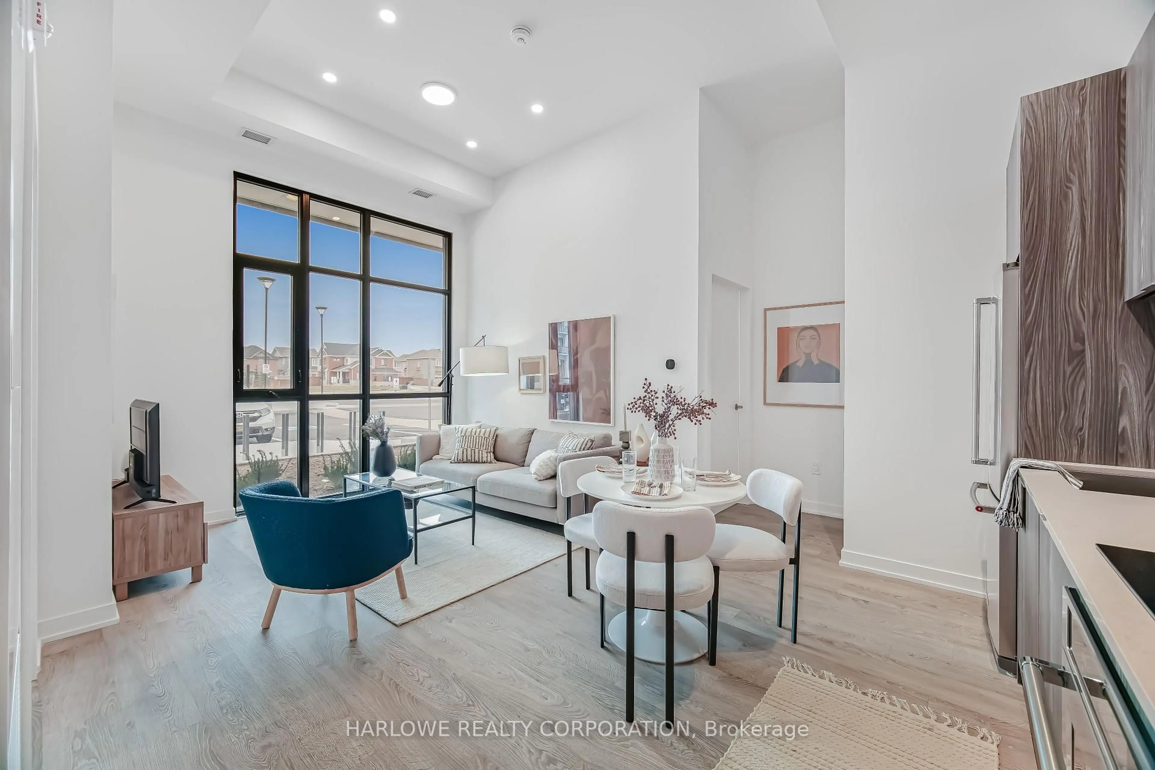
Welcome to Unit 209 at 490 Gordon Krantz Ave in Vibrant Milton! Be the first to live in this brand-new, beautifully designed 1-Bedroom + Den condominium located in one of Milton's newest master-planned communities! Almost $17,000 in Upgrades! Step inside to discover a bright open-concept layout elevated by upgraded engineered hardwood floors and upgraded pot lights in living room. The sleek kitchen comes equipped with contemporary cabinetry and stainless steel appliances-perfect for everyday cooking and entertaining. The functional den offers an ideal setup for a dedicated home office, study, or flex space. Relax in the stylish bathroom featuring upgraded fixtures and stand-up shower. The unit comes with 1 underground parking space and 1storage locker. Prime Location: Situated in a high-demand Milton neighborhood close to the Milton District Hospital, Sherwood Community Centre, schools, parks, and biking trails. Enjoy quick access to Highway 401/407, the Milton GO Station, and the stunning Niagara Escarpment just minutes away. Turnkey living at its finest!


Property Details

StyleApartment
View-
Age of propertyNew
SqFt~600-699 SqFt
Lot Size-
Parking Spaces1
MLS ®NumberW13635350
Community NameNelson
Data SourceTRREB
Listing byROYAL LEPAGE TERREQUITY ELITE REALTY

Features

Heating: Forced Air
Cooling: Central Air

Flat Floor

Living

3.38 x 3.28

Open Concept / hardwood floor / W/O To Balcony

Dining

3.38 x 3.28

hardwood floor / Combined W/Living

Kitchen

3.35 x 2.16

Stainless Steel Appl / Open Concept / hardwood floor

Primary

3.05 x 2.9

Closet / hardwood floor


Features

Patio: Open
Balcony: Open

Parking

Garage spaces 1

Garage type Underground

Other parking spaces 0

Total parking spaces 1


2Story
Amenities

Exercise Room, Visitor Parking

Inclusions
Hydro
Water
Parking
Cable
Heat

Property History

Aug 4, 2026
ListedActive
$449,000
1 day on market
history photo preview33
Listing by trreb®
Property listed by ROYAL LEPAGE TERREQUITY ELITE REALTY, Brokerage
Agent Banner Image
Interested in this property?Get in touch to get the inside scoop.
Market Data - Nelson

Geo Zone Map ThumbnailNelson

Strong Seller's Market

View Market Data

Condo - for the past 30 days

Buyer's market Seller's market

Avg. Days on Market

Past 30 days

0 day

Compared to

2025

0 day

2024

0 day

New Listings

Past 30 days

4 listings

Compared to

2025

3 listings

2024

1 listing

Units sold

Past 30 days

0 unit

Compared to

2025

0 unit

2024

0 unit

Median Sold Price

Past 30 days

$0

Compared to


Population and Demographics

Overview

Total population 4642
Average household income $190,447

Age (%)

0 to 19
32%
20 to 34
16%
35 to 49
26%
50 to 64
16%
65 and plus
11%

Household composition (%)

Single family
86%
Single person
11%
Multi family
2%
Multi person
1%

Mother tongue (%)

English
60%
Urdu
14%
Arabic
4%
Punjabi (Panjabi)
3%
Spanish
2%
Others
2%
Portuguese
1%
Hindi
1%
Tagalog (Pilipino, Filipino)
1%
Mandarin
1%
Polish
1%

House tenancy (%)

Owners
90%
Renters
10%

What’s nearby?Essentials within 5 km

Local Logic

Transportation Scores

Estimated Budget