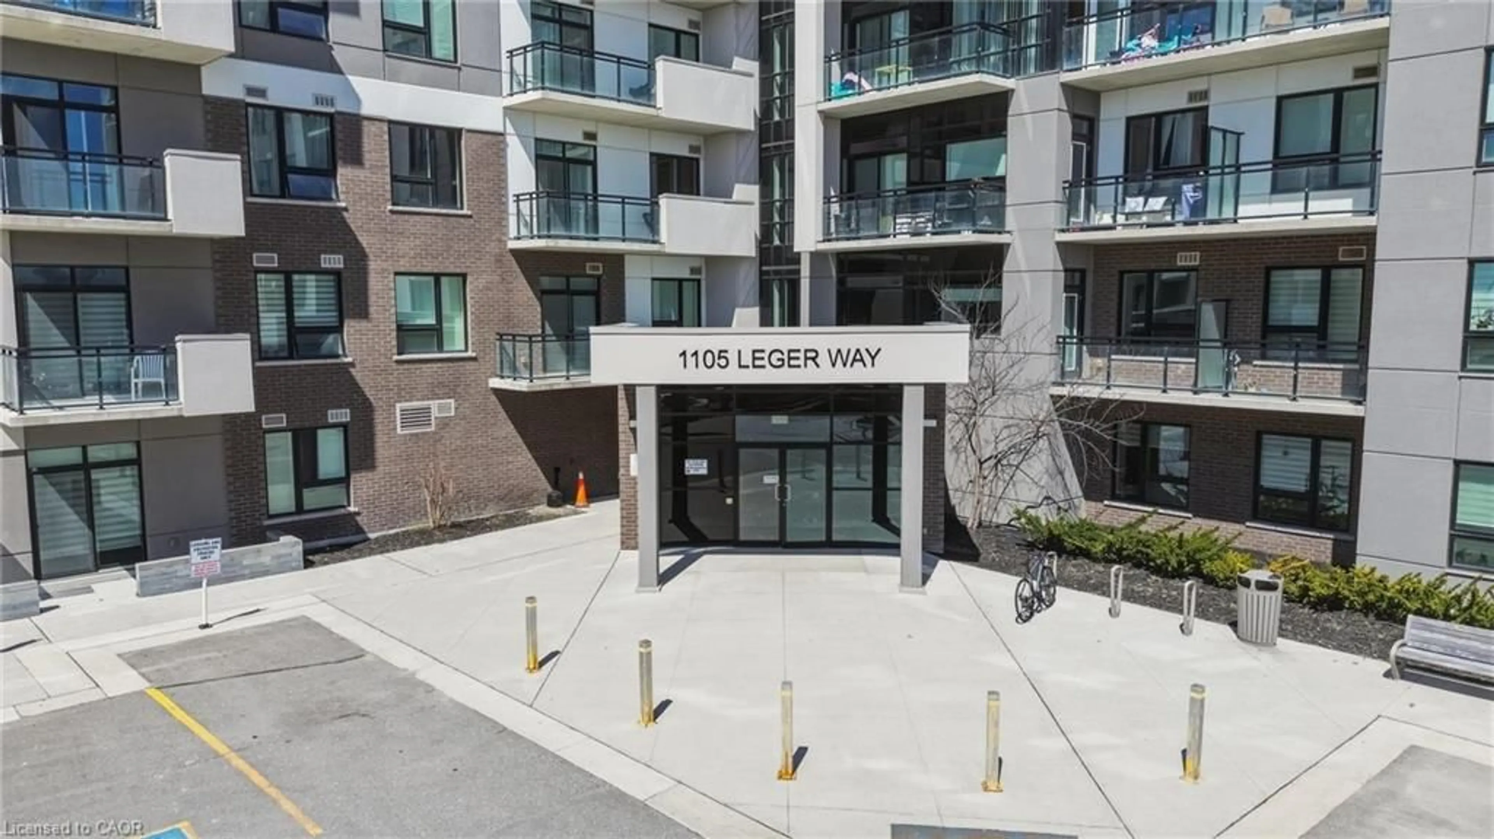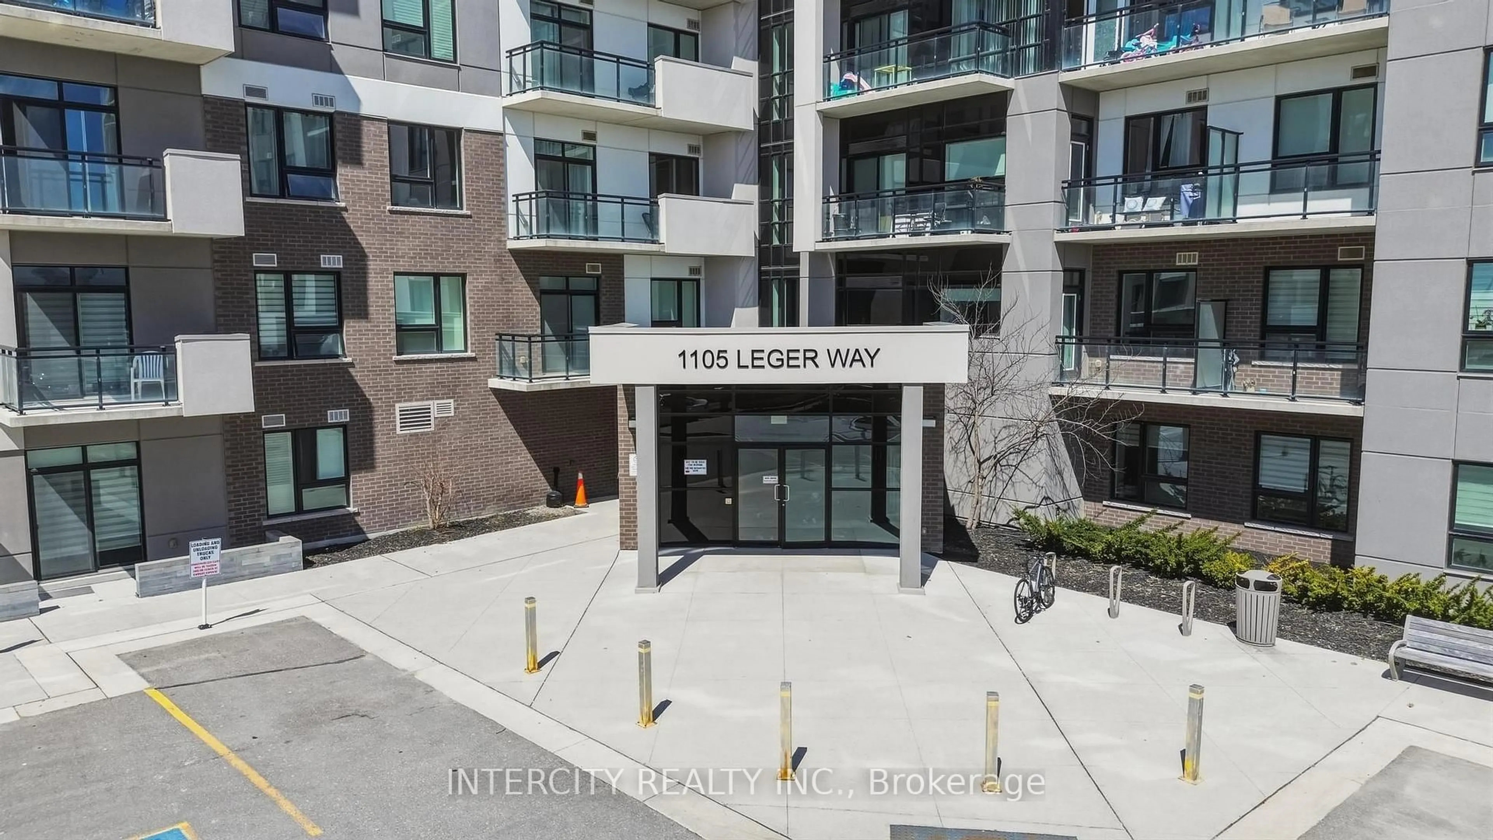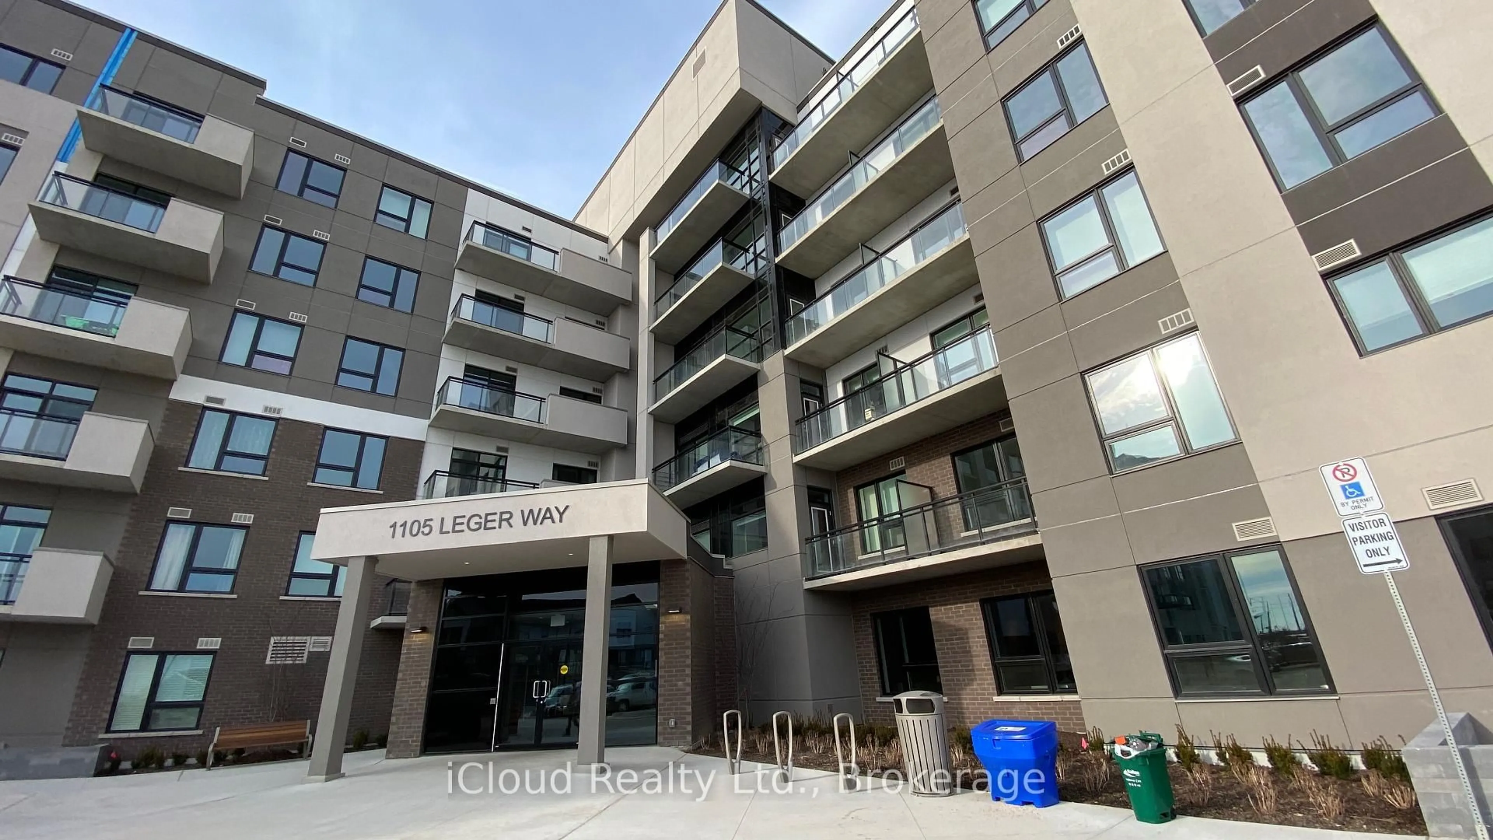

1105 Leger Way #625, Milton, Ontario L9E 1K7
Contact us about this property
Highlights
Estimated valueThis is the price Wahi expects this property to sell for.
The calculation is powered by our Instant Home Value Estimate, which uses current market and property price trends to estimate your home’s value with a 90% accuracy rate.Not available
Price/Sqft$879/sqft
Monthly cost
Open Calculator
Description
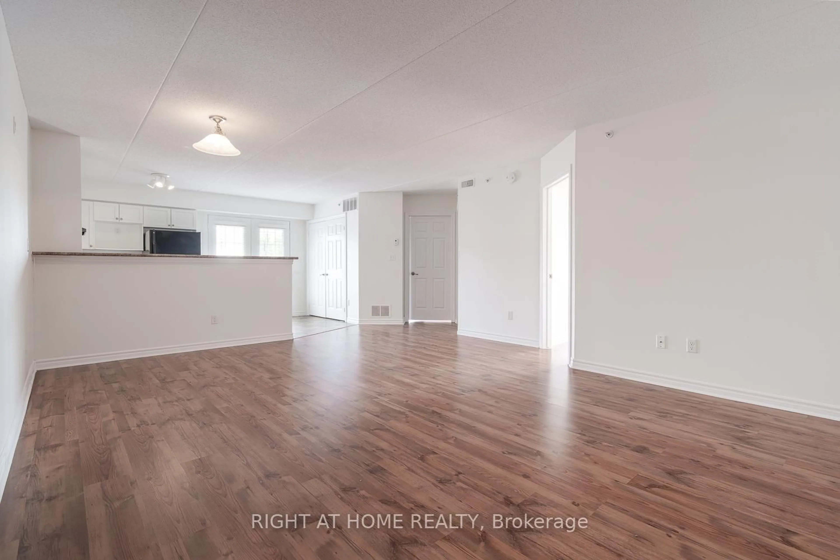
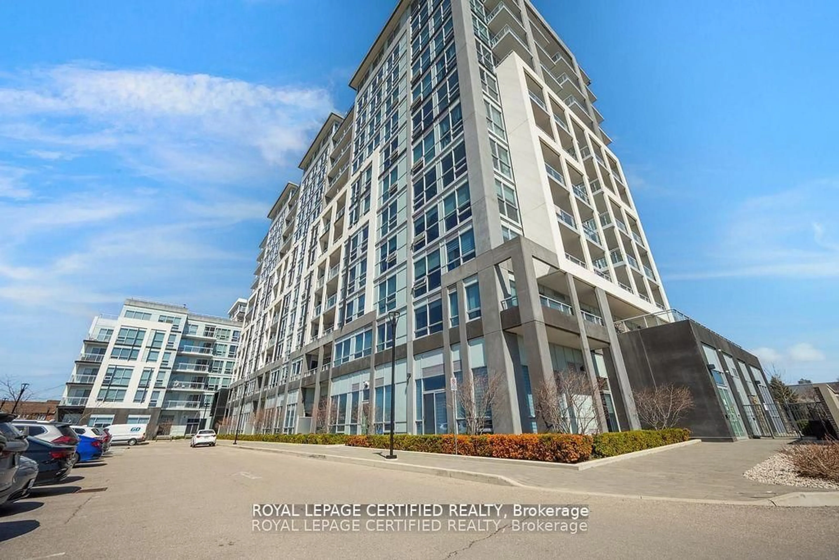
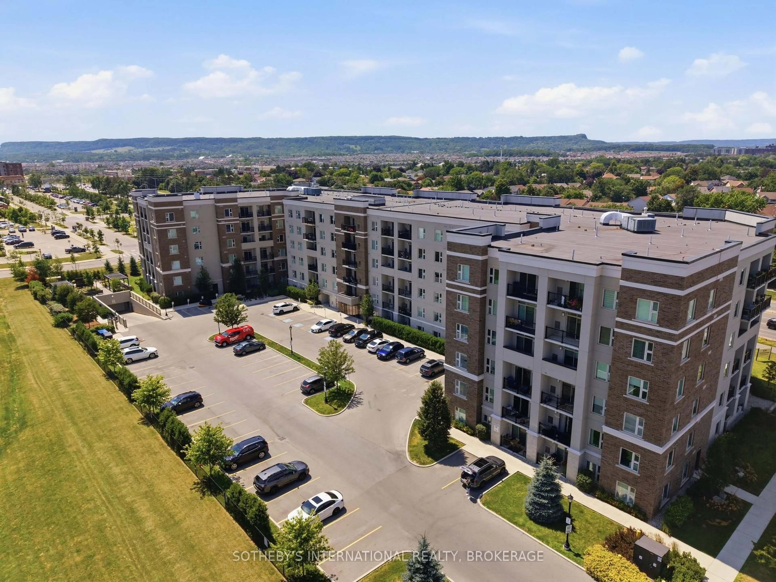
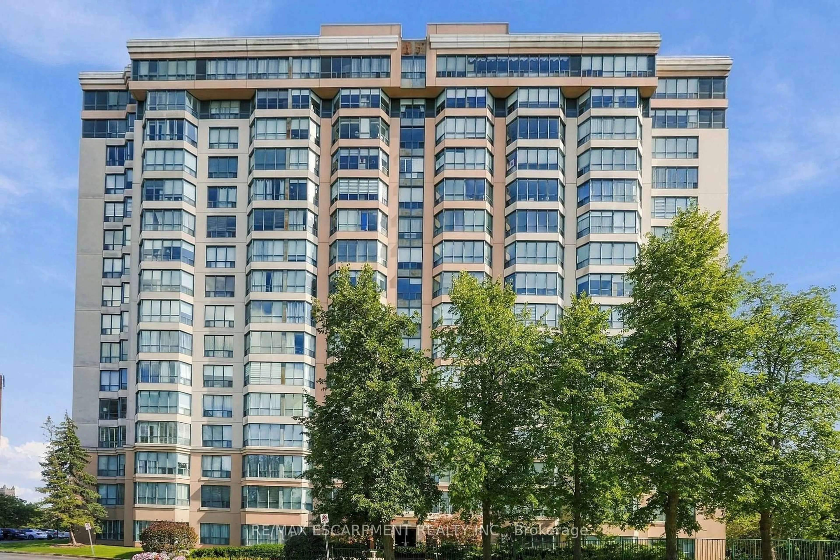
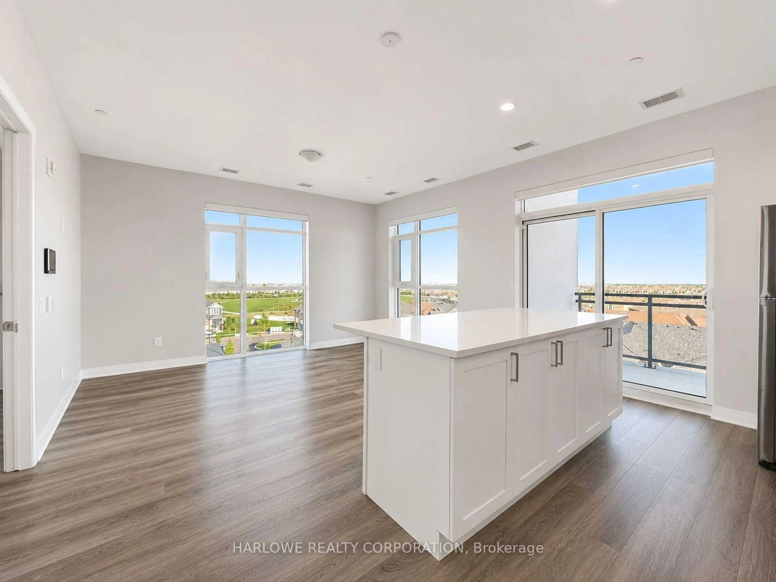
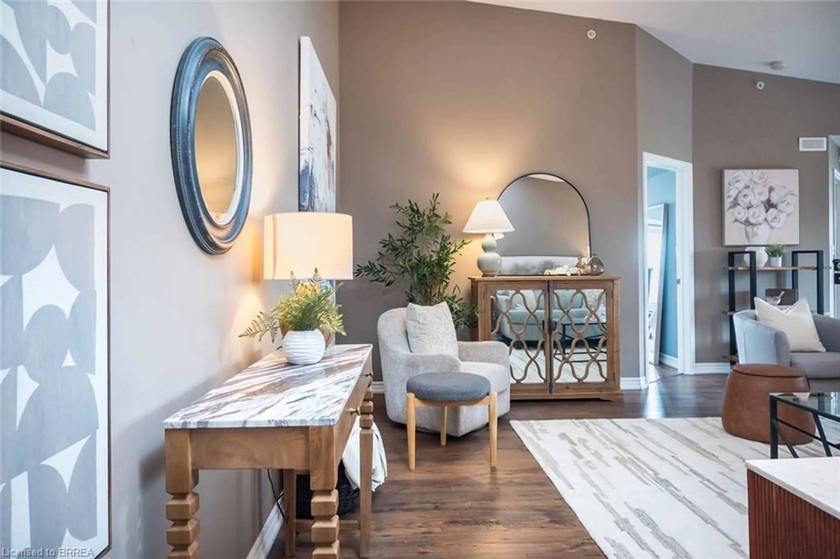
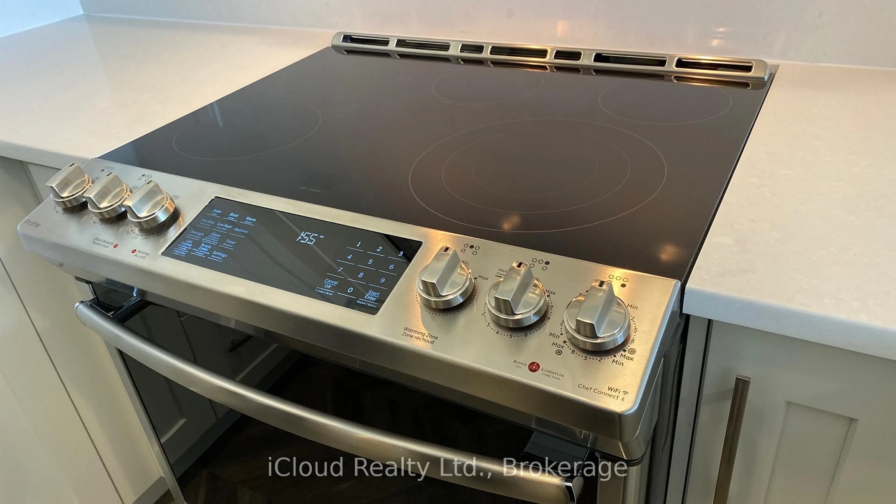
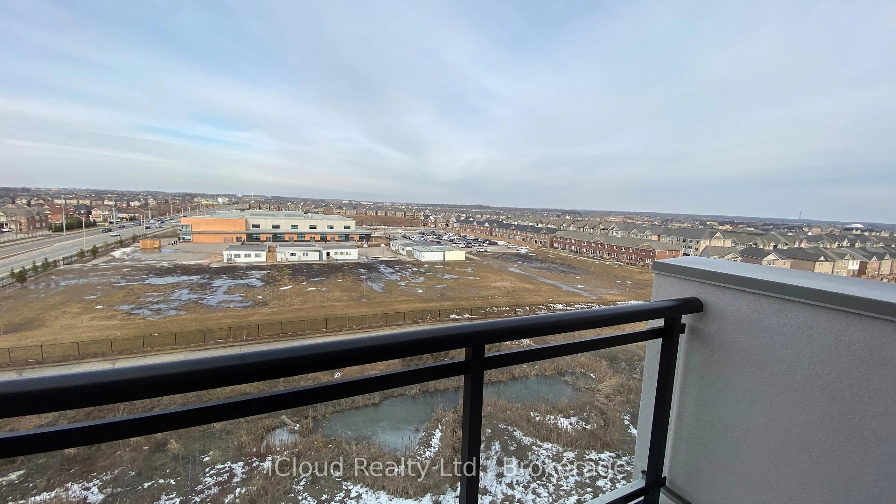
Top Floor Penthouse with 10Ft Ceilings in Milton's High Demand Ford Neighbourhood. Enjoy the Stunning Views of the Ravine and Pond from the Open Balcony & Bedroom. Plenty of Sunlight and No Neighbours Above. Loaded with Upgrades; Laminate Floors Through-Out. Modern & Sleek Kitchen With Upgraded Extended Cabinetry For Extra Storage, Quartz Counter & Quartz Backsplash (Easy to Clean), Breakfast Bar & High End Stainless Steel Appliances. Loads of Upgrades. Spacious Bedroom With Double Mirrored Closet. Spacious Den Ideal For Office Space or Kids Toy Room. Full 4pc Bathroom with Quartz Vanity Top. In-suite Laundry. Plenty of Visitor Parking. LOW MAINTENANCE FEE, which Includes High Speed Internet. Steps To Grocery, Restaurants, Elementary & High Schools, Parks, Walking/Biking Trails & Transit. Wont Last Long - Act Now!!! Note: Pictures were taken from the previous listing.
Property Details
Interior
Features
Flat Floor
Living
3.33 x 4.09Laminate / Combined W/Dining / O/Looks Ravine
Kitchen
2.26 x 2.44Quartz Counter / Custom Backsplash / Stainless Steel Appl
Primary
3.05 x 3.3Laminate / Mirrored Closet / O/Looks Ravine
Den
2.69 x 1.85Laminate / Separate Rm
Exterior
Features
Parking
Garage spaces 1
Garage type Underground
Other parking spaces 0
Total parking spaces 1
Condo Details
Amenities
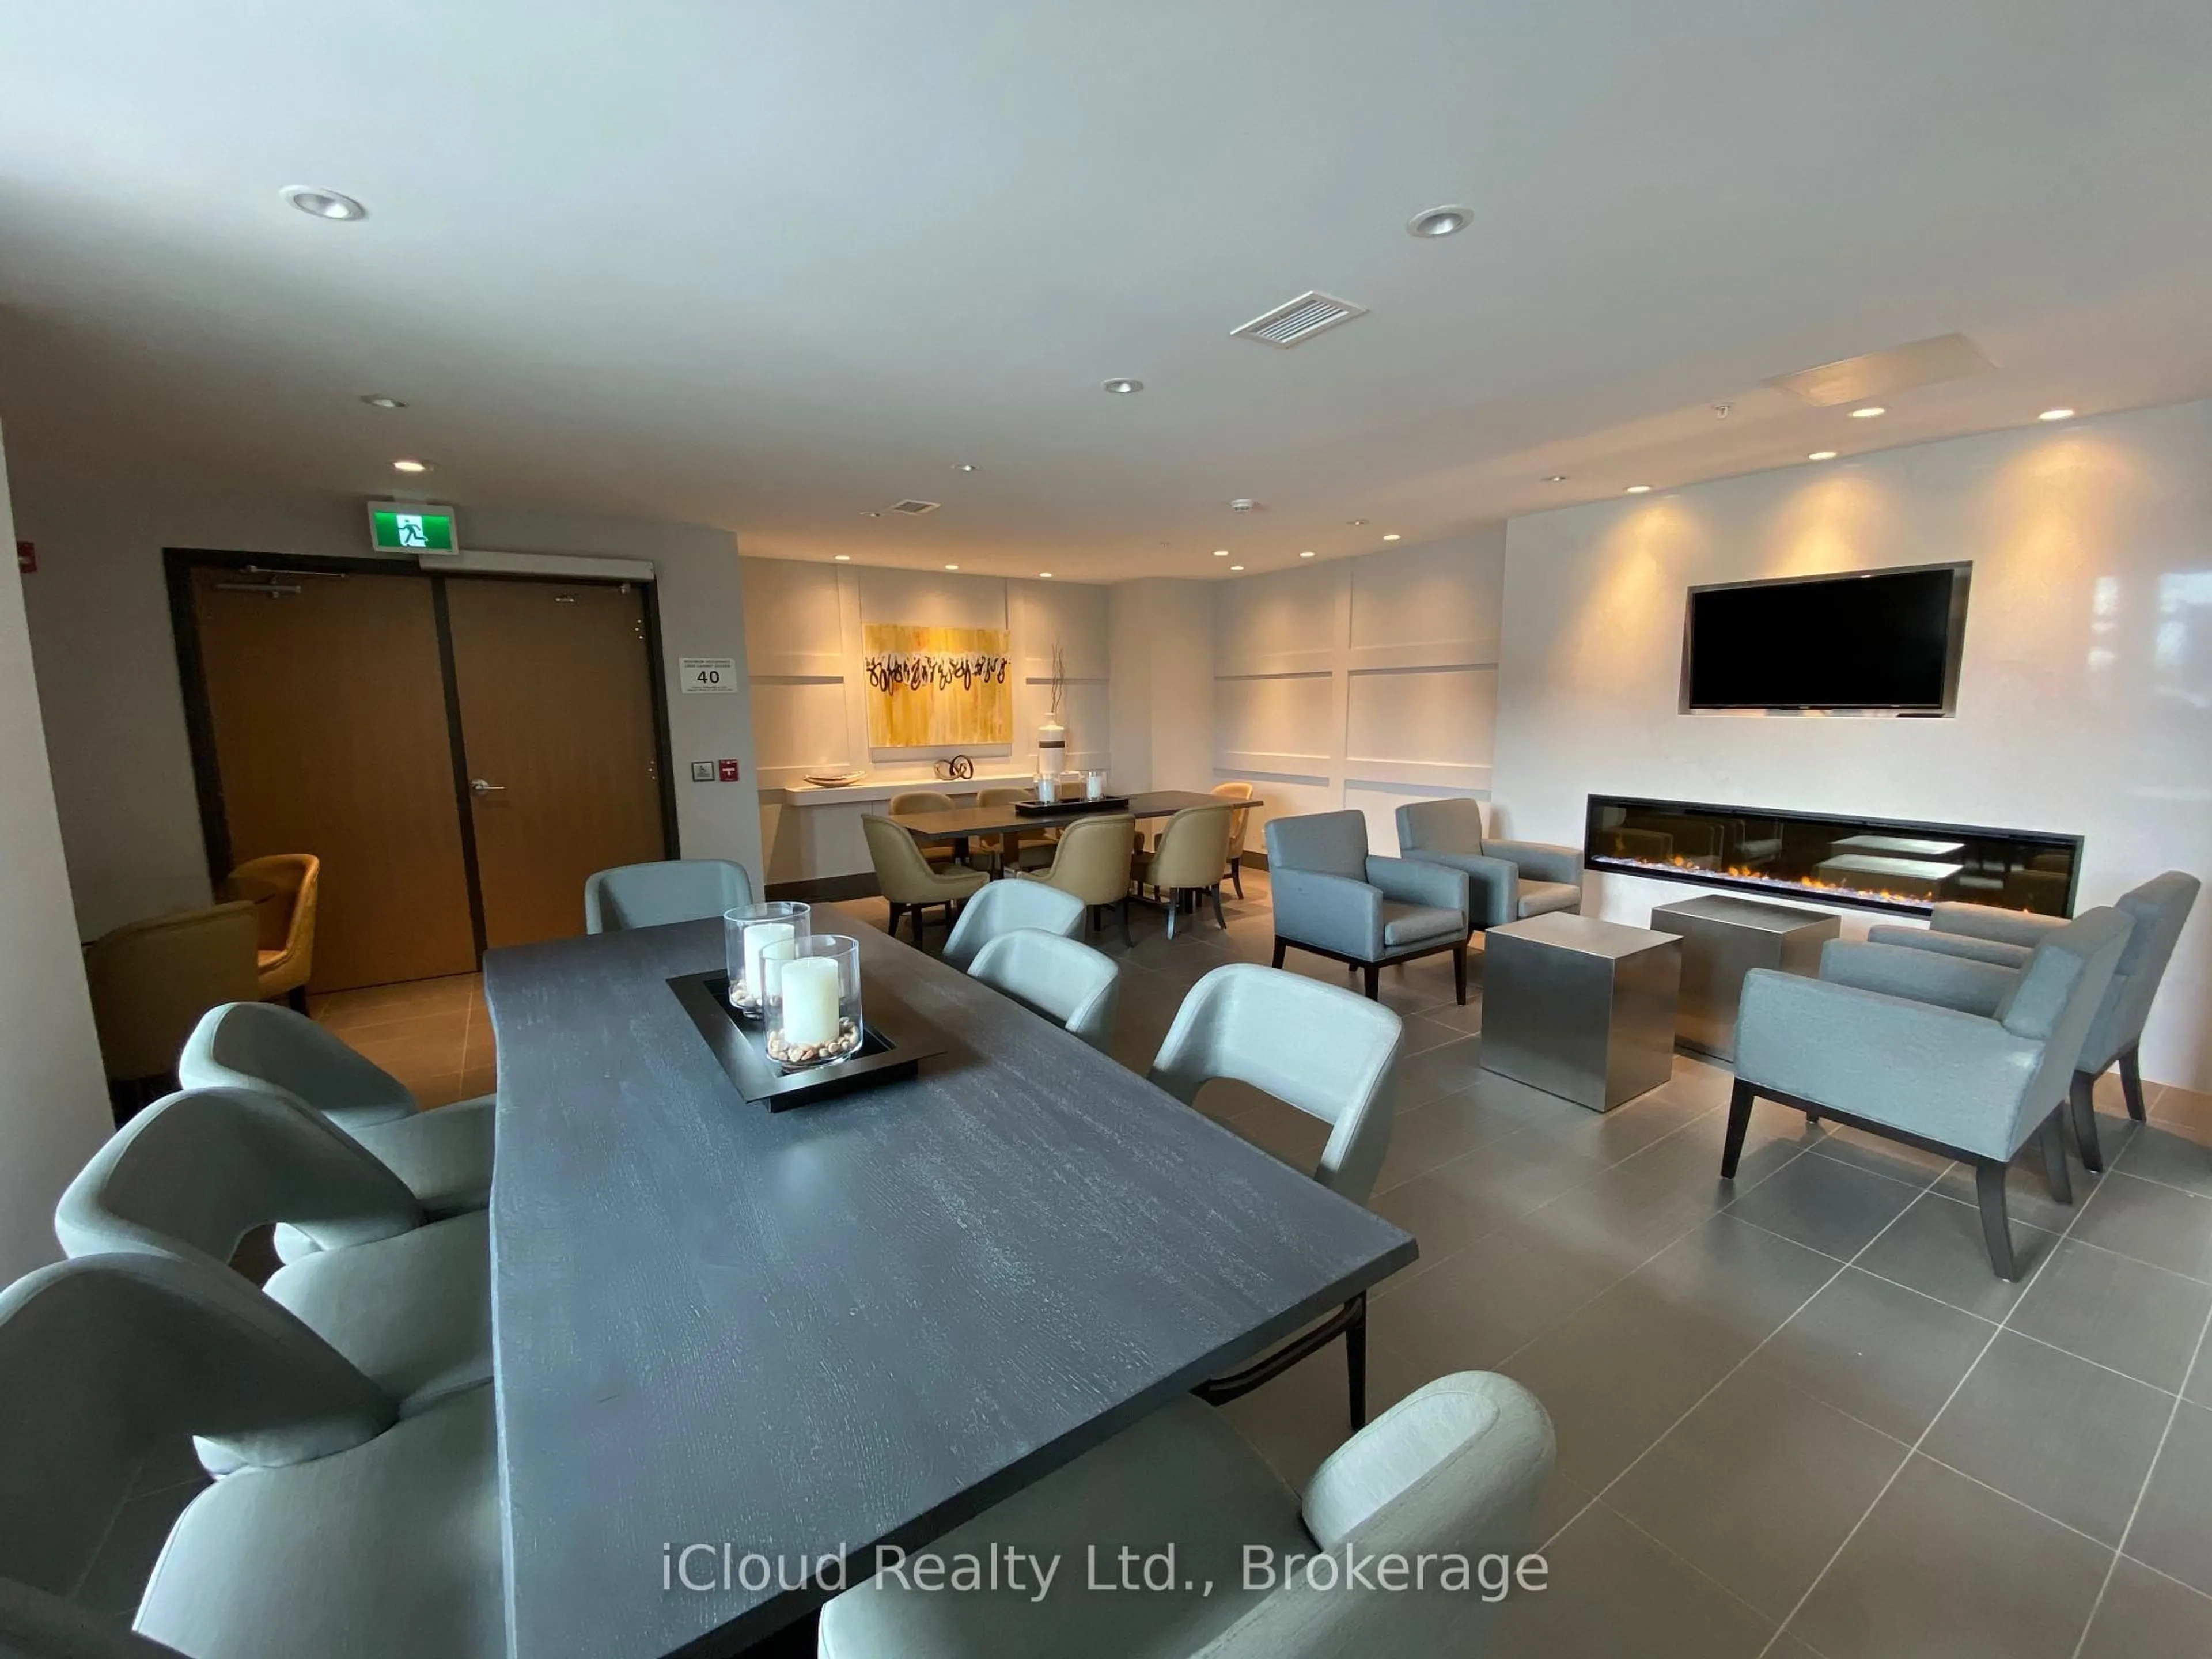
Party/Meeting Room, Visitor Parking
Inclusions
Property History
 28
28