Re-listed 1 day ago

1492 Kitchen Crt, Milton, Ontario L9E 1Y8

Detached
4
4
~2000-2500 sqft
$•••,•••
$1,349,800
Get pre-qualifiedPowered by nesto
Detached
4
4
~2000-2500 sqft

Contact us about this property

Call

Highlights

Property Estimate

Days on market1 day

Total days on market
20 days

Estimated valueNot available

Price/Sqft$607/sqft

Monthly cost

Open Calculator

Description

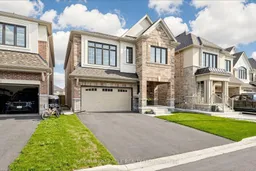
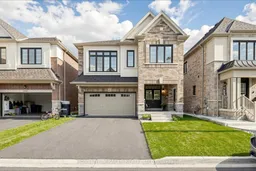
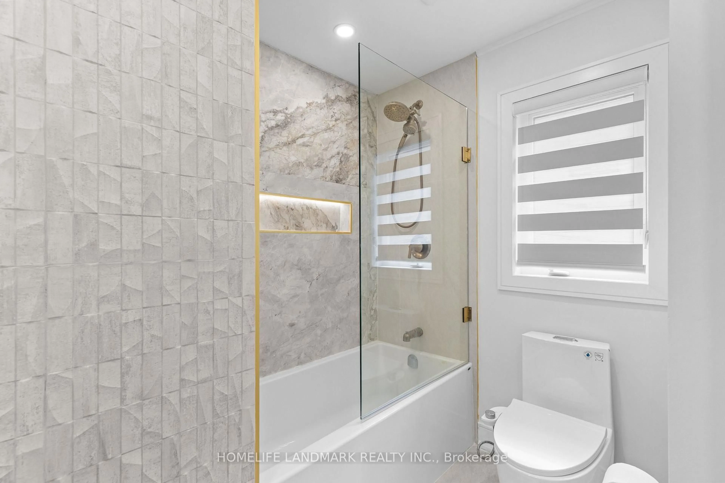
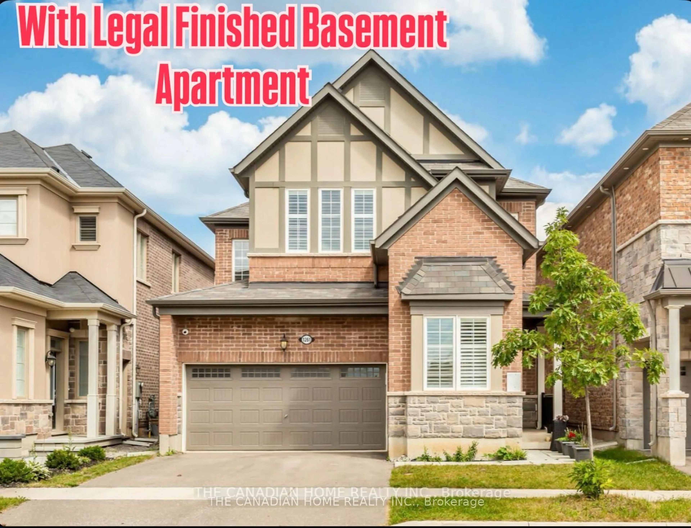
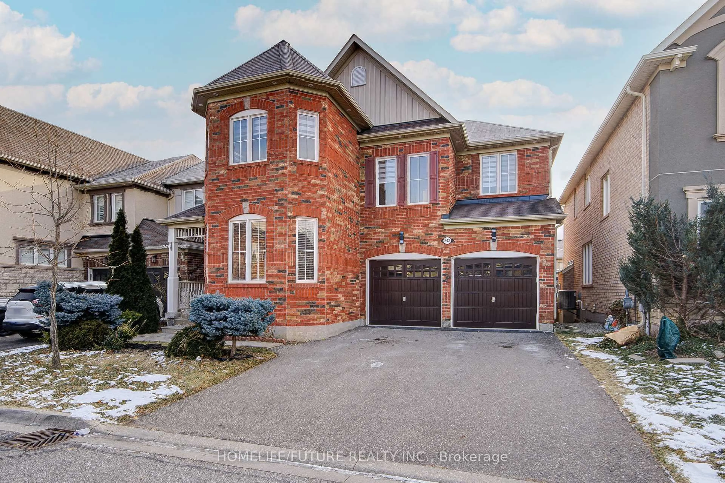
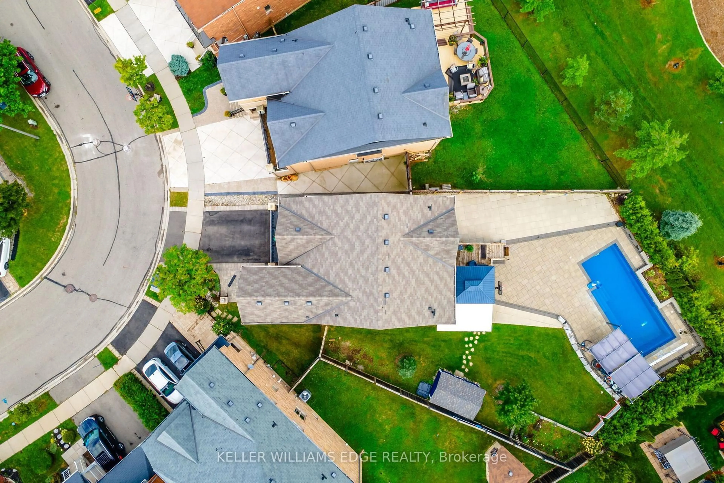
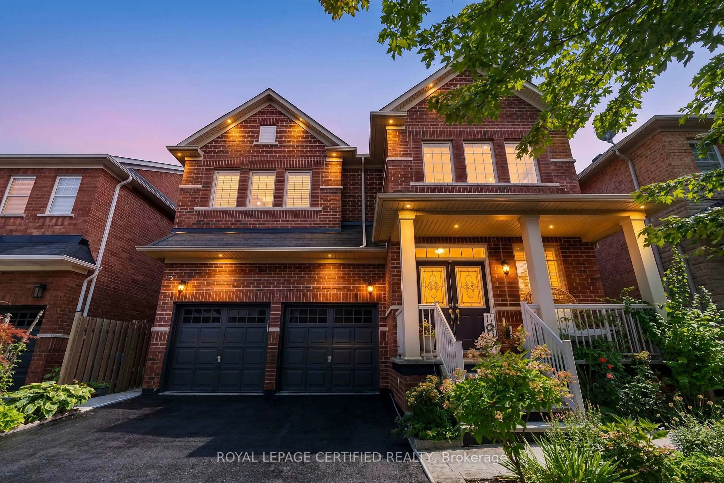
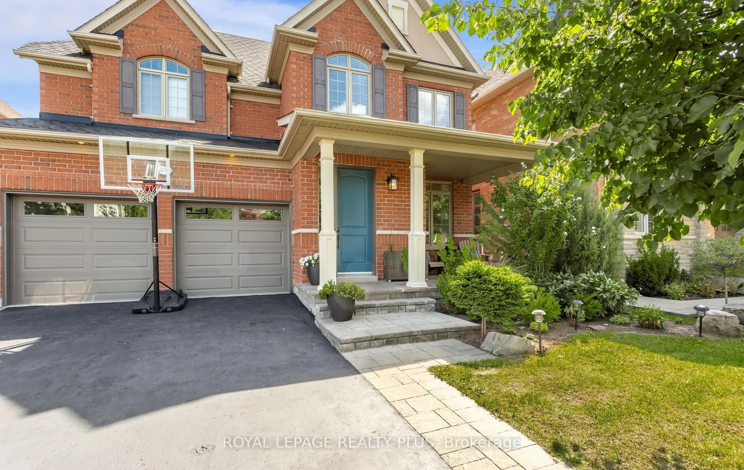
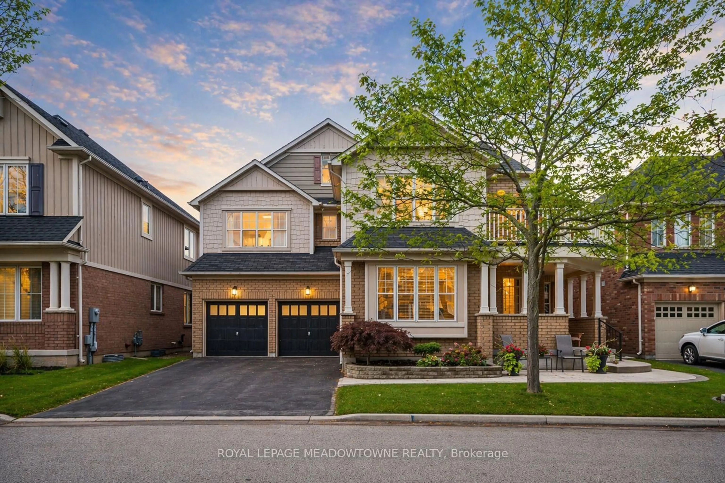
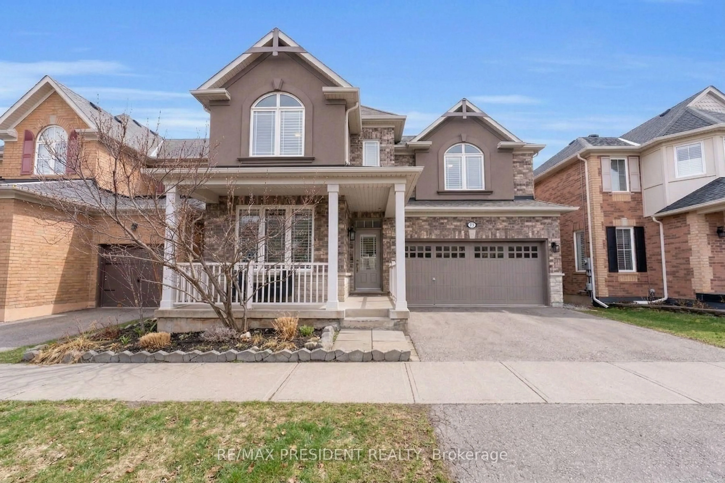
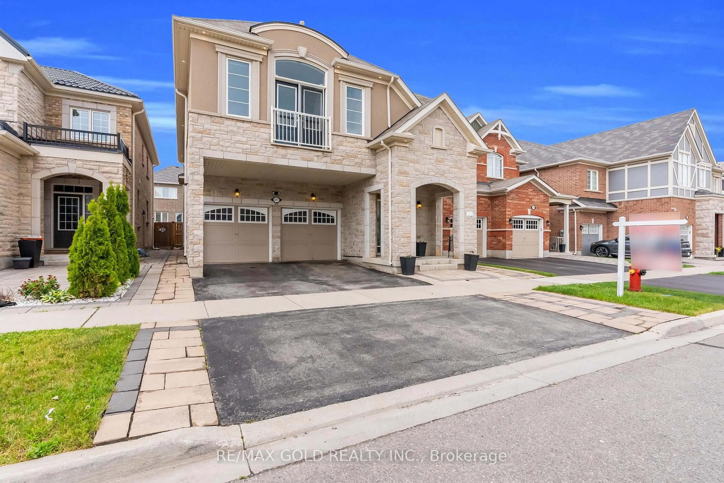
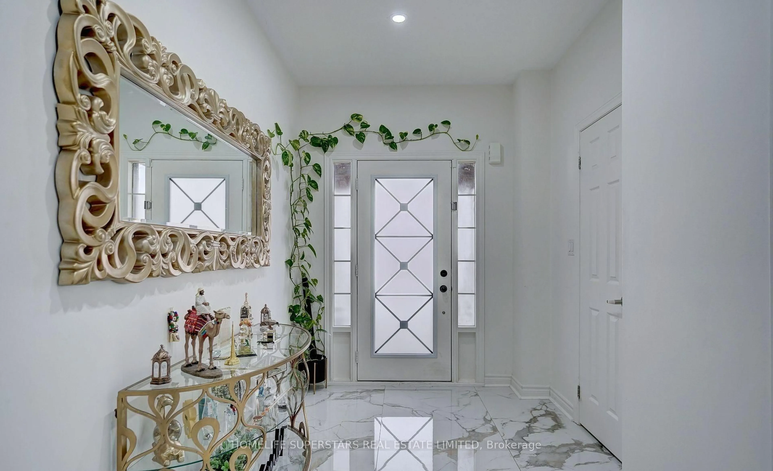
Welcome to this beautifully upgraded and 2 years new Great Gulf-built home offering 2464 sq ft (as per MPAC) of stylish above ground living space. This carpet-free home features 4 bedrooms, 4 bathrooms and premium finishes throughout, including gorgeous hardwood floors, porcelain ceramic tiles, an elegant hardwood staircase with iron pickets, pot lights and zebra blinds. A covered double-door entrance with a large porch welcomes you into an open-concept main floor. The living room features a gas fireplace, smooth ceilings and large windows, flowing into a separate dining area. The chef's dream kitchen boasts hardwood floors, a centre island, quartz countertops, backsplash and top-of-the-line stainless steel appliances, with a breakfast area overlooking the fully fenced backyard. A convenient mudroom leads to the double car garage. Upstairs, a bright family room offers high ceilings, pot lights and large windows. The primary suite includes two walk-in closets and a spa-like 5-piece ensuite with soaker tub, double sink vanity, glass shower and remote-controlled skylight. The 2nd bedroom has its own 4-piece ensuite. Bedrooms 3 & 4 are generously sized, with a 3rd full bath and upper-floor laundry closet with washer, dryer and a laundry sink. The full basement has roughed-in 3-piece bath and large window. No sidewalk allows parking for 4 cars in the driveway + 2 in the garage. 200 AMP electrical panel with EV charger rough-in in place. A must see property!


Property Details

Style2-Storey
View-
Age of property0-5
SqFt~2000-2500 SqFt
Lot Size3,267 SqFt(90.38 x 36.15)
Parking Spaces6
MLS ®NumberW13591574
Community NameNelson
Data SourceTRREB
Listing byHOMELIFE/MIRACLE REALTY LTD

Features

Heating: Forced Air
Cooling: Central Air
Fireplace
Basement: Full, Unfinished

2nd Floor

Family

4.45 x 3.5

hardwood floor / Large Window / Pot Lights

Primary

4.88 x 3.66

hardwood floor / 5 Pc Ensuite / His/Hers Closets

2nd Br

4.7 x 3.6

hardwood floor / 4 Pc Ensuite / Large Window

3rd Br

3.66 x 2.9

hardwood floor / Closet / Large Window


Features

Lot size: 3,267 SqFt

Parking

Garage spaces 2

Garage type Attached

Other parking spaces 4

Total parking spaces 6


Property History

Login required
Price changeActive
$•••,•••
Login required
Re-listed
$•••,•••
1 day on market
history photo preview49
Listing by trreb®
Property listed by HOMELIFE/MIRACLE REALTY LTD, Brokerage
Agent Banner Image
Interested in this property?Get in touch to get the inside scoop.
Market Data - Nelson

Geo Zone Map ThumbnailNelson

Balanced Market

View Market Data

Detached house - for the past 30 days

Buyer's market Seller's market

Avg. Days on Market

Past 30 days

30 days

Compared to

2025

13 days

2024

8 days

2023

6 days

New Listings

Past 30 days

6 listings

Compared to

2025

12 listings

2024

9 listings

2023

7 listings

Units sold

Past 30 days

3 units

Compared to

2025

2 units

2024

2 units

2023

2 units

Median Sold Price

Past 30 days

$1,015,000

Compared to

2025

$1,652,500

2024

$1,056,000

2023

$1,675,000


Population and Demographics

Overview

Total population 4642
Average household income $190,447

Age (%)

0 to 19
32%
20 to 34
16%
35 to 49
26%
50 to 64
16%
65 and plus
11%

Household composition (%)

Single family
86%
Single person
11%
Multi family
2%
Multi person
1%

Mother tongue (%)

English
60%
Urdu
14%
Arabic
4%
Punjabi (Panjabi)
3%
Spanish
2%
Others
2%
Portuguese
1%
Hindi
1%
Tagalog (Pilipino, Filipino)
1%
Mandarin
1%
Polish
1%

House tenancy (%)

Owners
90%
Renters
10%

What’s nearby?Essentials within 5 km

Local Logic

Transportation Scores

Estimated Budget