1 hour on Market

1239 Mulroney Hts, Milton, Ontario L9E 1G1

Townhouse
4
3
~1500-2000 sqft
$899,900
Get pre-qualifiedPowered by nesto
Townhouse
4
3
~1500-2000 sqft

Contact us about this property

Call

Highlights

Property Estimate

Days on market1 hour

Estimated valueNot available

Price/Sqft$524/sqft

Monthly cost

Open Calculator

Description

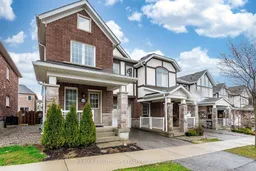
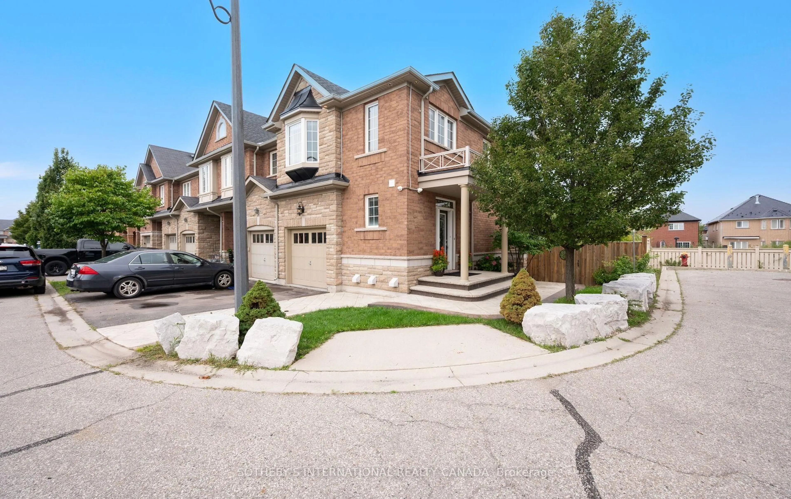
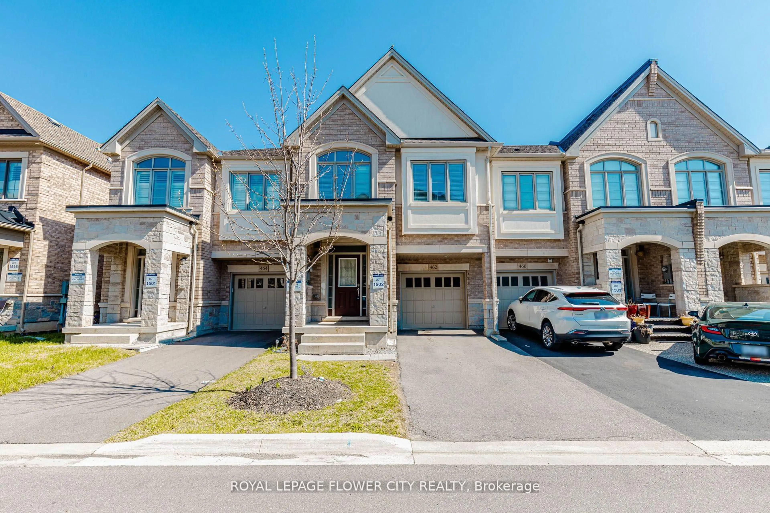
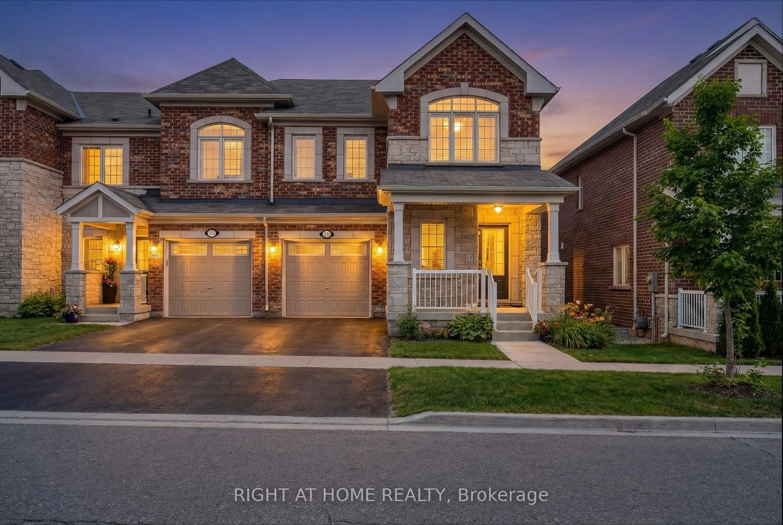
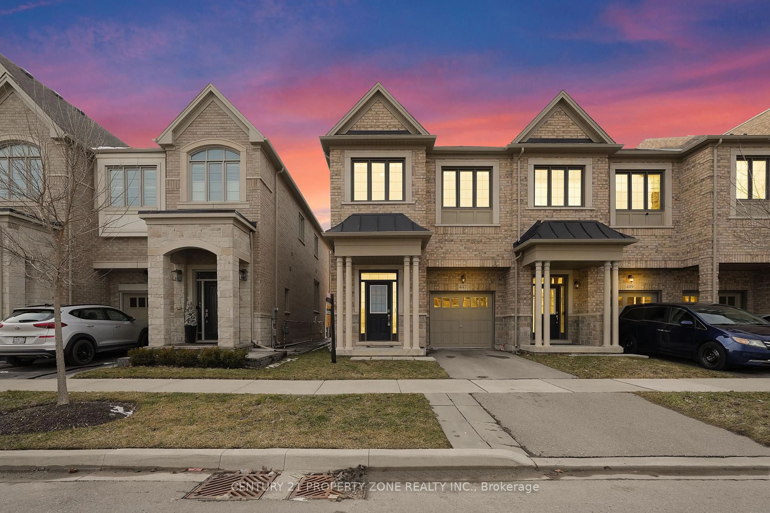
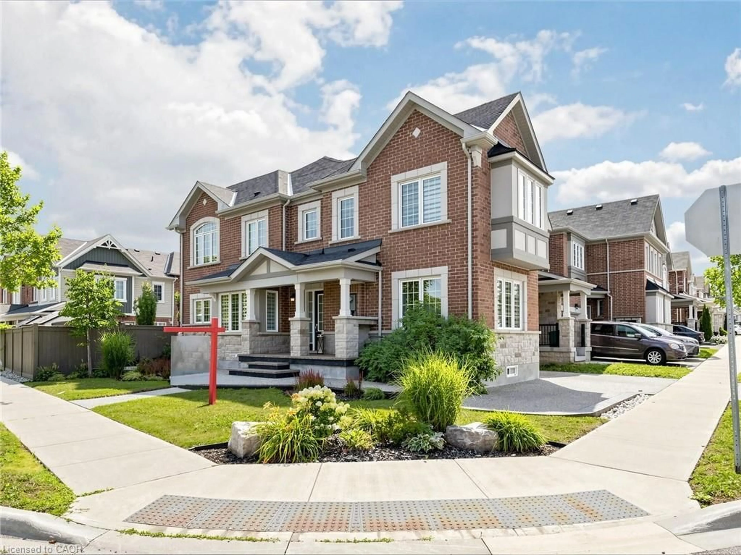
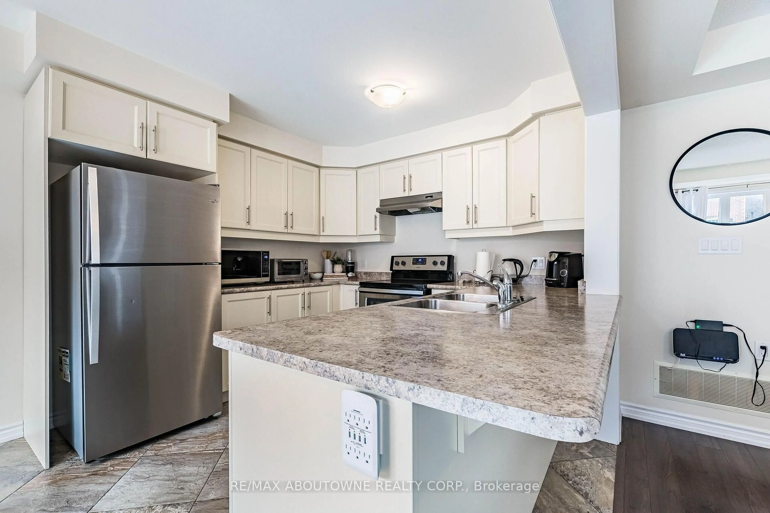
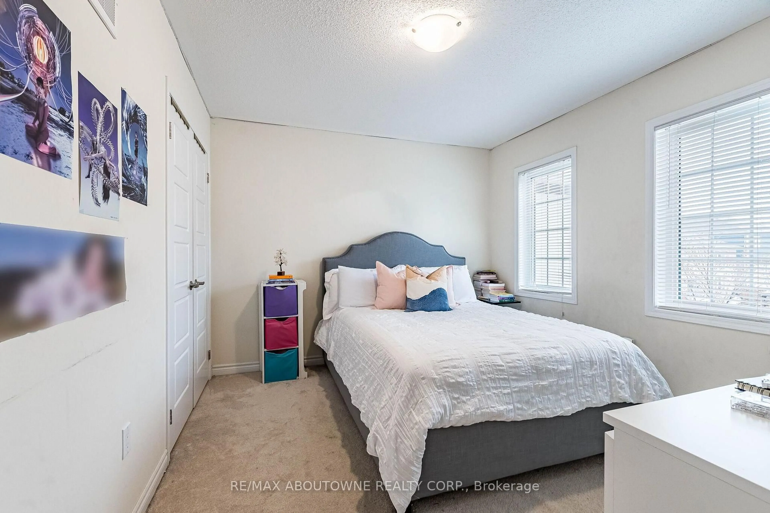
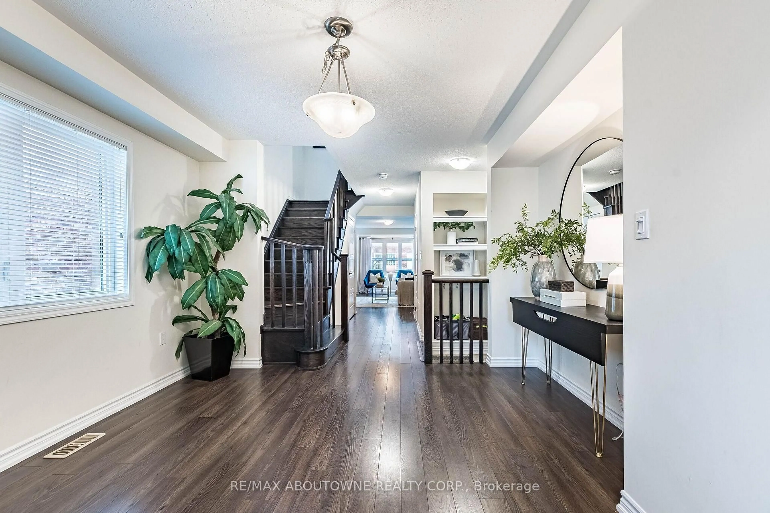
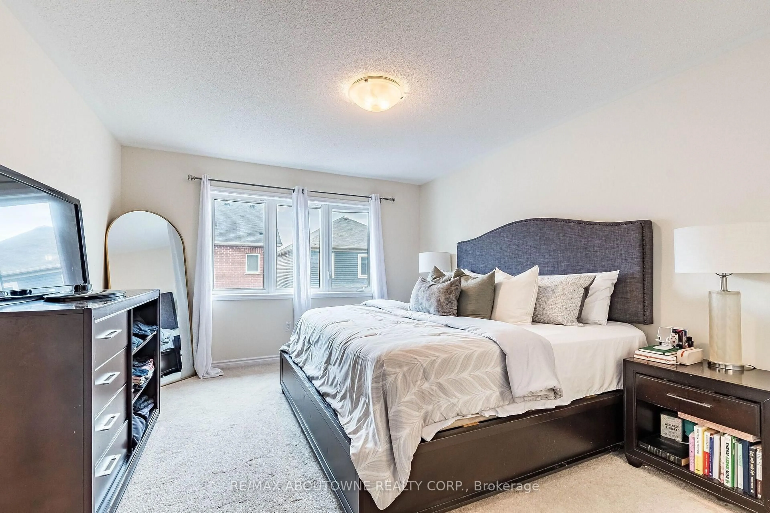
Vacant and freshly painted - move-in ready. A beautiful 4 bed + 3 bath Mattamy townhome in an excellent Milton neighbourhood. Very bright with hardwood throughout the main floor and an open-concept layout. Well-sized dining and family rooms flow into a modern kitchen with stainless steel appliances and breakfast bar. Walk-out to the yard from the breakfast area. Upstairs, the primary bedroom features a walk-in closet and 4-piece ensuite, plus three additional well-sized bedrooms and the main 4-piece bathroom. Full basement offers loads of storage and potential. Built-in garage plus private driveway parking. Close to Milton District Hospital, parks, schools, and all local amenities. Flexible closing - quick possession available.


Property Details

Style2-Storey
View-
Age of property-
SqFt~1500-2000 SqFt
Lot Size2,302 SqFt(80.49 x 28.61)
Parking Spaces2
MLS ®NumberW13636728
Community NameFord
Data SourceTRREB
Listing byRE/MAX ABOUTOWNE REALTY CORP.

Features

Heating: Forced Air
Cooling: Central Air
Basement: Full, Unfinished

Main Floor

Family

5.67 x 3.38

hardwood floor / Open Concept / Window

Dining

3.38 x 3.17

hardwood floor / Window

Kitchen

3.17 x 2.8

Tile Floor / Stainless Steel Appl / Breakfast Bar

Breakfast

3.17 x 2.44

Tile Floor / Combined W/Kitchen / W/O To Yard


Features

Lot size: 2,302 SqFt

Parking

Garage spaces 1

Garage type Built-In

Other parking spaces 1

Total parking spaces 2


Property History
Aug 5, 2026
ListedActive
$899,900
1 hour on market
history photo preview50
Listing by trreb®
Property listed by RE/MAX ABOUTOWNE REALTY CORP., Brokerage
Agent Banner Image
Interested in this property?Get in touch to get the inside scoop.

Market Data - Ford

Geo Zone Map ThumbnailFord

Strong Buyer's Market

View Market Data

Townhouse - for the past 30 days

Buyer's market Seller's market

Avg. Days on Market

Past 30 days

16 days

Compared to

2025

28 days

2024

7 days

2023

19 days

New Listings

Past 30 days

8 listings

Compared to

2025

13 listings

2024

14 listings

2023

13 listings

Units sold

Past 30 days

2 units

Compared to

2025

4 units

2024

1 unit

2023

6 units

Median Sold Price

Past 30 days

$855,000

Compared to

2025

$878,000

2024

$995,000

2023

$985,750


Population and Demographics

Overview

Total population 10691
Average household income $141,183

Age (%)

0 to 19
36%
20 to 34
21%
35 to 49
28%
50 to 64
11%
65 and plus
5%

Household composition (%)

Single family
86%
Single person
10%
Multi family
2%
Multi person
2%

Mother tongue (%)

English
46%
Urdu
21%
Arabic
8%
Spanish
3%
Punjabi (Panjabi)
3%
Mandarin
2%
Tagalog (Pilipino, Filipino)
2%
Hindi
2%
Gujarati
1%
Others
0%

House tenancy (%)

Owners
74%
Renters
26%

What’s nearby?Essentials within 5 km

Local Logic

Transportation Scores

Estimated Budget