95 Waters Blvd, Milton, Ontario L9T 6K4

Townhouse
3
4
~1100-1500 sqft
$849,000
Get pre-qualifiedPowered by nesto
Townhouse
3
4
~1100-1500 sqft

Contact us about this property

Call

Highlights

Property Estimate

Estimated valueNot available

Price/Sqft$669/sqft

Monthly cost

Open Calculator

Description

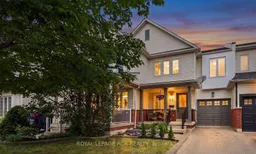
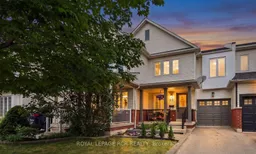
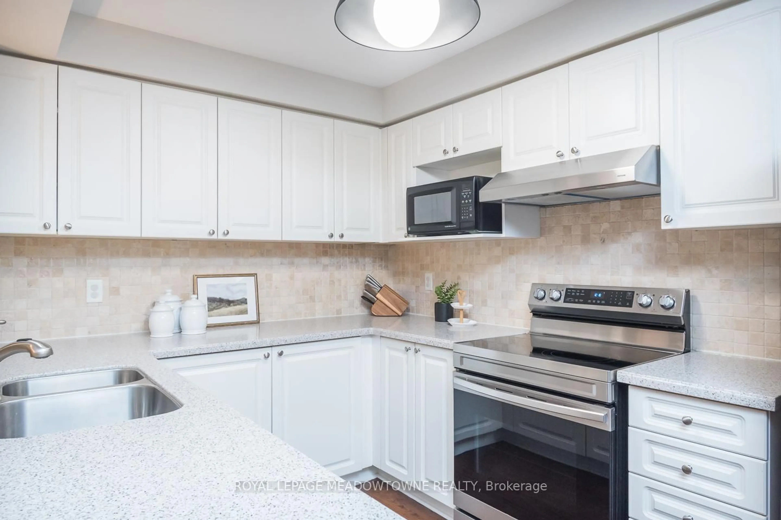
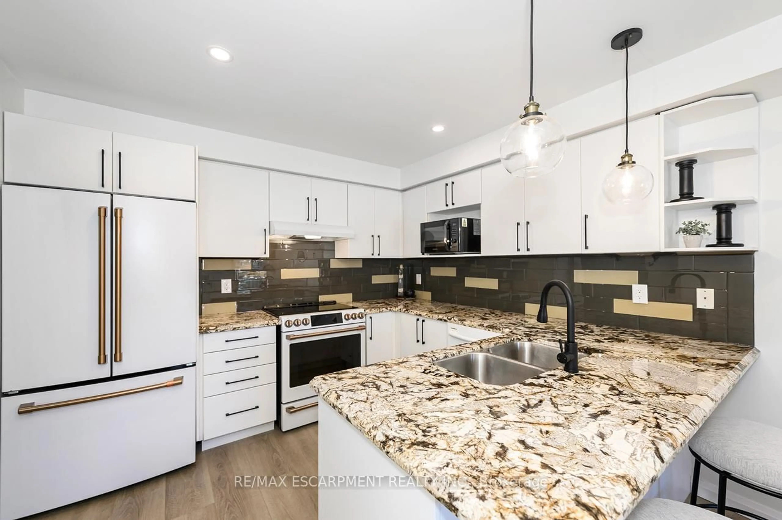
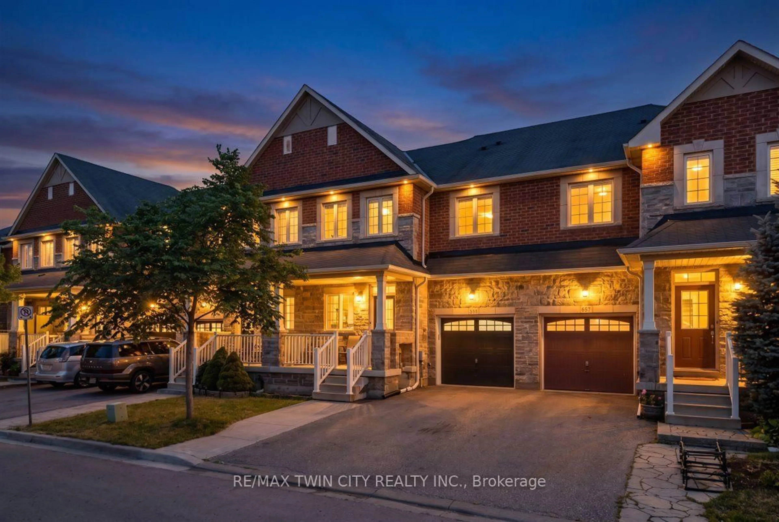
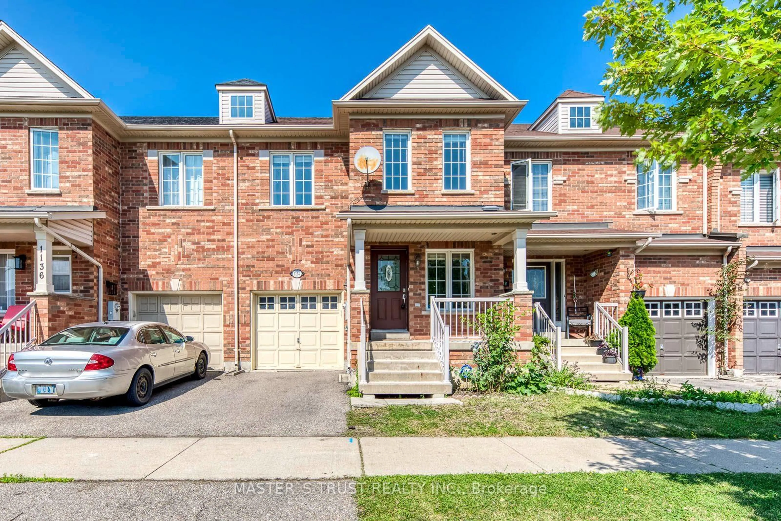
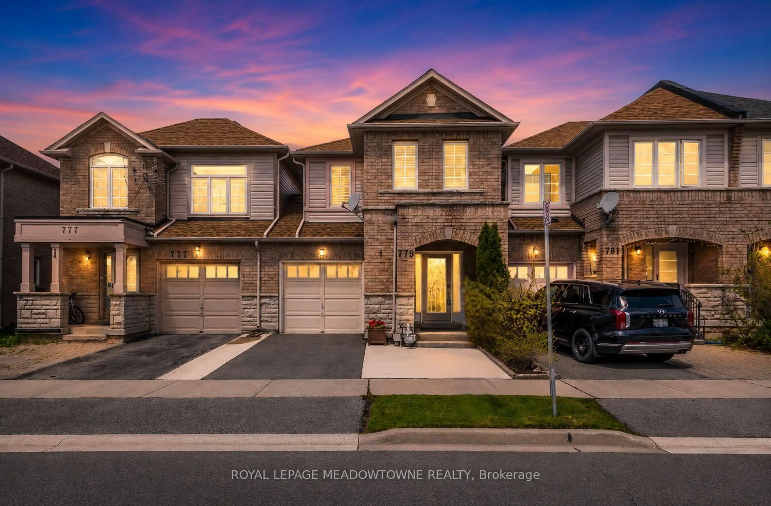
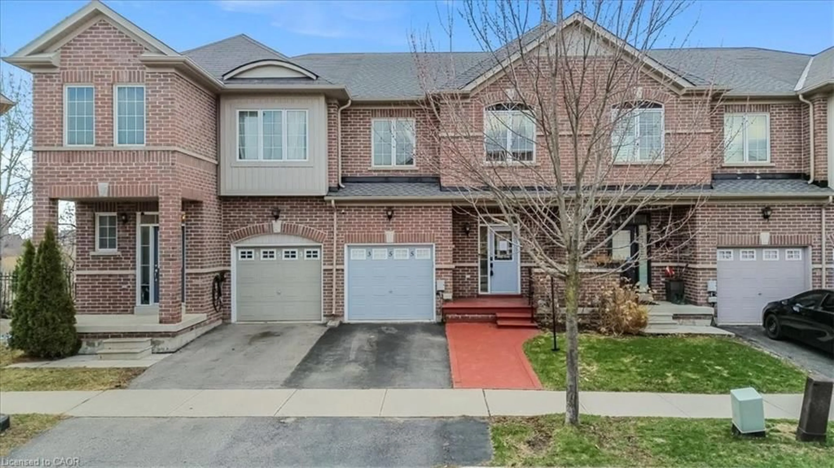
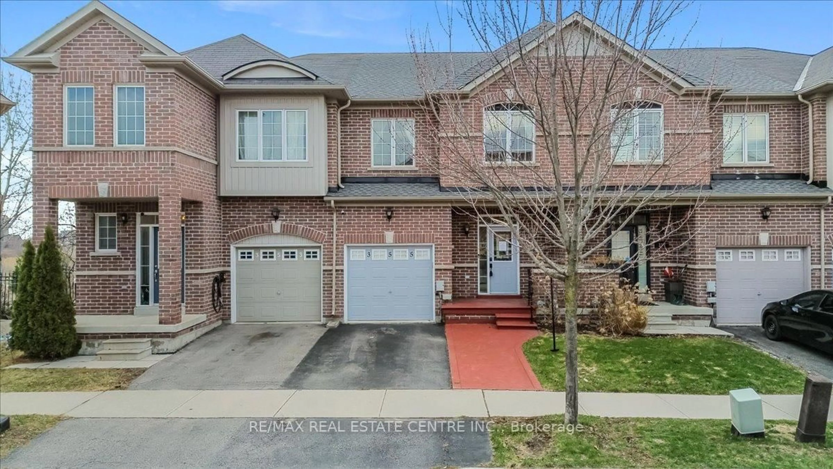
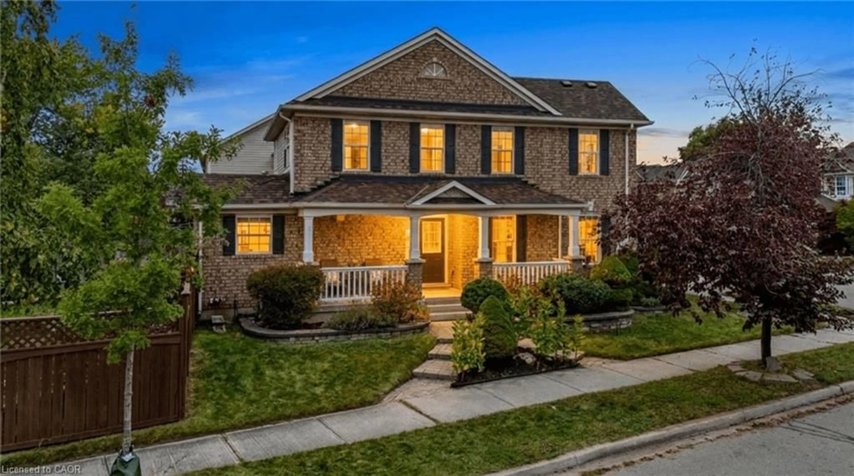
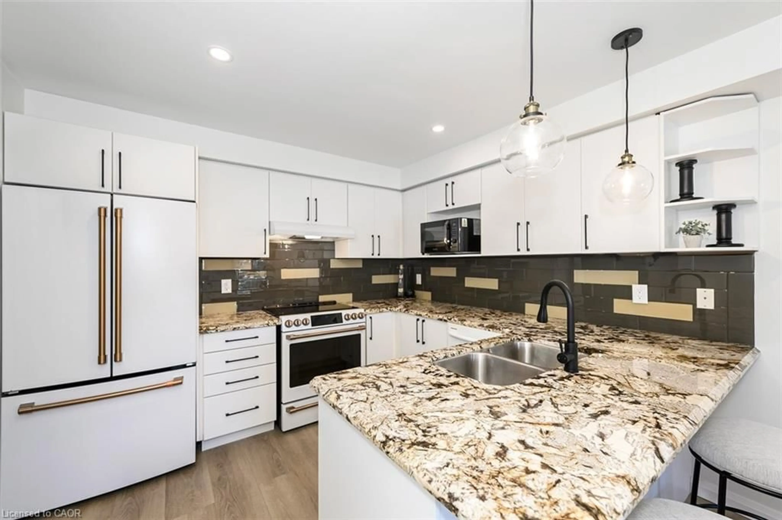
Welcome to this beautifully renovated 3-bedroom, 4-bathroom townhome nestled in one of Milton's most family-friendly neighbourhoods. Thoughtfully updated throughout, this move-in-ready home features stylish laminate flooring, a modern renovated kitchen designed for both everyday living and entertaining, and spacious principal rooms filled with natural light. Retreat to the generous primary suite complete with a private ensuite bath and large closet, offering the perfect blend of comfort and functionality. The finished basement expands your living space and includes a convenient 2-piece bathroom, ideal for a recreation room, home office, or additional living area. Step outside to enjoy the beautifully landscaped backyard, perfect for summer gatherings, while the charming front porch provides a peaceful spot to relax with your morning coffee or unwind at the end of the day. With parking for up to 3 vehicles, this home offers exceptional convenience. Ideally located close to top-rated schools, shopping, restaurants, parks, transit, and major highways, this exceptional property puts you just moments from all the amenities and attractions that make Milton such a desirable place to call home.


Property Details

Style2-Storey
View-
Age of property16-30
SqFt~1100-1500 SqFt
Lot Size1,861 SqFt(85.3 x 21.82)
Parking Spaces3
MLS ®NumberW13545520
Community NameDempsey Park
Data SourceTRREB
Listing byROYAL LEPAGE RCR REALTY

Features

Heating: Forced Air
Cooling: Central Air
Basement: Finished

Main Floor

Family

0.0 x 0.0

Laminate / Large Window

Kitchen

0.0 x 0.0

Combined W/Dining / Renovated / W/O To Yard

Dining

0.0 x 0.0

Combined W/Kitchen / Renovated / W/O To Yard


Features

Lot size: 1,861 SqFt

Parking

Garage spaces 1

Garage type Attached

Other parking spaces 2

Total parking spaces 3


Property History

Date unavailable
ListedActive
$849,000
< 1h on market
history photo preview33
Listing by trreb®
Property listed by ROYAL LEPAGE RCR REALTY, Brokerage
Agent Banner Image
Interested in this property?Get in touch to get the inside scoop.
Market Data - Dempsey Park

Geo Zone Map ThumbnailDempsey Park

Balanced Market

View Market Data

Townhouse - for the past 30 days

Buyer's market Seller's market

Avg. Days on Market

Past 30 days

28 days

Compared to

2025

6 days

2024

42 days

2023

3 days

New Listings

Past 30 days

6 listings

Compared to

2025

5 listings

2024

5 listings

2023

10 listings

Units sold

Past 30 days

3 units

Compared to

2025

1 unit

2024

2 units

2023

3 units

Median Sold Price

Past 30 days

$776,000

Compared to

2025

$905,000

2024

$862,000

2023

$880,000


Population and Demographics

Overview

Total population 7577
Average household income $144,743

Age (%)

0 to 19
30%
20 to 34
19%
35 to 49
27%
50 to 64
16%
65 and plus
8%

Household composition (%)

Single family
81%
Single person
16%
Multi person
2%
Multi family
1%

Mother tongue (%)

English
64%
Urdu
9%
Spanish
4%
Arabic
4%
Others
3%
Punjabi (Panjabi)
3%
Tagalog (Pilipino, Filipino)
3%
Portuguese
2%
Tamil
1%

House tenancy (%)

Owners
87%
Renters
13%

What’s nearby?Essentials within 5 km

Local Logic

Transportation Scores

Estimated Budget