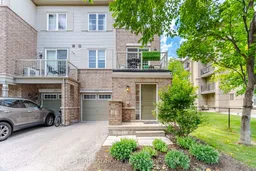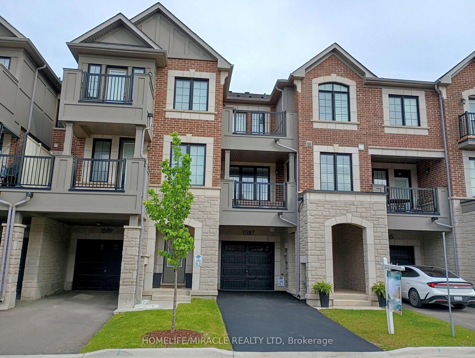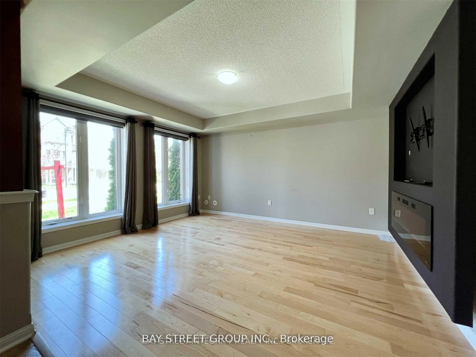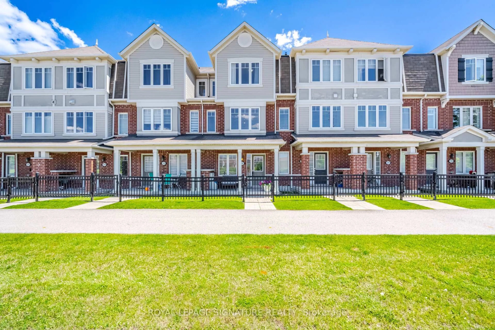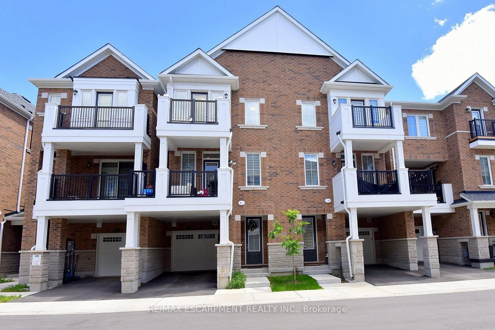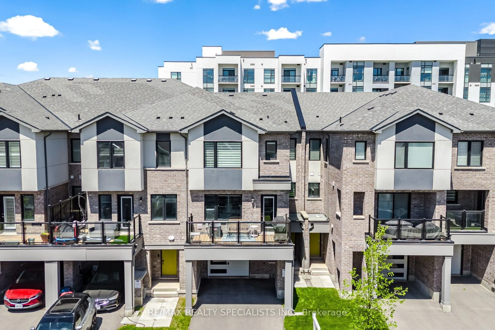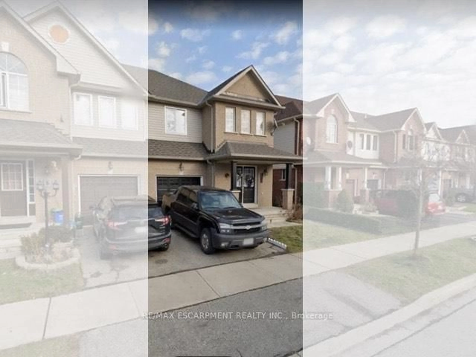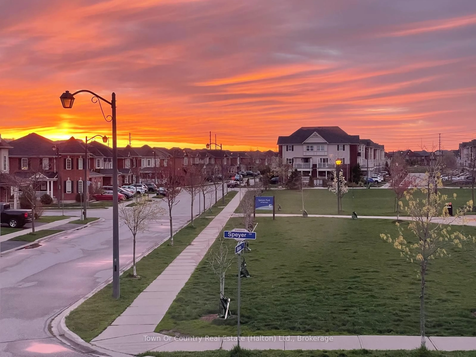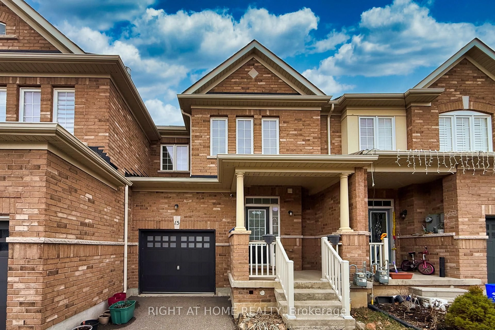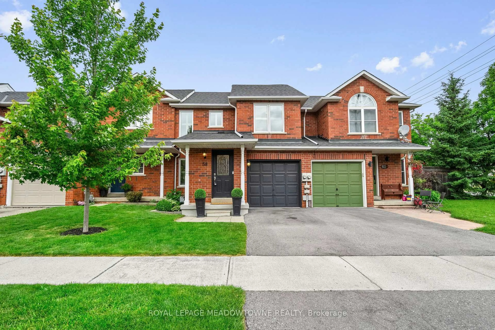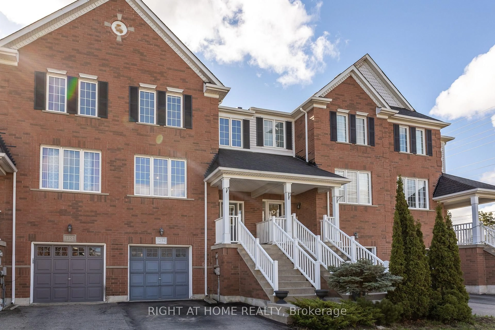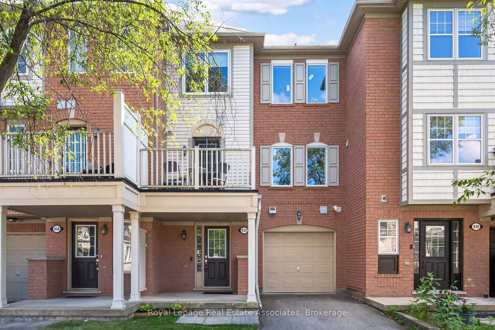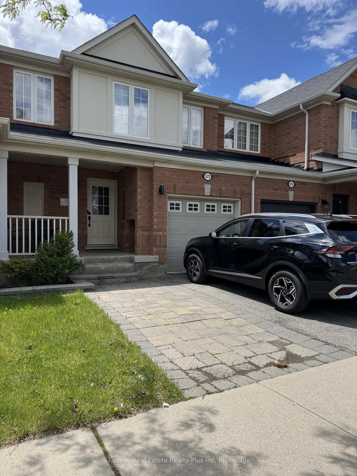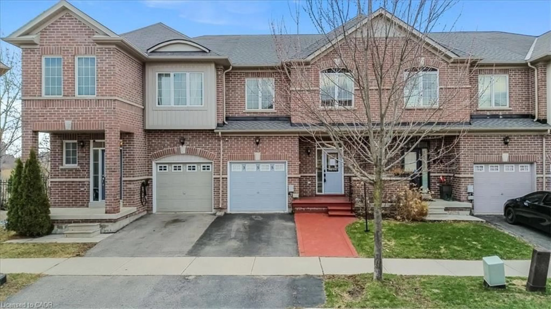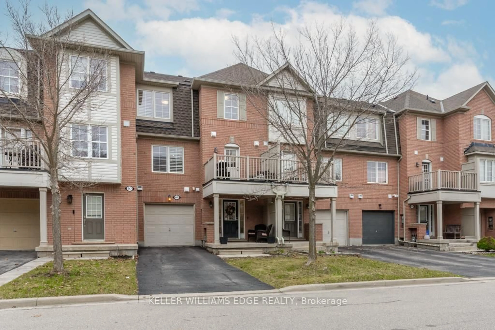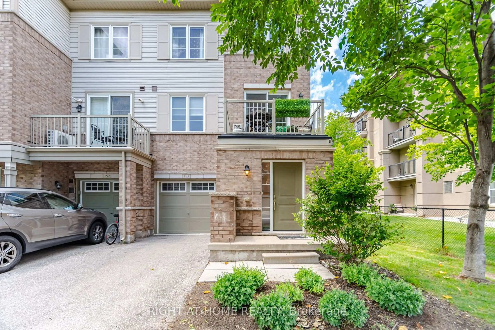
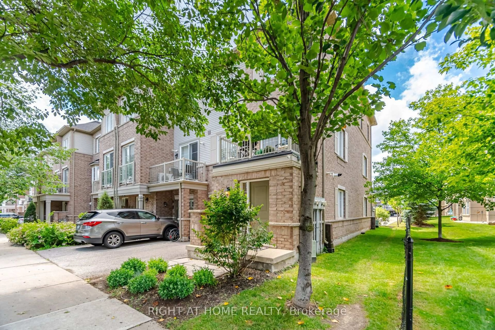
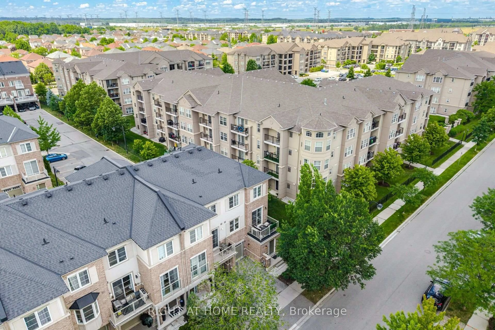
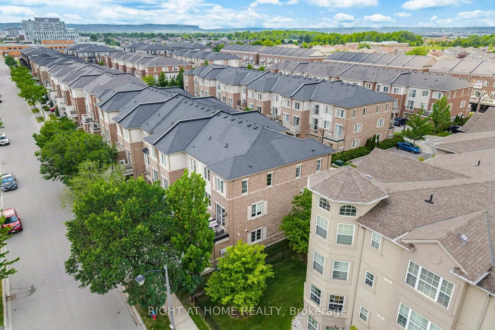
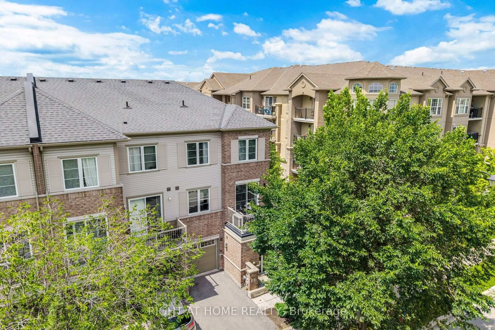
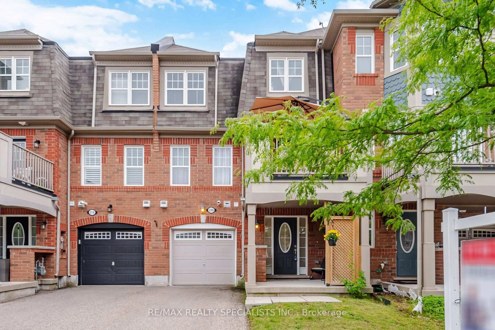
Home with brick exterior material, street for 165 Hampshire Way #153, Milton Ontario L9T 8M7
1 hour on Market

165 Hampshire Way #153, Milton, Ontario L9T 8M7

Townhouse
2
2
~1100-1500 sqft
$685,000
Get pre-qualifiedPowered by nesto
Townhouse
2
2
~1100-1500 sqft

Contact us about this property

Call

Highlights

Property Estimate

Days on market1 hour

Estimated valueNot available

Price/Sqft$539/sqft

Monthly cost

Open Calculator

Description

Welcome to this beautifully upgraded sun-filled end-unit freehold townhouse in one of Milton's most sought-after family-friendly neighborhoods. Enhanced by additional windows, this bright, move-in-ready home offers an open-concept layout ideal for modern living and entertaining. The upgraded kitchen features elegant quartz countertops, a stunning book-matched quartz backsplash, and a brand-new built-in microwave. The main corridor is finished with premium oversized porcelain slab flooring, while both bathrooms showcase stylish new vanities and LED mirrors. The finished utility room features custom cabinetry, a laundry sink with faucet, a new washing machine, and the latest smart thermostat. Additional highlights include a 240V Level 2 EV charging outlet in the garage. Ideally located just minutes from Highway 401, top-rated schools, parks, trails, shopping, restaurants, and GO Transit. A rare opportunity to own a beautifully upgraded, move-in-ready home filled with exceptional natural light.


Property Details

Style3-Storey
View-
Age of property6-15
SqFt~1100-1500 SqFt
Lot Size861 SqFt(37.66 x 22.87)
Parking Spaces2
MLS ®NumberW13553550
Community NameDempsey Park
Data SourceTRREB
Listing byRIGHT AT HOME REALTY

Features

Heating: Forced Air
Cooling: Central Air

Features

Lot size: 861 SqFt

Parking

Garage spaces 1

Garage type Built-In

Other parking spaces 1

Total parking spaces 2


Property History

Jul 12, 2026
ListedActive
$685,000
1 hour on market
history photo preview47
Listing by trreb®
Property listed by RIGHT AT HOME REALTY, Brokerage
Agent Banner Image
Interested in this property?Get in touch to get the inside scoop.
Market Data - Dempsey Park

Geo Zone Map ThumbnailDempsey Park

Balanced Market

View Market Data

Townhouse - for the past 30 days

Buyer's market Seller's market

Avg. Days on Market

Past 30 days

28 days

Compared to

2025

6 days

2024

42 days

2023

3 days

New Listings

Past 30 days

6 listings

Compared to

2025

5 listings

2024

5 listings

2023

10 listings

Units sold

Past 30 days

3 units

Compared to

2025

1 unit

2024

2 units

2023

3 units

Median Sold Price

Past 30 days

$776,000

Compared to

2025

$905,000

2024

$862,000

2023

$880,000


Population and Demographics

Overview

Total population 7577
Average household income $144,743

Age (%)

0 to 19
30%
20 to 34
19%
35 to 49
27%
50 to 64
16%
65 and plus
8%

Household composition (%)

Single family
81%
Single person
16%
Multi person
2%
Multi family
1%

Mother tongue (%)

English
64%
Urdu
9%
Spanish
4%
Arabic
4%
Others
3%
Punjabi (Panjabi)
3%
Tagalog (Pilipino, Filipino)
3%
Portuguese
2%
Tamil
1%

House tenancy (%)

Owners
87%
Renters
13%

What’s nearby?Essentials within 5 km

Local Logic

Transportation Scores

Estimated Budget