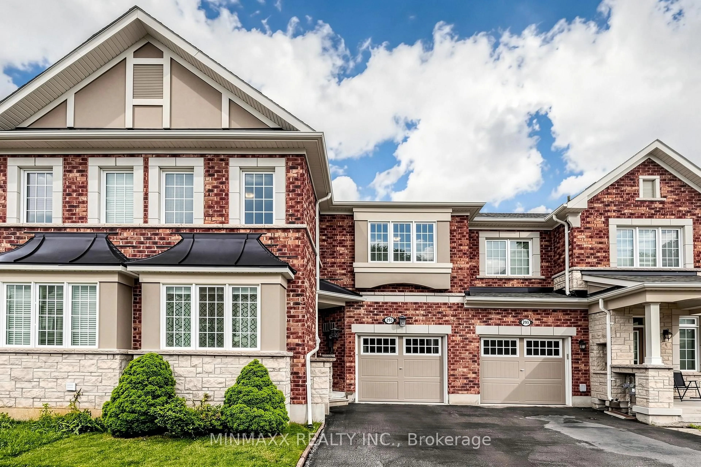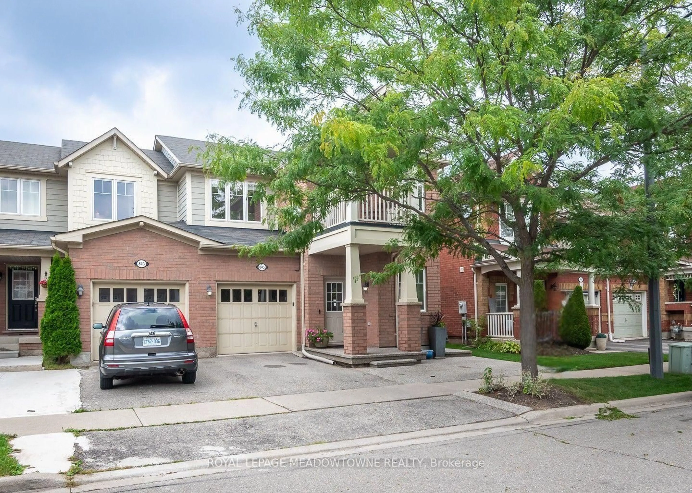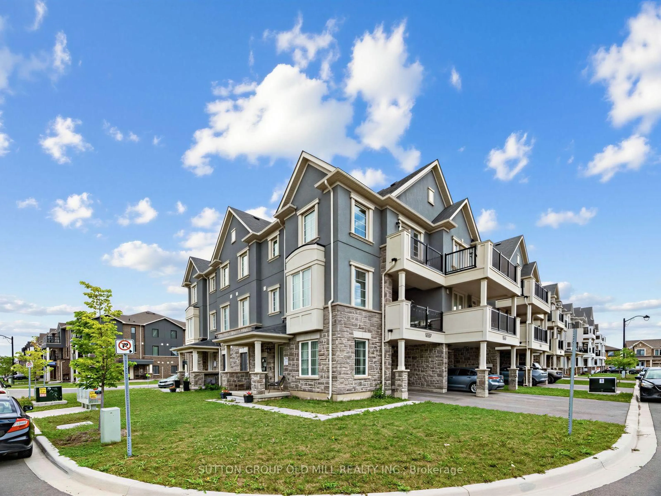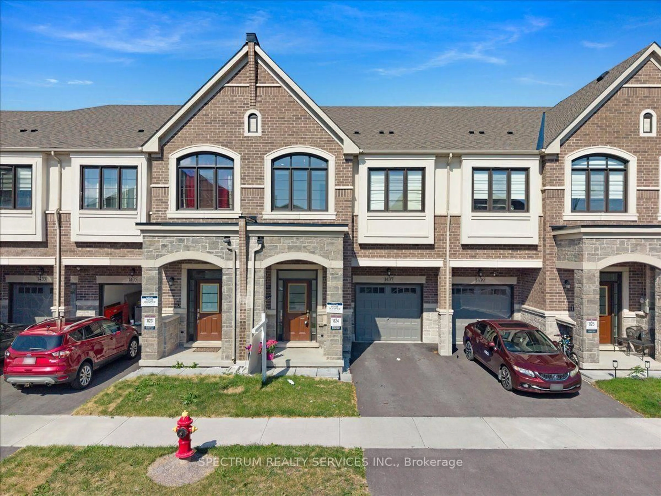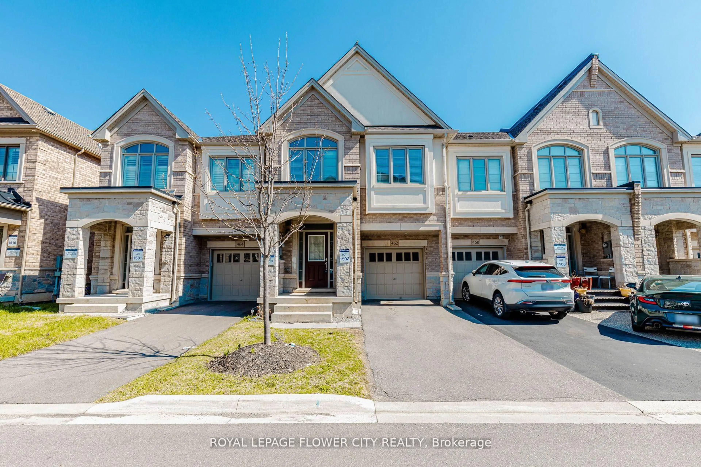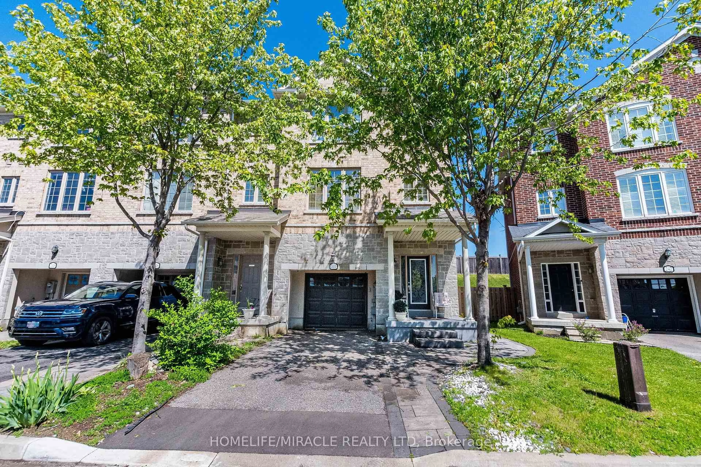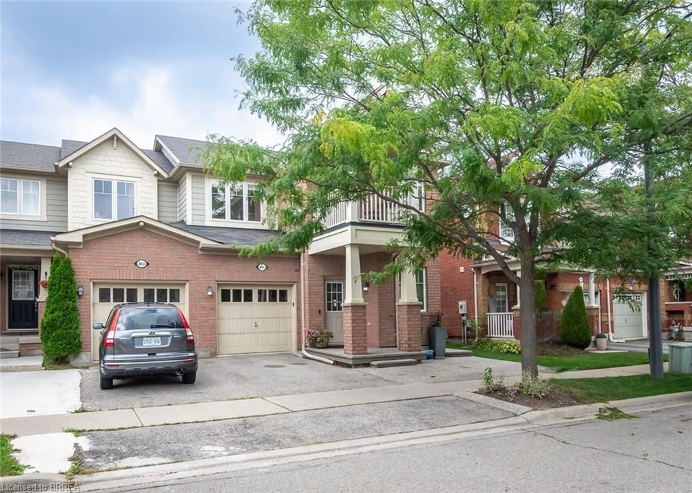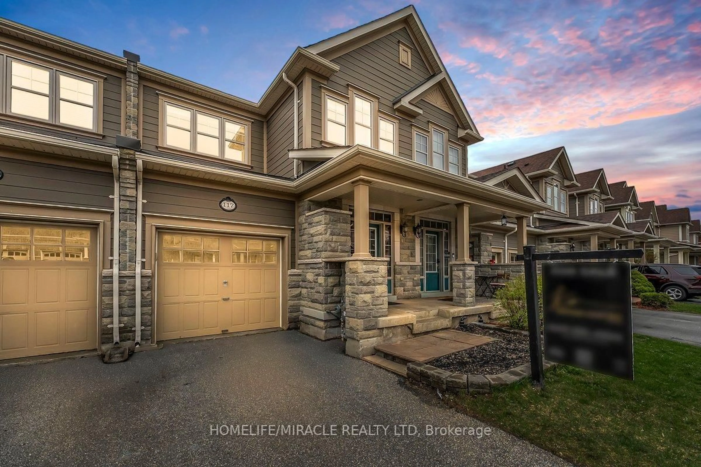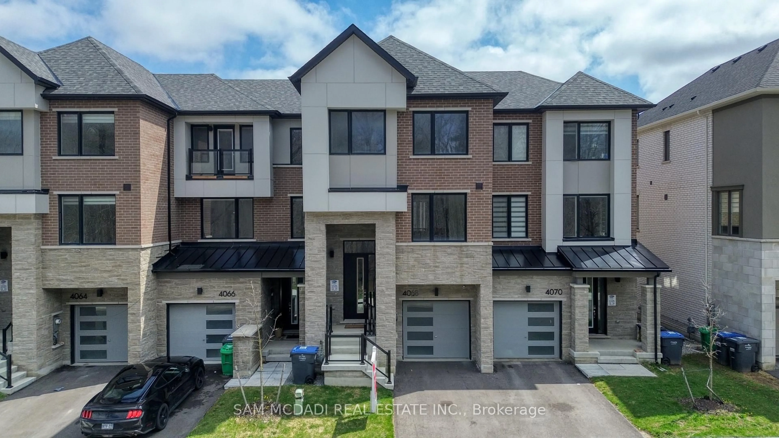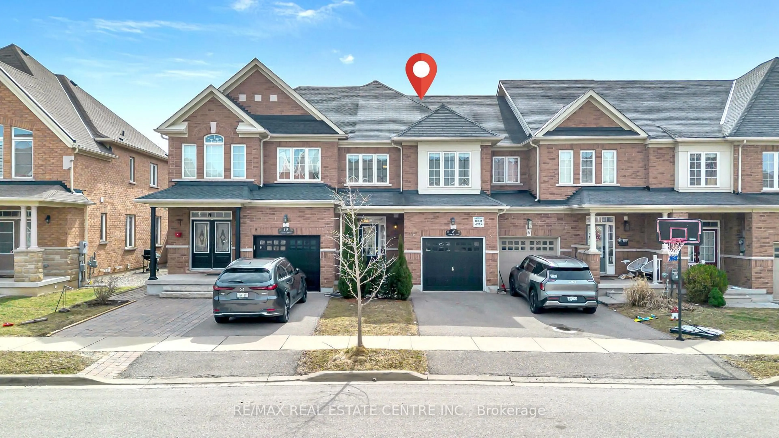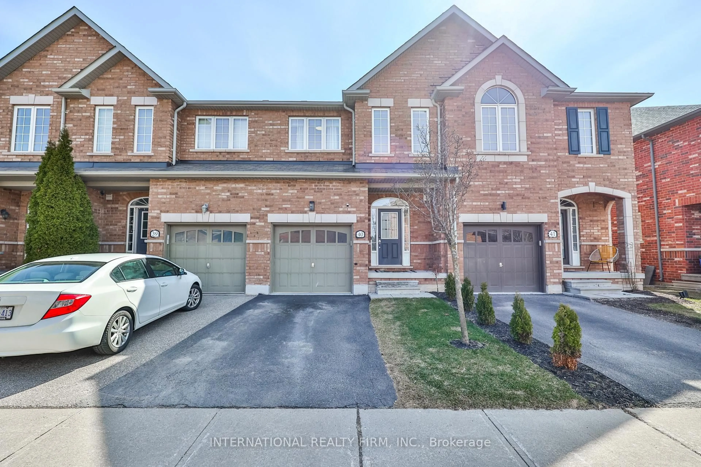
Home with brick exterior material, street for 1321 Cartmer Way, Milton Ontario L9T 6J9
21 days on Market

1321 Cartmer Way, Milton, Ontario L9T 6J9

Townhouse
3 + 1
4
~1500-2000 sqft
$874,000
Get pre-qualifiedPowered by nesto
Townhouse
3 + 1
4
~1500-2000 sqft

Contact us about this property

Call

Highlights

Property Estimate

Days on market21 days

Estimated valueNot available

Price/Sqft$510/sqft

Monthly cost

Open Calculator

Description

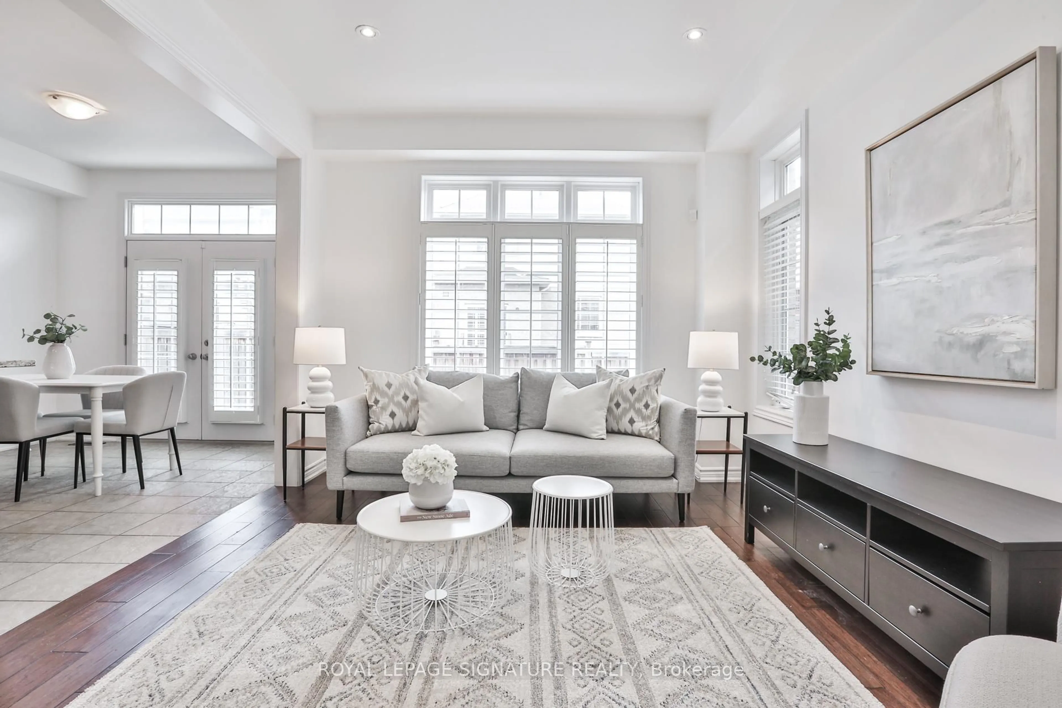
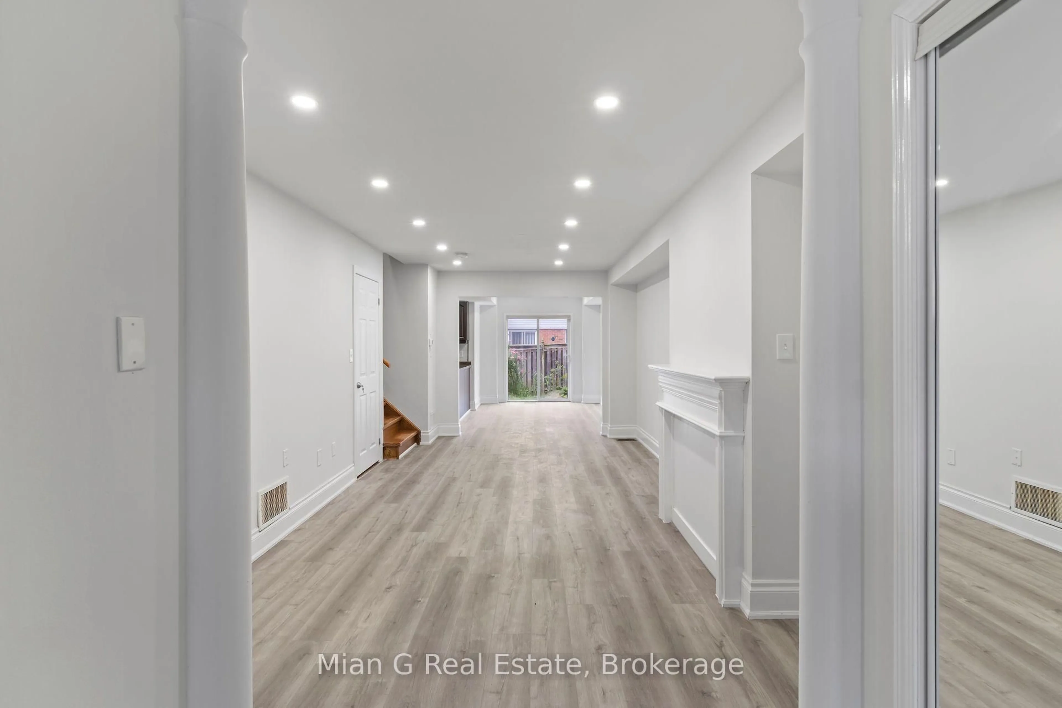
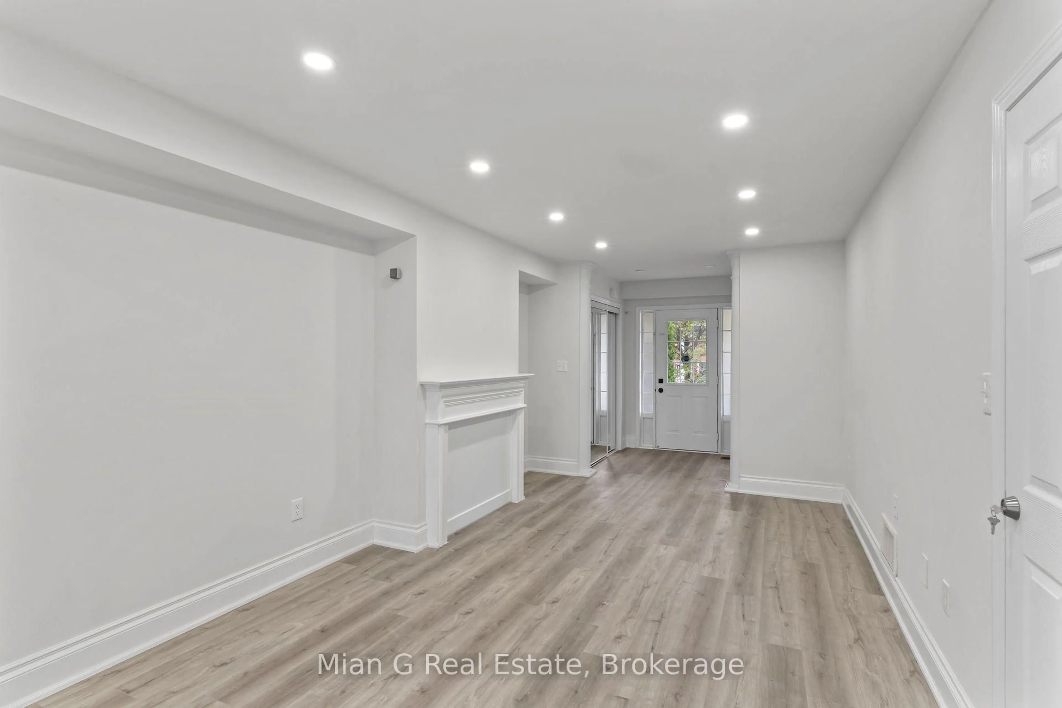
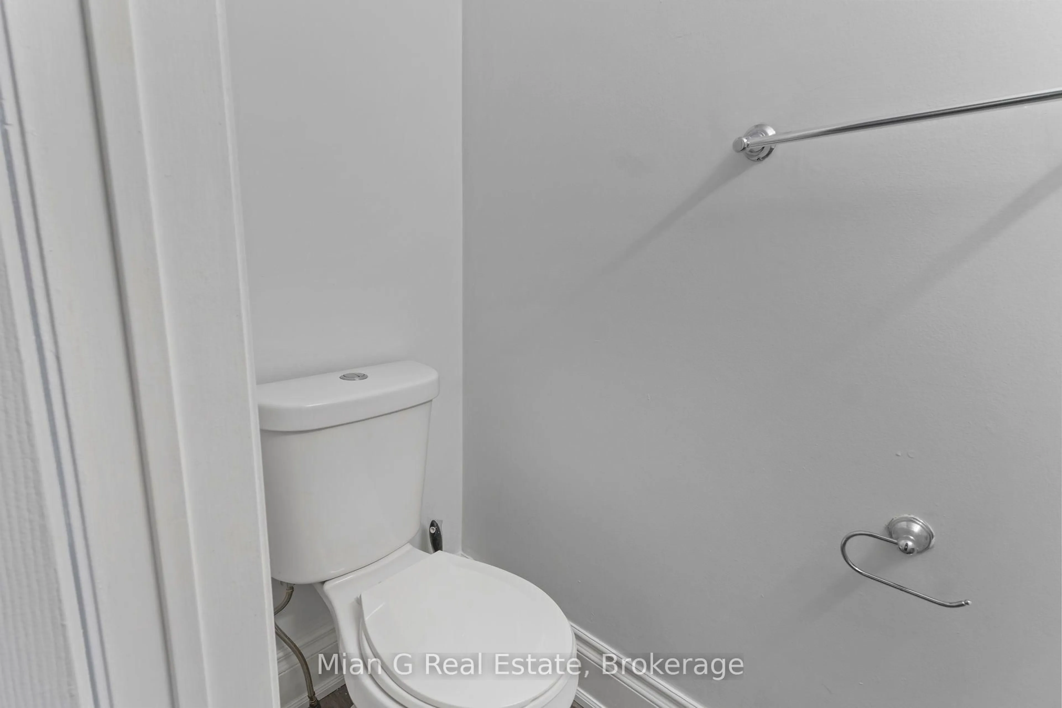
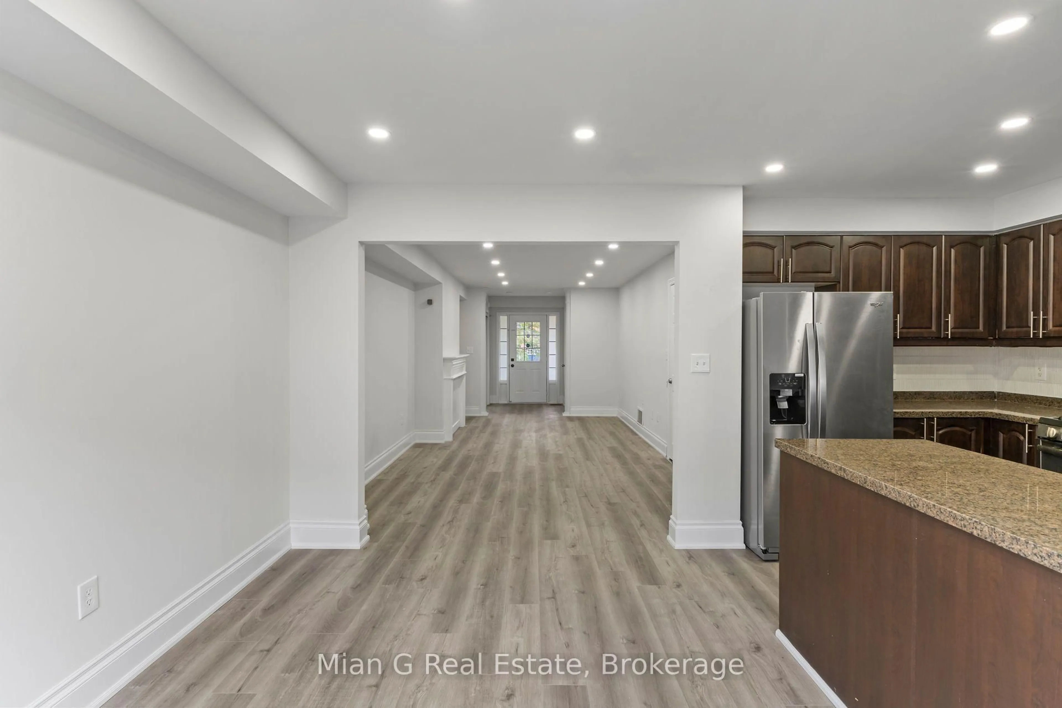
SEPARATE ENTRANCE to a FINISHED BASEMENT featuring a KITCHEN and FULL WASHROOM -an exceptional setup for extended family, guests or flexible additional living space. Freshly renovated throughout, this 3-bedroom, 4-washroom townhome offers new flooring, updated lighting, pot lights throughout and a convenient second-floor office/workstation area. Bright and functional main-floor living, plus excellent parking with garage and driveway parking and 15-hour street parking permitted as posted. Near schools, parks, shopping, Milton GO, James Snow Pkwy and Hwy 401. Move-in ready and beautifully updated throughout.


Property Details

Style2-Storey
View-
Age of property-
SqFt~1500-2000 SqFt
Lot Size1,877 SqFt(85.3 x 22.01)
Parking Spaces3
MLS ®NumberW13769722
Community NameDempsey Park
Data SourceTRREB
Listing byMian G Real Estate

Features

Heating: Forced Air
Cooling: Central Air
Basement: Sep Entrance, Finished

2nd Floor

Primary

4.75 x 3.47

5 Pc Ensuite / W/I Closet

2nd Br

3.96 x 3.04

Large Closet

3rd Br

3.47 x 3.35

Large Closet


Features

Lot size: 1,877 SqFt

Parking

Garage spaces 1

Garage type Built-In

Other parking spaces 2

Total parking spaces 3


Property History

Sep 11, 2026
ListedActive
$874,000
21 days on market
history photo preview28
Listing by trreb®
Property listed by Mian G Real Estate, Brokerage
Agent Banner Image
Interested in this property?Get in touch to get the inside scoop.

Market Data - Dempsey Park

Geo Zone Map ThumbnailDempsey Park

Balanced Market

View Market Data

Townhouse - for the past 30 days

Buyer's market Seller's market

Avg. Days on Market

Past 30 days

31 days

Compared to

2025

0 day

2024

0 day

2023

32 days

New Listings

Past 30 days

2 listings

Compared to

2025

7 listings

2024

3 listings

2023

7 listings

Units sold

Past 30 days

1 unit

Compared to

2025

0 unit

2024

0 unit

2023

3 units

Median Sold Price

Past 30 days

$789,000

Compared to

2023

$835,000


Population and Demographics

Overview

Total population 7577
Average household income $144,743

Age (%)

0 to 19
30%
20 to 34
19%
35 to 49
27%
50 to 64
16%
65 and plus
8%

Household composition (%)

Single family
81%
Single person
16%
Multi person
2%
Multi family
1%

Mother tongue (%)

English
64%
Urdu
9%
Spanish
4%
Arabic
4%
Others
3%
Punjabi (Panjabi)
3%
Tagalog (Pilipino, Filipino)
3%
Portuguese
2%
Tamil
1%

House tenancy (%)

Owners
87%
Renters
13%

What’s nearby?Essentials within 5 km

Local Logic

Transportation Scores

Estimated Budget