Re-listed 8 days ago

954 Penson Cres, Milton, Ontario L9T 8Z7

Detached
4
3
~1500-2000 sqft
$•••,•••
$1,049,900
Get pre-qualifiedPowered by nesto
Detached
4
3
~1500-2000 sqft

Contact us about this property

Call

Highlights

Property Estimate

Days on market8 days

Total days on market
63 days

Estimated valueNot available

Price/Sqft$612/sqft

Monthly cost

Open Calculator

Description

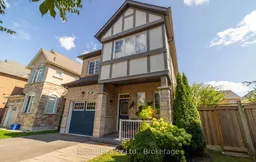
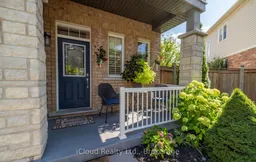
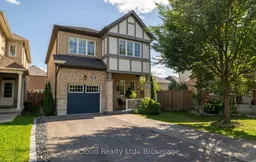
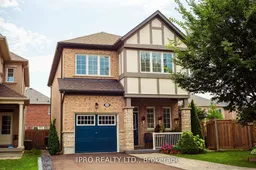
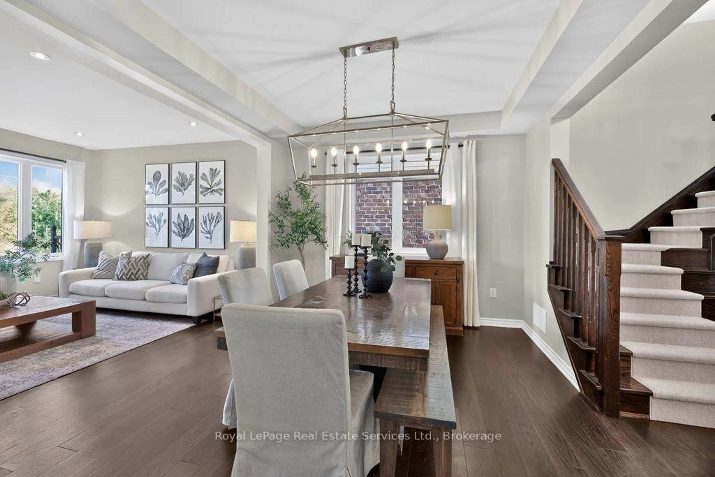
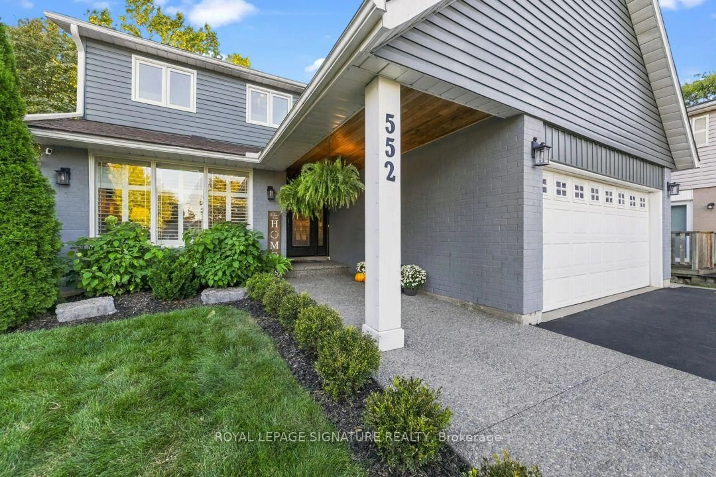
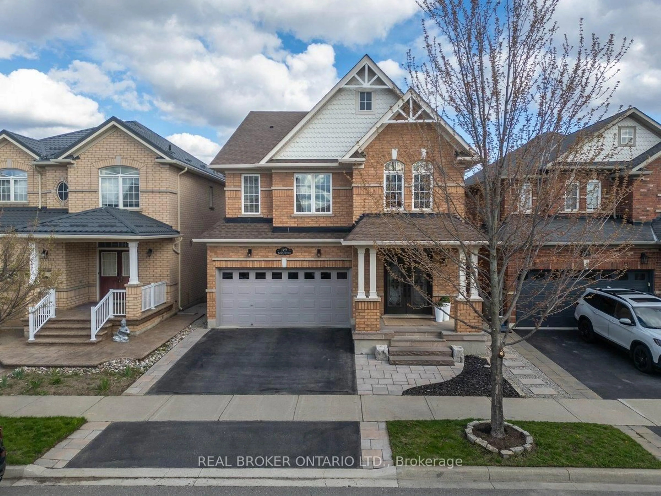
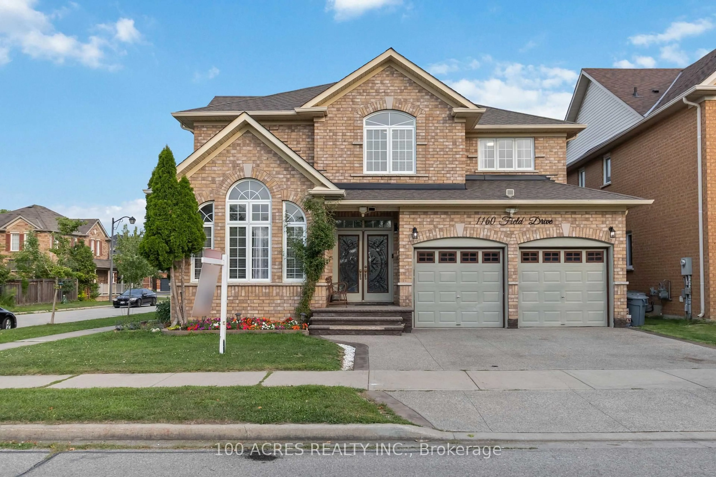
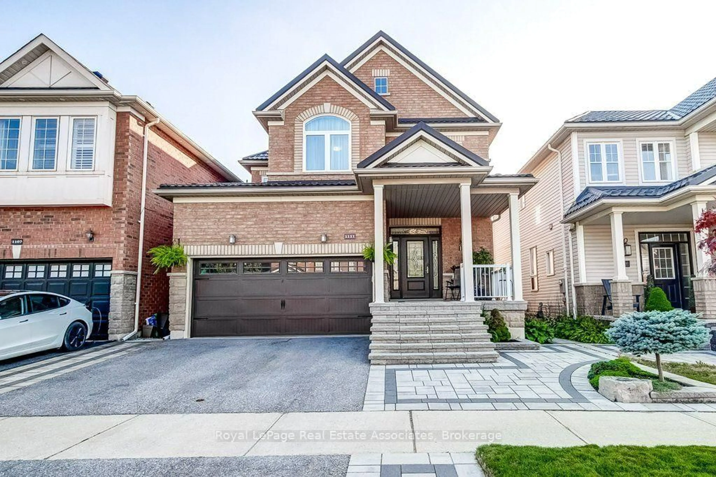
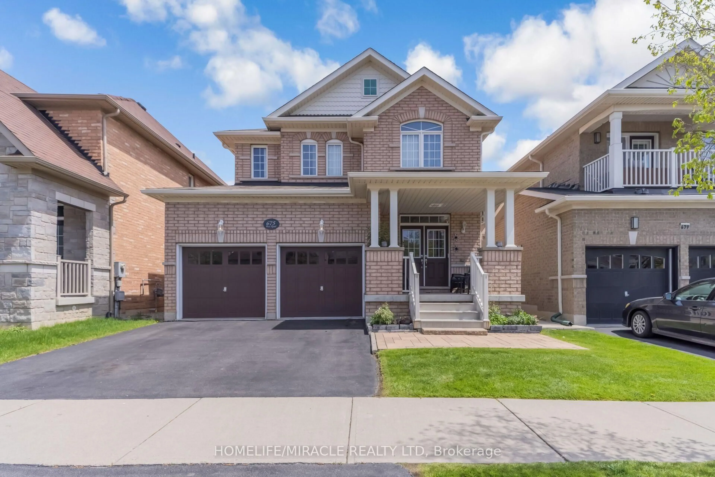
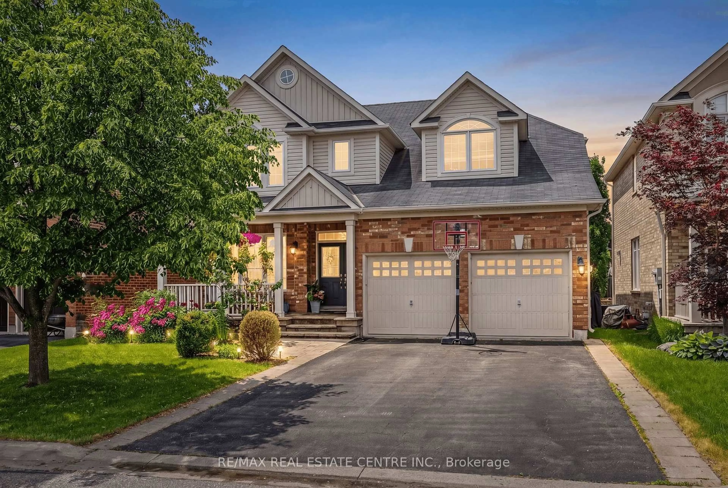
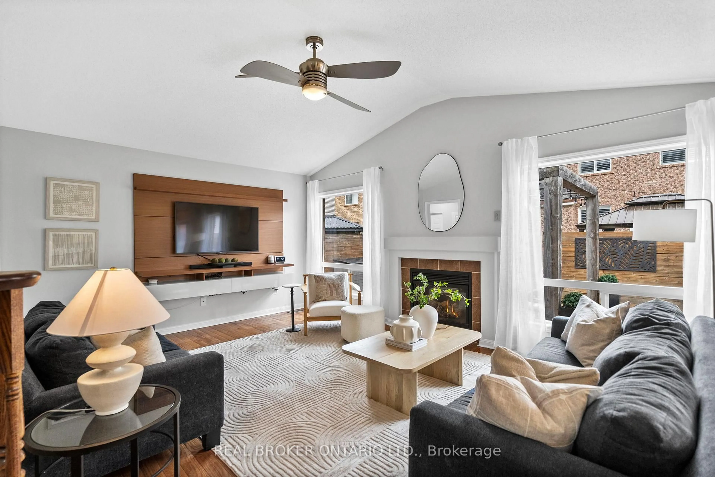
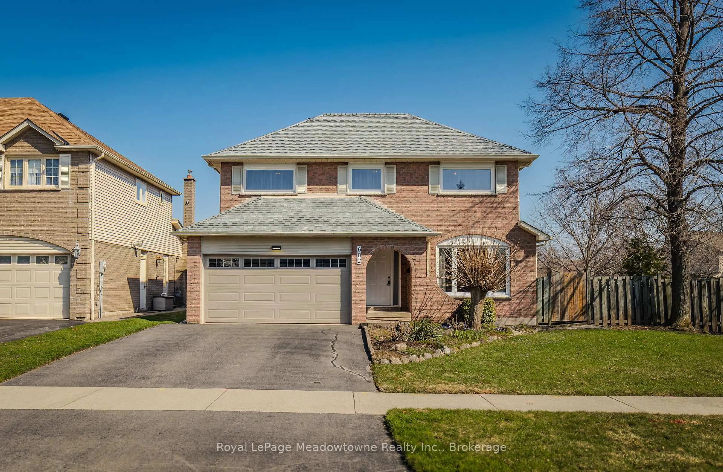
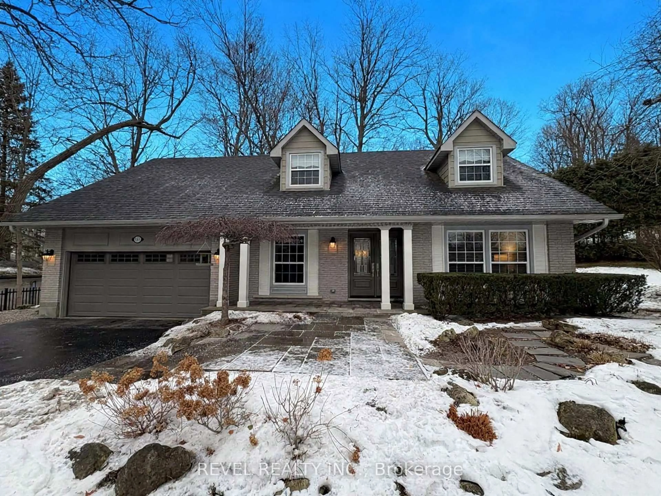
Now offered at an improved price! Welcome to this beautifully maintained, detached two-storey home in the heart of Milton. Offering approximately 1,949 sq. ft. of above-grade living space, this inviting home is located in a quiet, family-friendly neighbourhood and features four spacious bedrooms and three bathrooms.Inside, you'll find 9-foot ceilings, a bright open-concept layout, hardwood flooring throughout the combined living and dining areas, and elegant oak stairs. The gourmet kitchen features granite countertops, a centre island, stainless steel appliances, ceramic tile flooring, a stylish backsplash, and a sun-filled breakfast area. Direct access from the home to the garage makes everyday life a little easier.Set on an irregular lot measuring approximately 68 feet across the back, the property offers a large backyard with plenty of room for entertaining, gardening, relaxing, or even a future pool. The yard has also been organically maintained without pesticides, creating a more natural outdoor space.Recent improvements include roof shingles completed in 2023 with a transferable 25-year warranty, a freshly paved driveway, and a covered front porch.Upstairs, you'll find four generously sized bedrooms and a convenient laundry room. The laundry room is currently being used as a hair salon and will be restored to its original use before closing. The home is also located within a sought-after school district and school bus zone.The unfinished basement features oversized windows and rough-in plumbing for a future bathroom, offering plenty of potential to create additional living space tailored to your needs.


Property Details

Style2-Storey
View-
Age of property-
SqFt~1500-2000 SqFt
Lot Size2,466 SqFt(88.67 x 27.82)
Parking Spaces4
MLS ®NumberW13637408
Community NameCoates
Data SourceTRREB
Listing byiCloud Realty Ltd.

Features

Heating: Forced Air
Cooling: Central Air
Fireplace
Basement: Full, Unfinished

Main Floor

Bathroom

0.0 x 0.0

2 Pc Bath / Ceramic Floor

Kitchen

3.5 x 4.1

Granite Counter / Backsplash / Stainless Steel Appl

Breakfast

2.9 x 3.5

Ceramic Floor / W/O To Yard / Pot Lights

Dining

2.9 x 4.1

hardwood floor / Coffered Ceiling / O/Looks Living


Features

Lot size: 2,466 SqFt

Parking

Garage spaces 1

Garage type Attached

Other parking spaces 3

Total parking spaces 4


Property listed by iCloud Realty Ltd., Brokerage
Agent Banner Image
Interested in this property?Get in touch to get the inside scoop.
Market Data - Coates

Geo Zone Map ThumbnailCoates

Strong Seller's Market

View Market Data

Detached house - for the past 30 days

Buyer's market Seller's market

Avg. Days on Market

Past 30 days

42 days

Compared to

2025

40 days

2024

20 days

2023

18 days

New Listings

Past 30 days

9 listings

Compared to

2025

19 listings

2024

16 listings

2023

9 listings

Units sold

Past 30 days

6 units

Compared to

2025

8 units

2024

6 units

2023

8 units

Median Sold Price

Past 30 days

$1,254,500

Compared to

2025

$1,166,050

2024

$1,200,404

2023

$1,270,000


Population and Demographics

Overview

Total population 8012
Average household income $147,075

Age (%)

0 to 19
35%
20 to 34
17%
35 to 49
28%
50 to 64
14%
65 and plus
7%

Household composition (%)

Single family
87%
Single person
9%
Multi person
2%
Multi family
2%

Mother tongue (%)

English
59%
Urdu
13%
Arabic
6%
Spanish
3%
Punjabi (Panjabi)
2%
Hindi
2%
Tagalog (Pilipino, Filipino)
2%
Mandarin
2%
Others
1%
Polish
1%

House tenancy (%)

Owners
89%
Renters
11%

What’s nearby?Essentials within 5 km

Local Logic

Transportation Scores

Estimated Budget