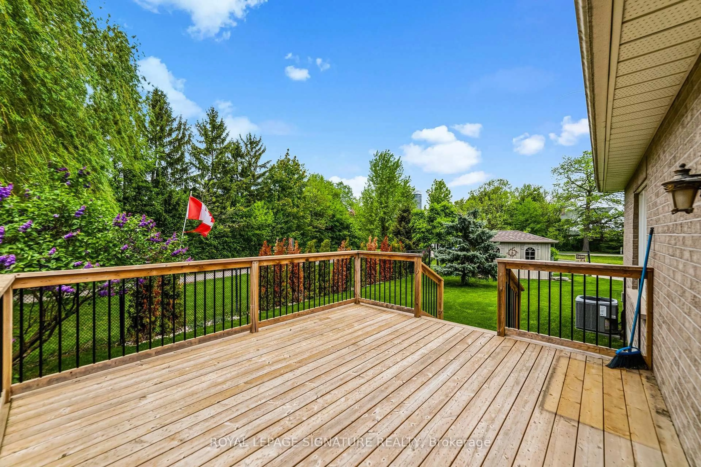
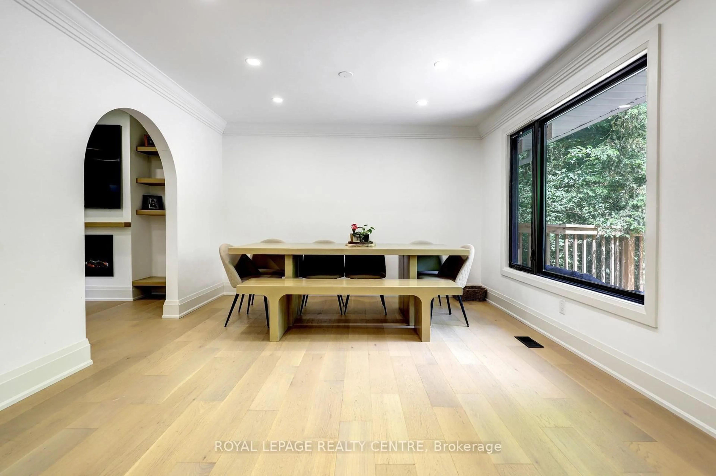
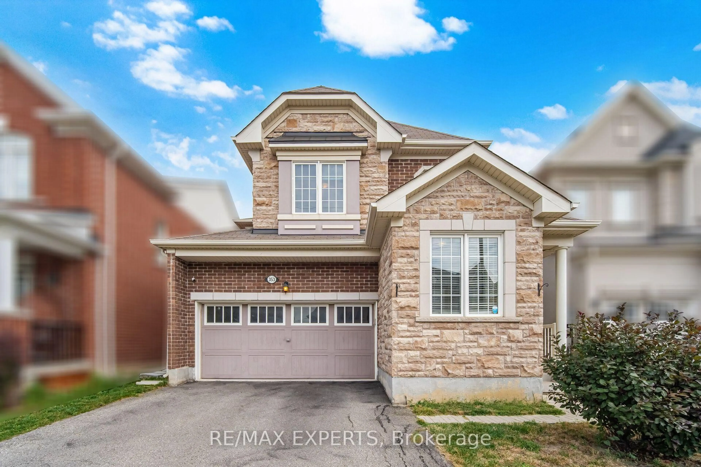
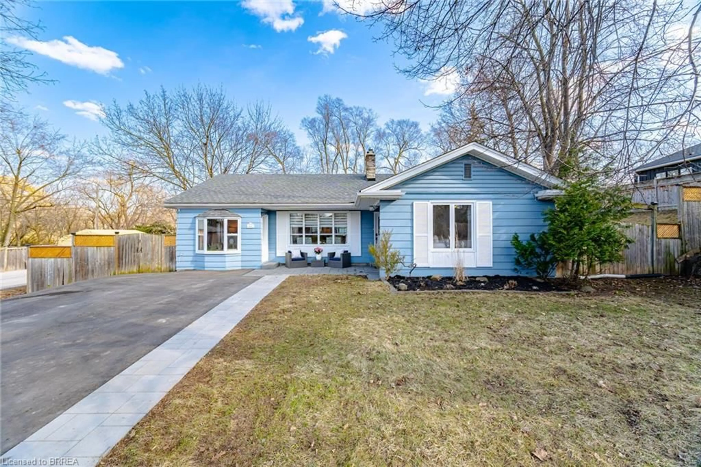
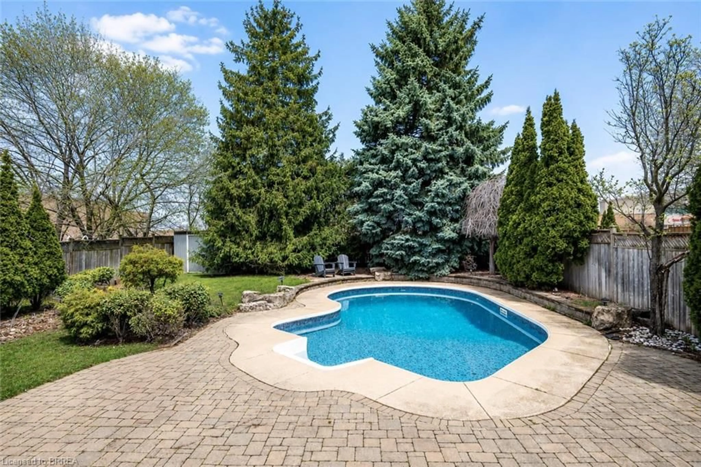
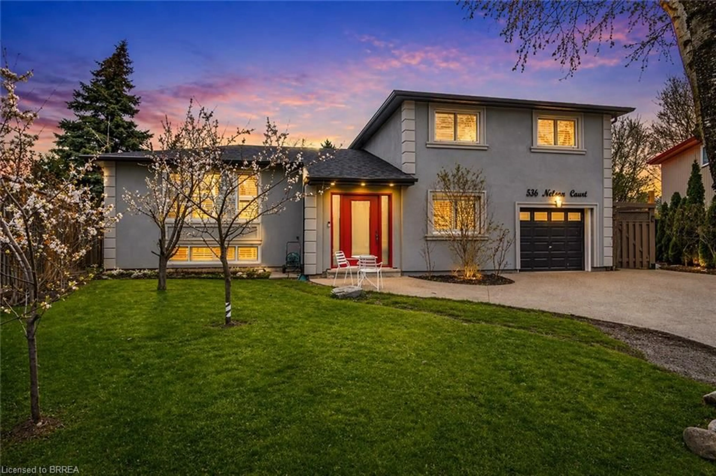
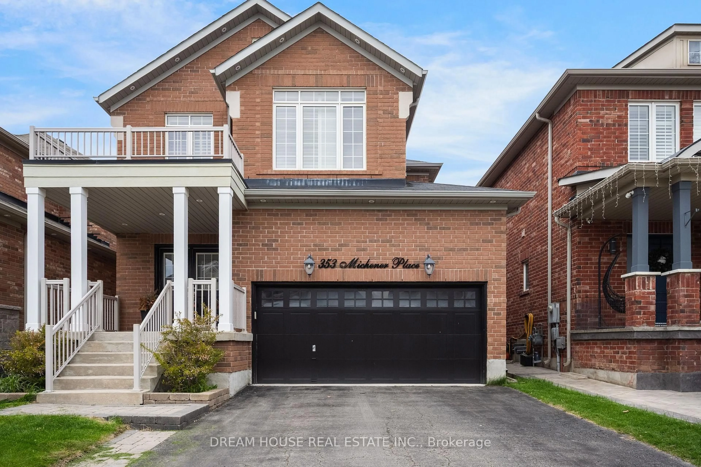
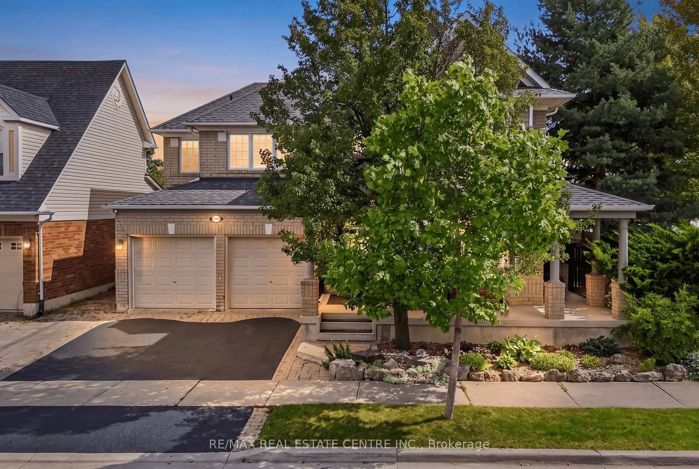
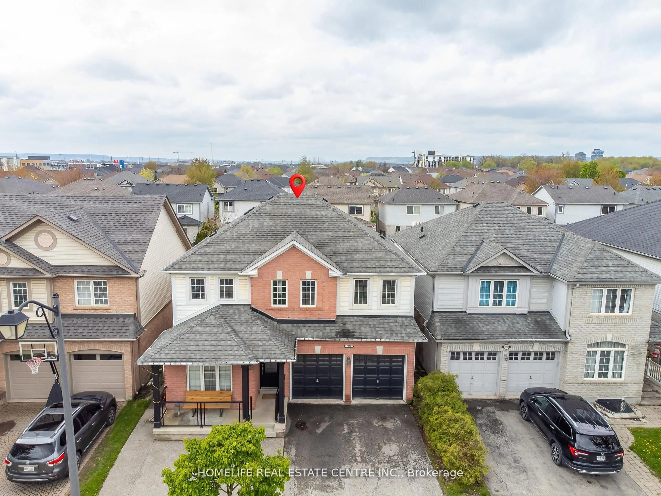
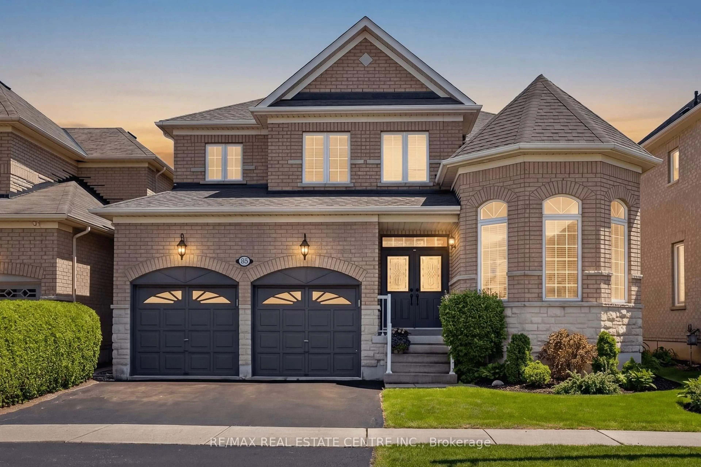
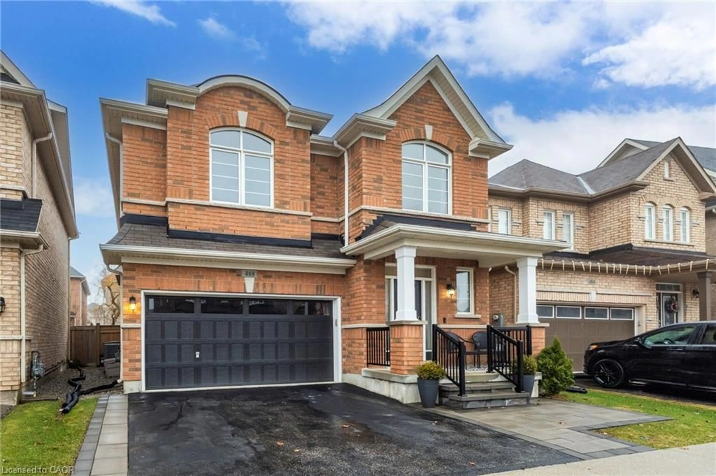
There are homes that have been updated-and then there are homes that have been truly renovated. Welcome to 552 Brock Court, where an extensive back-to-the-studs renovation meets a location families spend years hoping to find: a coveted private court, an incredible pie-shaped lot, mature trees, and a secret gate to the park behind. This renovation goes far beyond cosmetic updates. The top two levels were taken back to the studs and comprehensively rebuilt, including wall insulation, electrical, plumbing, a new staircase, kitchen, bathrooms, engineered wood flooring, and upgraded baseboards. The result combines the character of an established neighbourhood with the confidence of a fully renovated home. At the heart of the home is a custom white kitchen-bright, timeless, and designed for daily life and entertaining. Upstairs, the primary suite features a luxurious 5-piece ensuite with a raised double vanity, large tiled walk-in shower, soaker tub, and heated floors. The finished lower level adds versatile space for a rec room, home gym, office, or playroom. Outside, the end-of-court setting opens onto an impressive, private pie-shaped lot framed by mature trees-perfect for summer entertaining, relaxing in the hot tub, or giving kids room to play. And tucked away at the back is the detail everyone will remember: a secret gate leading directly to the park behind. Open the gate and the playground and green space feel like an extension of your own backyard. It's a rare combination-a genuinely renovated home, a tree-lined court setting, an oversized lot, and direct park access. At 552 Brock Court, you don't have to imagine what the home could be -- the transformation is already complete. All that's left is to move in and enjoy!
Inclusions: Fridge, gas stove, dishwasher, Microwave, Washer, dryer, bar fridge, basement Fridge, basement freezer, window coverings, electrical light fixtures, central vac (AS-IS - just not used), garage door opener & remote, hot tub (AS-IS - not frequently used purchased 2012), 4xTV mounts (Primary, Living room, 2 basement) 2x electric fireplace (Primary & living room)

 Listing by trreb®