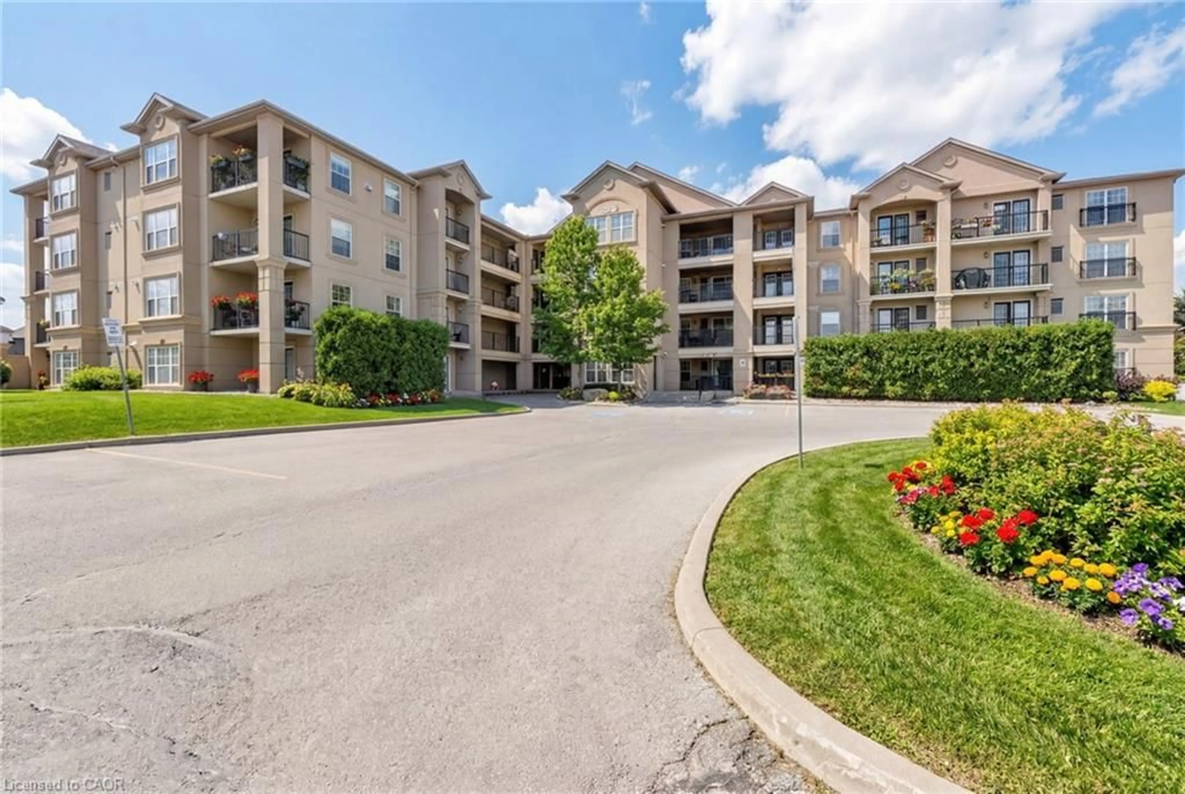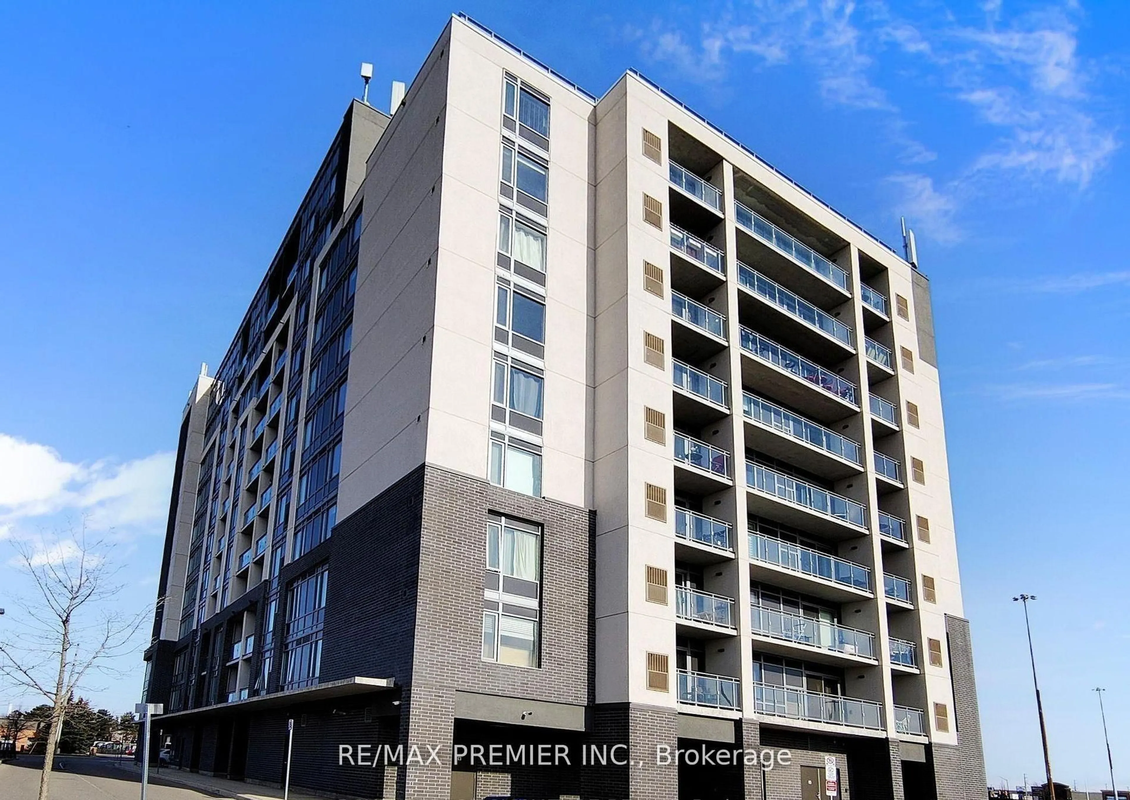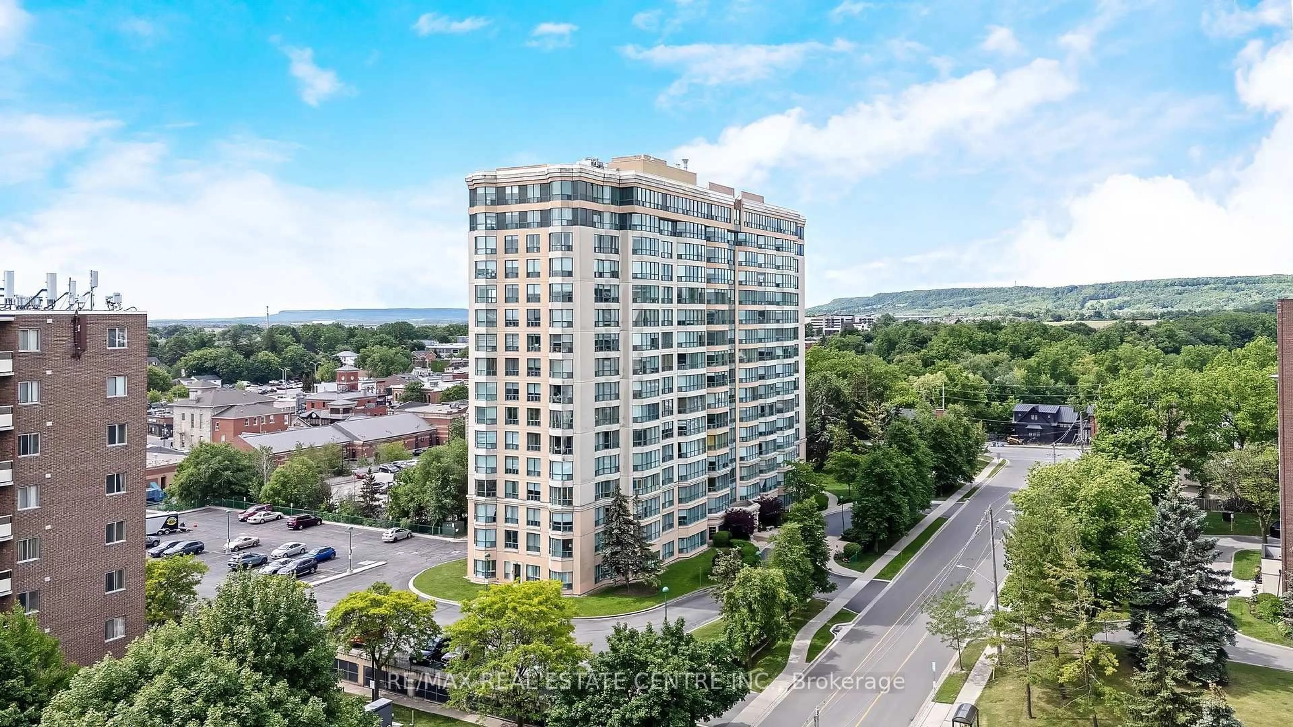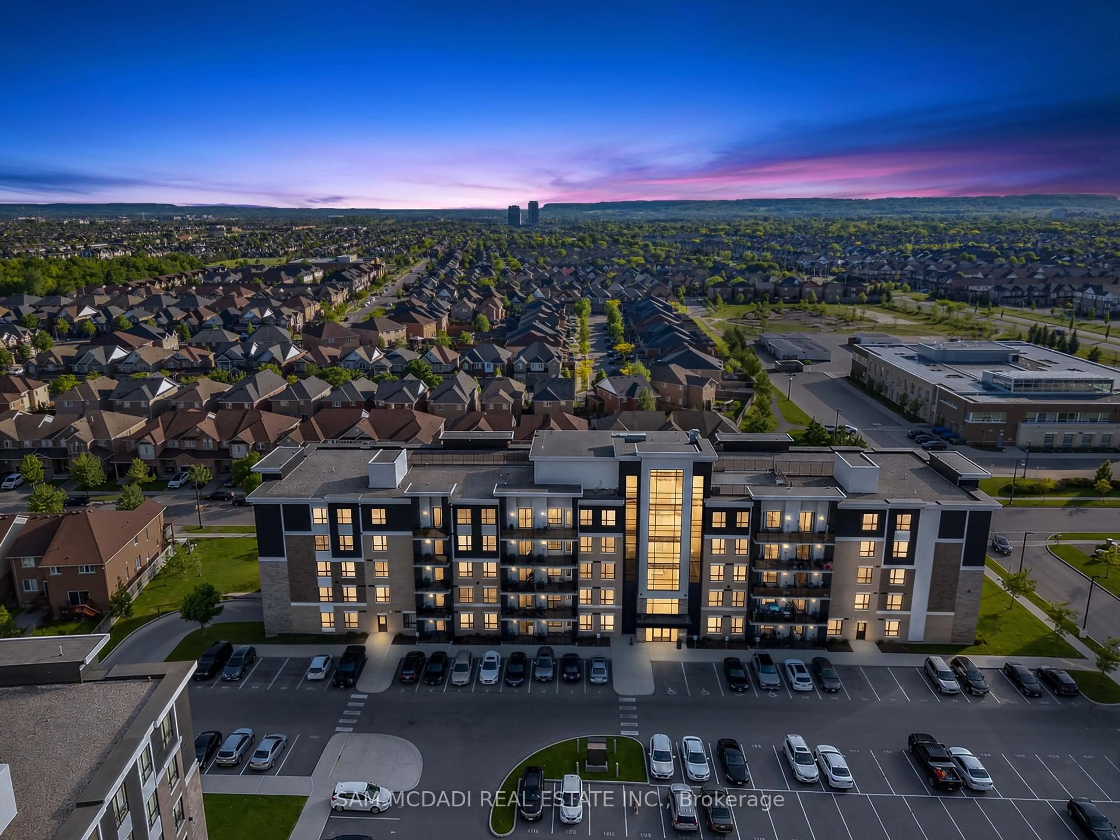
1419 Costigan Rd #508, Milton, Ontario L9T 2L4
Contact us about this property
Highlights
Estimated valueThis is the price Wahi expects this property to sell for.
The calculation is powered by our Instant Home Value Estimate, which uses current market and property price trends to estimate your home’s value with a 90% accuracy rate.Not available
Price/Sqft$774/sqft
Monthly cost
Open Calculator
Description
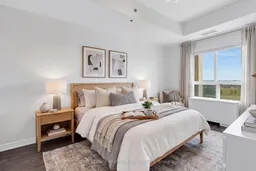
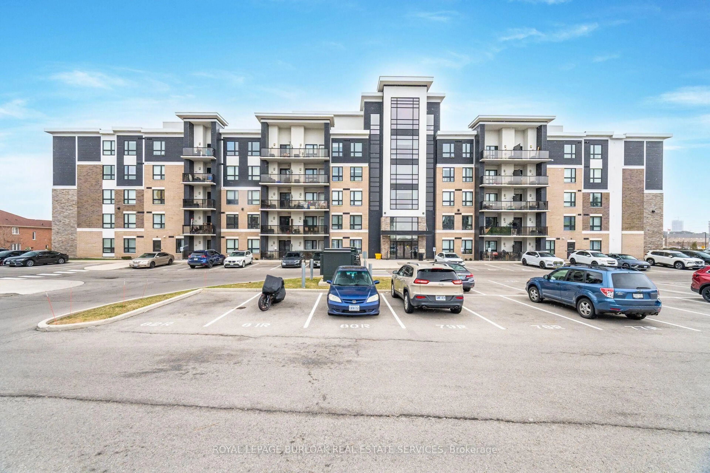
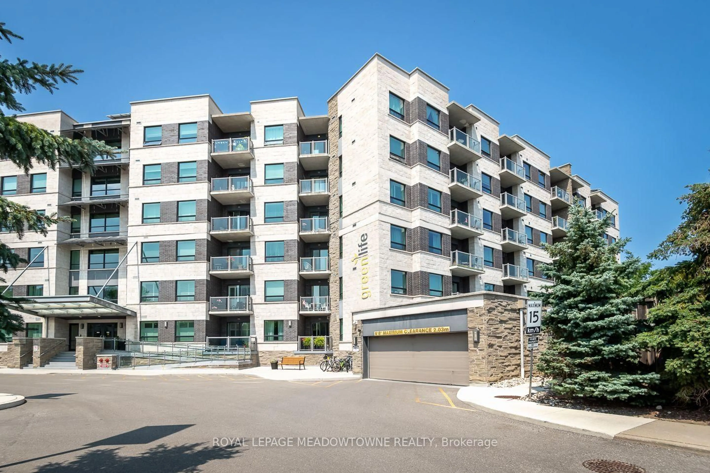
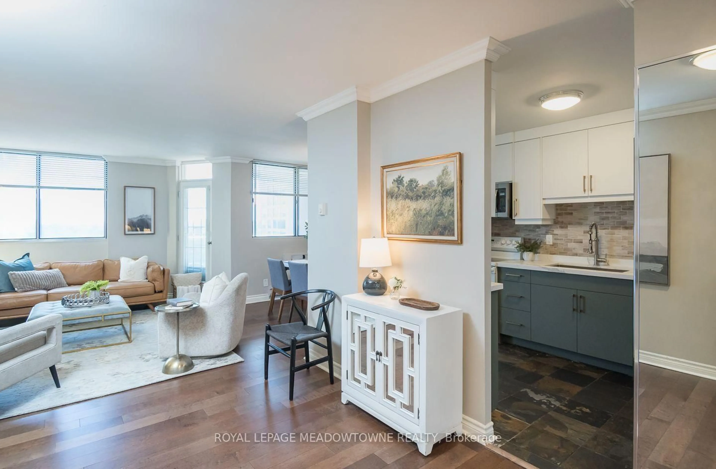
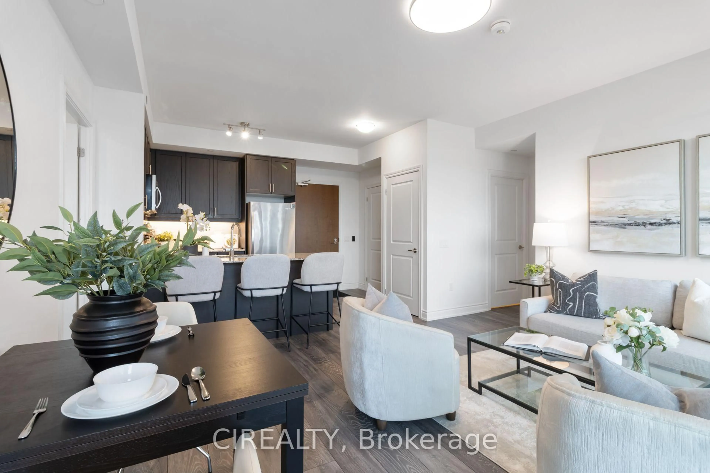
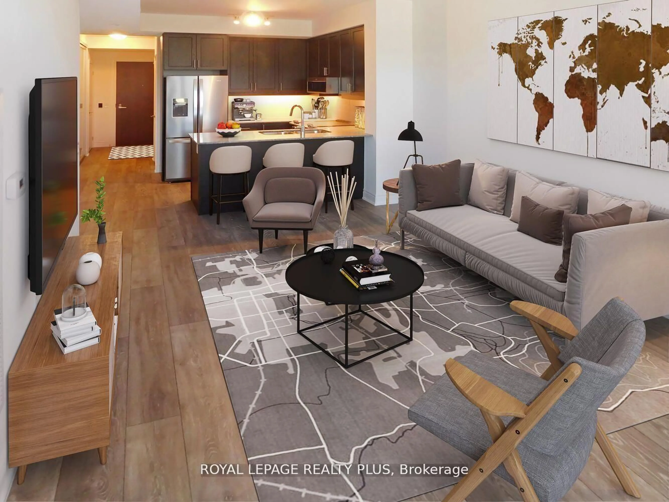
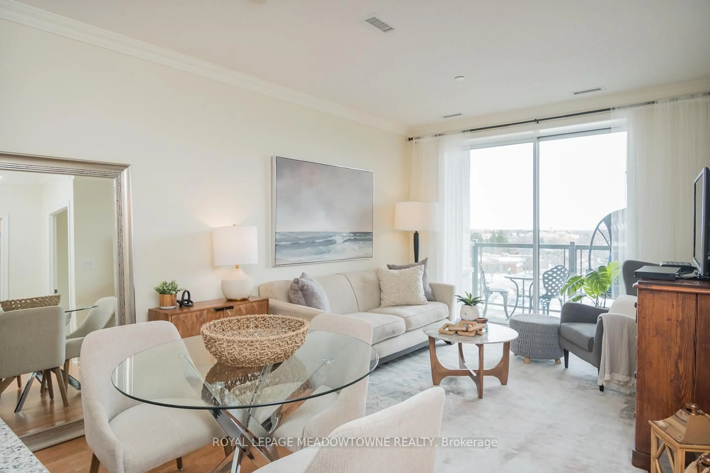
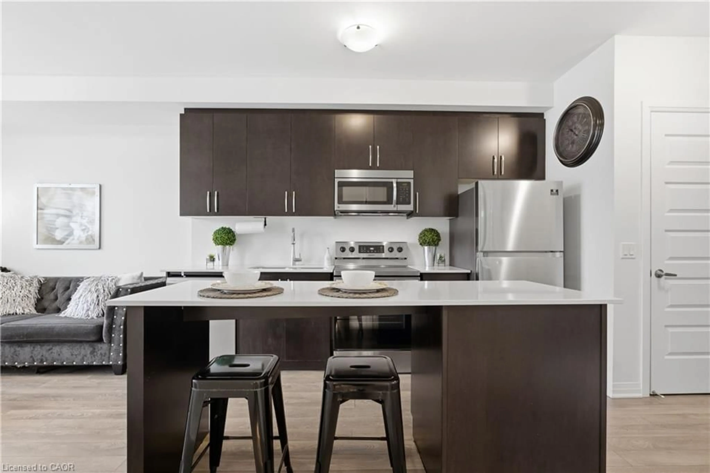
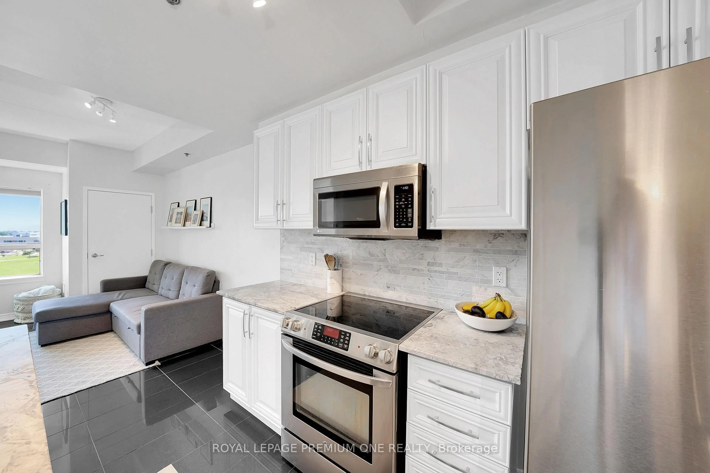
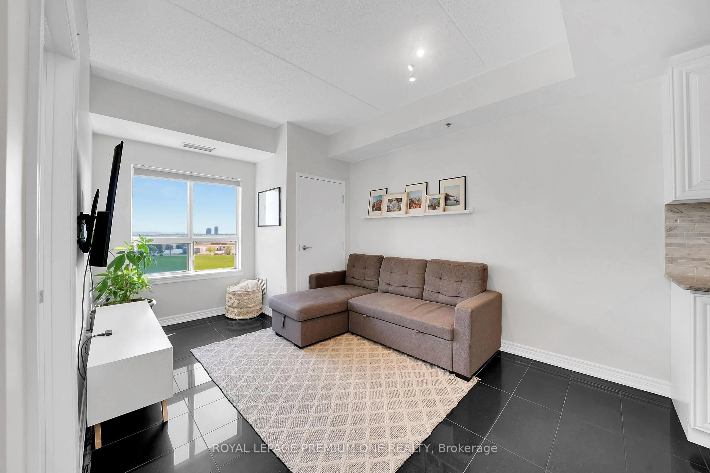
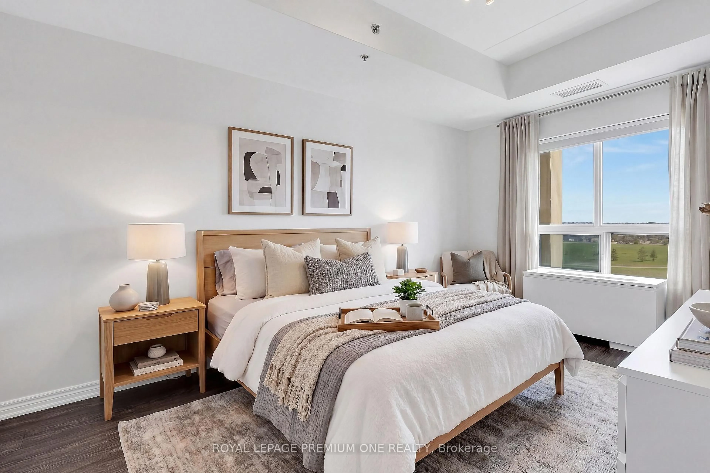
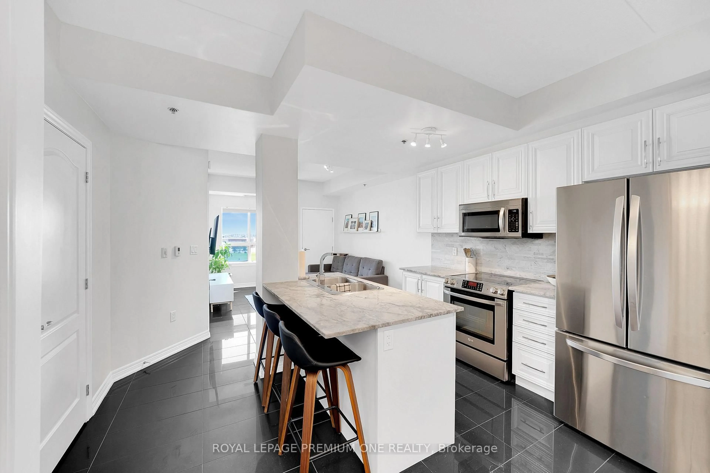
Here's Your Chance To Experience Elevated Condo Living in the Heart of Charming Milton! Welcome to Suite 508, Where Comfort, Convenience, and Scenic Surroundings Come Together Within A Beautifully Maintained Boutique Building! Nestled Inside a Family Friendly Neighbourhood, This Stunning 1 Bedroom Unit Offers Amazing Value For First-Time Buyers, Downsizers, Or Anyone Seeking A More Refined And Relaxed Condo Lifestyle! This Turn-Key Condo Offers A Significantly Impressive - Bright And Spacious Open Layout Overlooking Beautiful Hilltop Views! The Modern Eat-In Kitchen Is Complimented With Full-Sized Stainless Steel Appliances And Oversized Centre Island, Perfect For Eating-In And Hosting! The Expansive Living Room Provides Ample Gathering Space, Ideal For Unwinding Or Creating Lasting Memories. Lastly The Generously Sized Primary Bedroom, 4-piece Bathroom, Ample Storage, 2 Underground Parking Spaces & Locker Add To The Exceptional Value This Stunning Suite Comes With, Truly Making This Condo The One You Won't Want To Miss! This Quiet & Private Complex Boasts Great Building Amenities, Low Maintenance Fees, Beautiful Walking Paths & Several Amenities At Your Doorstep! Discover The Very Best Milton Has To Offer Inside This Perfect Place To Call Home!
Property Details
Interior
Features
Flat Floor
Kitchen
2.95 x 2.28Centre Island / Stainless Steel Appl / Breakfast Area
Living
4.46 x 3.94Large Window / Open Concept / O/Looks Park
Primary
3.85 x 2.75Large Window / Large Closet / 4 Pc Bath
Laundry
2.13 x 1.91Exterior
Parking
Garage spaces 2
Garage type Underground
Other parking spaces 0
Total parking spaces 2
Condo Details
Amenities
Gym, Elevator, Exercise Room, Party/Meeting Room
Inclusions
Property History
 15
15