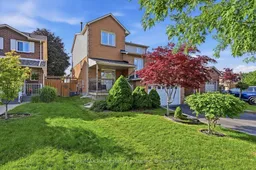
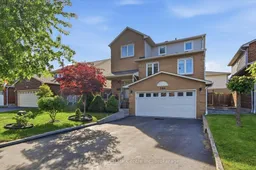
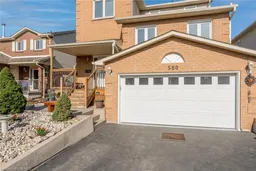
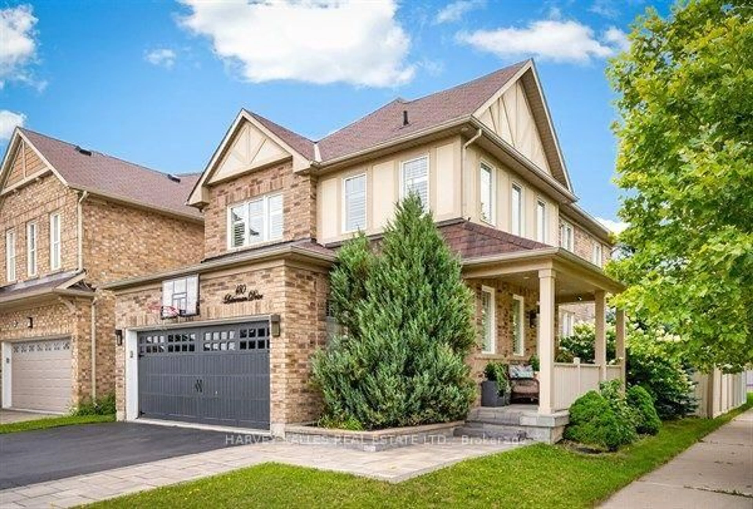
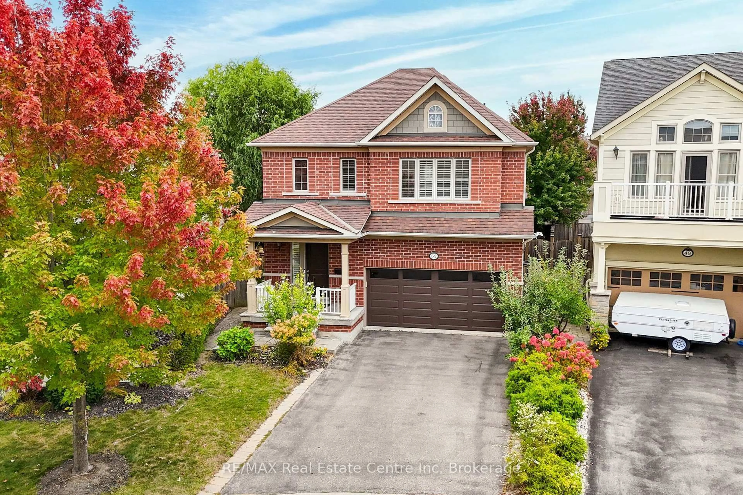
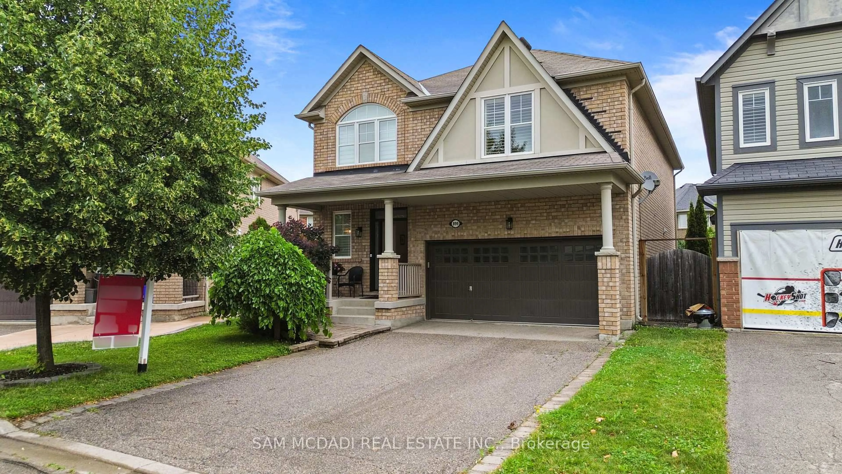
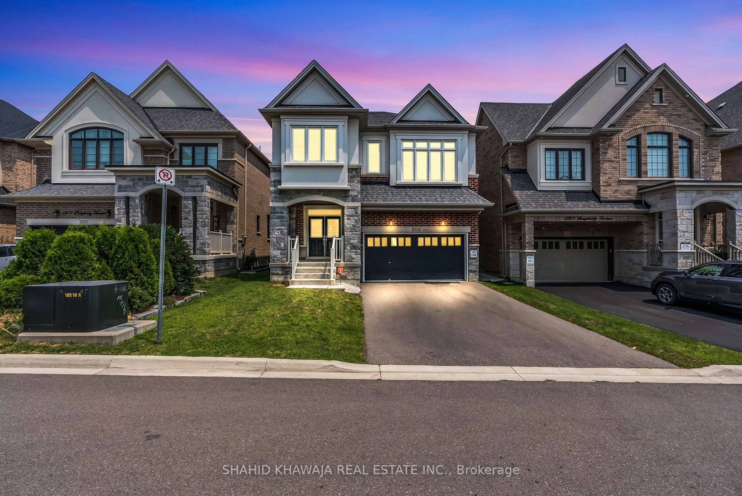
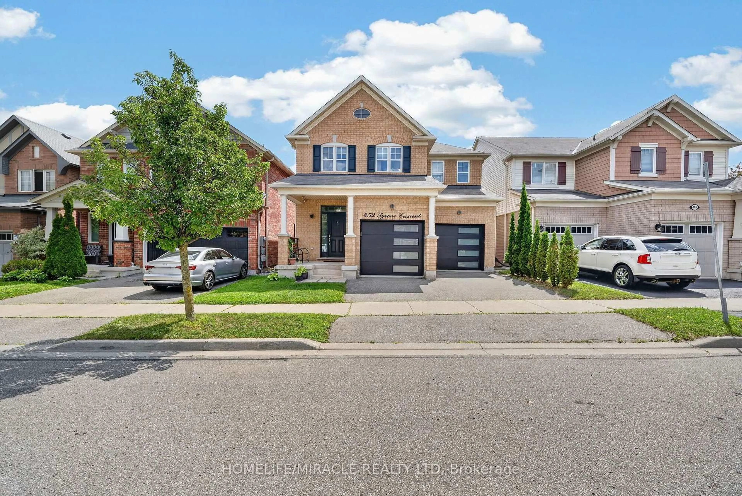
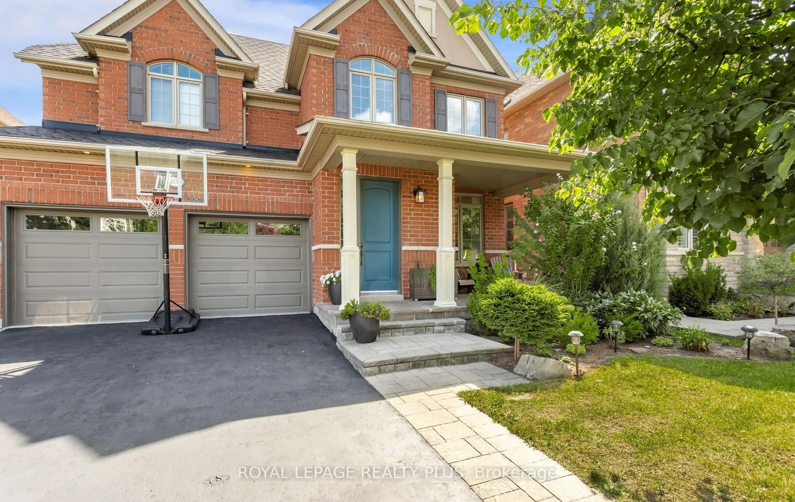
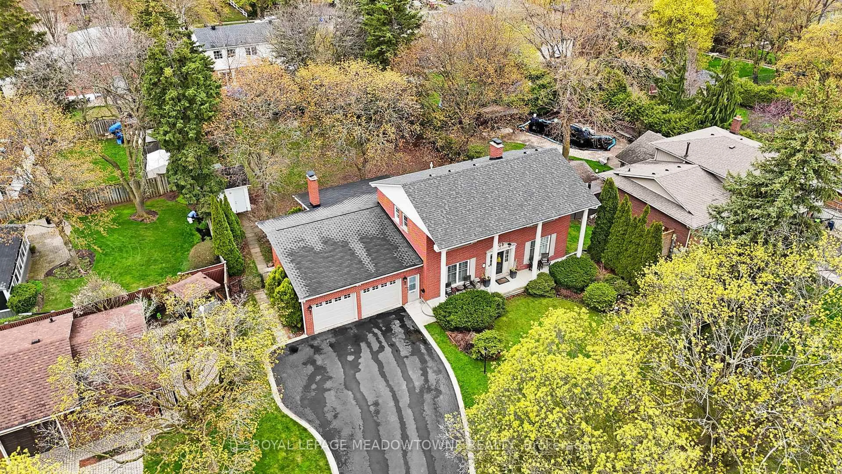
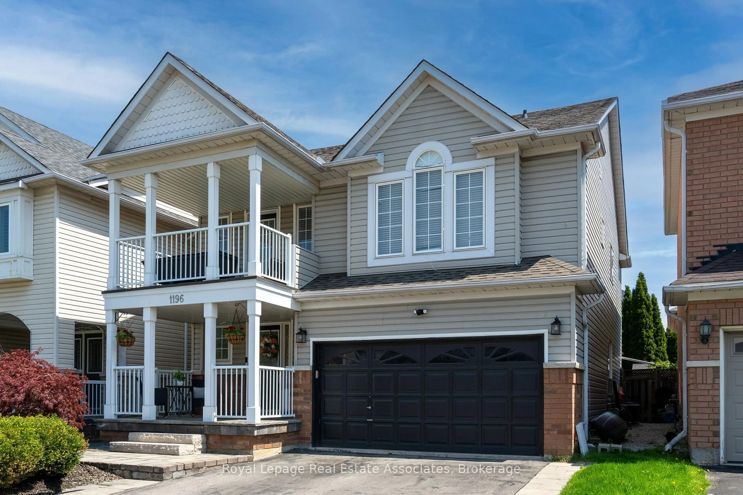
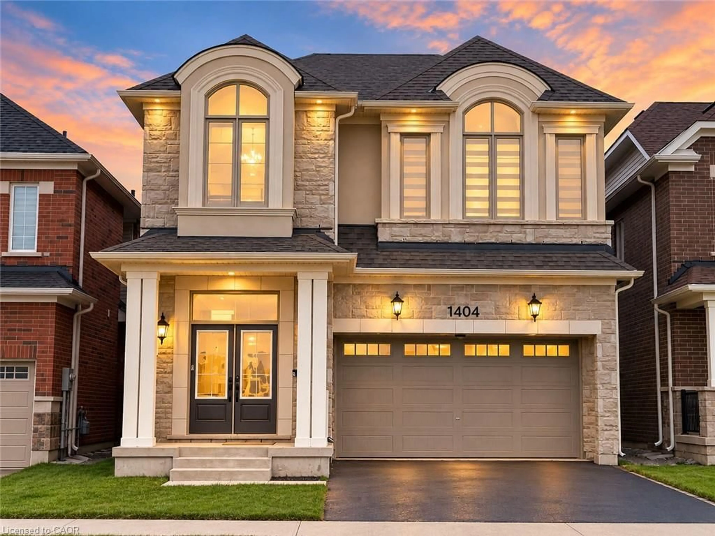
A pic from outside/outdoor area/front of a property/back of a property/a pic from drone, street for 580 Clover Park Cres, Milton Ontario L9T 4W1
Re-listed 9 days ago

580 Clover Park Cres, Milton, Ontario L9T 4W1

Detached
4
4
~2000-2500 sqft
$•••,•••
$1,149,000
Get pre-qualifiedPowered by nesto
Detached
4
4
~2000-2500 sqft

Contact us about this property

Call

Highlights

Property Estimate

Days on market9 days

Total days on market
42 days

Estimated valueNot available

Price/Sqft$517/sqft

Monthly cost

Open Calculator

Description

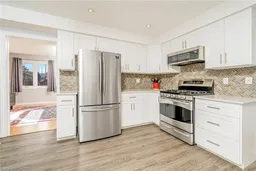
Located on a quiet, low-traffic, family-friendly street in the Bronte Meadows community, this exceptional home offers comfort, convenience, and versatility. Ideally located near hospitals, schools, shopping, and everyday amenities, it combines a prime location with outstanding living space.**The property features parking for up to six vehicles and a fully finished in-law suite with oversized windows, a built-in entertainment unit, a spacious bedroom, and a full bathroom. A separate entrance from the garage provides added privacy and convenience. At the heart of the home is the beautifully renovated kitchen (2020), featuring quartz countertops, stainless steel appliances, and modern finishes that make it perfect for both everyday living and entertaining. The large living room is highlighted by a cozy gas fireplace, creating a warm and inviting atmosphere. A separate main-floor living area offers incredible flexibility and could easily serve as a home office, playroom, family room, or fifth bedroom to suit your needs. This well-appointed home delivers the perfect blend of style, functionality, and location for today's family lifestyle.


Property Details

Style2-Storey
View-
Age of property31-50
SqFt~2000-2500 SqFt
Lot Size4,000 SqFt(100 x 40)
Parking Spaces6
MLS ®NumberW13525522
Community NameBronte Meadows
Data SourceTRREB
Listing byRE/MAX Real Estate Centre Inc

Features

Heating: Forced Air
Cooling: Central Air
Fireplace
Basement: Fin W/O, Finished

Main Floor

Living

8.5 x 3.85

Dining

4.07 x 2.61

Office

4.81 x 3.68

Kitchen

4.07 x 2.72


Features

Lot size: 4,000 SqFt

Parking

Garage spaces 2

Garage type Built-In

Other parking spaces 4

Total parking spaces 6


Property History

Login required
Price changeActive
$•••,•••
Login required
Re-listed
$•••,•••
9 days on market
history photo preview49
Listing by trreb®
Property listed by RE/MAX Real Estate Centre Inc, Brokerage
Agent Banner Image
Interested in this property?Get in touch to get the inside scoop.
Market Data - Bronte Meadows

Geo Zone Map ThumbnailBronte Meadows

Seller's Market

View Market Data

Detached house - for the past 30 days

Buyer's market Seller's market

Avg. Days on Market

Past 30 days

23 days

Compared to

2025

29 days

2024

22 days

2023

6 days

New Listings

Past 30 days

11 listings

Compared to

2025

9 listings

2024

18 listings

2023

9 listings

Units sold

Past 30 days

5 units

Compared to

2025

5 units

2024

7 units

2023

6 units

Median Sold Price

Past 30 days

$1,100,000

Compared to

2025

$982,000

2024

$1,125,000

2023

$1,287,500


Population and Demographics

Overview

Total population 6488
Average household income $139,985

Age (%)

0 to 19
27%
20 to 34
17%
35 to 49
23%
50 to 64
17%
65 and plus
15%

Household composition (%)

Single family
78%
Single person
20%
Multi person
2%
Multi family
1%

Mother tongue (%)

English
79%
Urdu
5%
Others
3%
Arabic
2%
Spanish
2%
Tagalog (Pilipino, Filipino)
1%
Portuguese
1%
Italian
1%

House tenancy (%)

Owners
79%
Renters
21%

What’s nearby?Essentials within 5 km

Local Logic

Transportation Scores

Estimated Budget