55 - 1478 Rutland Cres, Milton, Ontario L9E 2K6
Contact us about this property
Highlights
Estimated valueThis is the price Wahi expects this property to sell for.
The calculation is powered by our Instant Home Value Estimate, which uses current market and property price trends to estimate your home’s value with a 90% accuracy rate.Not available
Price/Sqft$542/sqft
Monthly cost
Open Calculator
Description
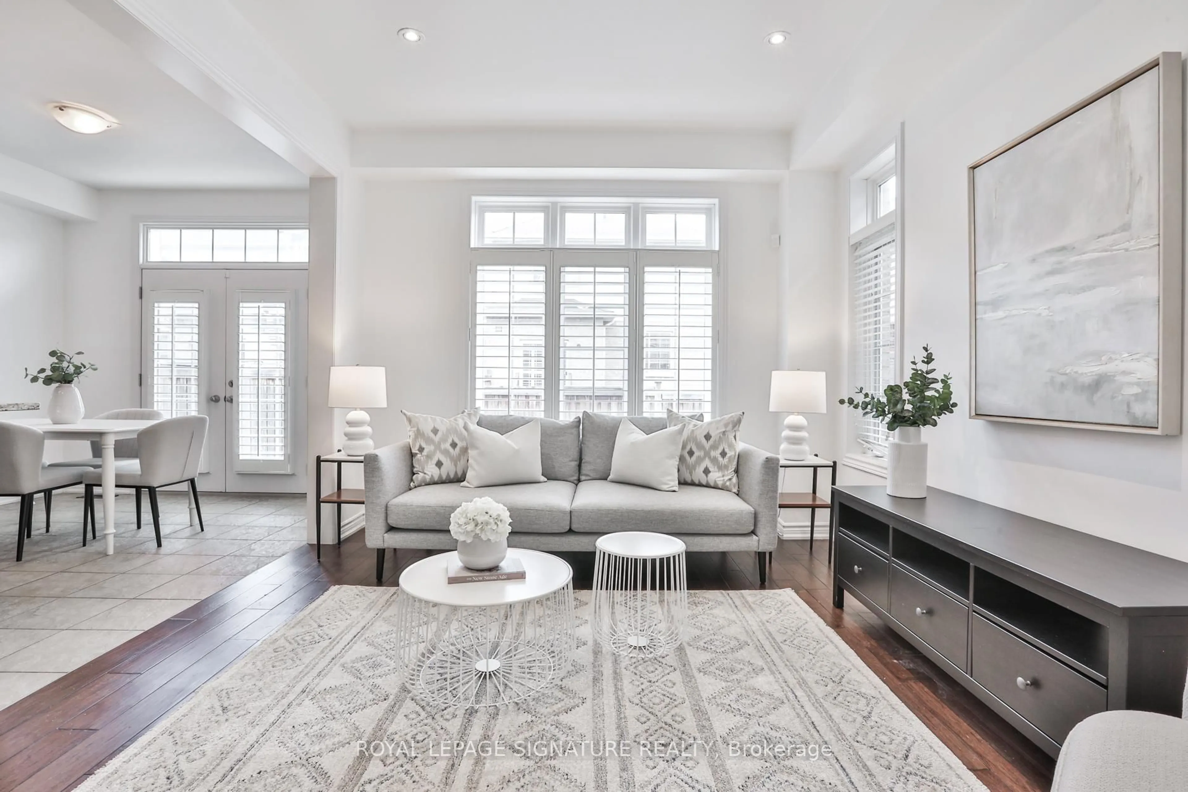
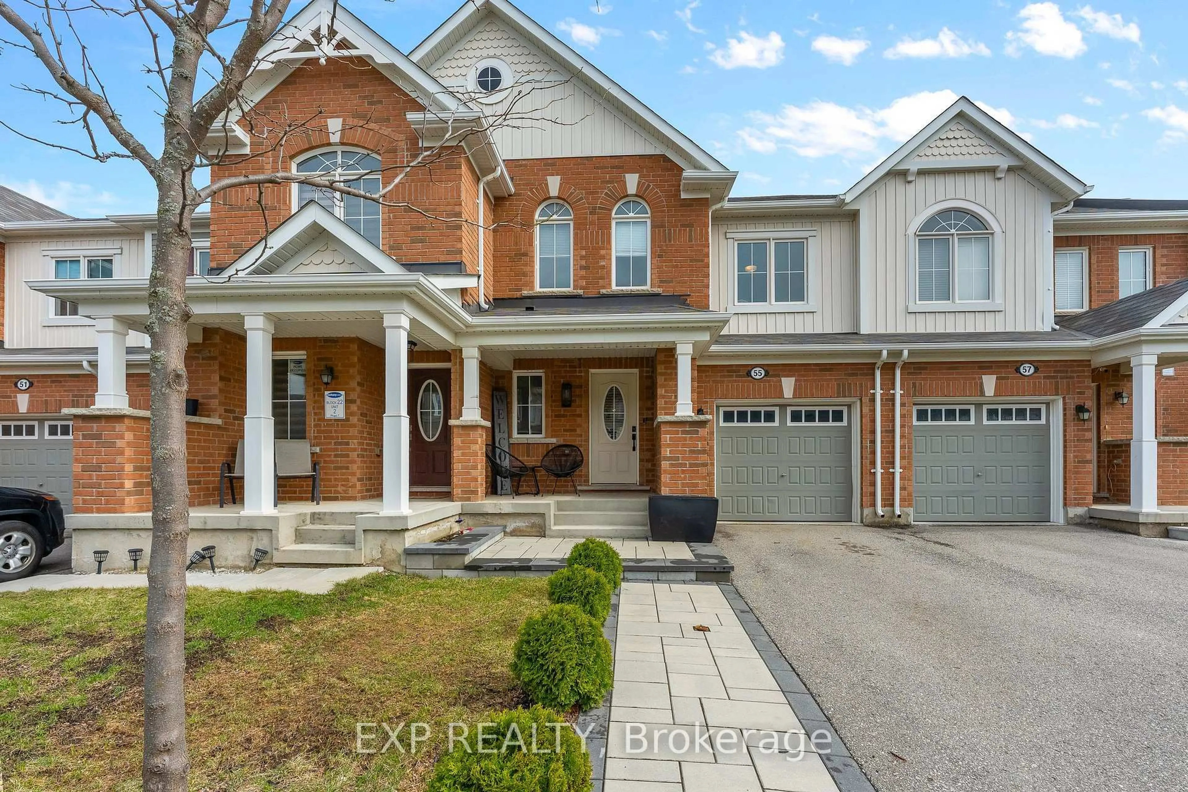
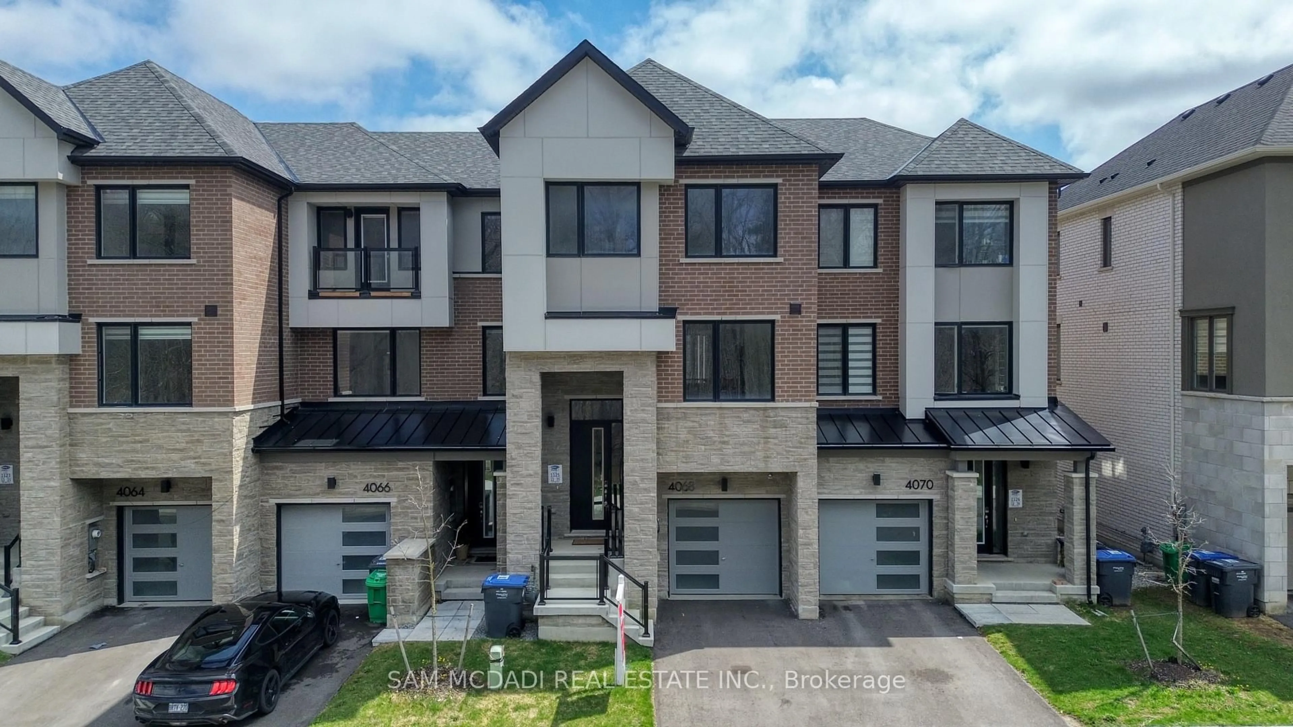
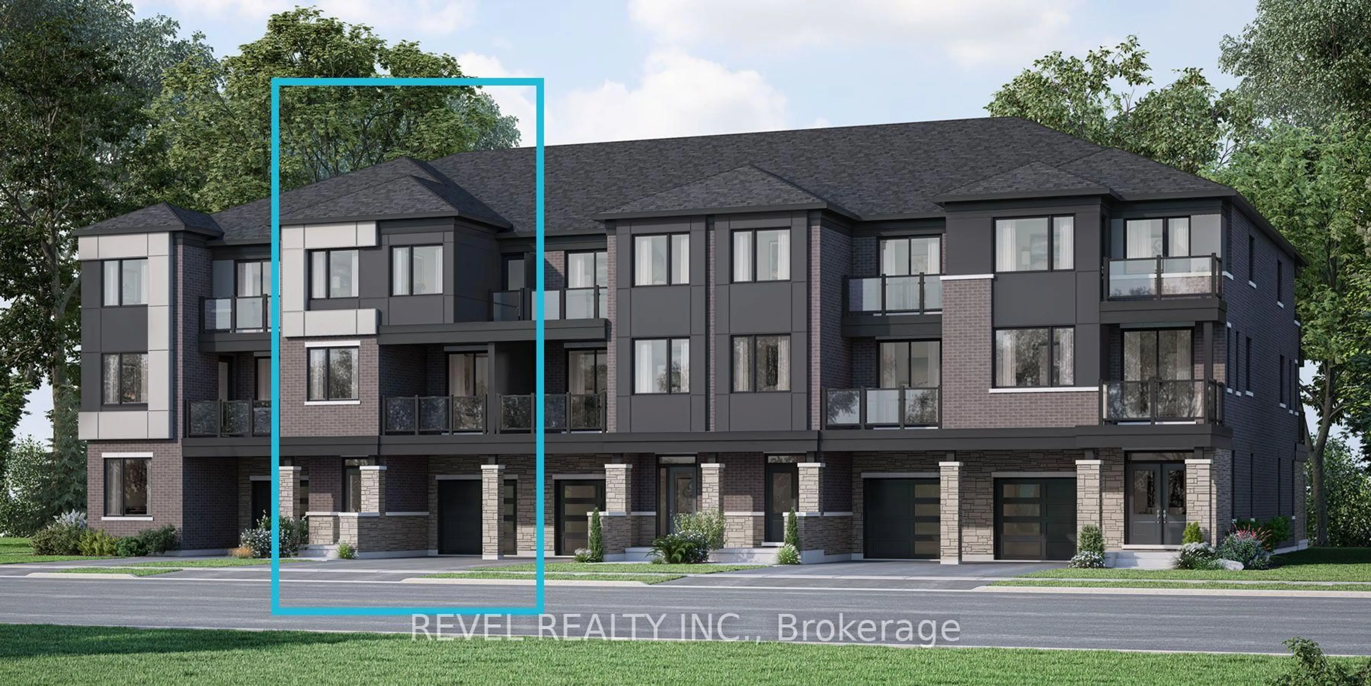
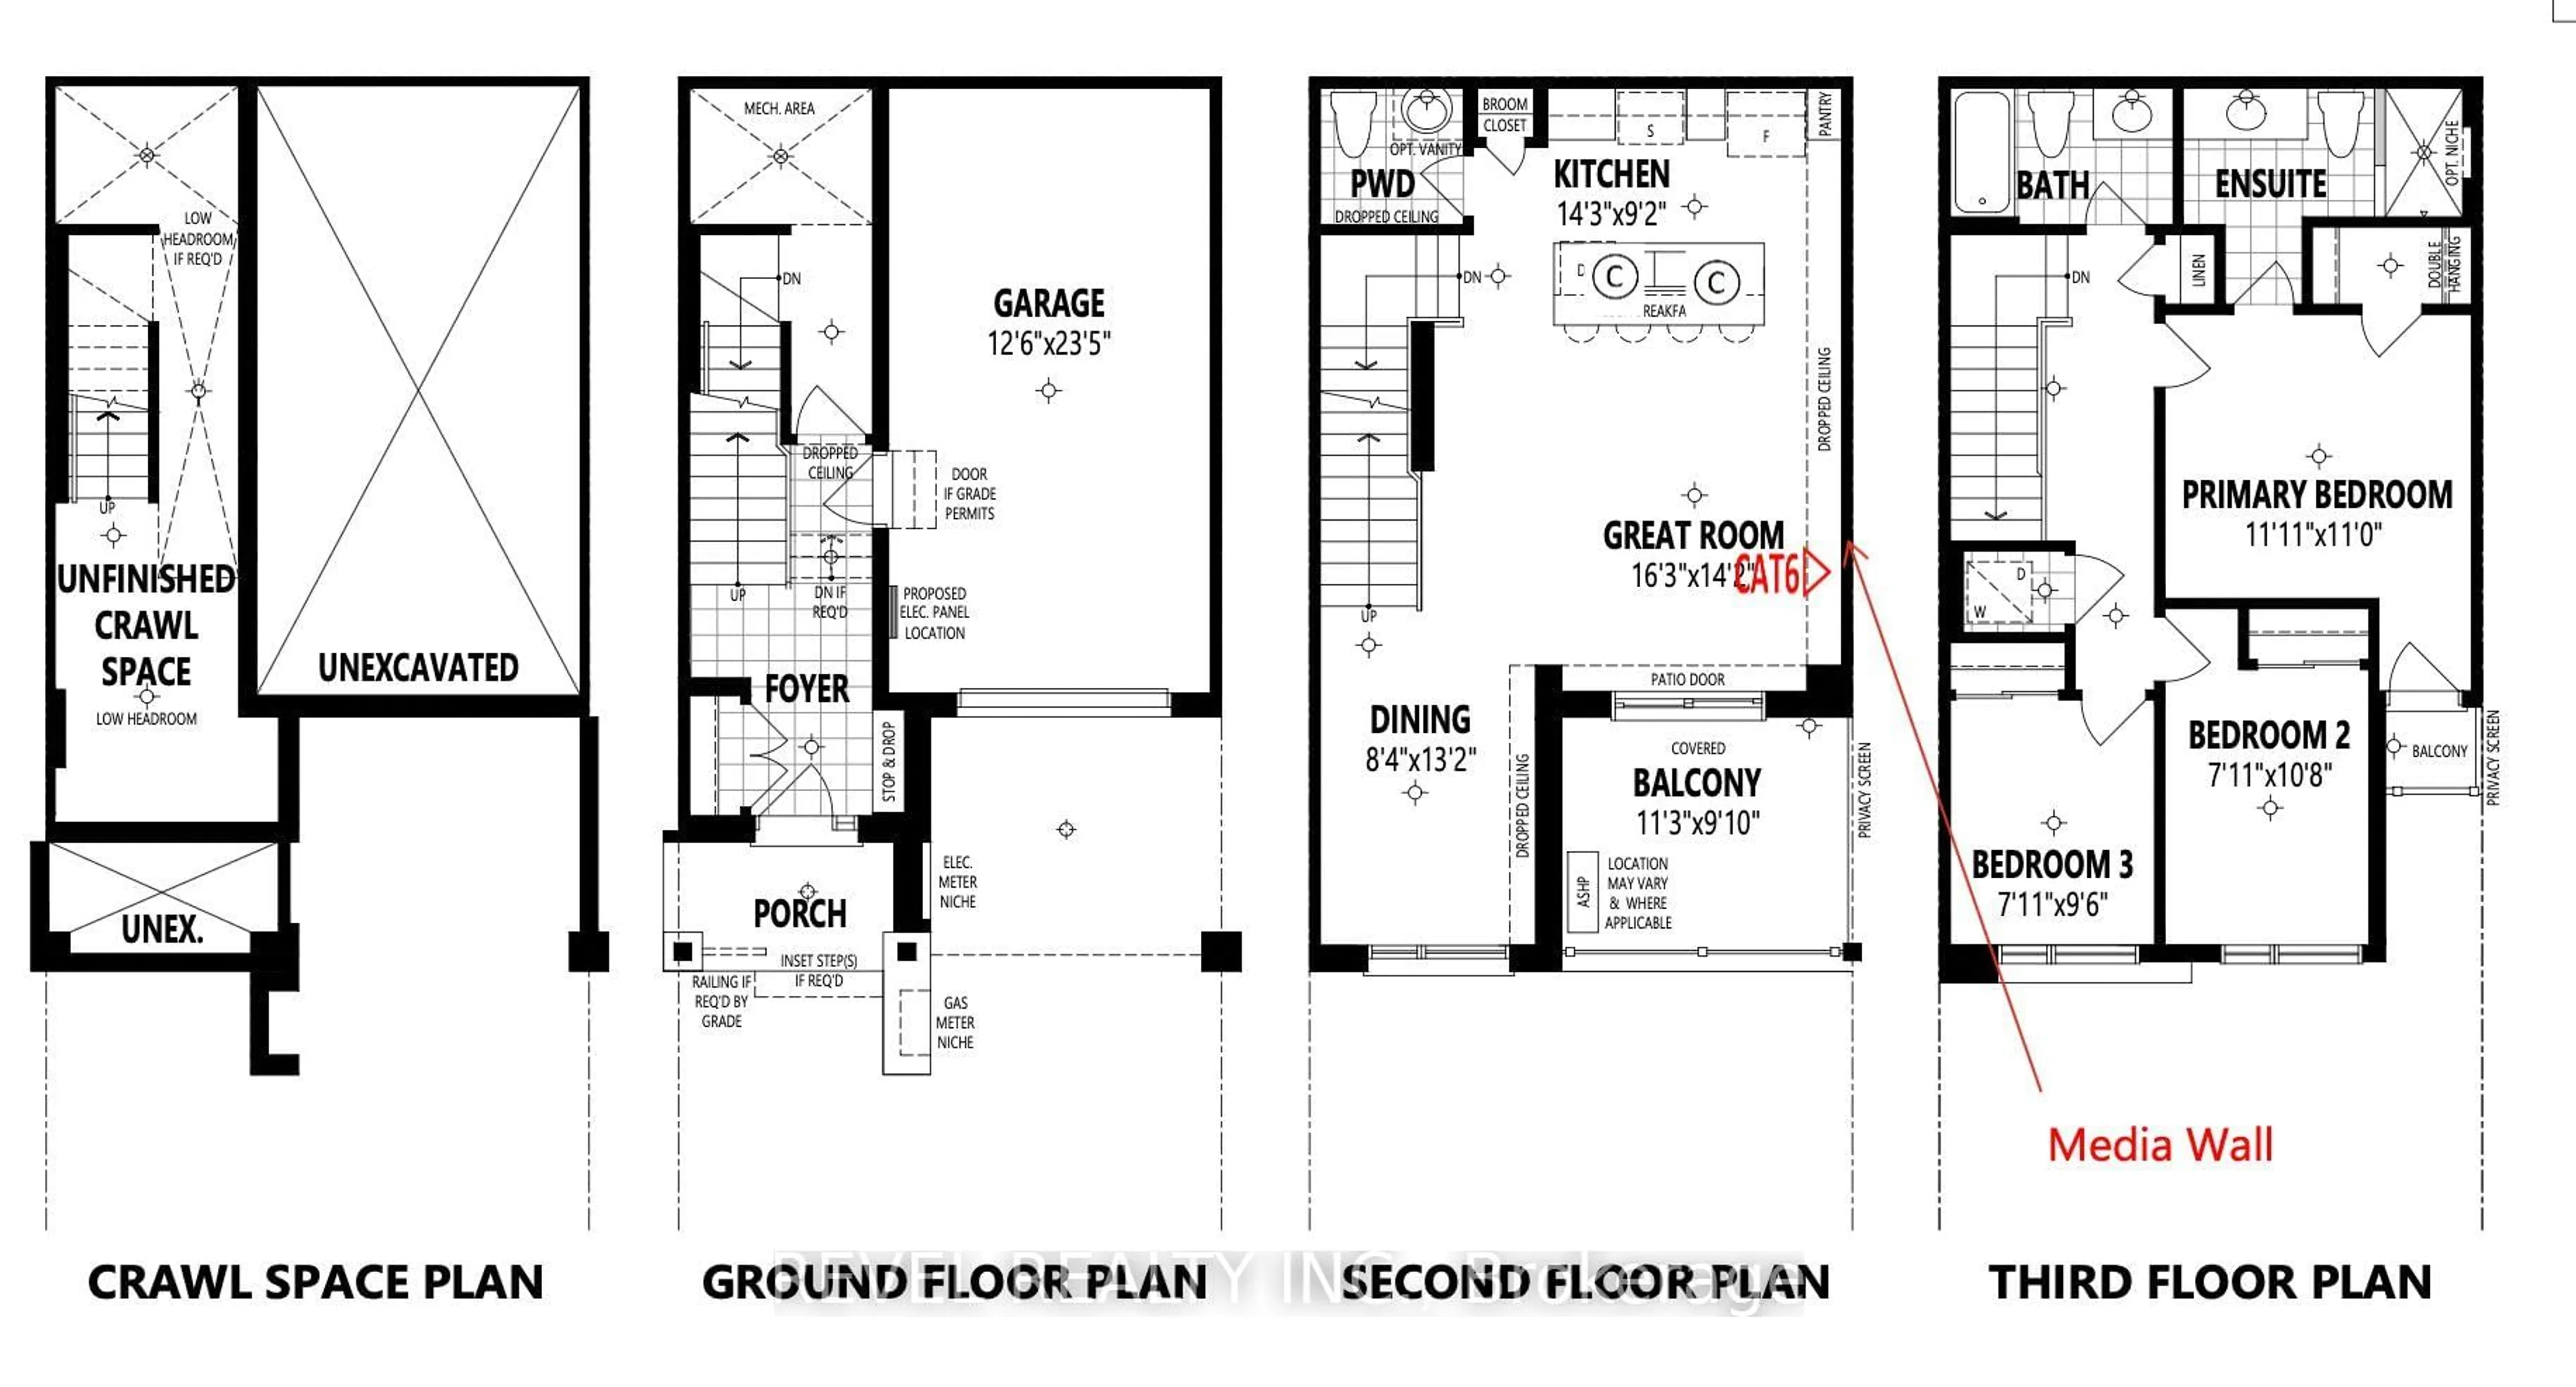
Welcome To 55-1478 Rutland Crescent, A Beautifully Designed Ellis (E) Model By Mattamy Homes, Nestled In Milton's Newly Built Bowes Community. Offering 1,456 Sq. Ft. Of Thoughtfully Designed Living Space, This 3-Bedroom, 2.5-Bathroom Home Features A Functional Multi-Level Layout Perfect For Modern Family Living. The Main Living Level Offers A Spacious Great Room, Dining Area And Kitchen With Breakfast Bar, Plus A Walkout To A Covered Balcony, Ideal For Relaxing Or Entertaining. Upstairs, The Primary Bedroom Features A Private Ensuite, Complemented By Two Additional Well-Appointed Bedrooms And A Main Bathroom. Complete With A Ground-Level Entry, Attached Garage And Additional Balcony, This Home Offers Comfort And Convenience Throughout. Ideally Located In A Growing Family-Friendly Community Close To Parks, Schools, Shopping, Dining And Everyday Amenities, With Convenient Access To Major Highways And Commuter Routes Throughout Milton And The GTA.POTL Fee: $110/month. **Property Under Construction & Not Tourable**
Property Details
Interior
Features
Exterior
Features
Parking
Garage spaces 1
Garage type Attached
Other parking spaces 1
Total parking spaces 2
Property History
 2
2