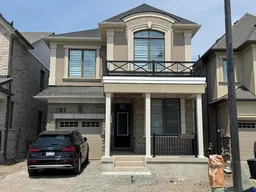
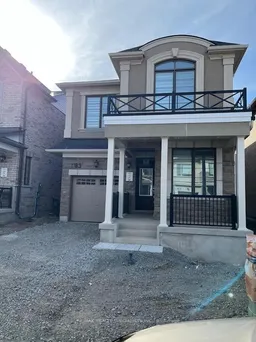
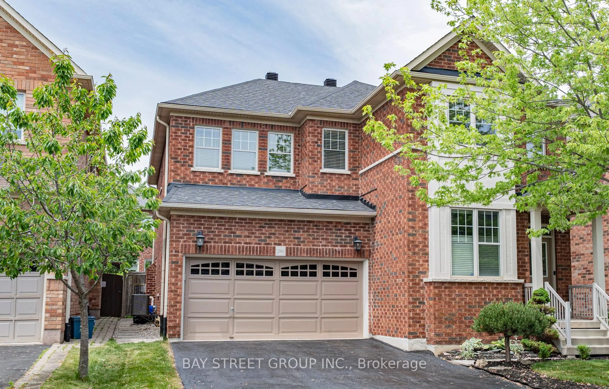
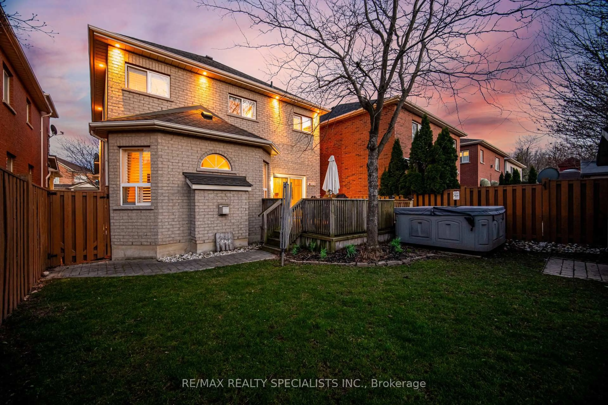
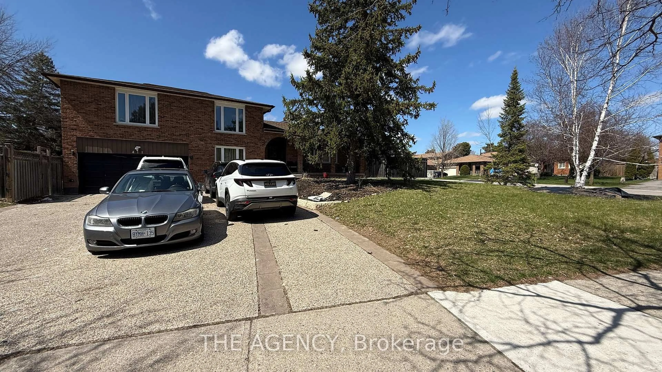
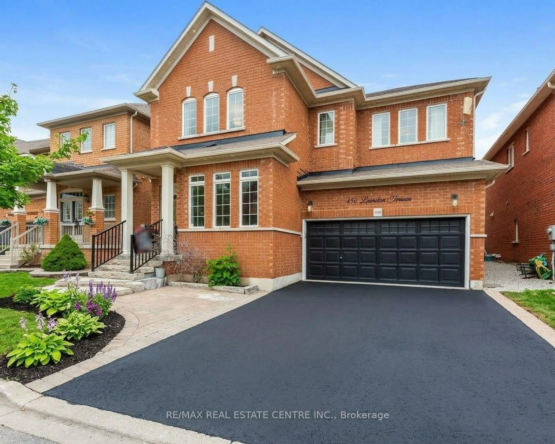
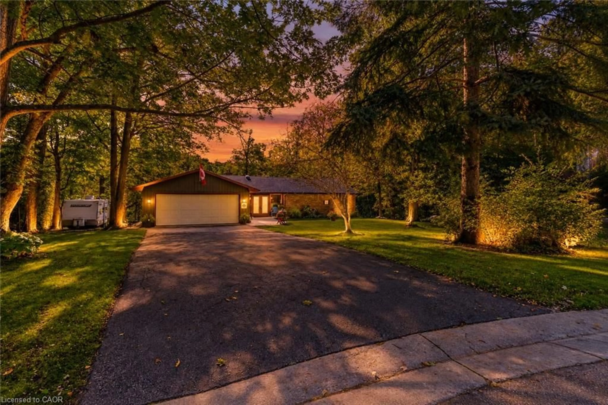
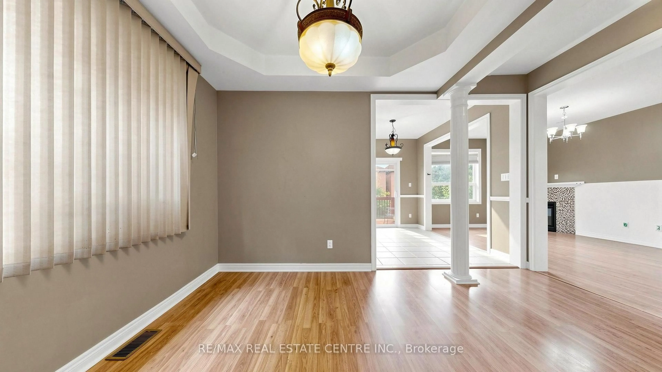
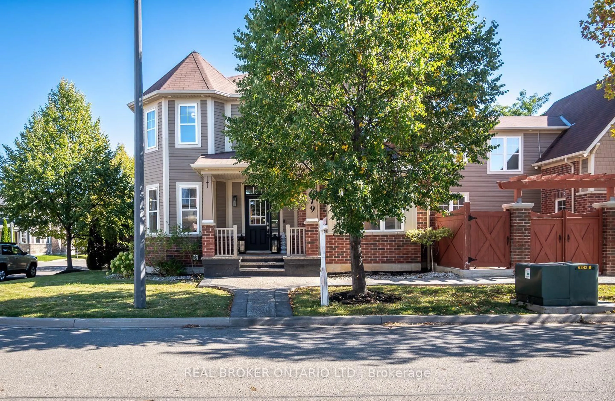
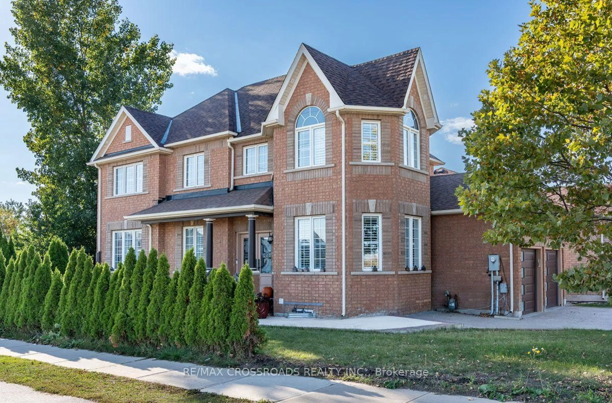
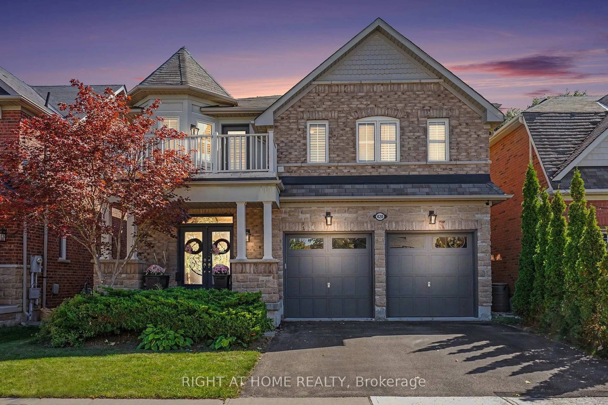
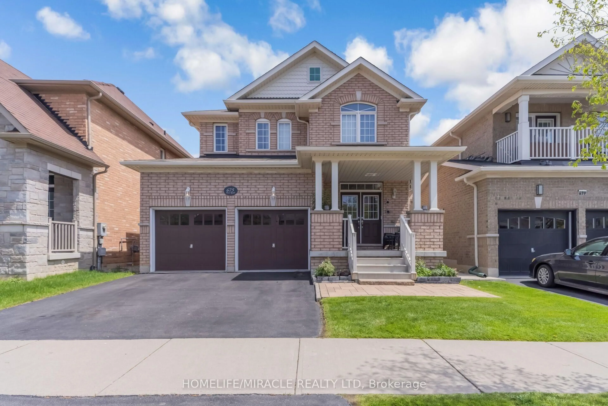
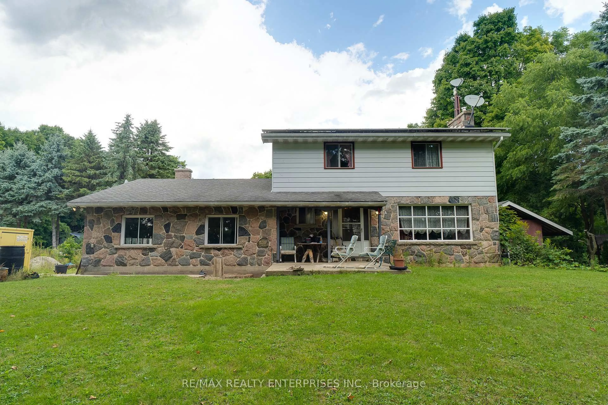
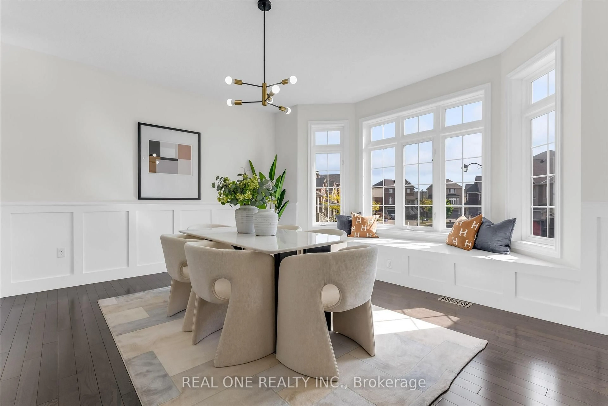
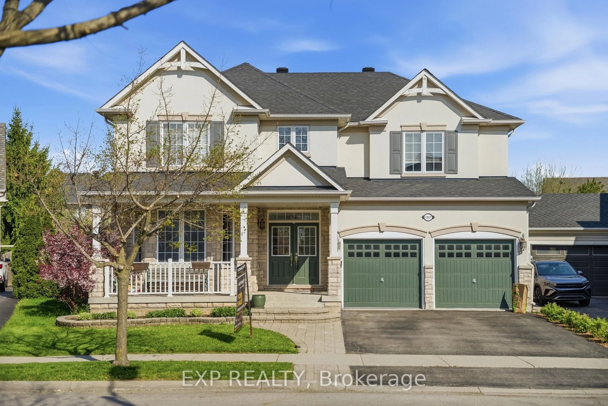
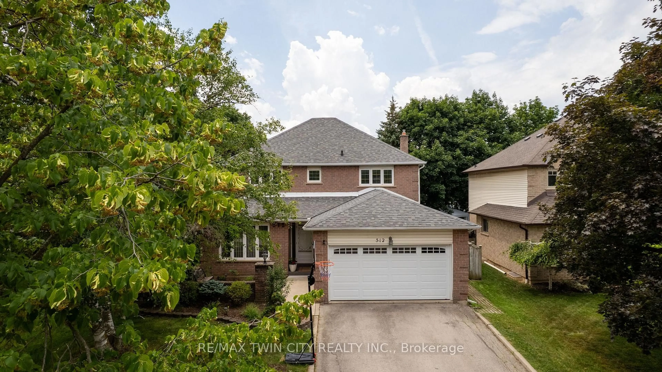
Unknown for 1183 Stacey Cres, Milton Ontario L9T 6J2
1 day on Market

1183 Stacey Cres, Milton, Ontario L9T 6J2

Detached
4
3
~2000-2500 sqft
$899,000
Get pre-qualifiedPowered by nesto
Detached
4
3
~2000-2500 sqft

Contact us about this property

Call

Highlights

Property Estimate

Days on market1 day

Estimated valueNot available

Price/Sqft$404/sqft

Monthly cost

Open Calculator

Description

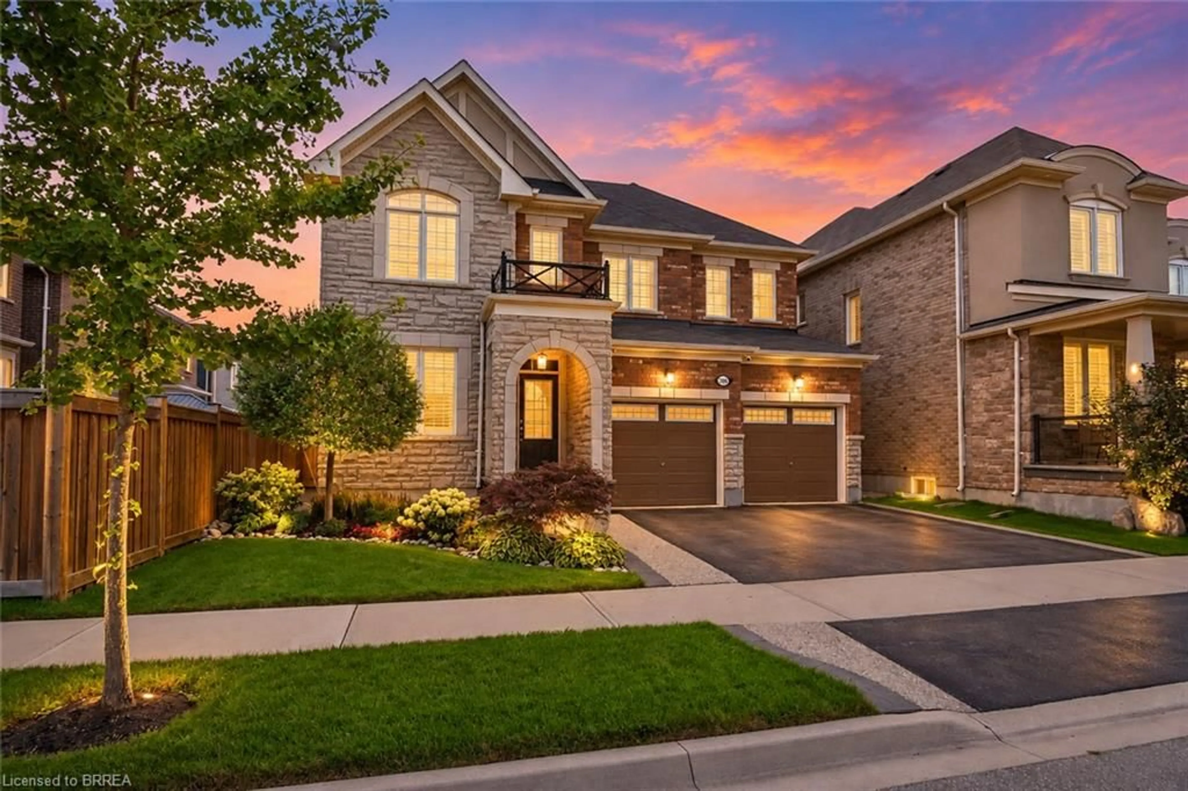
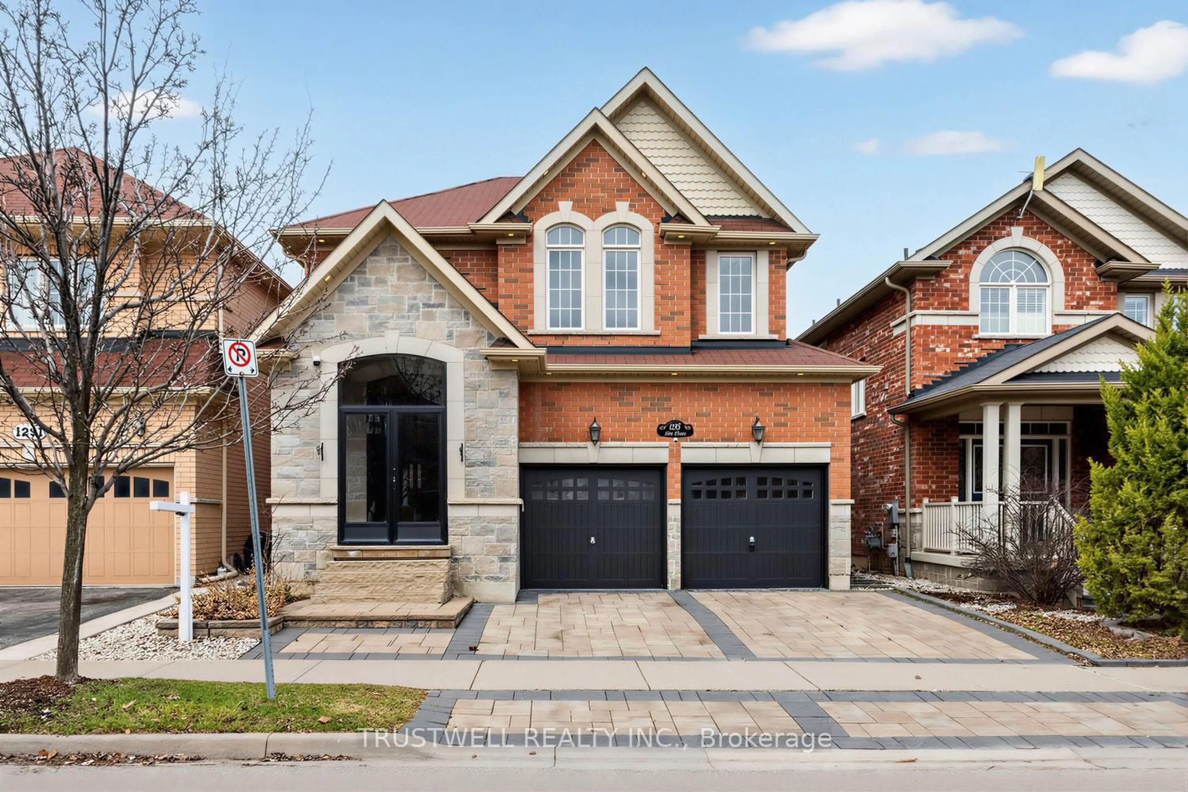
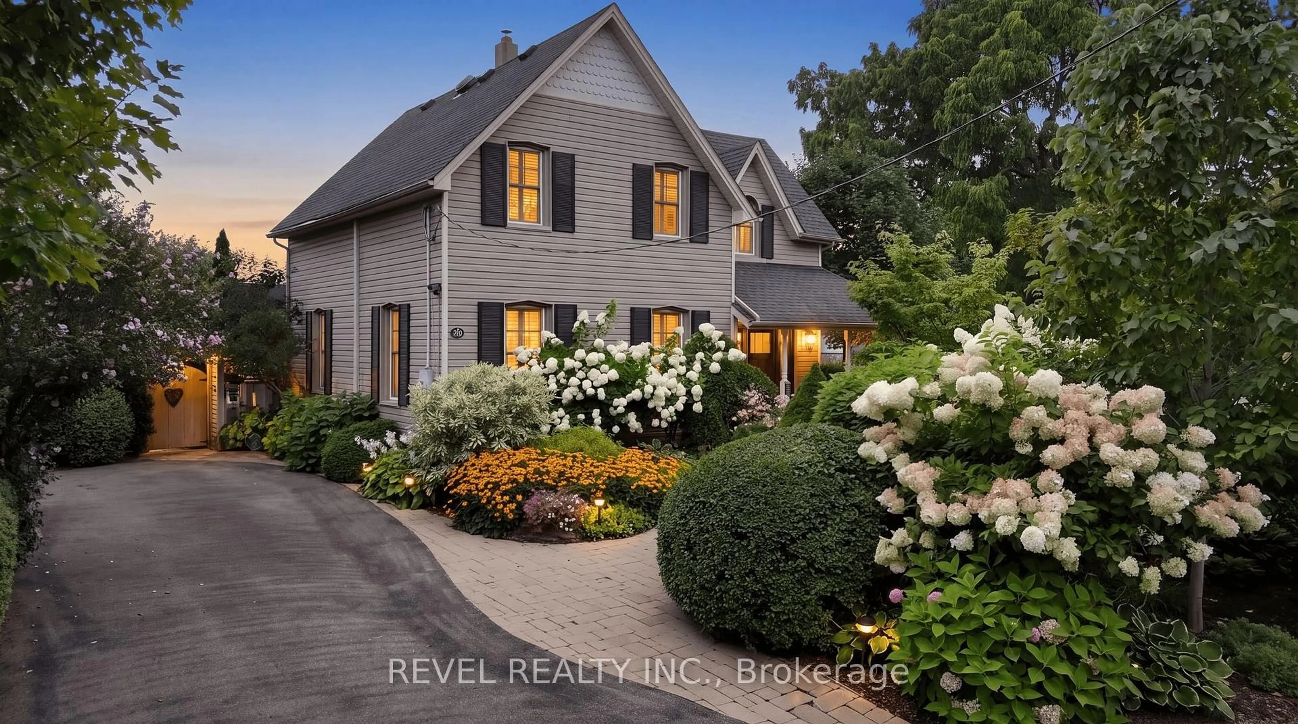
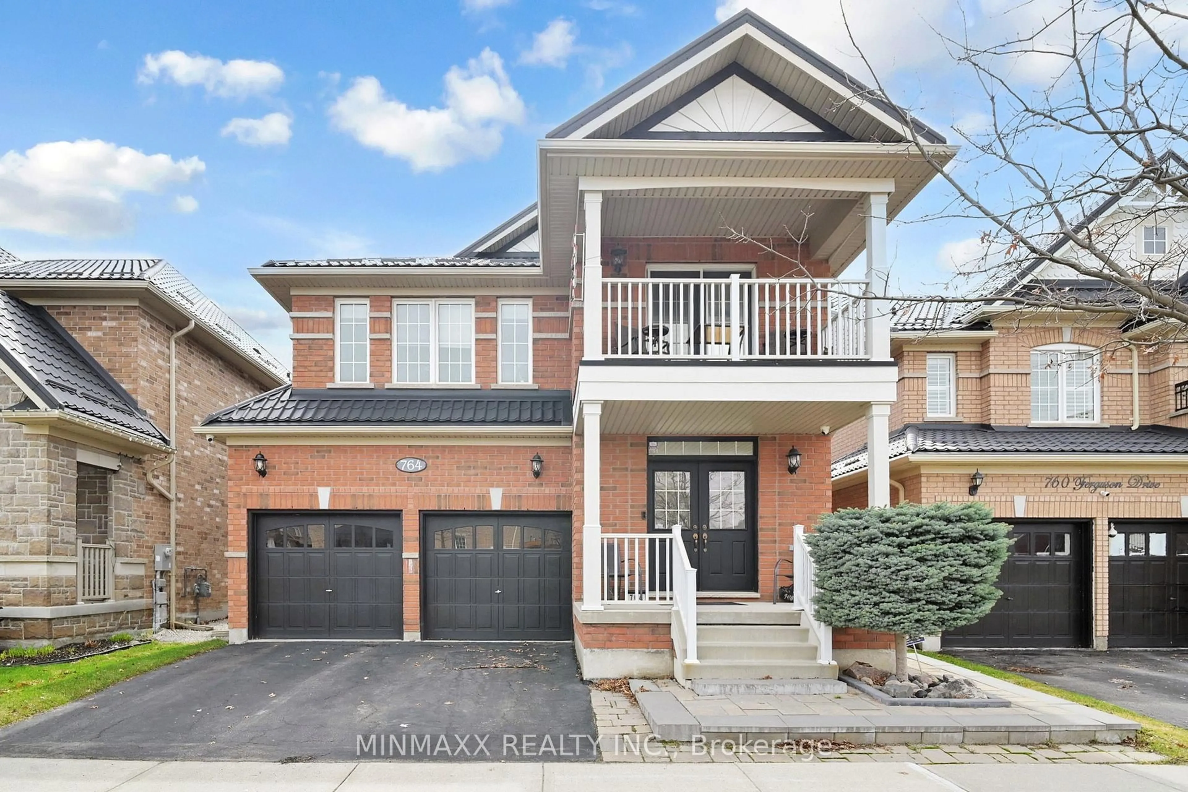
Indulge in refined living at this alluring 4 bedroom and 2.5 washroom home in Milton. Brand new build with over 2000 sq. ft. of elegance. Featuring a thoughtful layout, this Modern home boasts a generously sized kitchen and a bright dining area perfect for hosting and everyday living. The main floor also features a den, perfect for a home office or study. Located in a highly sought-after neighborhood, this home is close to top-rated schools, shopping centers, major highways (401/407), and the GO Station for convenient commuting. Upper Level Features 4 Spacious Bedrooms, Primary Bedroom With a walk-In Closet & a 4pc Ensuite. Laundry room located on the 2nd floor for convenience.


Property Details

Style2-Storey
View-
Age of property0-5
SqFt~2000-2500 SqFt
Lot Size2,666 SqFt(88.71 x 30.06)
Parking Spaces2
MLS ®NumberW13557638
Community NameBowes
Data SourceTRREB
Listing byRE/MAX REALTY SPECIALISTS INC.

Features

Heating: Forced Air
Cooling: Central Air
Fireplace
Basement: Unfinished

2nd Floor

Primary

3.84 x 5.57

Broadloom / Ensuite Bath / Large Closet

2nd Br

3.17 x 3.23

Broadloom / Large Closet

3rd Br

3.05 x 3.23

Broadloom / Large Closet

4th Br

3.6 x 3.05

Broadloom / Large Closet


Features

Lot size: 2,666 SqFt

Parking

Garage spaces 1

Garage type Built-In

Other parking spaces 1

Total parking spaces 2


Property History

Jul 13, 2026
ListedActive
$899,000
1 day on market
history photo preview47
Listing by trreb®
Property listed by RE/MAX REALTY SPECIALISTS INC., Brokerage
Agent Banner Image
Interested in this property?Get in touch to get the inside scoop.
Market Data - Bowes

Geo Zone Map ThumbnailBowes

Balanced Market

View Market Data

Detached house - for the past 30 days

Buyer's market Seller's market

Avg. Days on Market

Past 30 days

12 days

Compared to

2025

0 day

2024

0 day

2023

14 days

New Listings

Past 30 days

4 listings

Compared to

2025

4 listings

2024

4 listings

2023

2 listings

Units sold

Past 30 days

2 units

Compared to

2025

0 unit

2024

0 unit

2023

1 unit

Median Sold Price

Past 30 days

$1,228,490

Compared to

2023

$1,295,000


Population and Demographics

Overview

Total population 1712
Average household income $166,090

Age (%)

0 to 19
36%
20 to 34
14%
35 to 49
27%
50 to 64
17%
65 and plus
6%

Household composition (%)

Single family
92%
Single person
5%
Multi family
2%
Multi person
1%

Mother tongue (%)

English
66%
Urdu
11%
Arabic
4%
Punjabi (Panjabi)
2%
Hindi
2%
Tagalog (Pilipino, Filipino)
2%
Spanish
1%
Others
1%
Polish
1%
Portuguese
1%
Mandarin
1%

House tenancy (%)

Owners
95%
Renters
5%

What’s nearby?Essentials within 5 km

Local Logic

Transportation Scores

Estimated Budget