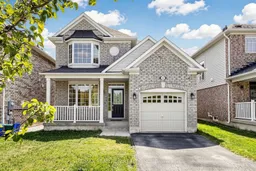
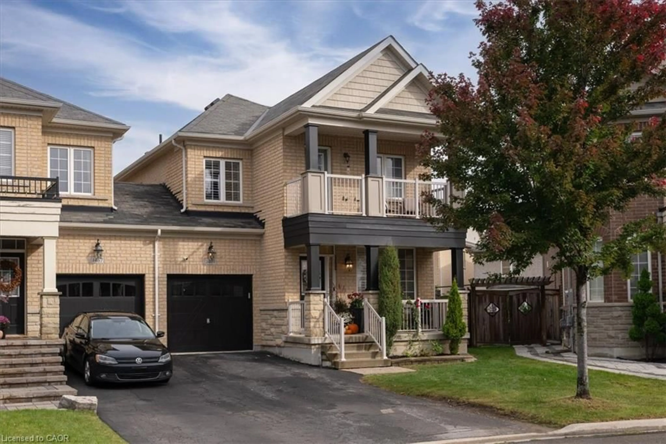
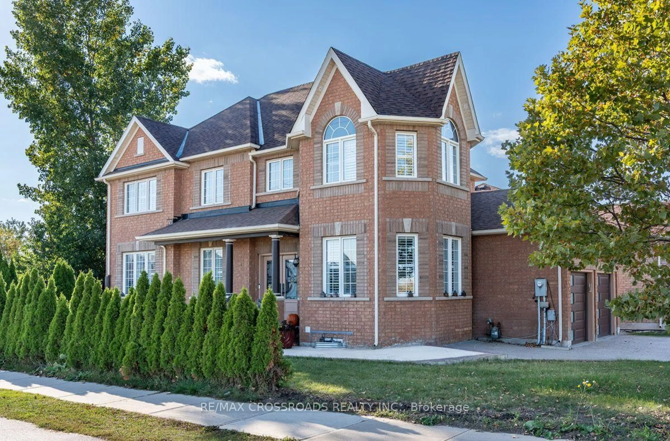
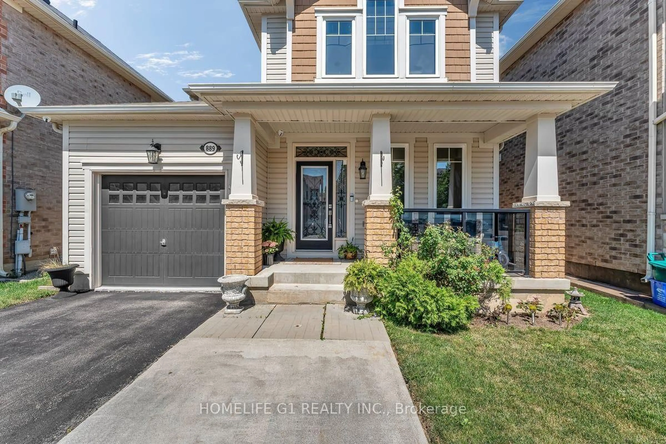
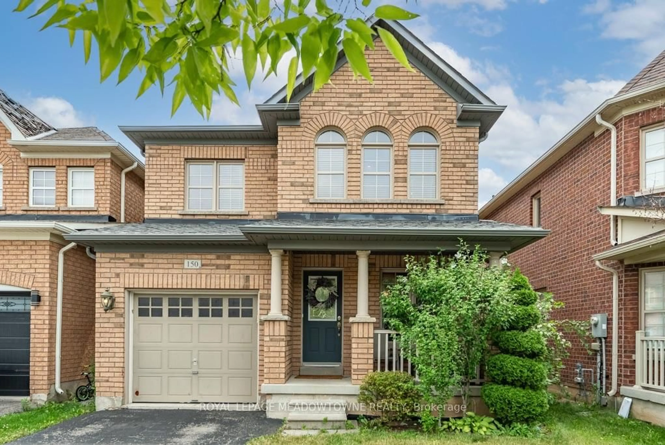
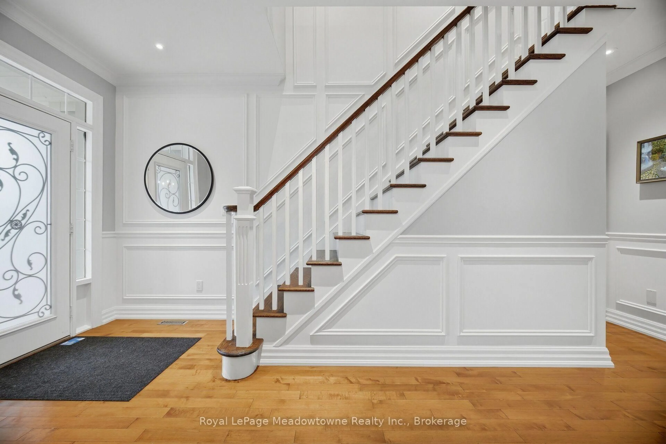
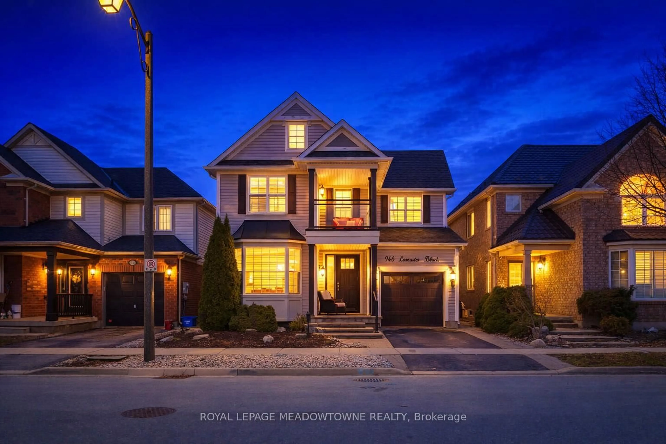
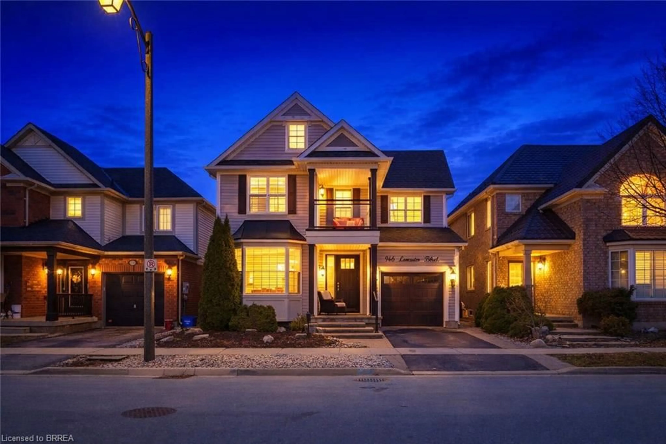
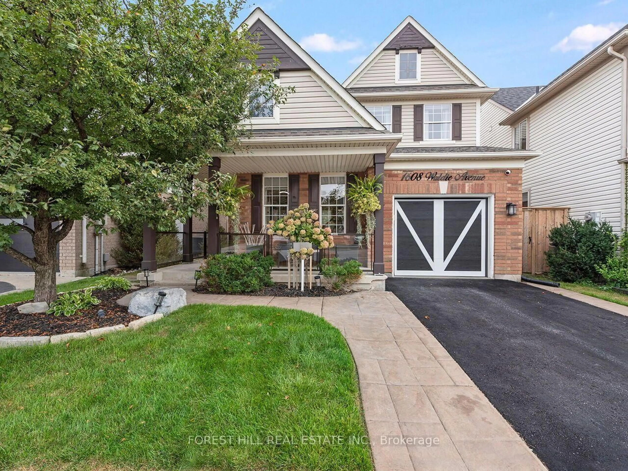
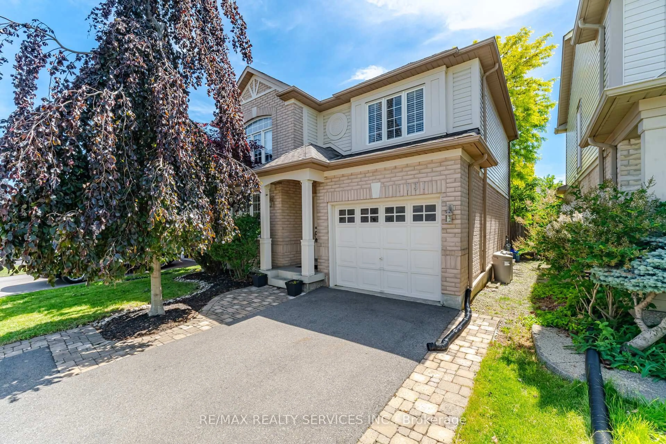
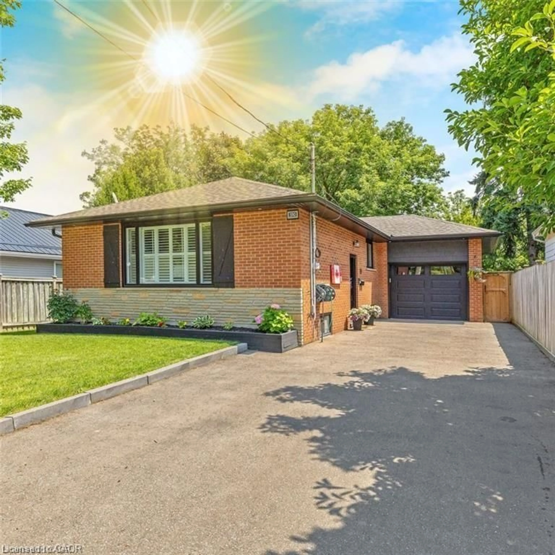
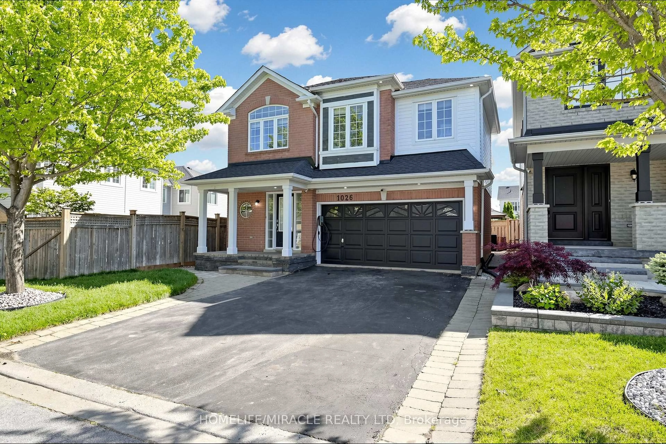
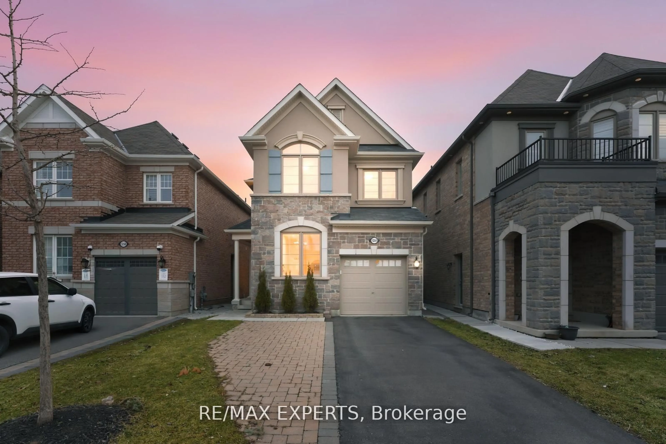
Home with brick exterior material, street for 1032 Fourth Line, Milton Ontario L9T 6T8
20 mins on Market

1032 Fourth Line, Milton, Ontario L9T 6T8

Detached
3 + 1
4
~1100-1500 sqft
$899,000
Get pre-qualifiedPowered by nesto
Detached
3 + 1
4
~1100-1500 sqft

Contact us about this property

Call

Highlights

Property Estimate

Days on market20 mins

Estimated valueNot available

Price/Sqft$708/sqft

Monthly cost

Open Calculator

Description

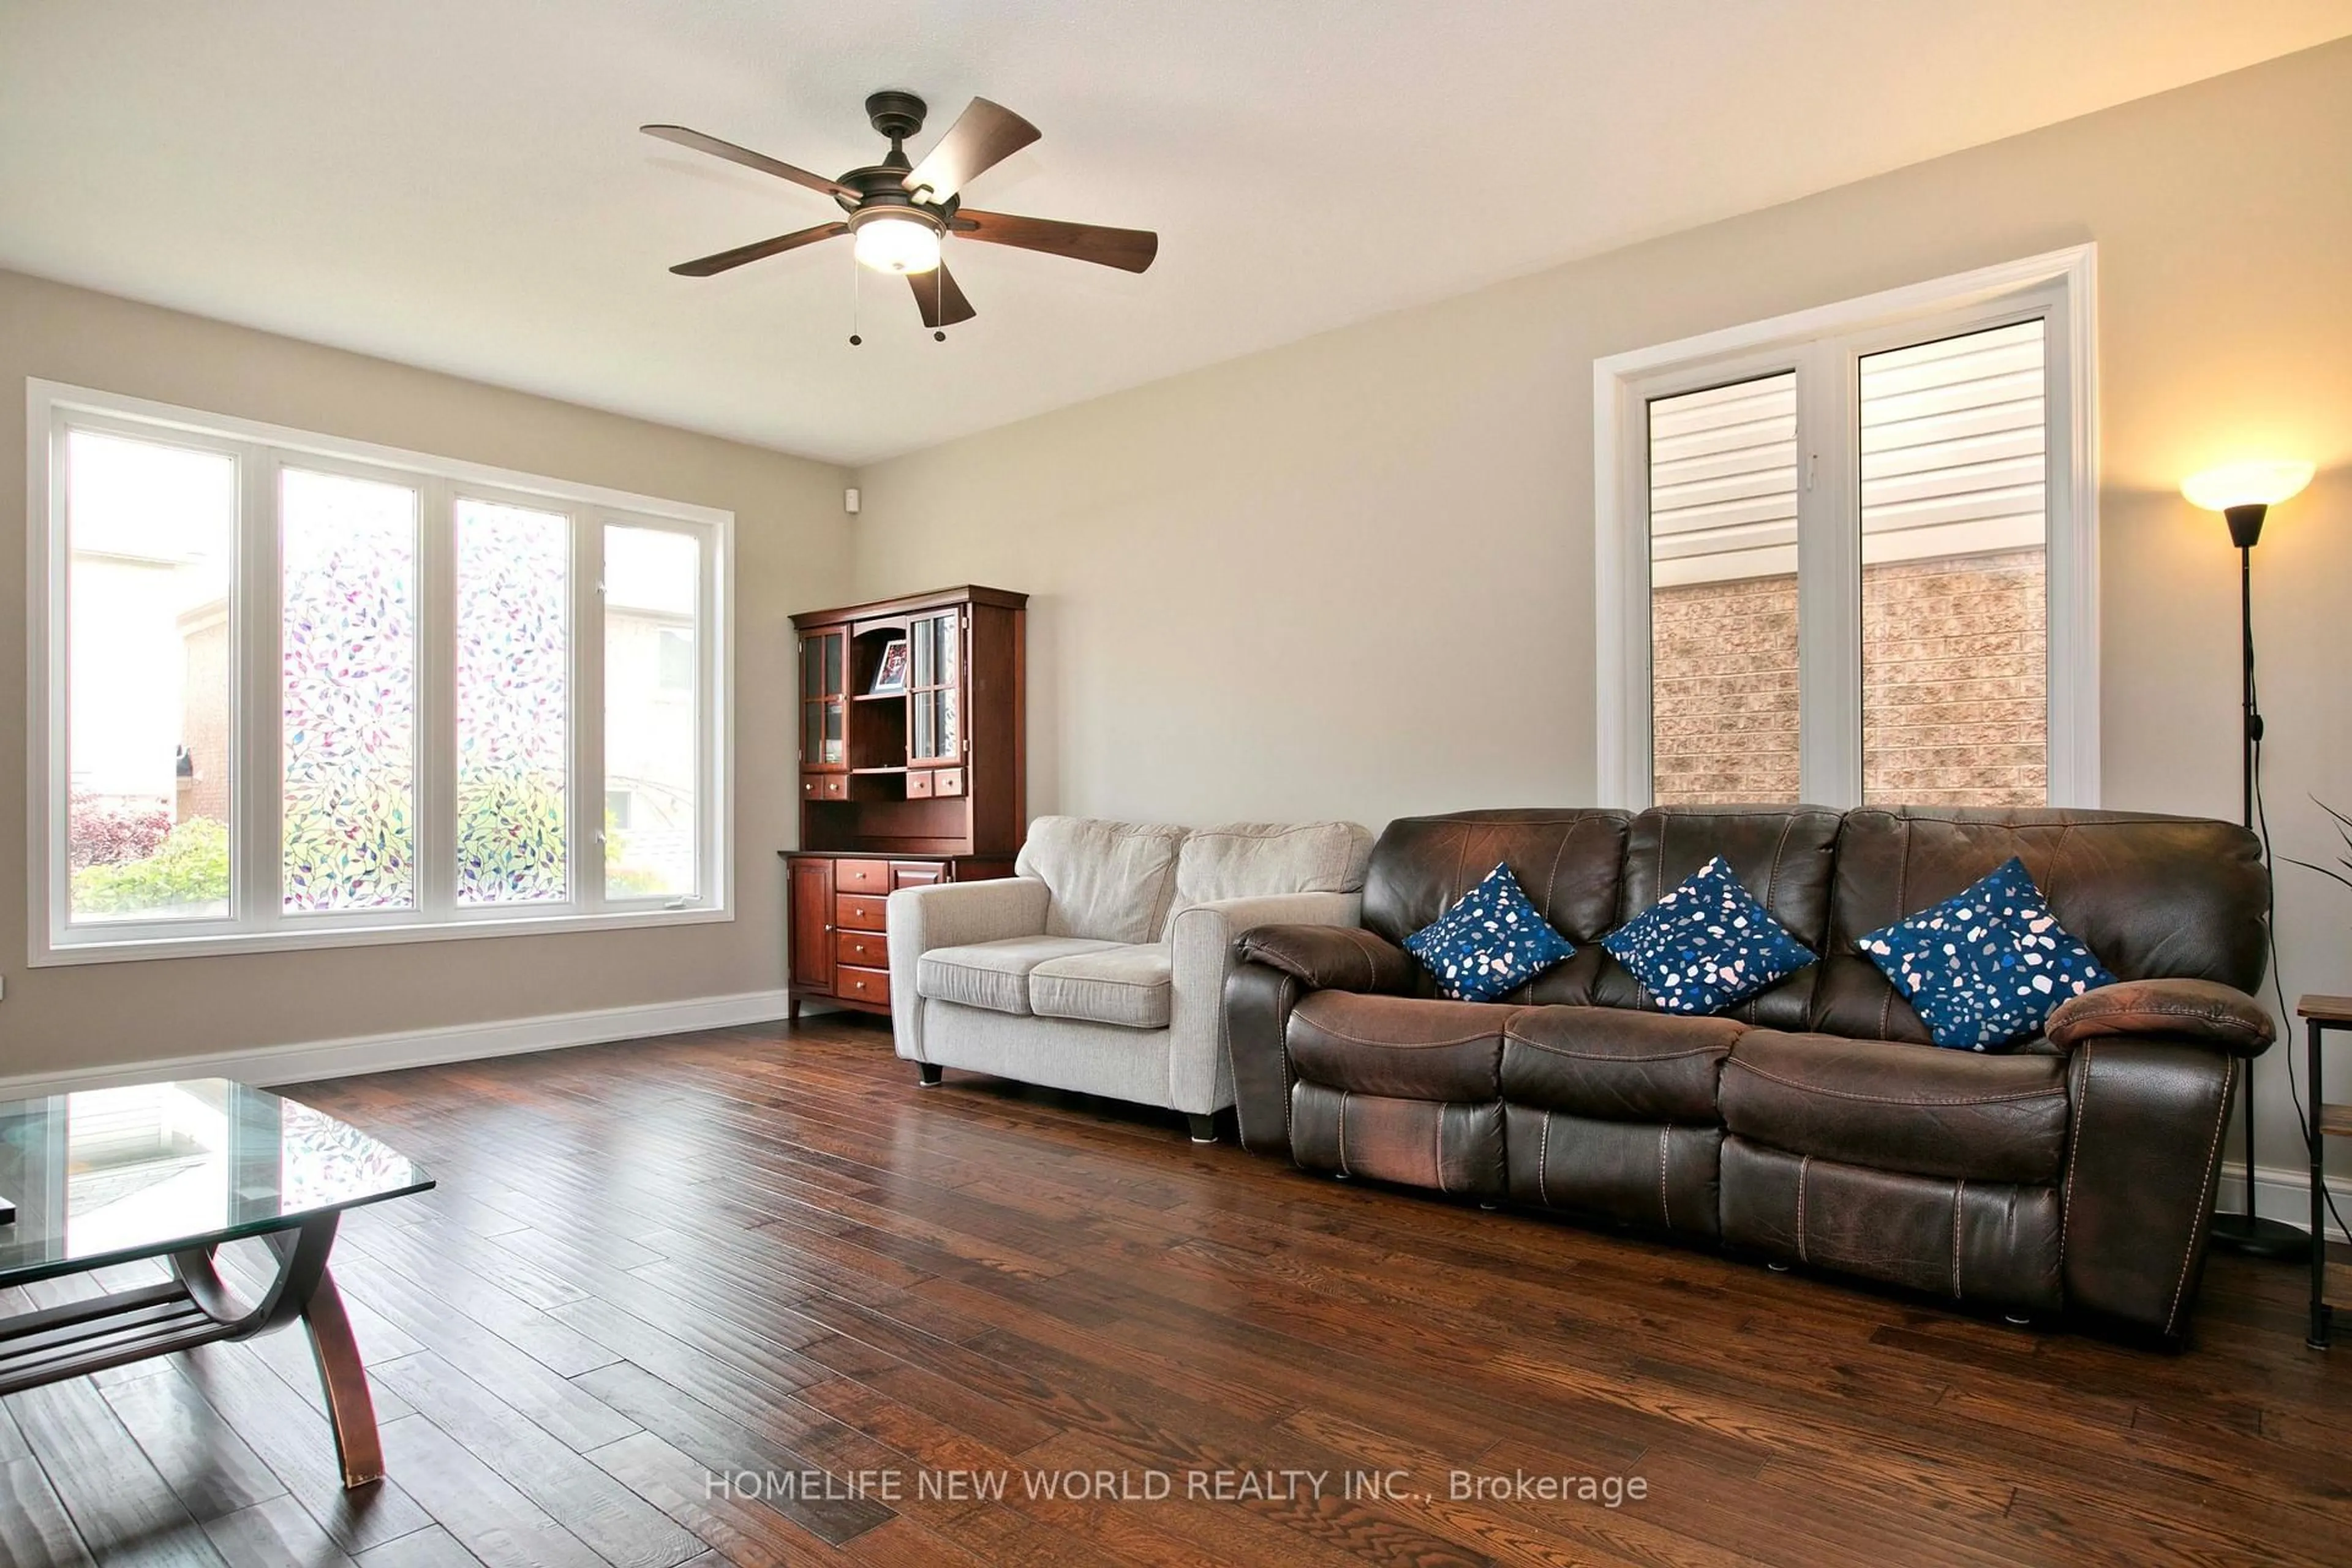
Lovingly maintained by its original owner, this beautiful Mattamy detached home offers a bright, functional layout and exceptional convenience in sought-after southeast Milton. Featuring 3 spacious bedrooms plus a finished basement with a large recreation room, additional bedroom, and 3-piece bathroom, this home provides plenty of space for growing families, guests, or a home office. The sun-filled main floor features 9' ceilings, large windows, and an inviting open-concept layout. The second floor showcases engineered hardwood flooring (2026), while fresh paint throughout (2026) adds a modern, move-in-ready feel. Enjoy direct garage access, a welcoming front porch, and a generously sized fenced backyard perfect for children, pets, and outdoor entertaining. Roof Shingles (2022). Ideally located within walking distance to elementary and secondary schools & library. Minutes drive to Beaty Neighborhood Park, shopping, restaurants, banks, and Milton Sports center, Hwy 401, Milton GO, and a short drive to Mississauga and Oakville, offering outstanding convenience for commuters and families alike.


Property Details

Style2-Storey
View-
Age of property-
SqFt~1100-1500 SqFt
Lot Size2,910 SqFt(80.64 x 36.09)
Parking Spaces2
MLS ®NumberW13592598
Community NameBeaty
Data SourceTRREB
Listing byRE/MAX REALTRON REALTY INC.

Features

Heating: Forced Air
Cooling: Central Air
Fireplace
Basement: Finished, Full

2nd Floor

Primary

2.74 x 4.11

4 Pc Ensuite / hardwood floor

2nd Br

3.28 x 3.61

hardwood floor / Bay Window

3rd Br

3.1 x 2.74

Hardwood Floor


Features

Lot size: 2,910 SqFt

Parking

Garage spaces 1

Garage type Attached

Other parking spaces 1

Total parking spaces 2


Property History

Jul 22, 2026
ListedActive
$899,000
< 1h on market
history photo preview37
Listing by trreb®
Property listed by RE/MAX REALTRON REALTY INC., Brokerage
Agent Banner Image
Interested in this property?Get in touch to get the inside scoop.
Market Data - Beaty

Geo Zone Map ThumbnailBeaty

Balanced Market

View Market Data

Detached house - for the past 30 days

Buyer's market Seller's market

Avg. Days on Market

Past 30 days

11 days

Compared to

2025

34 days

2024

15 days

2023

7 days

New Listings

Past 30 days

26 listings

Compared to

2025

14 listings

2024

13 listings

2023

22 listings

Units sold

Past 30 days

5 units

Compared to

2025

12 units

2024

10 units

2023

14 units

Median Sold Price

Past 30 days

$1,295,000

Compared to

2025

$1,070,500

2024

$1,200,000

2023

$1,258,501


Population and Demographics

Overview

Total population 15727
Average household income $155,946

Age (%)

0 to 19
34%
20 to 34
16%
35 to 49
27%
50 to 64
16%
65 and plus
7%

Household composition (%)

Single family
88%
Single person
10%
Multi family
1%
Multi person
1%

Mother tongue (%)

English
62%
Urdu
11%
Arabic
5%
Spanish
3%
Tagalog (Pilipino, Filipino)
2%
Polish
2%
Others
2%
Punjabi (Panjabi)
2%
Hindi
1%
Portuguese
1%

House tenancy (%)

Owners
89%
Renters
11%

What’s nearby?Essentials within 5 km

Local Logic

Transportation Scores

Estimated Budget