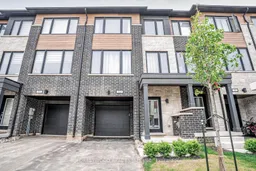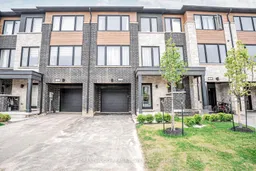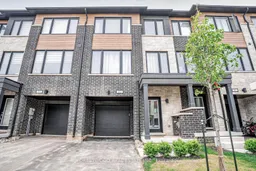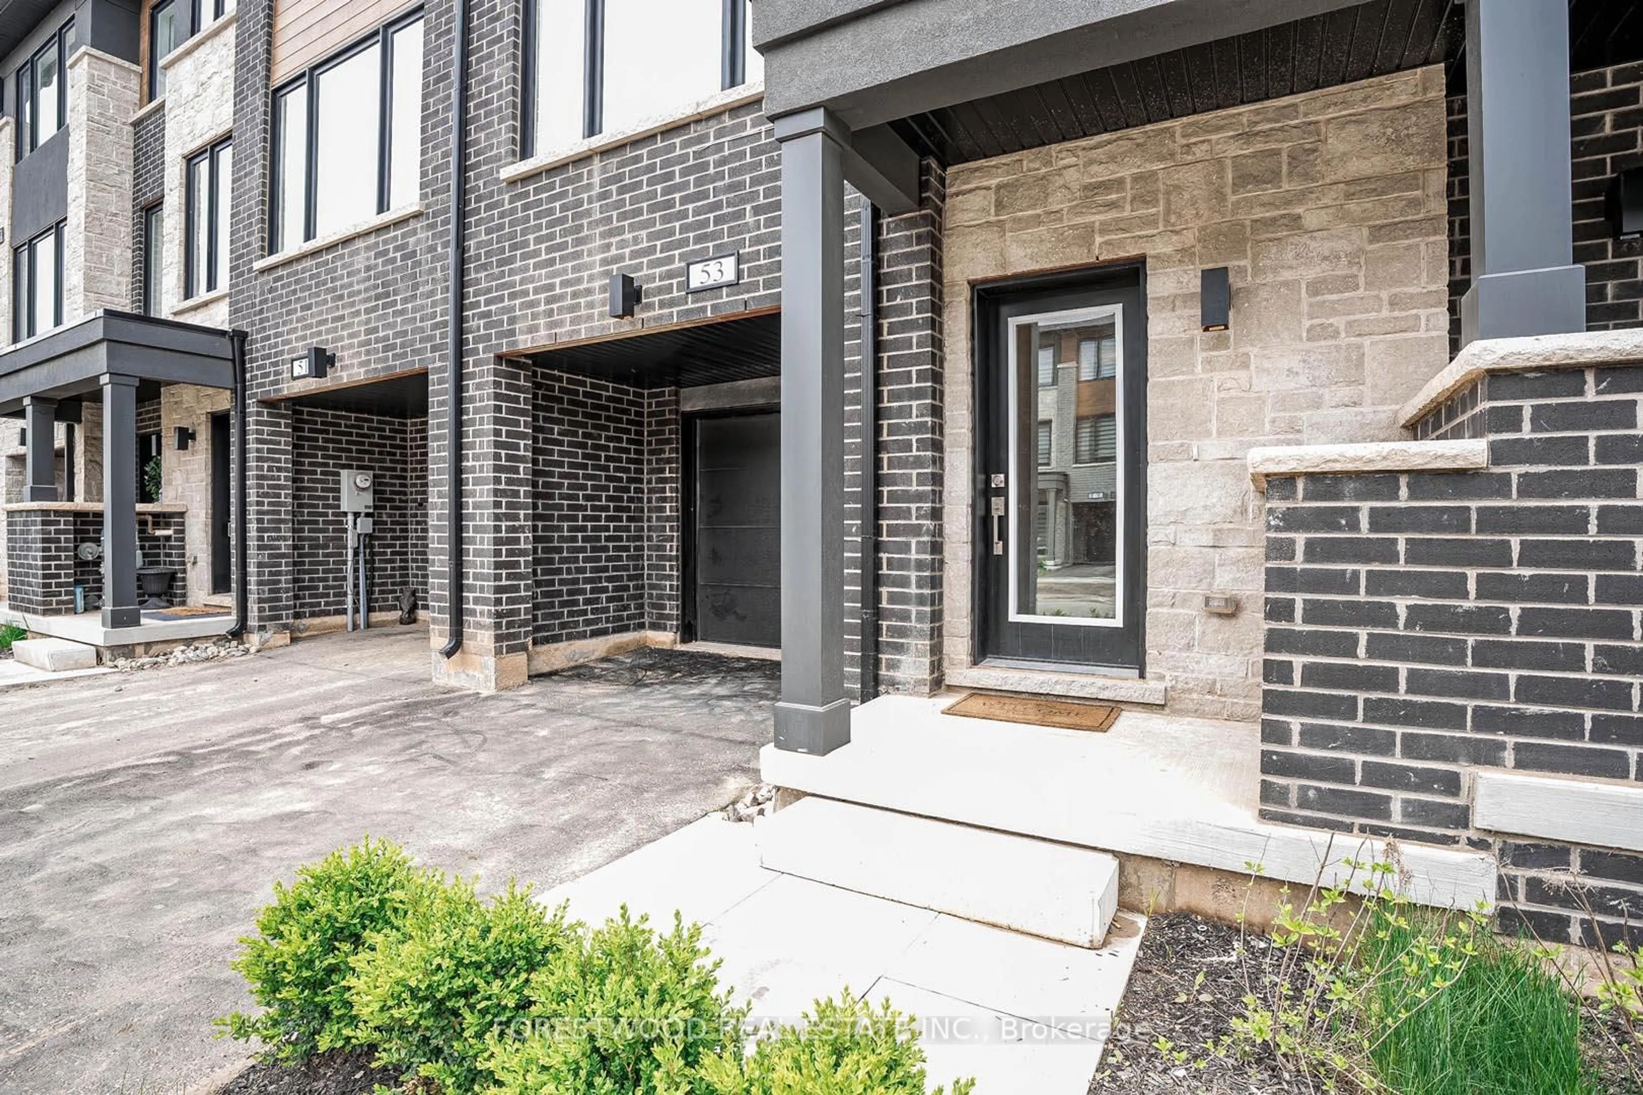
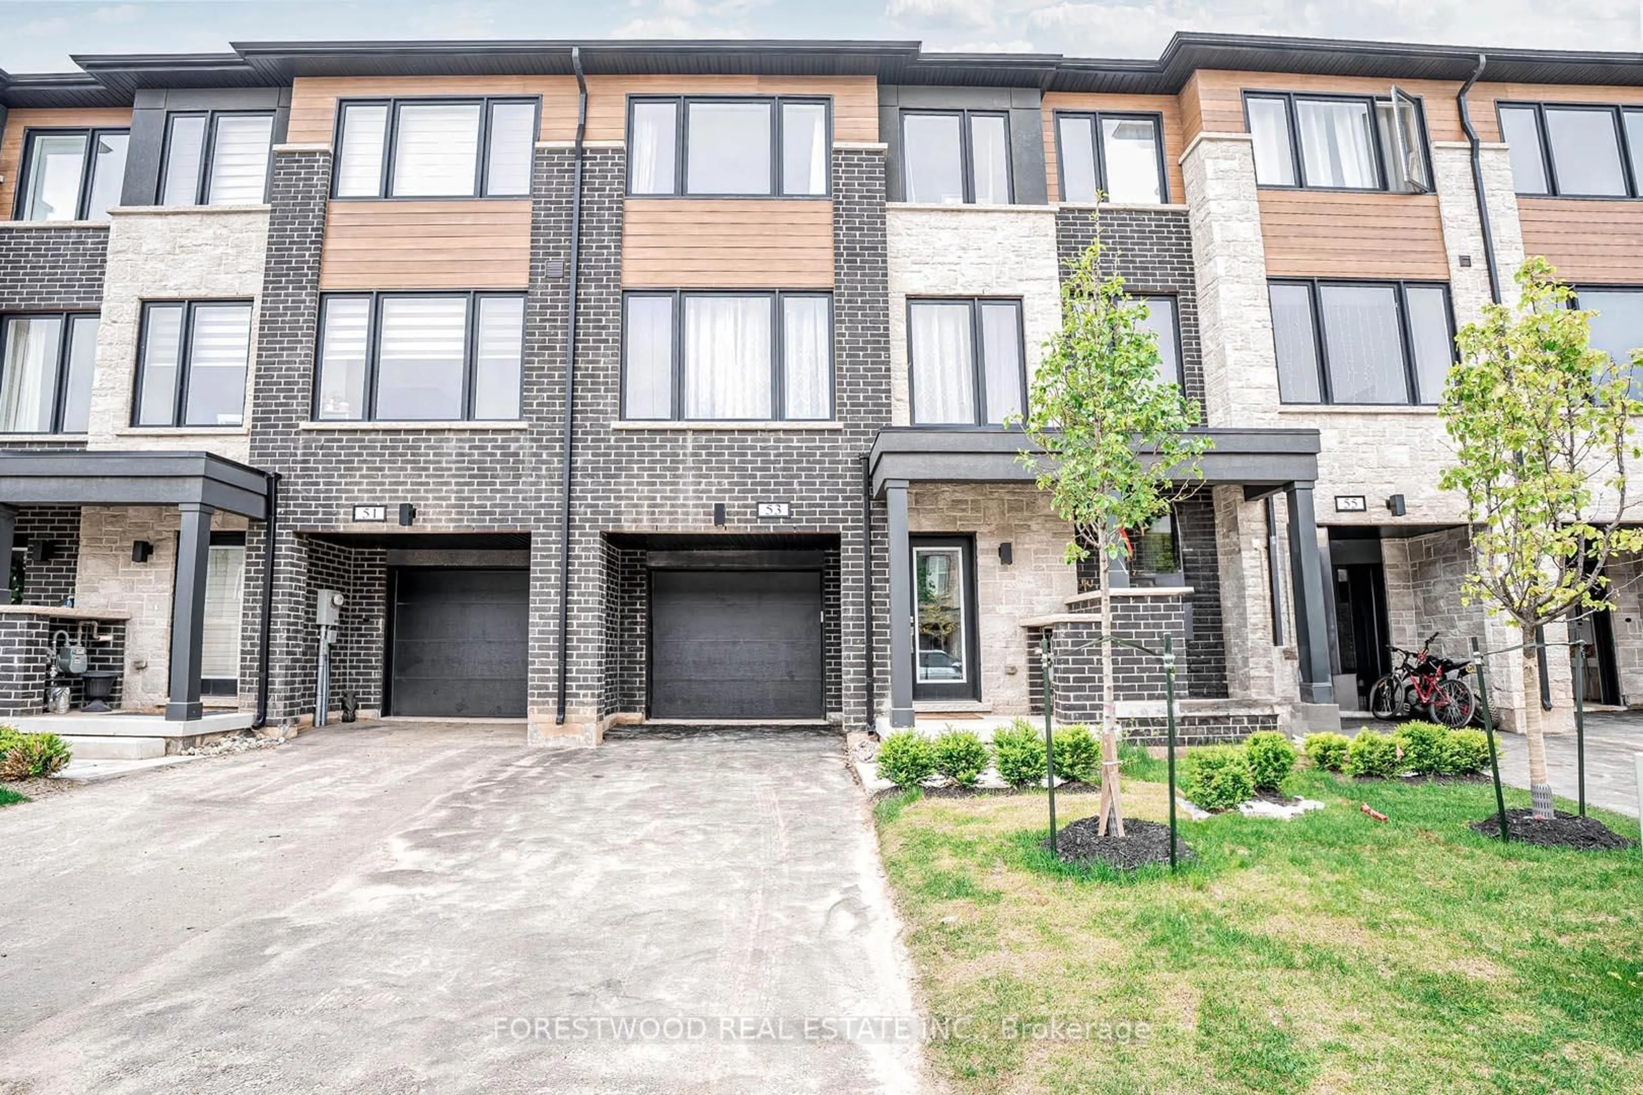
53 Humberstone Dr, Halton Hills, Ontario L7G 0P6
Contact us about this property
Highlights
Estimated valueThis is the price Wahi expects this property to sell for.
The calculation is powered by our Instant Home Value Estimate, which uses current market and property price trends to estimate your home’s value with a 90% accuracy rate.Not available
Price/Sqft$398/sqft
Monthly cost
Open Calculator
Description
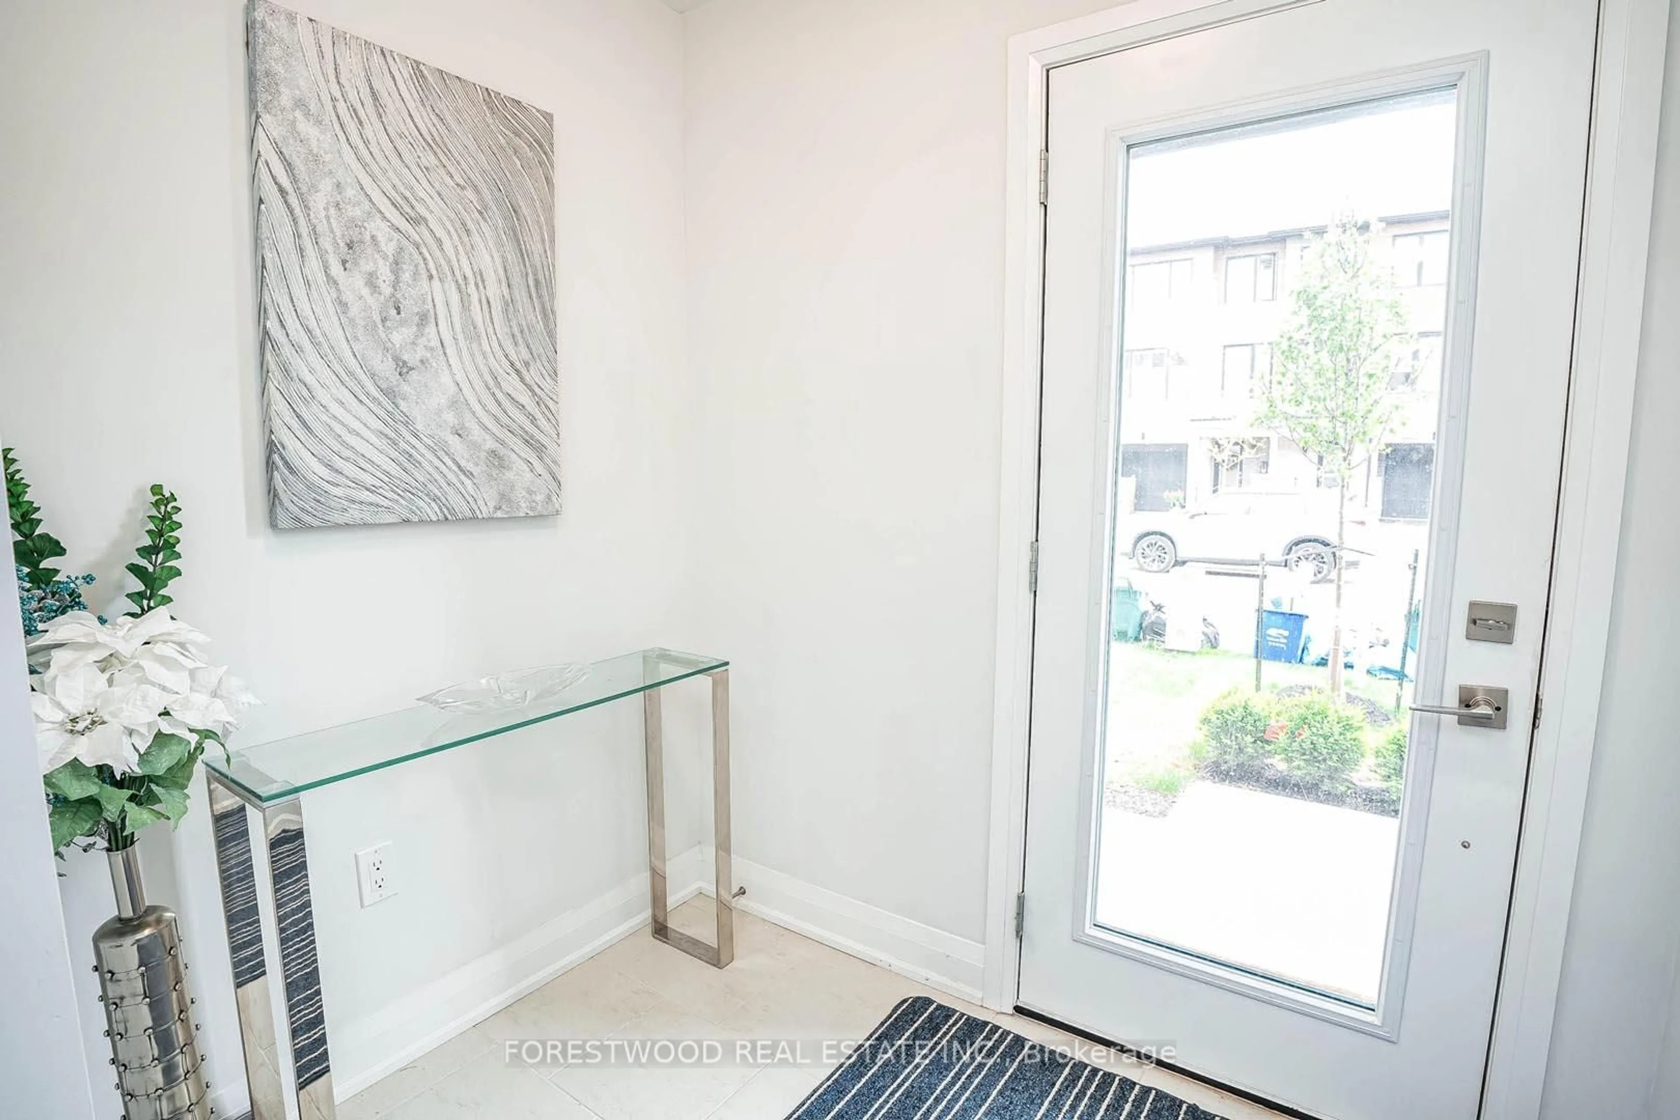
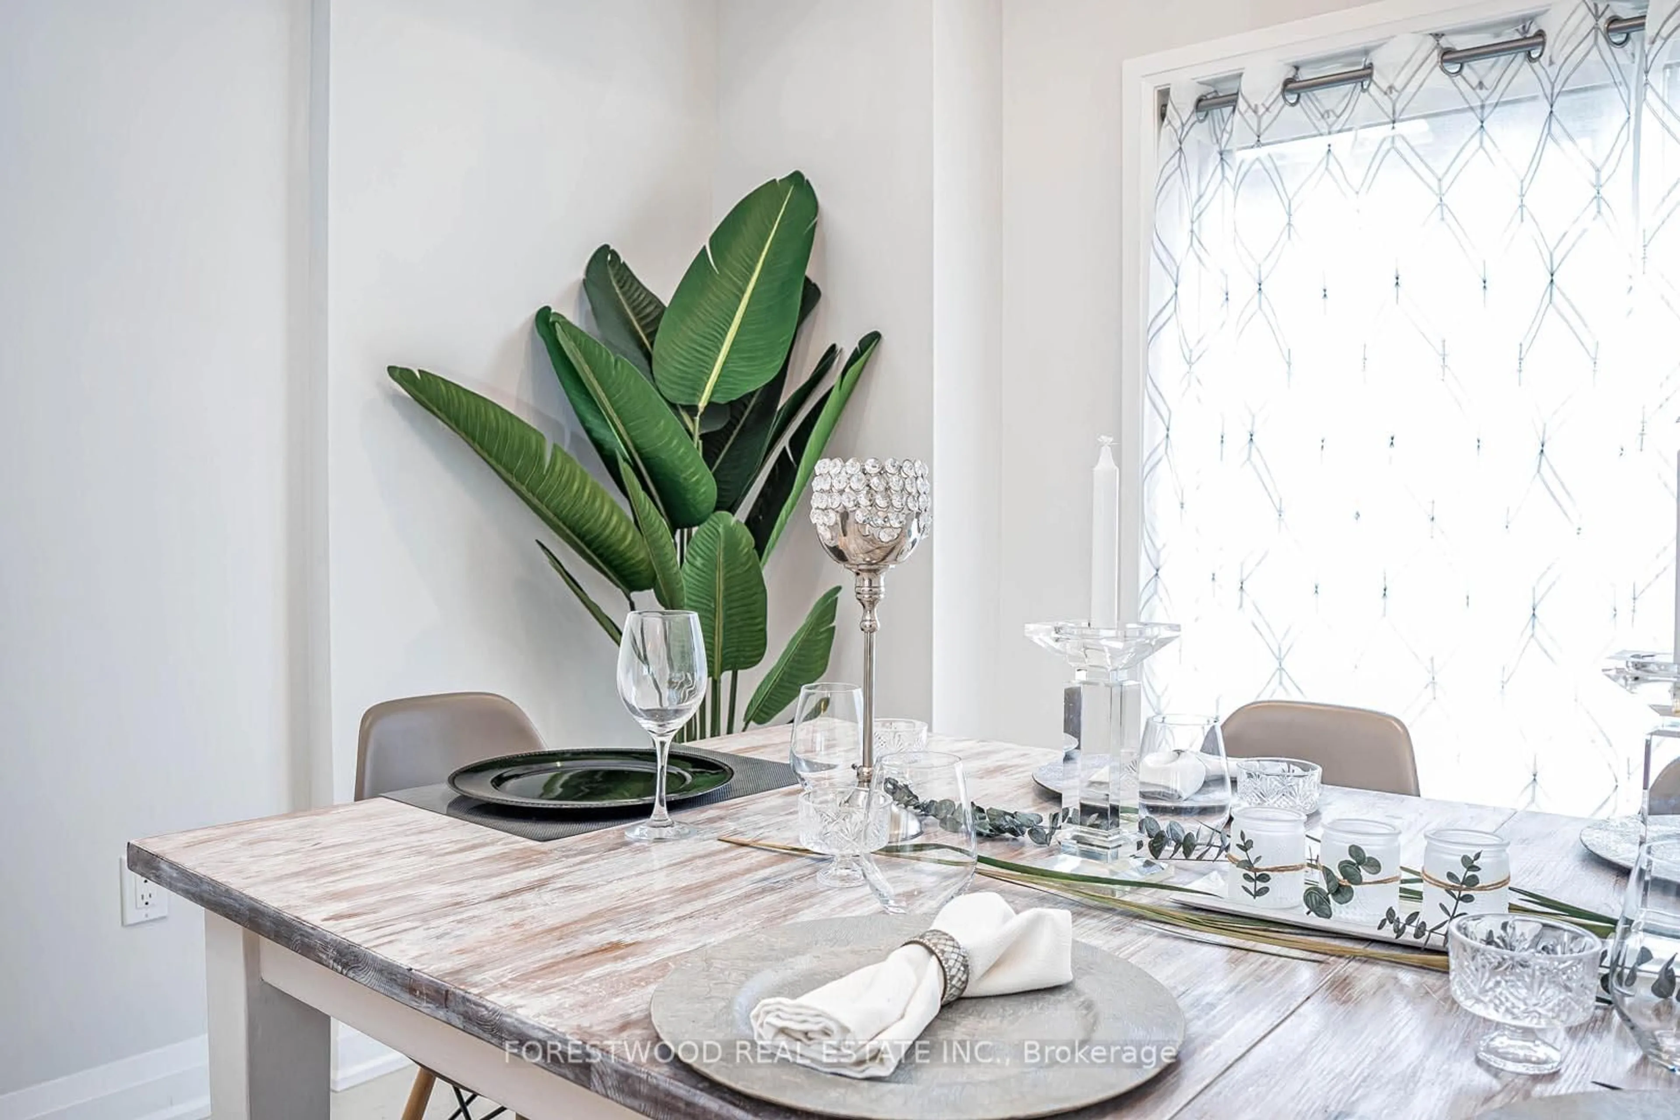
Welcome to Trafalgar Square, this beautiful open-concept freehold townhome of 3+1 Beds and 4 baths is flooded with natural light from oversized windows, with a floor plan designed for effortless entertaining. Enjoy modern oak hardwood flooring in the large living room, an extended 8ft granite island, a high quality water softener (Owned and paid in full) and stainless steel appliances. Upstairs, the spacious primary bedroom offers a large walk-in closet and private ensuite, with the convenience of same-floor laundry. No sidewalk = less shovelling and longer driveway. This community is known for its family-oriented, tight-knit atmosphere, anchored by a charming neighbourhood parkette built on Maple, a long trail, perfect for kids to play and neighbours to connect. Commuters will love being just minutes from the Georgetown GO Station, everyday errands are made easy with close proximity to all major shopping and amenities.
Property Details
Interior
Features
3rd Floor
Primary
4.2 x 4.73 Pc Ensuite / W/I Closet / Broadloom
2nd Br
3.16 x 3.65Large Closet / Broadloom / Large Window
3rd Br
3.53 x 2.49Closet / Broadloom / Large Window
Exterior
Features
Parking
Garage spaces 1
Garage type Built-In
Other parking spaces 2
Total parking spaces 3
Property History
 47
47