12 hours on Market

46 McIntyre Cres, Halton Hills, Ontario L7G 1N3

Detached
3
2
~700-1100 sqft
$679,000
Get pre-qualifiedPowered by nesto
Detached
3
2
~700-1100 sqft

Contact us about this property

Call

Highlights

Property Estimate

Days on market12 hours

Estimated valueNot available

Price/Sqft$794/sqft

Monthly cost

Open Calculator

Description

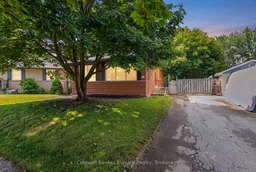
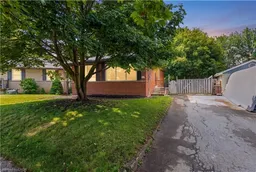
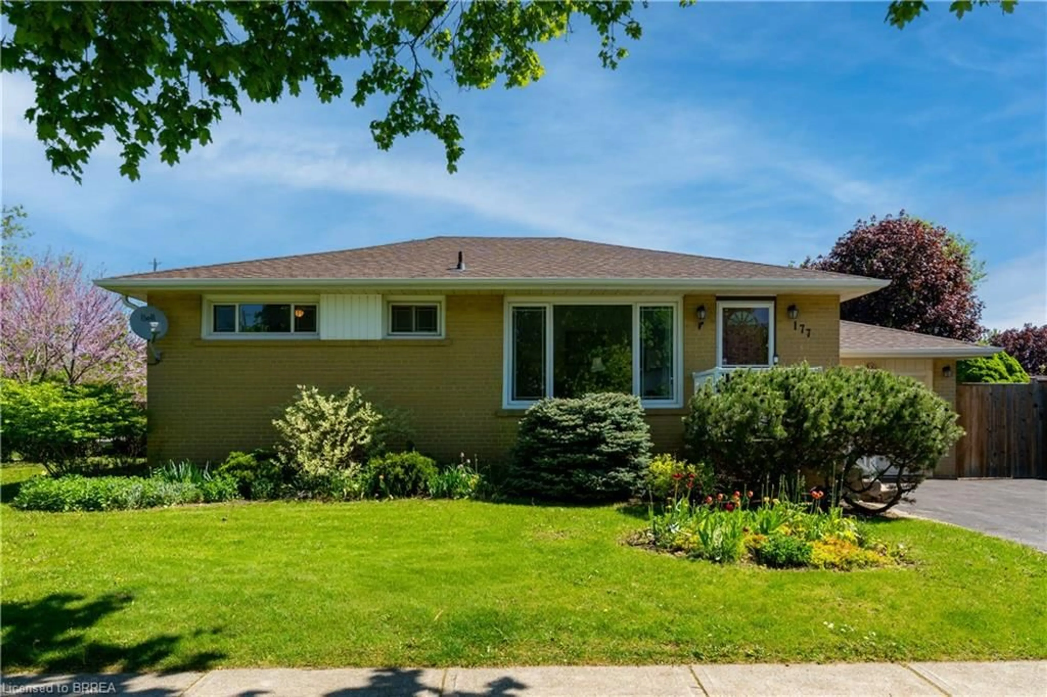
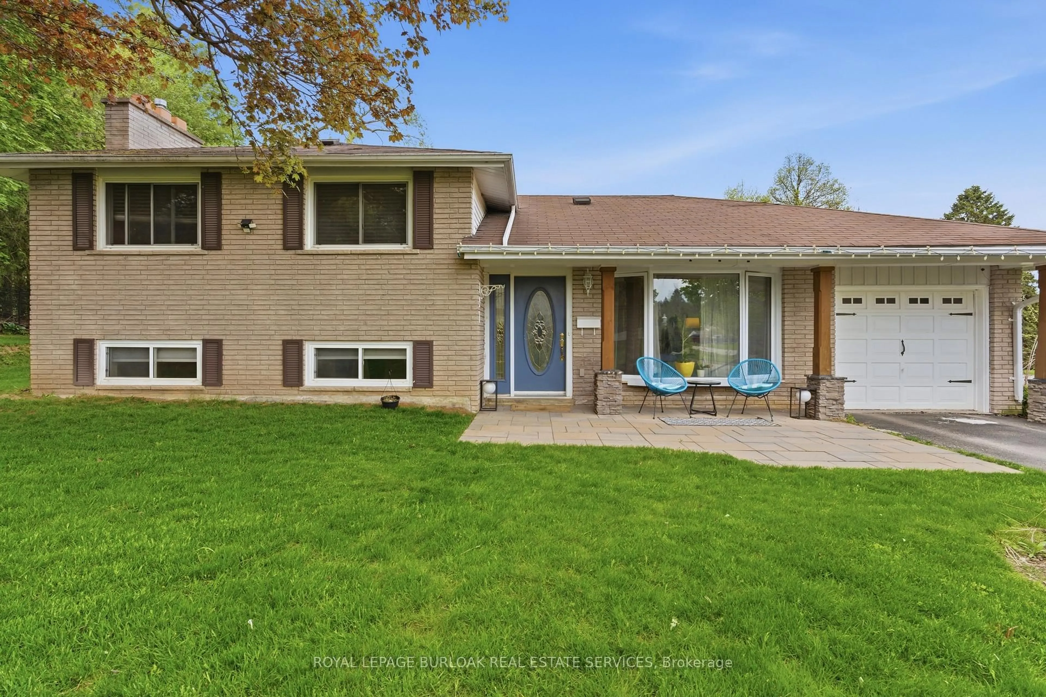

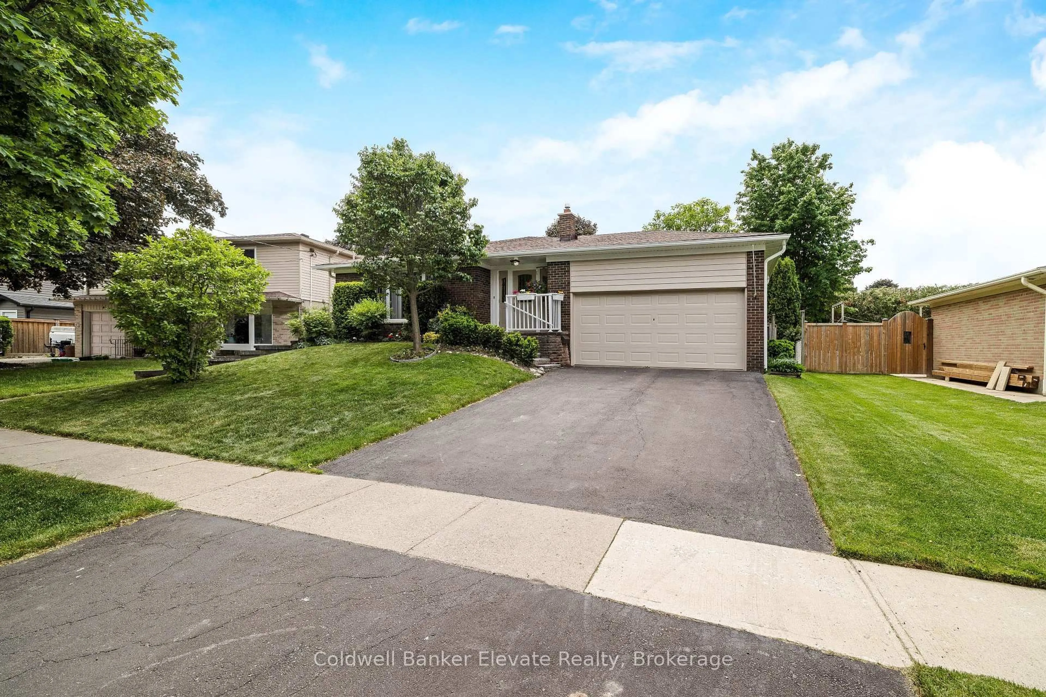
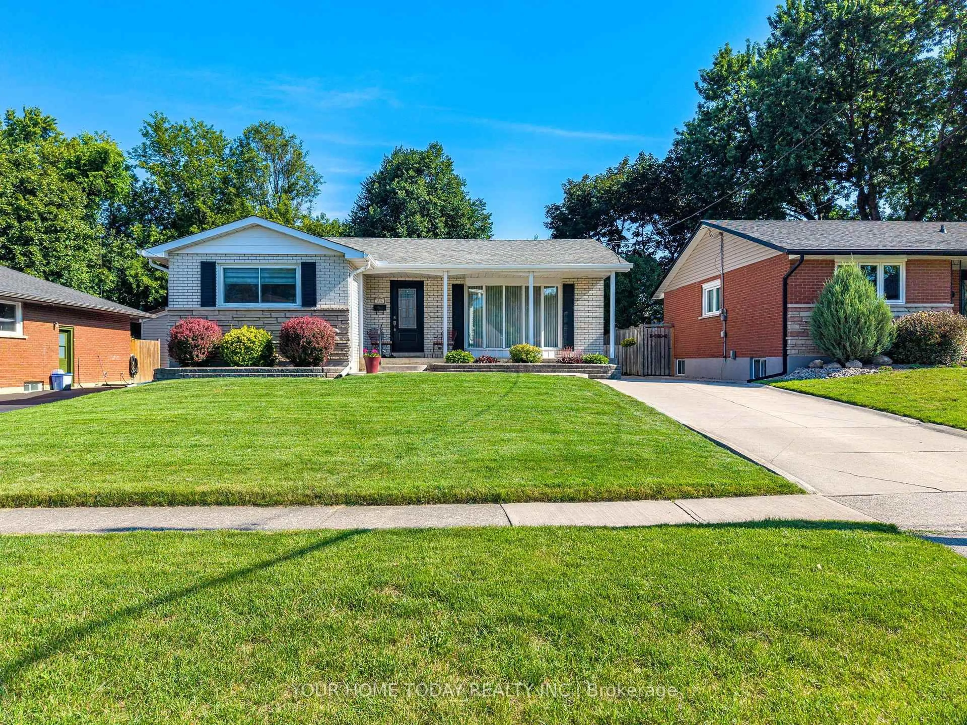
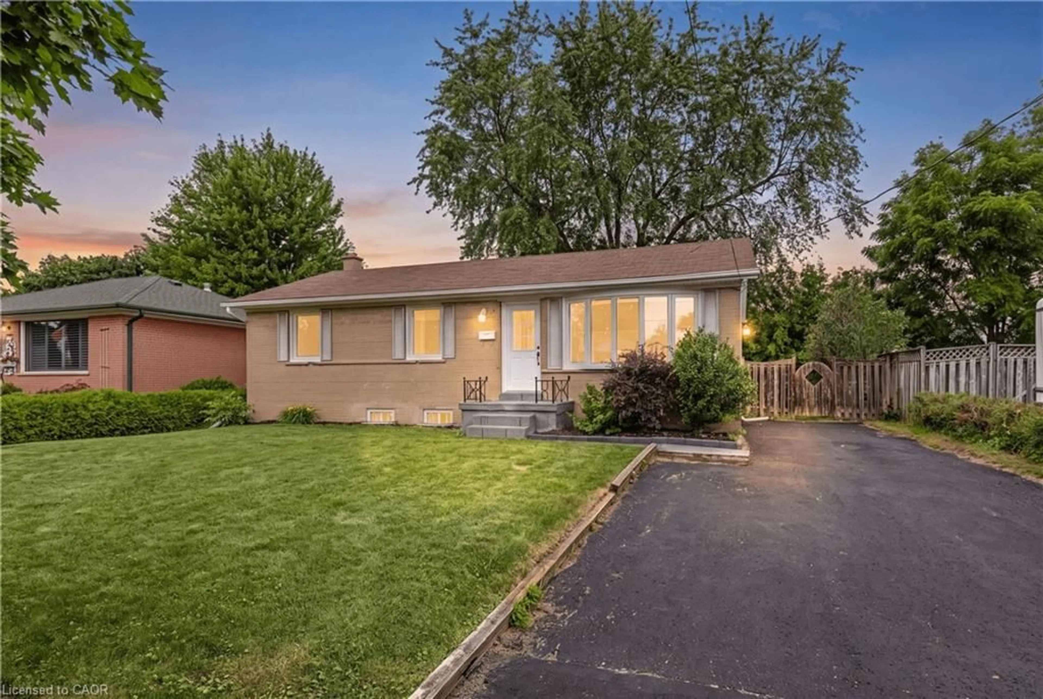
Opportunity knocks in one of Georgetown's most established, family-friendly neighbourhoods! Welcome to 46 McIntyre Crescent, a charming 3-bedroom, 2-bathroom bungalow offering room to grow, renovate, and unlock exciting potential in the heart of Halton Hills. Step inside to a bright and freshly painted main floor featuring hardwood flooring, crown moulding, and oversized windows that fill the living and dining rooms with natural light. The functional kitchen overlooks the side yard, creating an easy flow for cooking, gathering, and everyday living. Down the hall, you'll find three comfortable bedrooms with hardwood floors and a beautifully renovated 4-piece bathroom. The partially finished basement with side entrance, expands your living space with a recreation room, 2-piece bathroom, laundry area, cold cellar, and ample storage, all ready for your personal vision, whether you imagine a playroom, home office, gym, or entertainment zone. Outside, enjoy a long spacious driveway, a large backyard, low-maintenance brick exterior, a concrete patio perfect for summer BBQs, and one backyard shed for all your storage needs. Location is everything and this one delivers! You're minutes from Downtown Georgetown's cafés, restaurants, boutique shops, the GO Station, parks, trails, schools, grocery stores, sports facilities, and everyday amenities. Nearby favourites include Cedarvale Park, Dominion Gardens Park, and the Mold-Masters SportsPlex, with quick access to Highways 7 and 401 for commuters. Whether you're a first-time buyer, investor, or someone eager to renovate and create a home that truly reflects your style, this is a rare chance to secure a property in one of Halton Hills' most well-loved communities.


Property Details

StyleBungalow
View-
Age of property51-99
SqFt~700-1100 SqFt
Lot Size6,247 SqFt(138.84 x 45)
Parking Spaces3
MLS ®NumberW13620898
Community NameGeorgetown
Data SourceTRREB
Listing byColdwell Banker Elevate Realty

Features

Heating: Forced Air
Cooling: Central Air
Basement: Part Bsmt, Sep Entrance

Main Floor

Living

5.23 x 4.5

Crown Moulding / hardwood floor / Large Window

Dining

2.39 x 2.87

Crown Moulding / hardwood floor / O/Looks Frontyard

Kitchen

3.86 x 2.72

Double Sink / Vinyl Floor / Eat-In Kitchen

Bathroom

1.42 x 2.72

4 Pc Bath / Tile Floor / B/I Vanity


Features

Lot size: 6,247 SqFt

Parking

Garage spaces -

Garage type -

Total parking spaces 3


Property History

Jul 30, 2026
ListedActive
$679,000
12 hours on market
history photo preview49
Listing by trreb®
Property listed by Coldwell Banker Elevate Realty, Brokerage
Agent Banner Image
Interested in this property?Get in touch to get the inside scoop.
Population and Demographics

Overview

Total population 41685
Average household income $167,345

Age (%)

0 to 19
25%
20 to 34
17%
35 to 49
21%
50 to 64
23%
65 and plus
15%

Household composition (%)

Single family
77%
Single person
19%
Multi person
2%
Multi family
1%

Mother tongue (%)

English
87%
Others
4%
Portuguese
2%
Polish
2%
French
2%
Croatian
1%
Spanish
1%

House tenancy (%)

Owners
85%
Renters
15%

What’s nearby?Essentials within 5 km

Local Logic

Transportation Scores

Estimated Budget