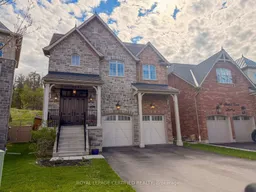
Unknown for 22 foxtrail Crt, Halton Hills Ontario L7G 6N7

22 foxtrail Crt, Halton Hills, Ontario L7G 6N7

Detached
4
4
~3000-3500 sqft
$1,599,000
Get pre-qualifiedPowered by nesto
Detached
4
4
~3000-3500 sqft

Contact us about this property

Call

Highlights

Property Estimate

Estimated valueNot available

Price/Sqft$495/sqft

Monthly cost

Open Calculator

Description

Rarely offered ravine-lot masterpiece in one of Georgetown's most prestigious family-friendly communities! Boasting over 3,000 sq. ft. of refined living space, this exceptional home offers 4 spacious bedrooms, 4 washrooms, and a thoughtfully designed layout that blends luxury, comfort, and functionality.Step into a grand foyer highlighted by soaring 18-foot ceilings and elegant hardwood flooring throughout the main level. The home features expansive principal rooms, abundant natural light, stainless steel appliances, convenient main floor laundry, and seamless living spaces ideal for both everyday family living and entertaining.The second level offers the rare advantage of 2 ensuite bedrooms, providing exceptional flexibility for large or multi-generational families. Oversized windows throughout the home frame breathtaking ravine views and create a bright, airy atmosphere across every level.Enjoy ultimate privacy in your backyard retreat with no rear neighbours and tranquil natural surroundings right at your doorstep. Complete with a double car garage and parking for up to 6 vehicles total.Ideally located near top-rated schools, parks, trails, shopping, and all major amenities, this is a rare opportunity to own a premium ravine property in the heart of Georgetown. A true statement home that combines elegance, space, and an unbeatable setting.


Property Details

Style2-Storey
View-
Age of property-
SqFt~3000-3500 SqFt
Lot Size4,765 SqFt(131.69 x 36.19)
Parking Spaces6
MLS ®NumberW13177324
Community NameGeorgetown
Data SourceTRREB
Listing byROYAL LEPAGE CERTIFIED REALTY

Features

Heating: Forced Air
Cooling: Central Air
Basement: Unfinished

Features

Lot size: 4,765 SqFt

Parking

Garage spaces 2

Garage type Built-In

Other parking spaces 4

Total parking spaces 6


Property History

Date unavailable
ListedActive
$1,599,000
< 1h on market
history photo preview18
Listing by trreb®
Property listed by ROYAL LEPAGE CERTIFIED REALTY, Brokerage
Agent Banner Image
Interested in this property?Get in touch to get the inside scoop.
Population and Demographics

Overview

Total population 41685
Average household income $167,345

Age (%)

0 to 19
25%
20 to 34
17%
35 to 49
21%
50 to 64
23%
65 and plus
15%

Household composition (%)

Single family
77%
Single person
19%
Multi person
2%
Multi family
1%

Mother tongue (%)

English
87%
Others
4%
Portuguese
2%
Polish
2%
French
2%
Croatian
1%
Spanish
1%

House tenancy (%)

Owners
85%
Renters
15%

What’s nearby?Essentials within 5 km

Local Logic

Transportation Scores

Estimated Budget