108 Sinclair Ave #13, Halton Hills, Ontario L7G 1J4
Contact us about this property
Highlights
Estimated valueThis is the price Wahi expects this property to sell for.
The calculation is powered by our Instant Home Value Estimate, which uses current market and property price trends to estimate your home’s value with a 90% accuracy rate.Not available
Price/Sqft$545/sqft
Monthly cost
Open Calculator
Description
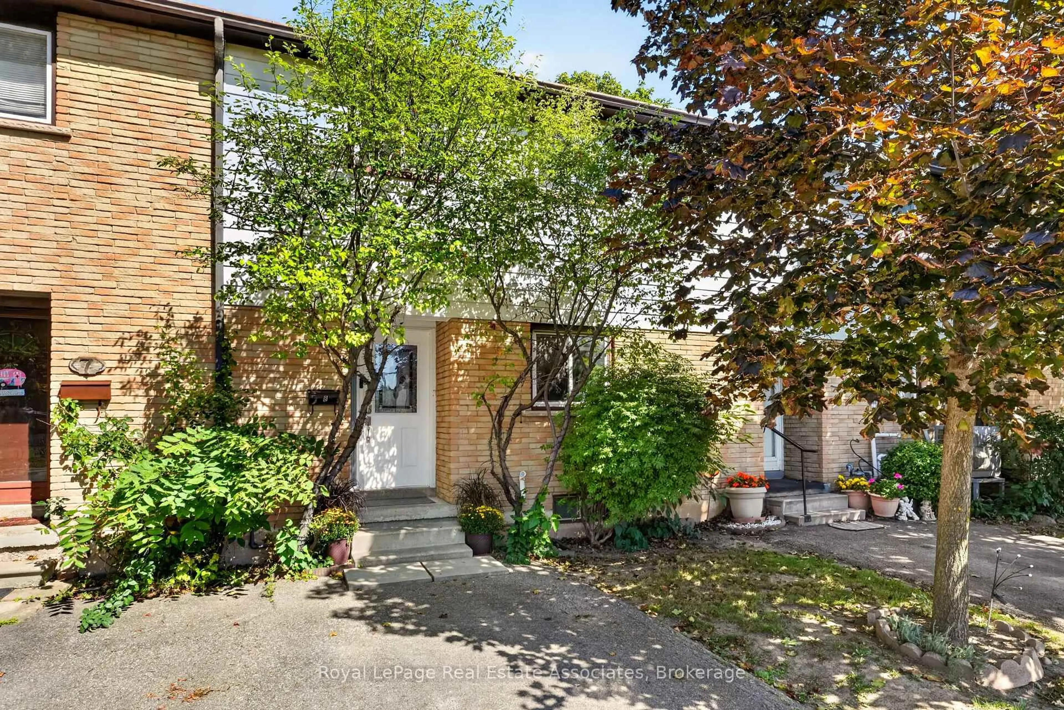
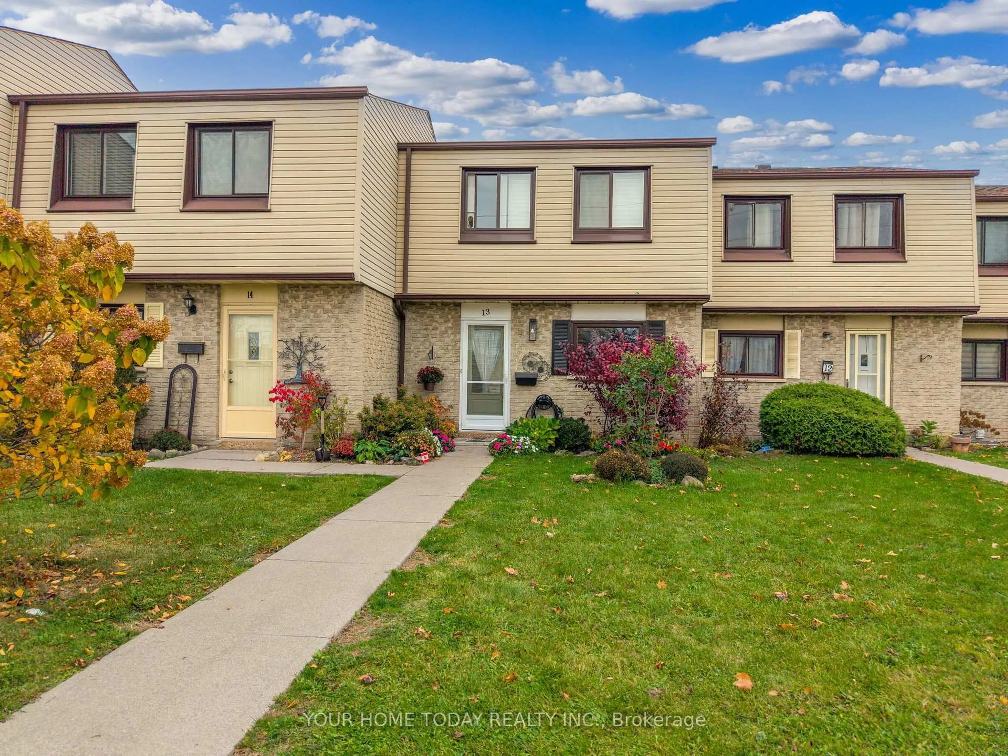
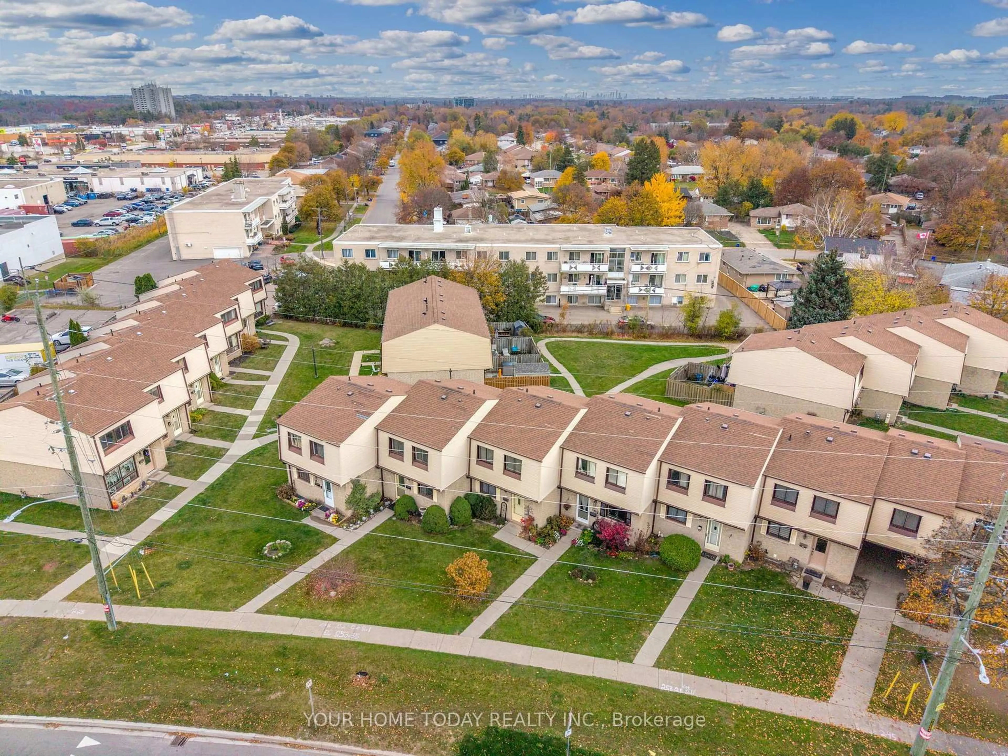
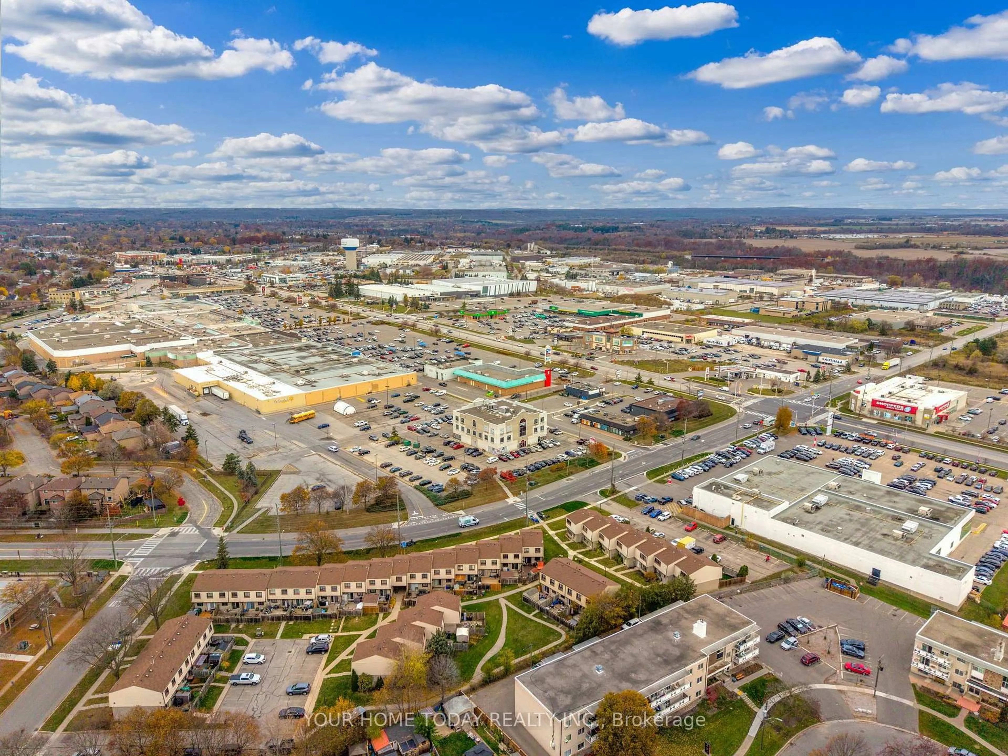
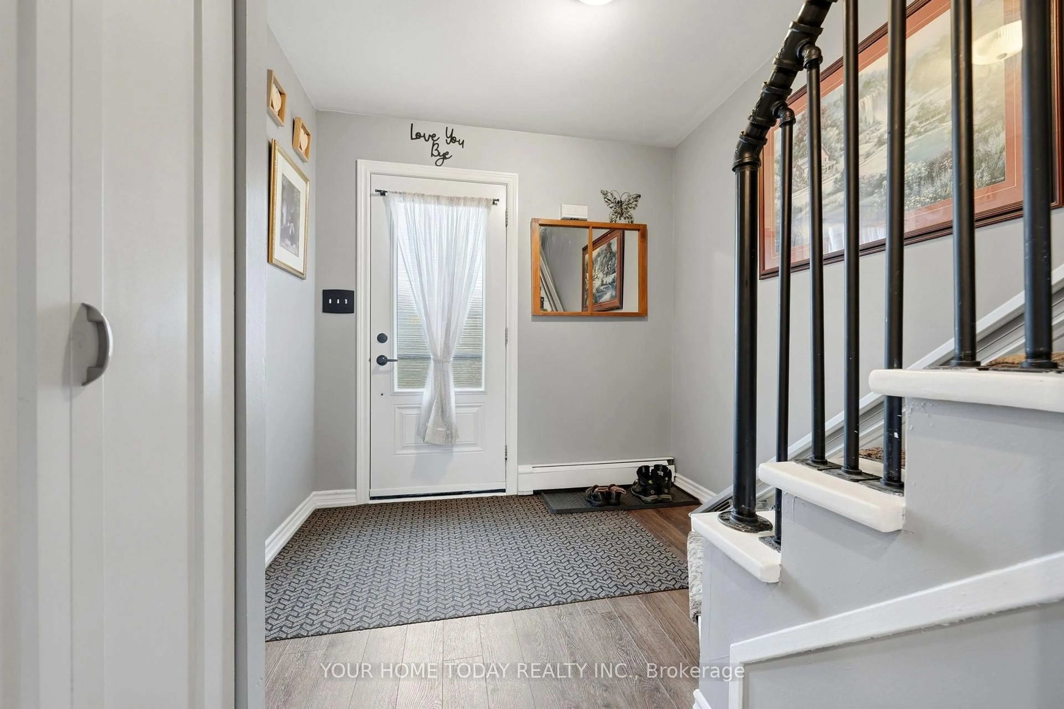
Welcome to this nicely updated 3-bedroom condo townhouse in the heart of Georgetown, offering a wonderful combination of comfort, convenience and easy living! Ideally located within walking distance to schools, shopping, restaurants, parks and the arena, this home puts everyday amenities right at your doorstep. Inside, laminate flooring flows throughout much of the main and upper levels, creating a warm and inviting atmosphere. The kitchen features granite countertops, stainless steel appliances, backsplash, double sink and ample shaker style cabinetry. The open-concept living and dining area offers plenty of room to gather with family and friends, with pot lights, California shutters and a walkout to a private deck and fully fenced yard. Upstairs, three good-sized bedrooms offer ample closet space, ceiling fans and California shutters, while a 4-piece bathroom serves the level. The finished lower level adds valuable living space with a comfortable rec room, additional flexible space, a convenient powder room, laundry and storage. Outside, the fenced yard with deck and garden shed provides a great spot to relax, entertain or enjoy the warmer months. With parking, a convenient central Georgetown location and plenty of space for everyday living, this home is a terrific opportunity for first-time buyers, young families or anyone looking for a low-maintenance lifestyle!
Property Details
Interior
Features
Main Floor
Living
5.26 x 3.17Laminate / Window / W/O To Deck
Dining
4.38 x 2.4Laminate / Pot Lights / Open Concept
Kitchen
2.9 x 2.65Laminate / Granite Counter / Stainless Steel Appl
Exterior
Parking
Garage spaces -
Garage type -
Total parking spaces 1
Condo Details
Inclusions
Property History
 36