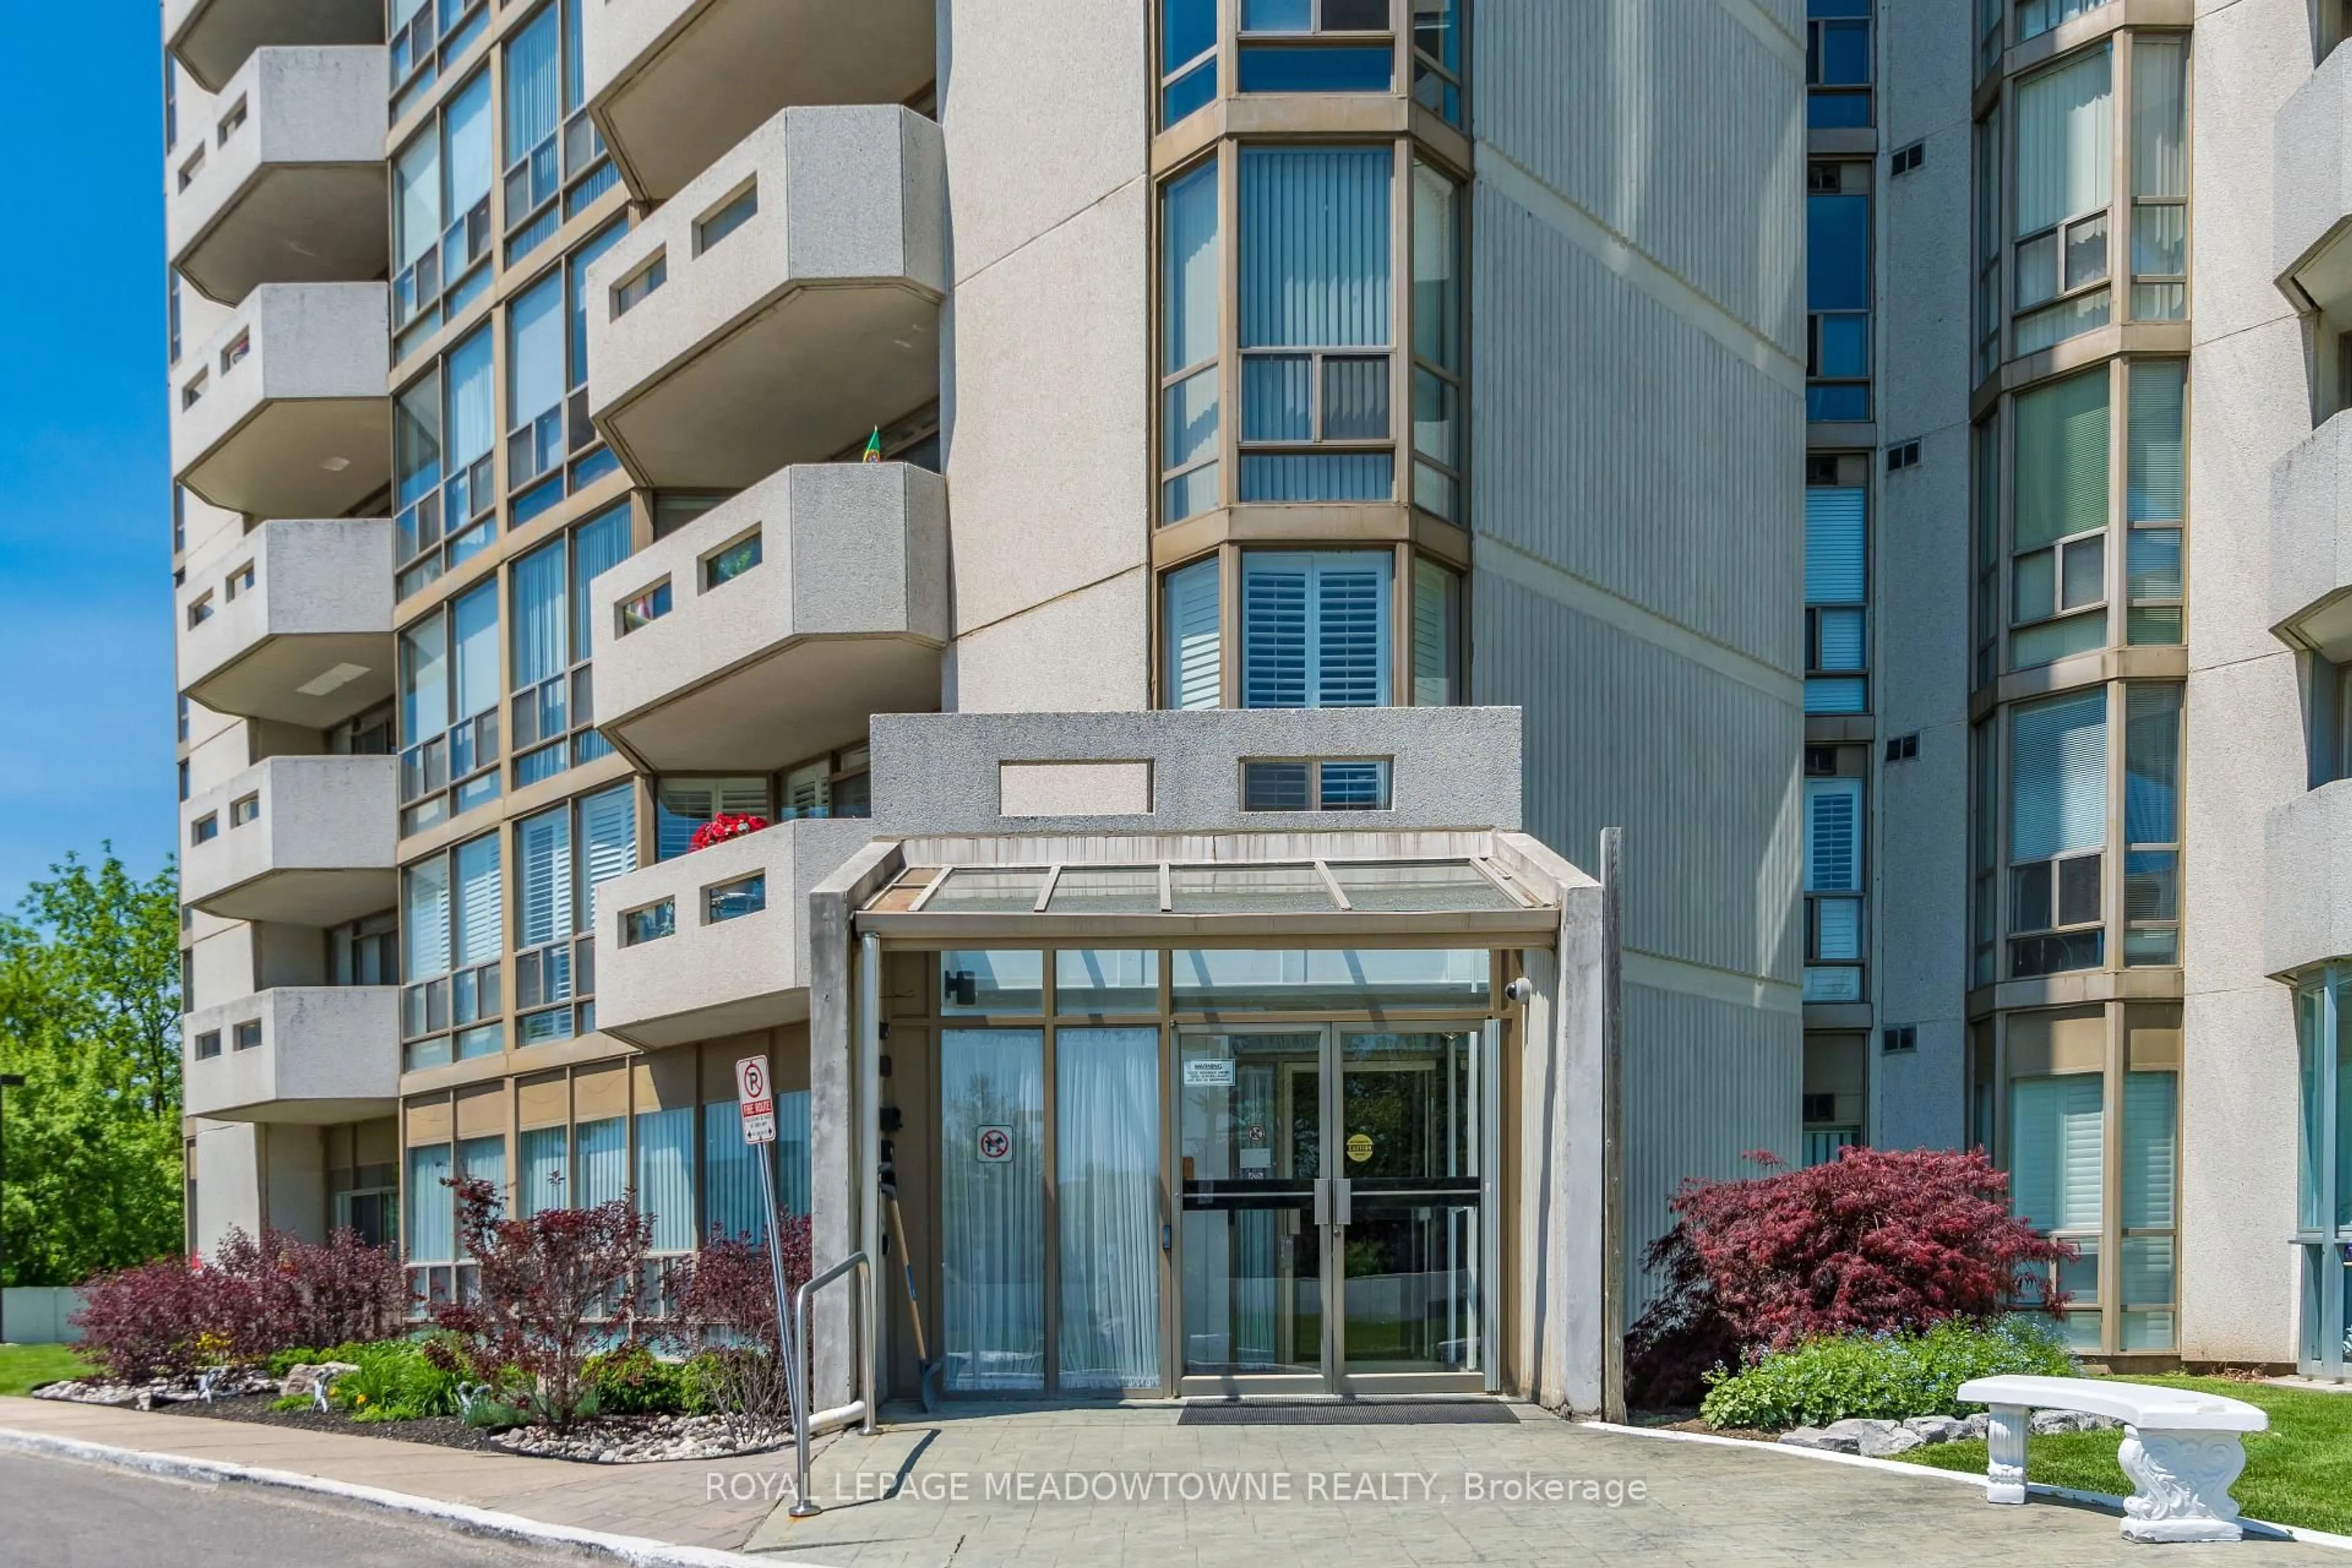
20 McFarlane Dr #702, Halton Hills, Ontario L7G 5J8
Contact us about this property
Highlights
Estimated valueThis is the price Wahi expects this property to sell for.
The calculation is powered by our Instant Home Value Estimate, which uses current market and property price trends to estimate your home’s value with a 90% accuracy rate.Not available
Price/Sqft$449/sqft
Monthly cost
Open Calculator
Description
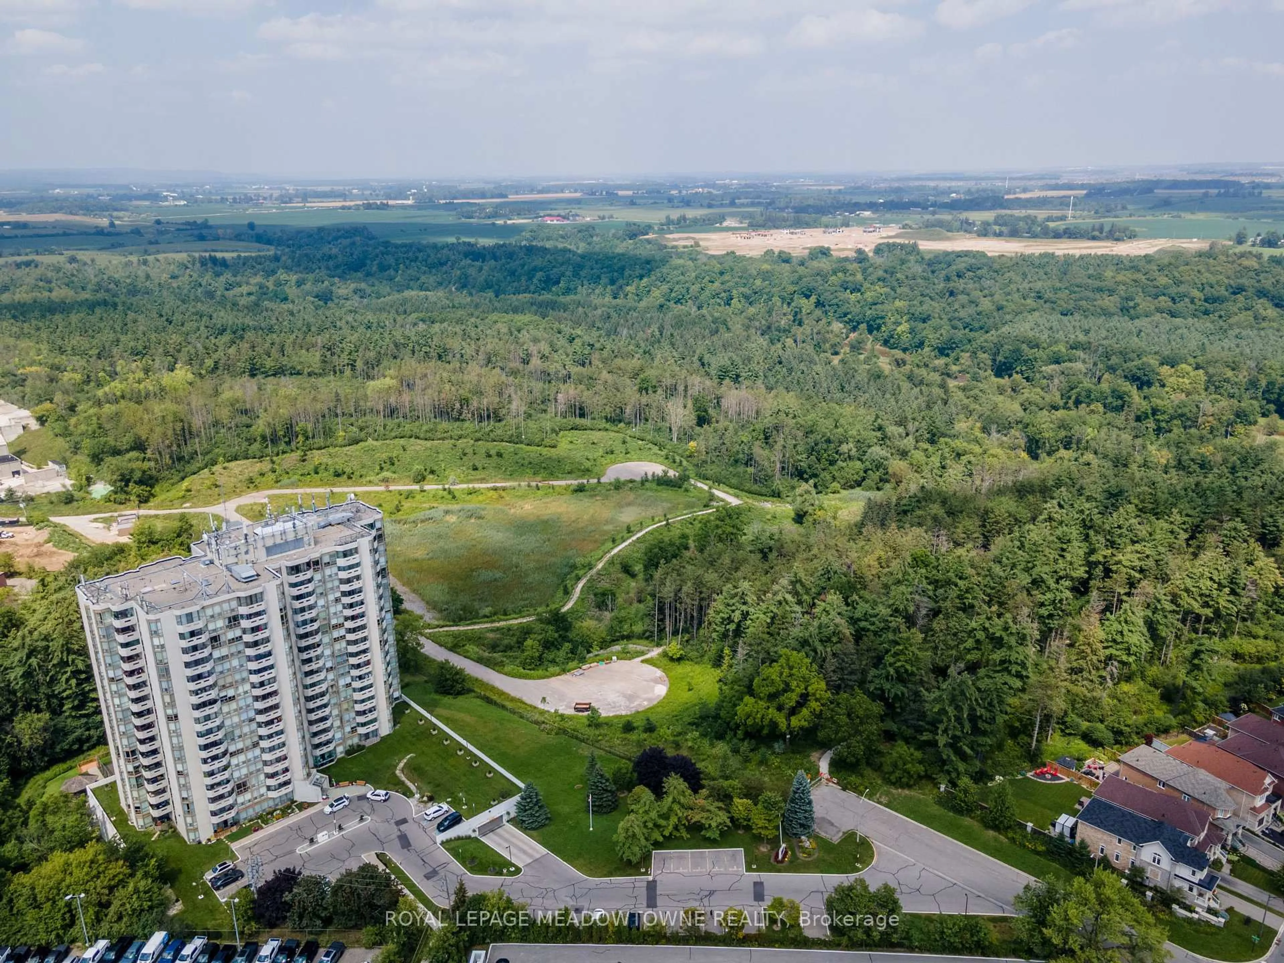
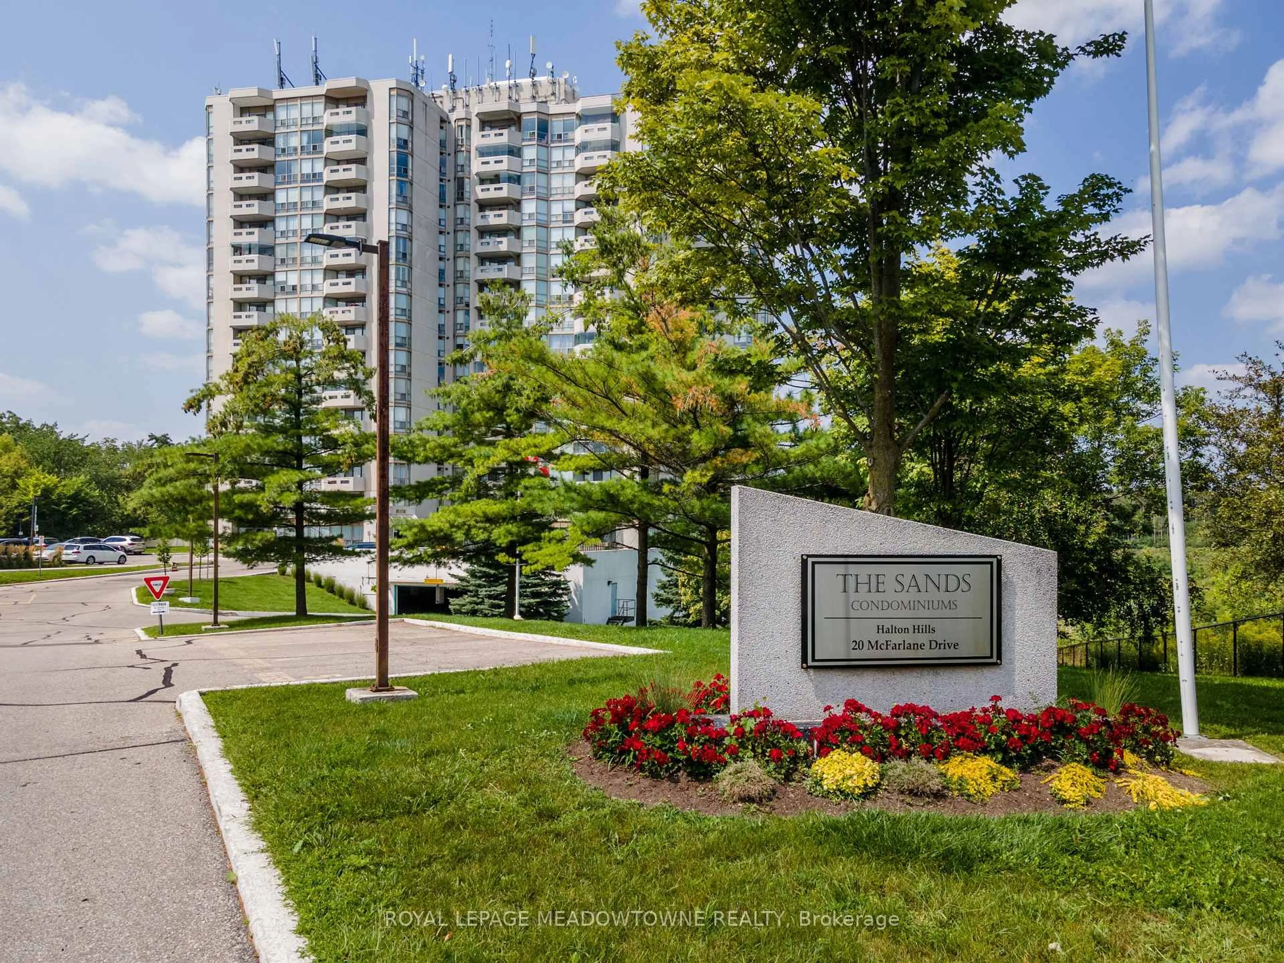
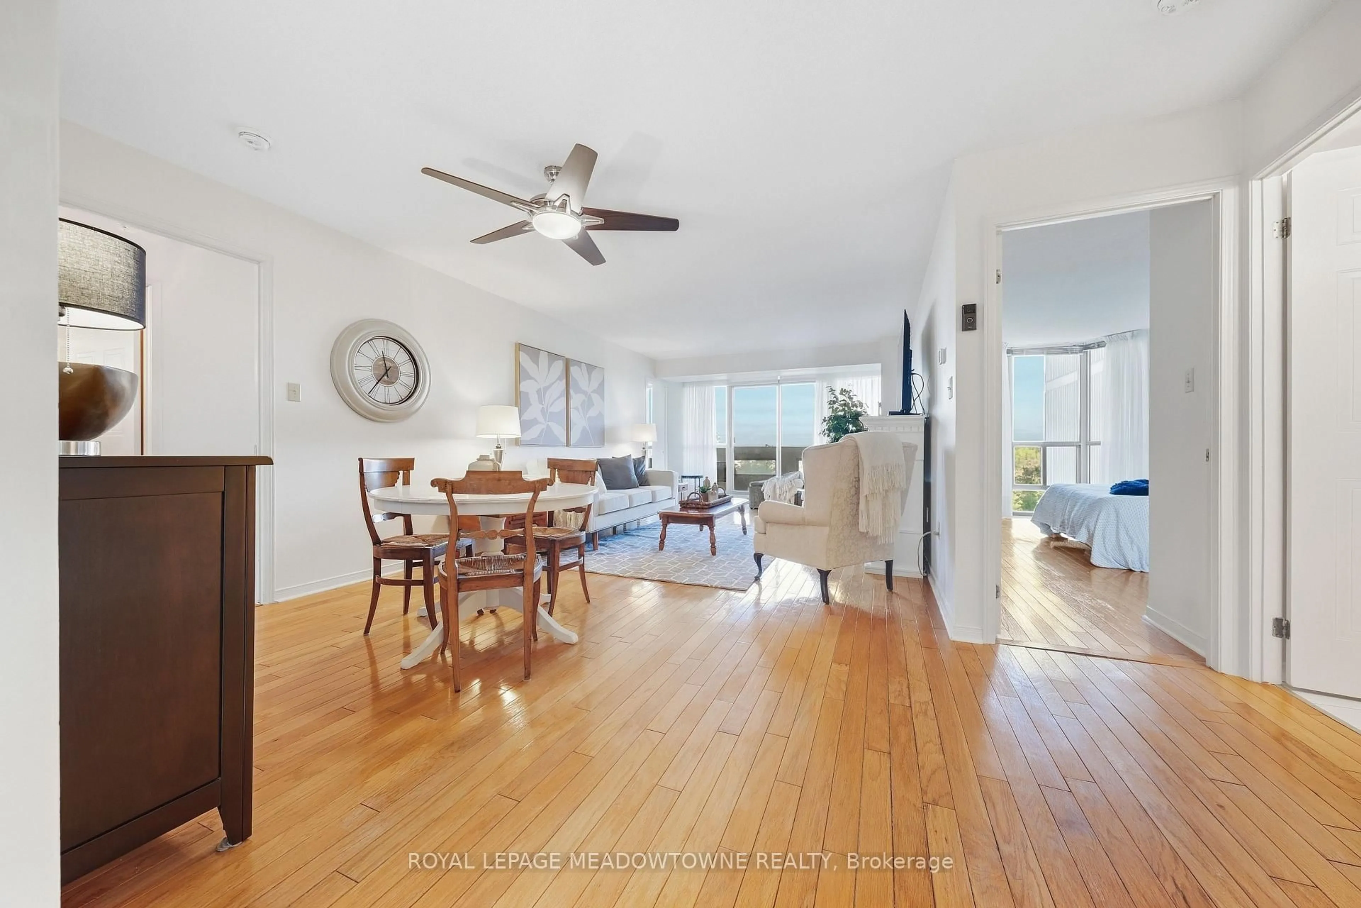
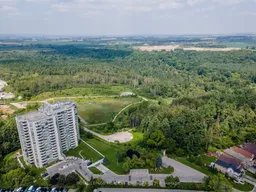
Welcome to The Sands at 20 McFarlane Drive in Georgetown! This sought-after Simcoe Model offers over 1,350 sq. ft. of spacious, well-appointed living, featuring 2 bedrooms, 2 full bathrooms, two parking spaces and a private storage locker. Enjoy picturesque views of the surrounding forest and tennis/pickleball courts from this bright and welcoming suite. The generous living room features an electric fireplace and sliding door walkout to a covered balcony, perfect for morning coffee or relaxing outdoors. The primary bedroom offers a unique private sunroom, ideal for a cozy reading nook or peaceful retreat. An eat-in kitchen, hardwood flooring throughout much of the living space and convenient in-suite laundry complete this inviting home. Enjoy an impressive selection of resort-style amenities, including an indoor pool, whirlpool, sauna, fitness centre, library, hobby room/workshop, party room and games room with billiards, ping pong, darts and shuffleboard. Outdoor amenities include a tennis/pickleball court, gazebo, sundeck and BBQ area. Condo fees also include Bell Fibe TV, high-speed internet and water, offering added value and convenience. Surrounded by nature yet close to Georgetown's shopping, dining and everyday amenities, The Sands offers a wonderful opportunity to enjoy a relaxed, active and comfortable lifestyle in a welcoming community.
Property Details
Interior
Features
Main Floor
Living
5.72 x 3.79Combined W/Dining / hardwood floor / W/O To Balcony
Dining
4.84 x 2.7Combined W/Living / hardwood floor
Kitchen
3.68 x 3.31Eat-In Kitchen / Tile Floor
Primary
6.35 x 3.59hardwood floor / W/O To Sunroom / Double Closet
Exterior
Features
Parking
Garage spaces 2
Garage type Underground
Other parking spaces 0
Total parking spaces 2
Condo Details
Amenities
Indoor Pool, Party/Meeting Room, Sauna, Tennis Court, Visitor Parking, Games Room
Inclusions
Property History
 50
50