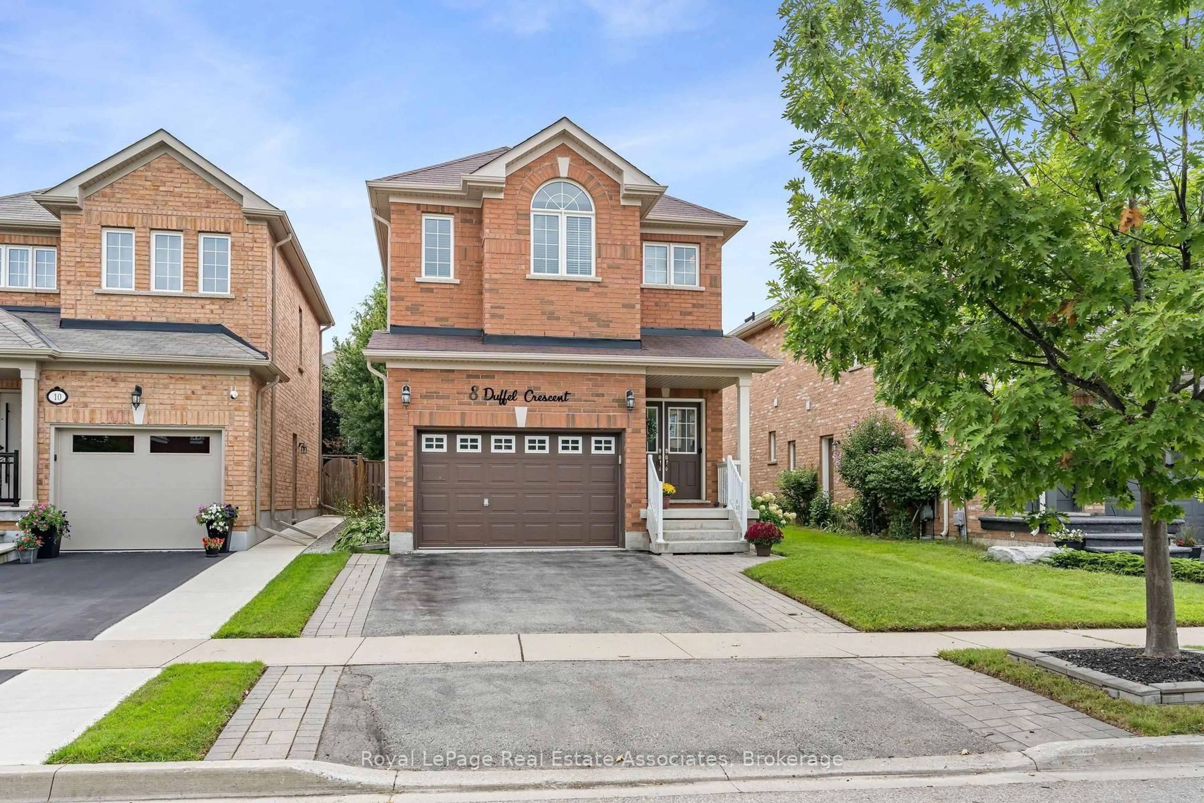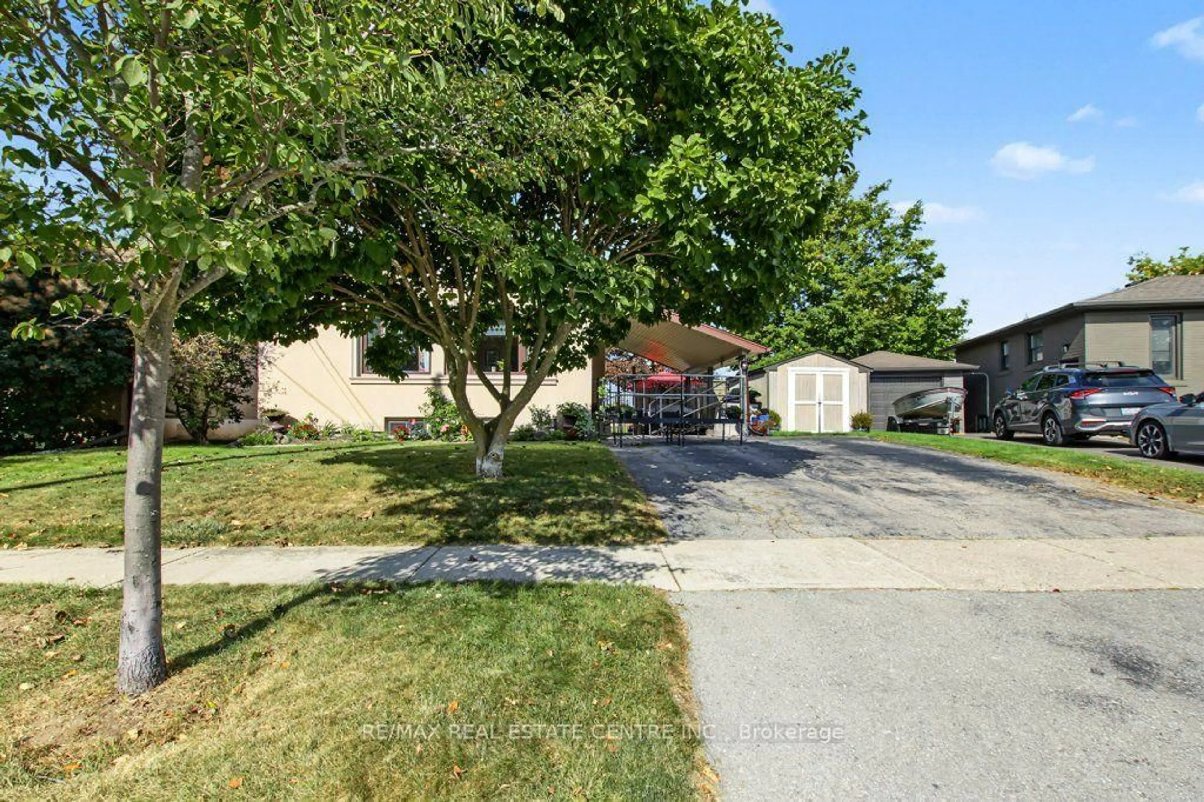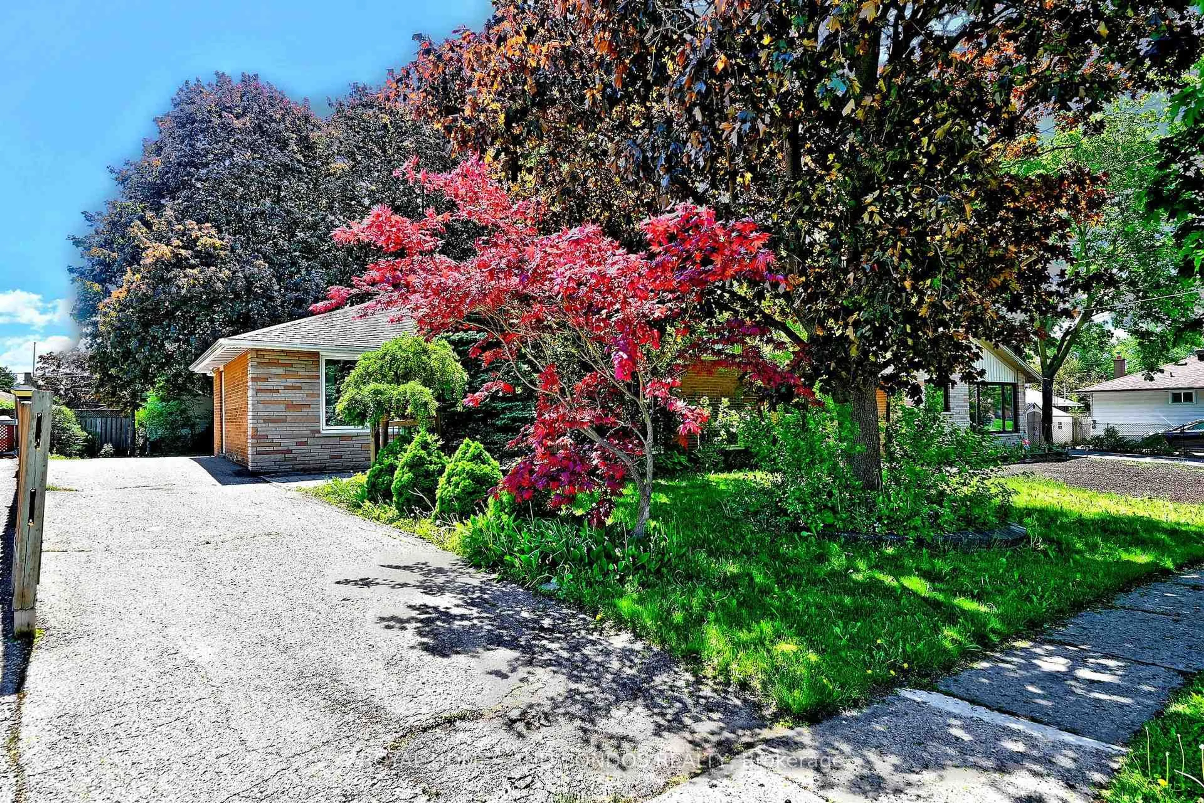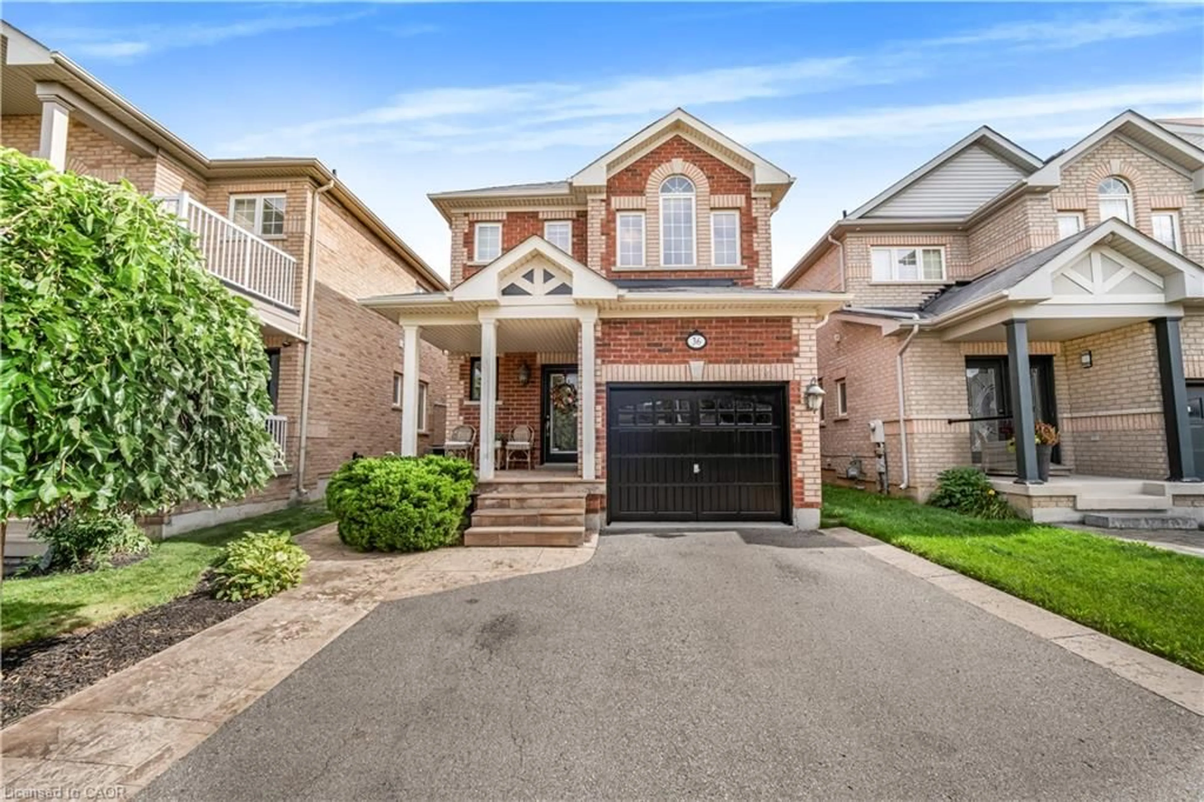
10 REXWAY Dr, Halton Hills, Ontario L7G 1P5
Contact us about this property
Highlights
Estimated valueThis is the price Wahi expects this property to sell for.
The calculation is powered by our Instant Home Value Estimate, which uses current market and property price trends to estimate your home’s value with a 90% accuracy rate.Not available
Price/Sqft$931/sqft
Monthly cost
Open Calculator
Description
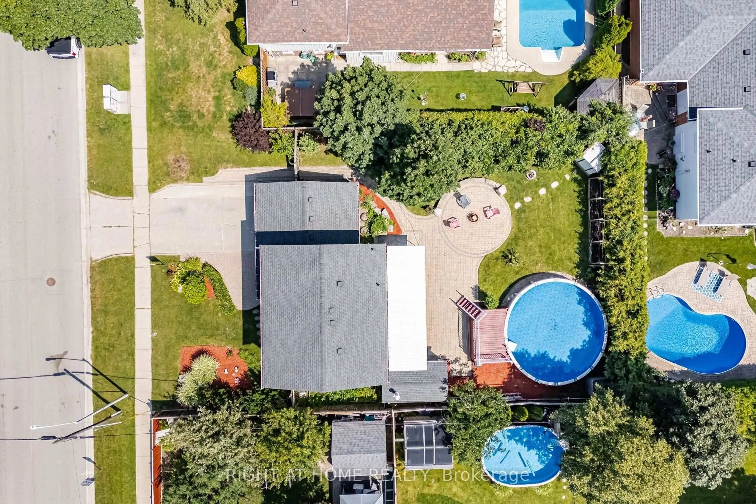
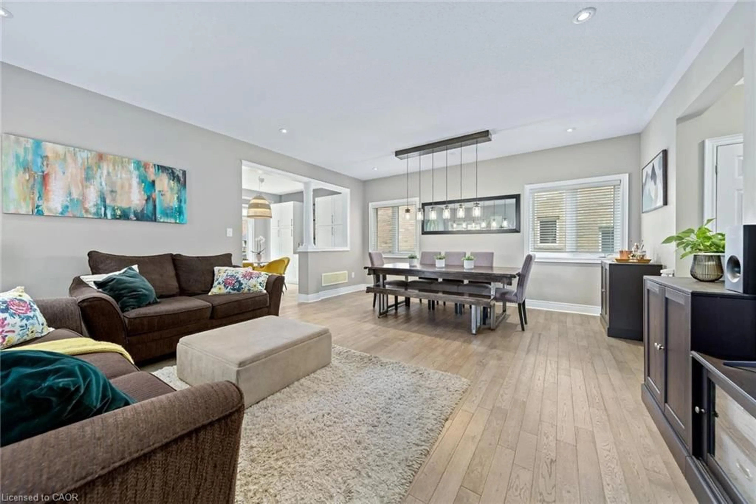
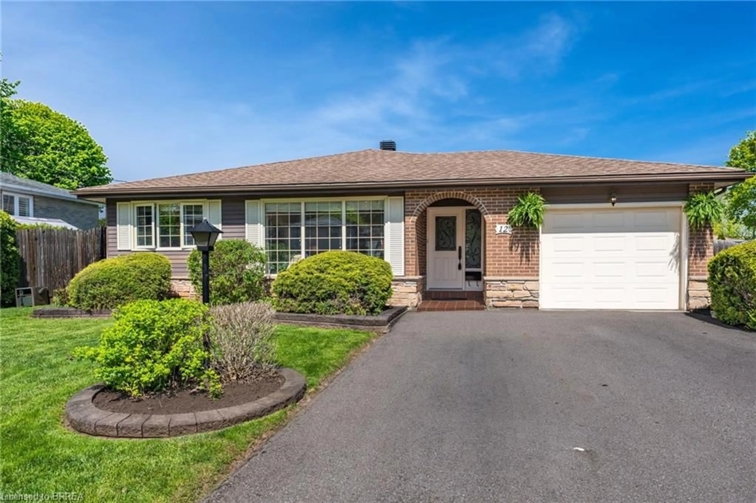
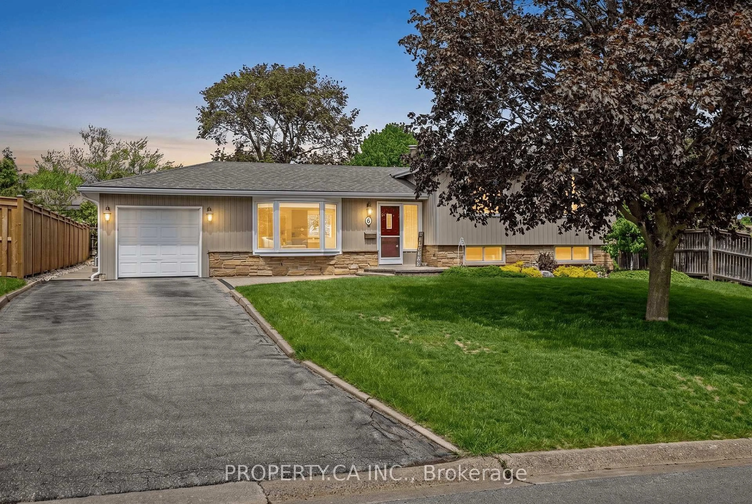
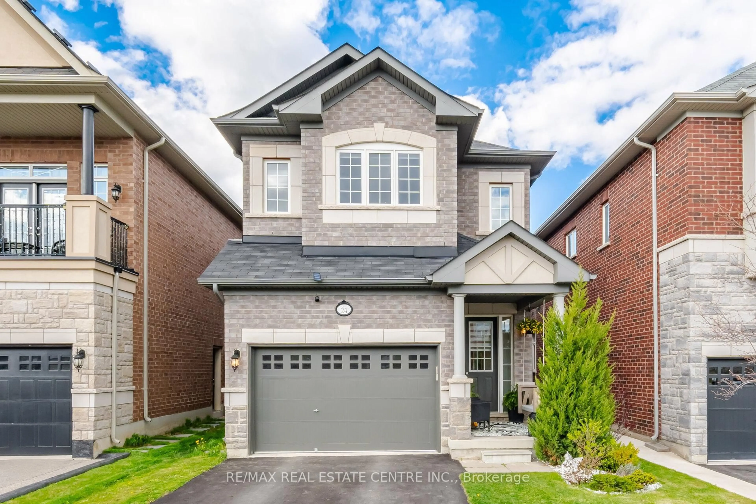
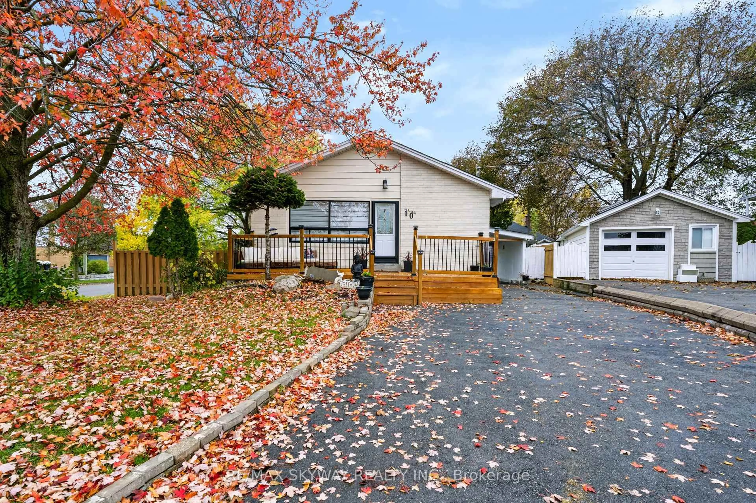
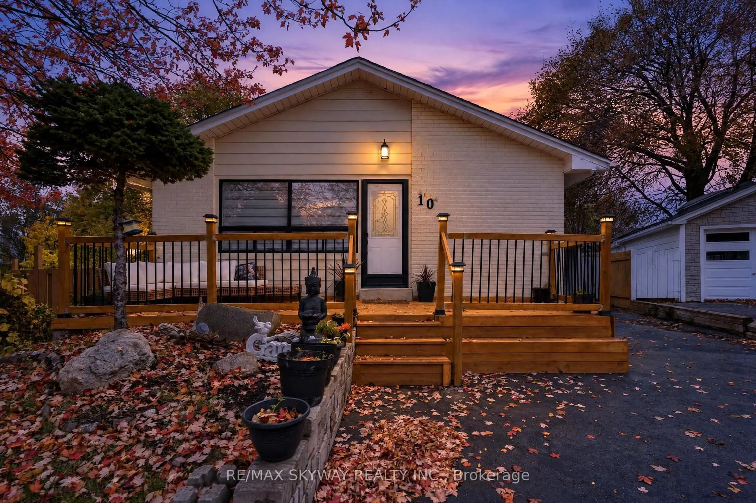
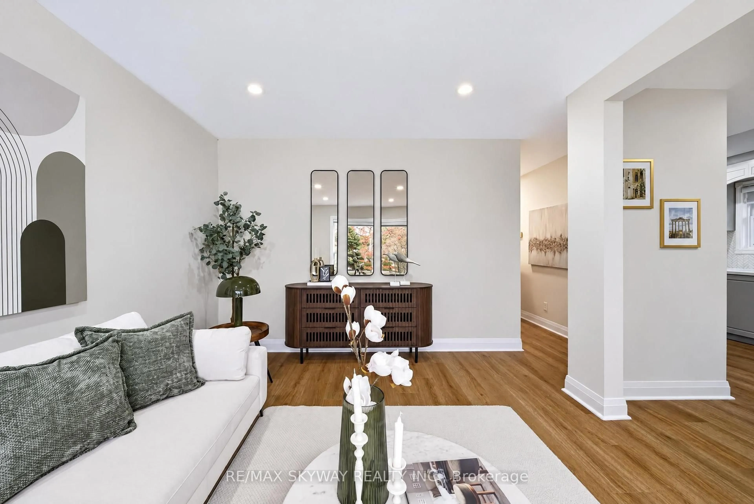
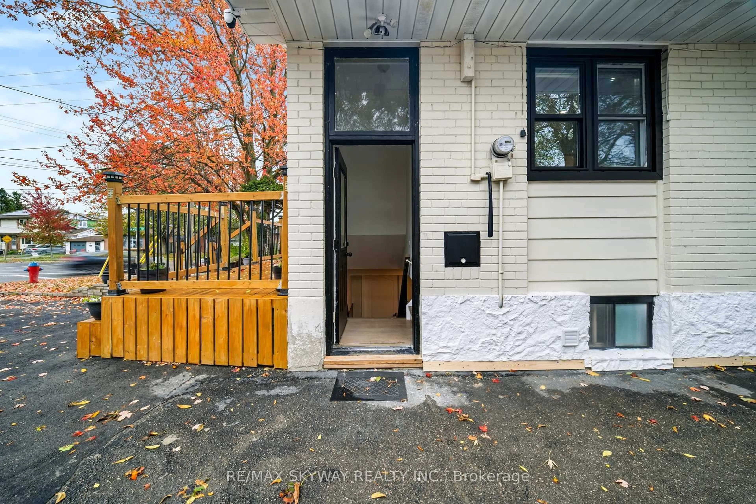
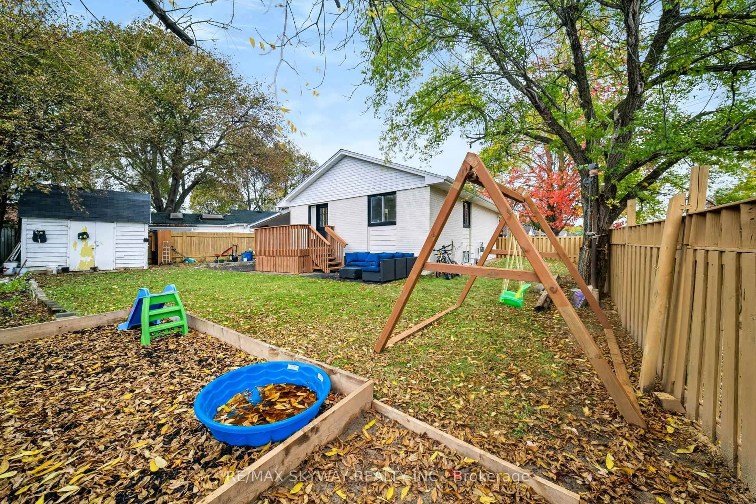
Welcome to 10 Rexway Drive! A beautifully upgraded and well-maintained home offering exceptional versatility, generous living space, and outstanding value in a sought-after, family-friendly neighborhood. Thoughtfully designed to suit a variety of lifestyles, this home features a fully finished basement with a separate entrance, ideal for extended family or comfortable in-law living. With inviting living spaces and room for everyone to enjoy, this home offers the perfect balance of comfort and functionality. Step outside and enjoy the front deck and backyard deck, perfect for morning coffee, outdoor dining, or entertaining family and friends. The generous lot and ample parking provide added convenience, flexibility, and plenty of room to make the most of the outdoor space. Conveniently located in Georgetown, close to schools, parks, shopping, and everyday amenities, this property combines a desirable location with comfort, versatility, and long-term potential. A wonderful opportunity for families and multi-generational households looking for a home with space, upgrades, and plenty of possibilities!
Property Details
Interior
Features
Main Floor
Living
4.5 x 3.28Dining
4.5 x 3.28Other
2.51 x 2.51Breakfast
3.51 x 2.36Exterior
Features
Parking
Garage spaces 1
Garage type Carport
Other parking spaces 4
Total parking spaces 5
Property History
 44