234 Arthur St, Halton Hills, Ontario L7J 1M1
Contact us about this property
Highlights
Estimated valueThis is the price Wahi expects this property to sell for.
The calculation is powered by our Instant Home Value Estimate, which uses current market and property price trends to estimate your home’s value with a 90% accuracy rate.Not available
Price/Sqft$853/sqft
Monthly cost
Open Calculator
Description
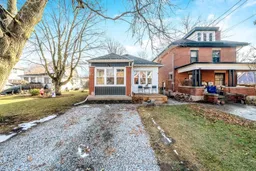
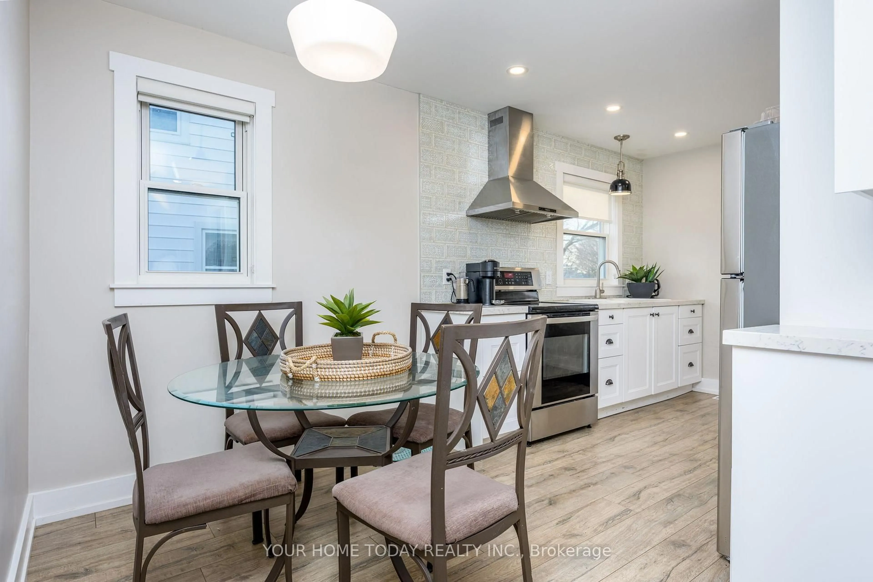

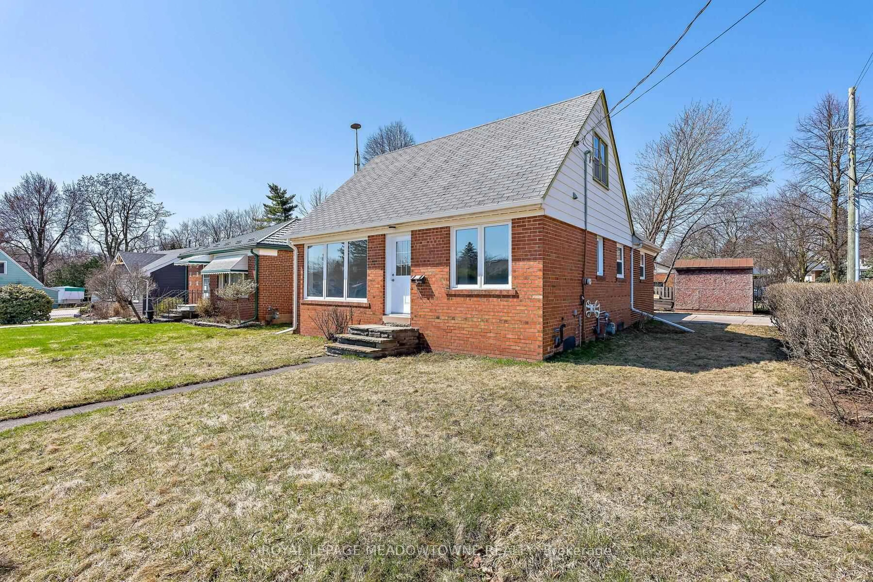
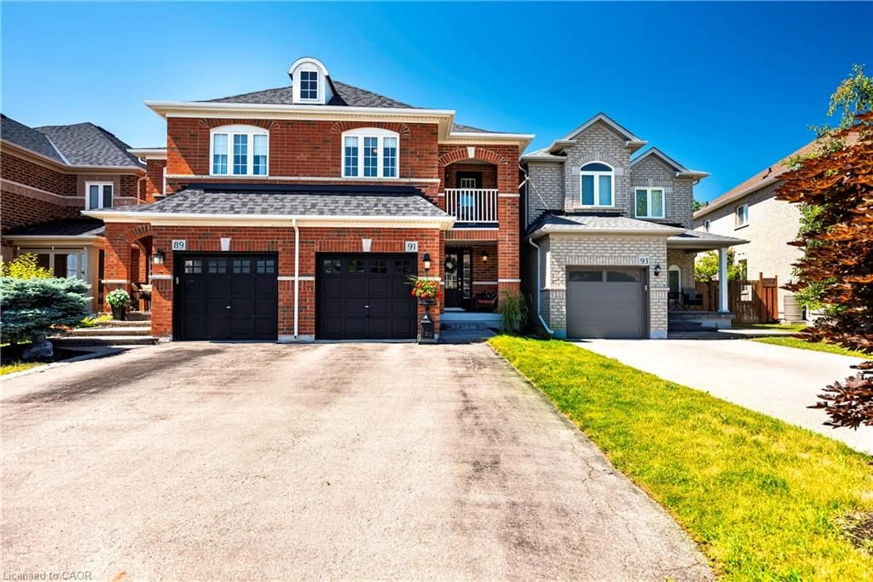
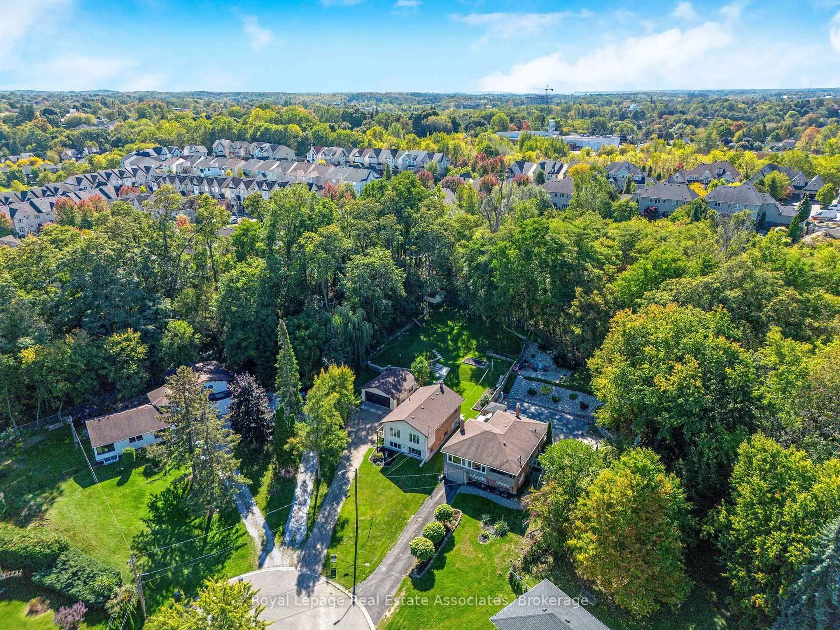
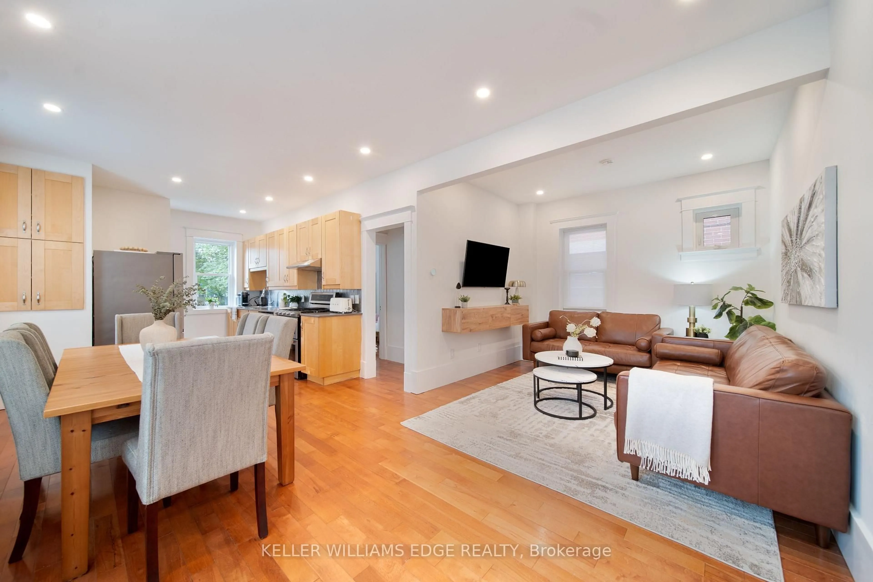
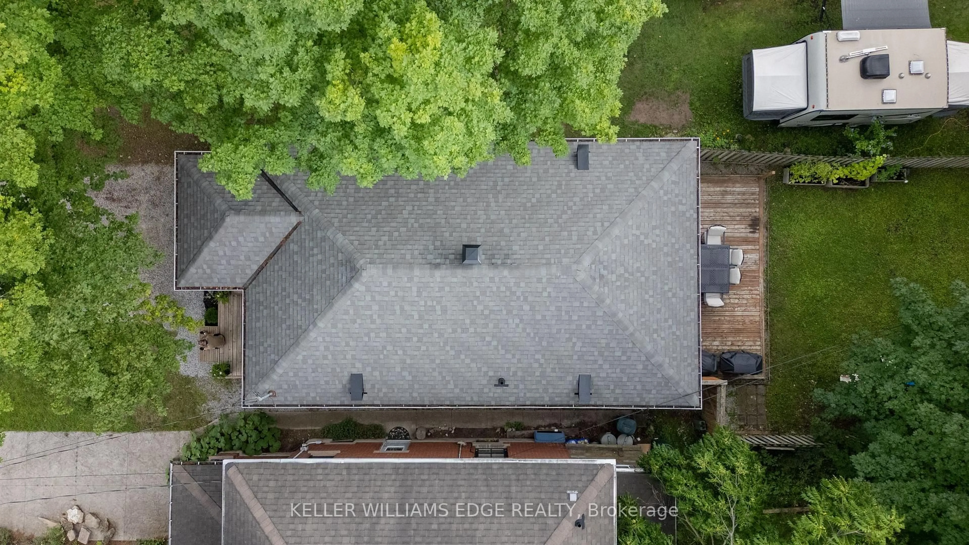
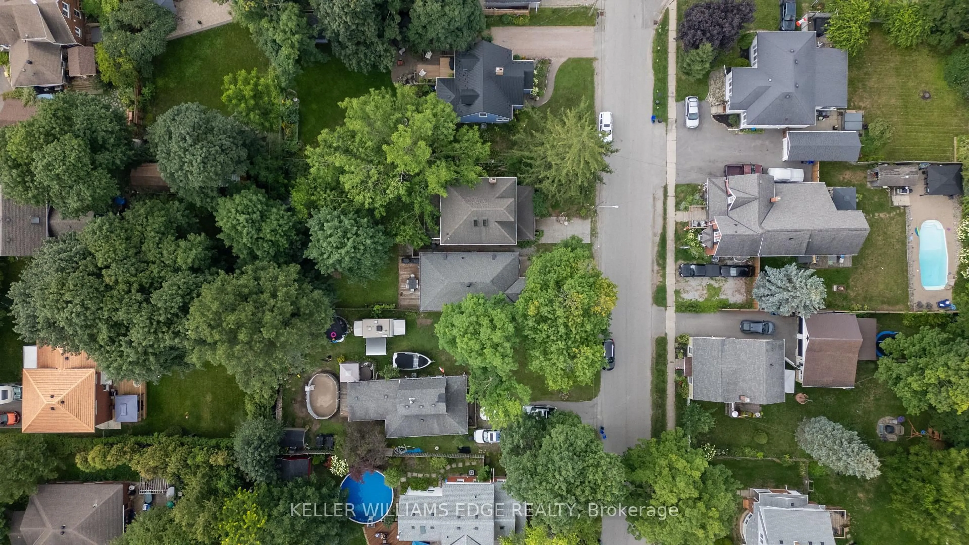
Welcome to 234 Arthur Street, a beautifully updated detached home in the heart of Acton that blends character, comfort, and true move-in-ready convenience. Perfect for first-time buyers or downsizers, this charming 2-bedroom, 2-bathroom home features hardwood floors, 9ft ceilings, large bright windows, and a welcoming eat-in kitchen filled with natural light. The newly refinished basement adds valuable living space and offers excellent potential for an in-law suite, guest space, home office, or cozy family retreat. Since Summer 2024, an impressive list of upgrades has been completed, including all new appliances, a new electrical panel, air conditioning, water softener, hot water tank, and a whole-home humidifier attached to the furnace, all owned. Additional improvements include a whole-house water filtration system, new blinds and pot lights throughout, new intake and exhaust roof vents, spray foam insulation, and new blown-in attic insulation. The basement was also completely refinished with new walls and spray foam insulation for added comfort and efficiency. Step outside to a spacious, private backyard with plenty of room to entertain, garden, relax, or let the kids play. All of this is just a short walk from restaurants, shopping, schools, nature trails, and the Acton GO Station. Updated, conveniently located, and ready to enjoy, 234 Arthur Street is an incredible opportunity to get into the market or simplify your lifestyle without sacrificing space or comfort.
Property Details
Interior
Features
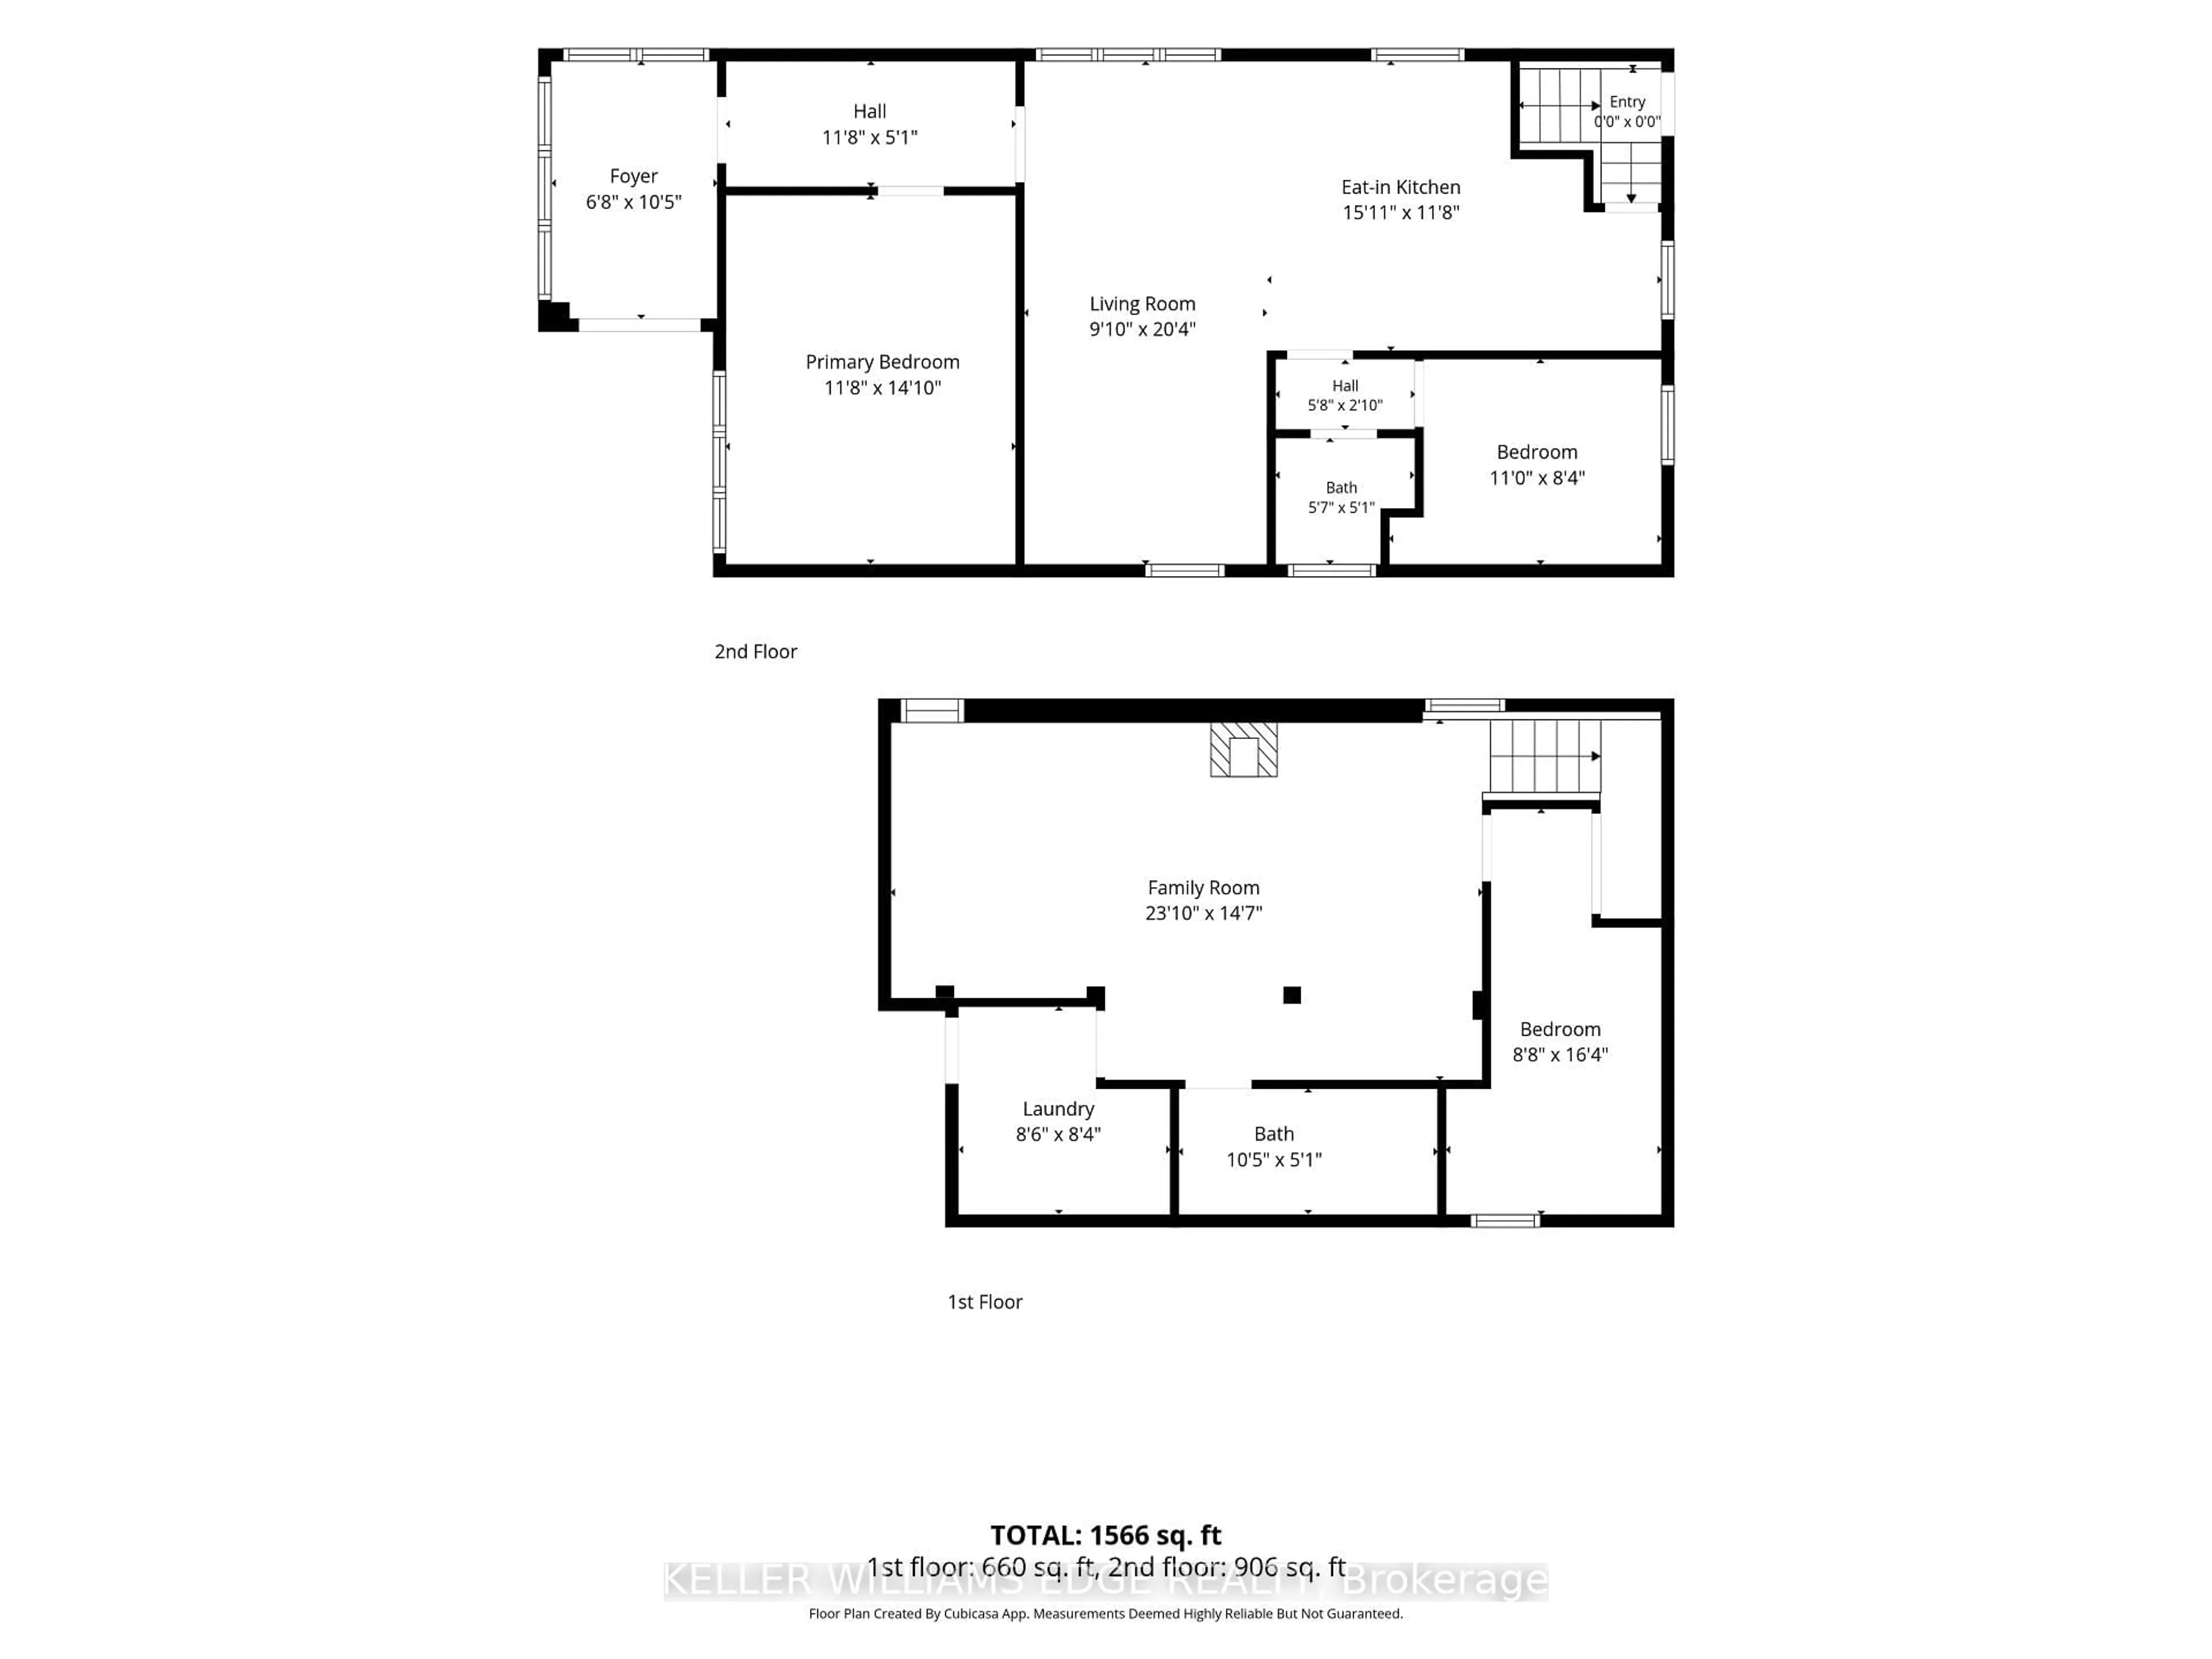
Main Floor
Foyer
2.03 x 3.18Primary
3.56 x 1.55Living
3.0 x 6.2Kitchen
4.85 x 3.56Exterior
Features
Parking
Garage spaces -
Garage type -
Total parking spaces 2
Property History
 41
41