3 days on Market

37 Main St, Halton Hills, Ontario L7J 1V5

Detached
3
2
~1500-2000 sqft
$724,900
Get pre-qualifiedPowered by nesto
Detached
3
2
~1500-2000 sqft

Contact us about this property

Call

Highlights

Property Estimate

Days on market3 days

Estimated valueNot available

Price/Sqft$423/sqft

Monthly cost

Open Calculator

Description

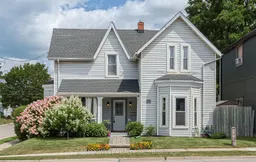
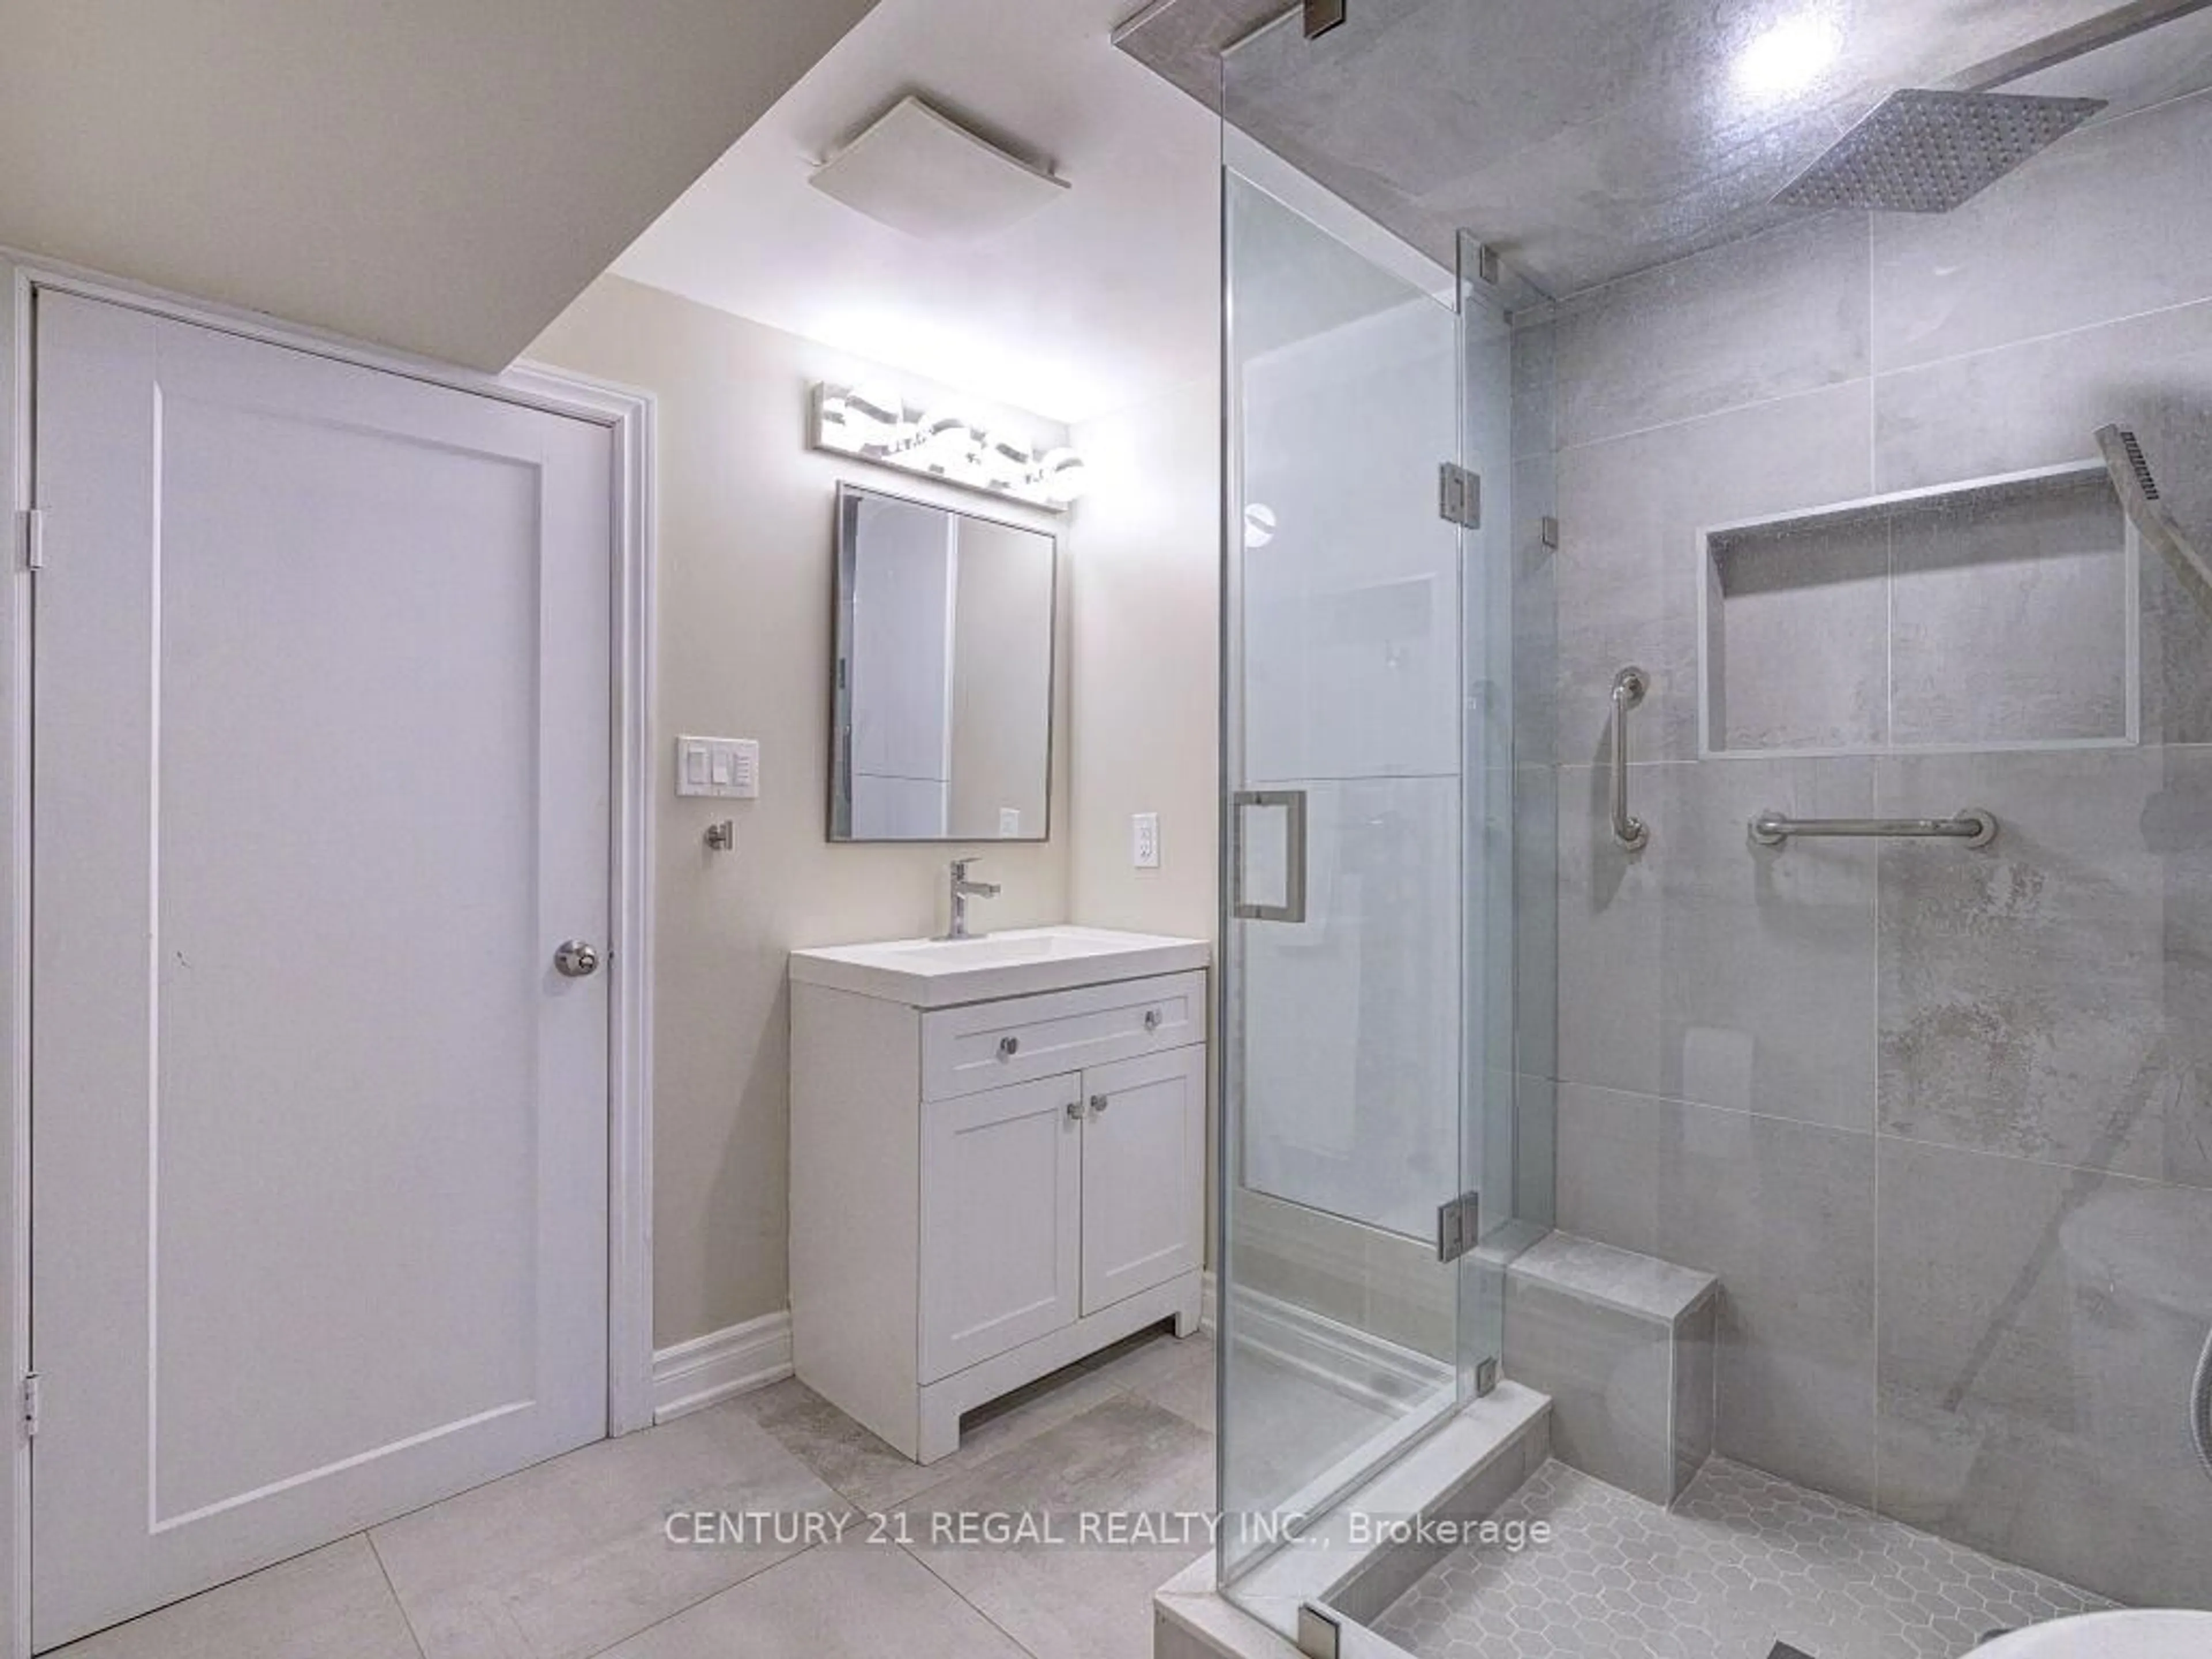
Character and Charm Await in This Beautifully Updated Century Home, Welcome to this delightful 1880 century home, where timeless architecture meets thoughtful modern updates. Set behind a spacious front porch - the perfect spot to watch gorgeous sunsets - this 3-bedroom, 1.5-bath home offers warmth and character at every turn. Step inside to a classic centre hall plan featuring a formal living room and formal dining room, ideal for entertaining or everyday family life. The renovated kitchen boasts ample cupboard space with a built-in cooktop, built-in oven, and built-in microwave, plus a convenient back entrance. Main floor laundry adds everyday ease, while gleaming hardwood floors flow throughout the home. Upstairs, a charming loft on the second level leads to all three bedrooms, along with a fully renovated bath showcasing a stylish double glass shower. Outside, your private backyard oasis awaits - beautifully landscaped and virtually maintenance-free, complete with a pergola, hot tub, and fire pit area, perfect for relaxing or entertaining. Private 2-car parking adds everyday convenience. Major updates include a new roof (2022) and furnace (2016), offering peace of mind for years to come. So much character, so much charm - this quaint century home is ready to welcome its next chapter.


Property Details

Style2-Storey
View-
Age of property100+
SqFt~1500-2000 SqFt
Lot Size3,219 SqFt(87 x 37)
Parking Spaces2
MLS ®NumberW13699644
Community NameActon
Data SourceTRREB
Listing byRE/MAX WEST REALTY INC.

Features

Heating: Forced Air
Cooling: Central Air
Basement: Crawl Space

Main Floor

Kitchen

5.48 x 2.94

Renovated / Ceramic Floor / B/I Appliances

Living

4.56 x 3.98

hardwood floor / Picture Window

Dining

3.52 x 4.02

Hardwood Floor


Features

Lot size: 3,219 SqFt

Parking

Garage spaces -

Garage type -

Total parking spaces 2


Property History

Aug 21, 2026
ListedActive
$724,900
3 days on market
history photo preview44
Listing by trreb®
Property listed by RE/MAX WEST REALTY INC., Brokerage
Agent Banner Image
Interested in this property?Get in touch to get the inside scoop.
Population and Demographics

Overview

Total population 4935
Average household income $128,835

Age (%)

0 to 19
23%
20 to 34
19%
35 to 49
20%
50 to 64
23%
65 and plus
15%

Household composition (%)

Single family
73%
Single person
23%
Multi person
4%
Multi family
1%

Mother tongue (%)

English
92%
Others
4%
French
1%
Polish
1%

House tenancy (%)

Owners
79%
Renters
21%

What’s nearby?Essentials within 5 km

Local Logic

Transportation Scores

Estimated Budget