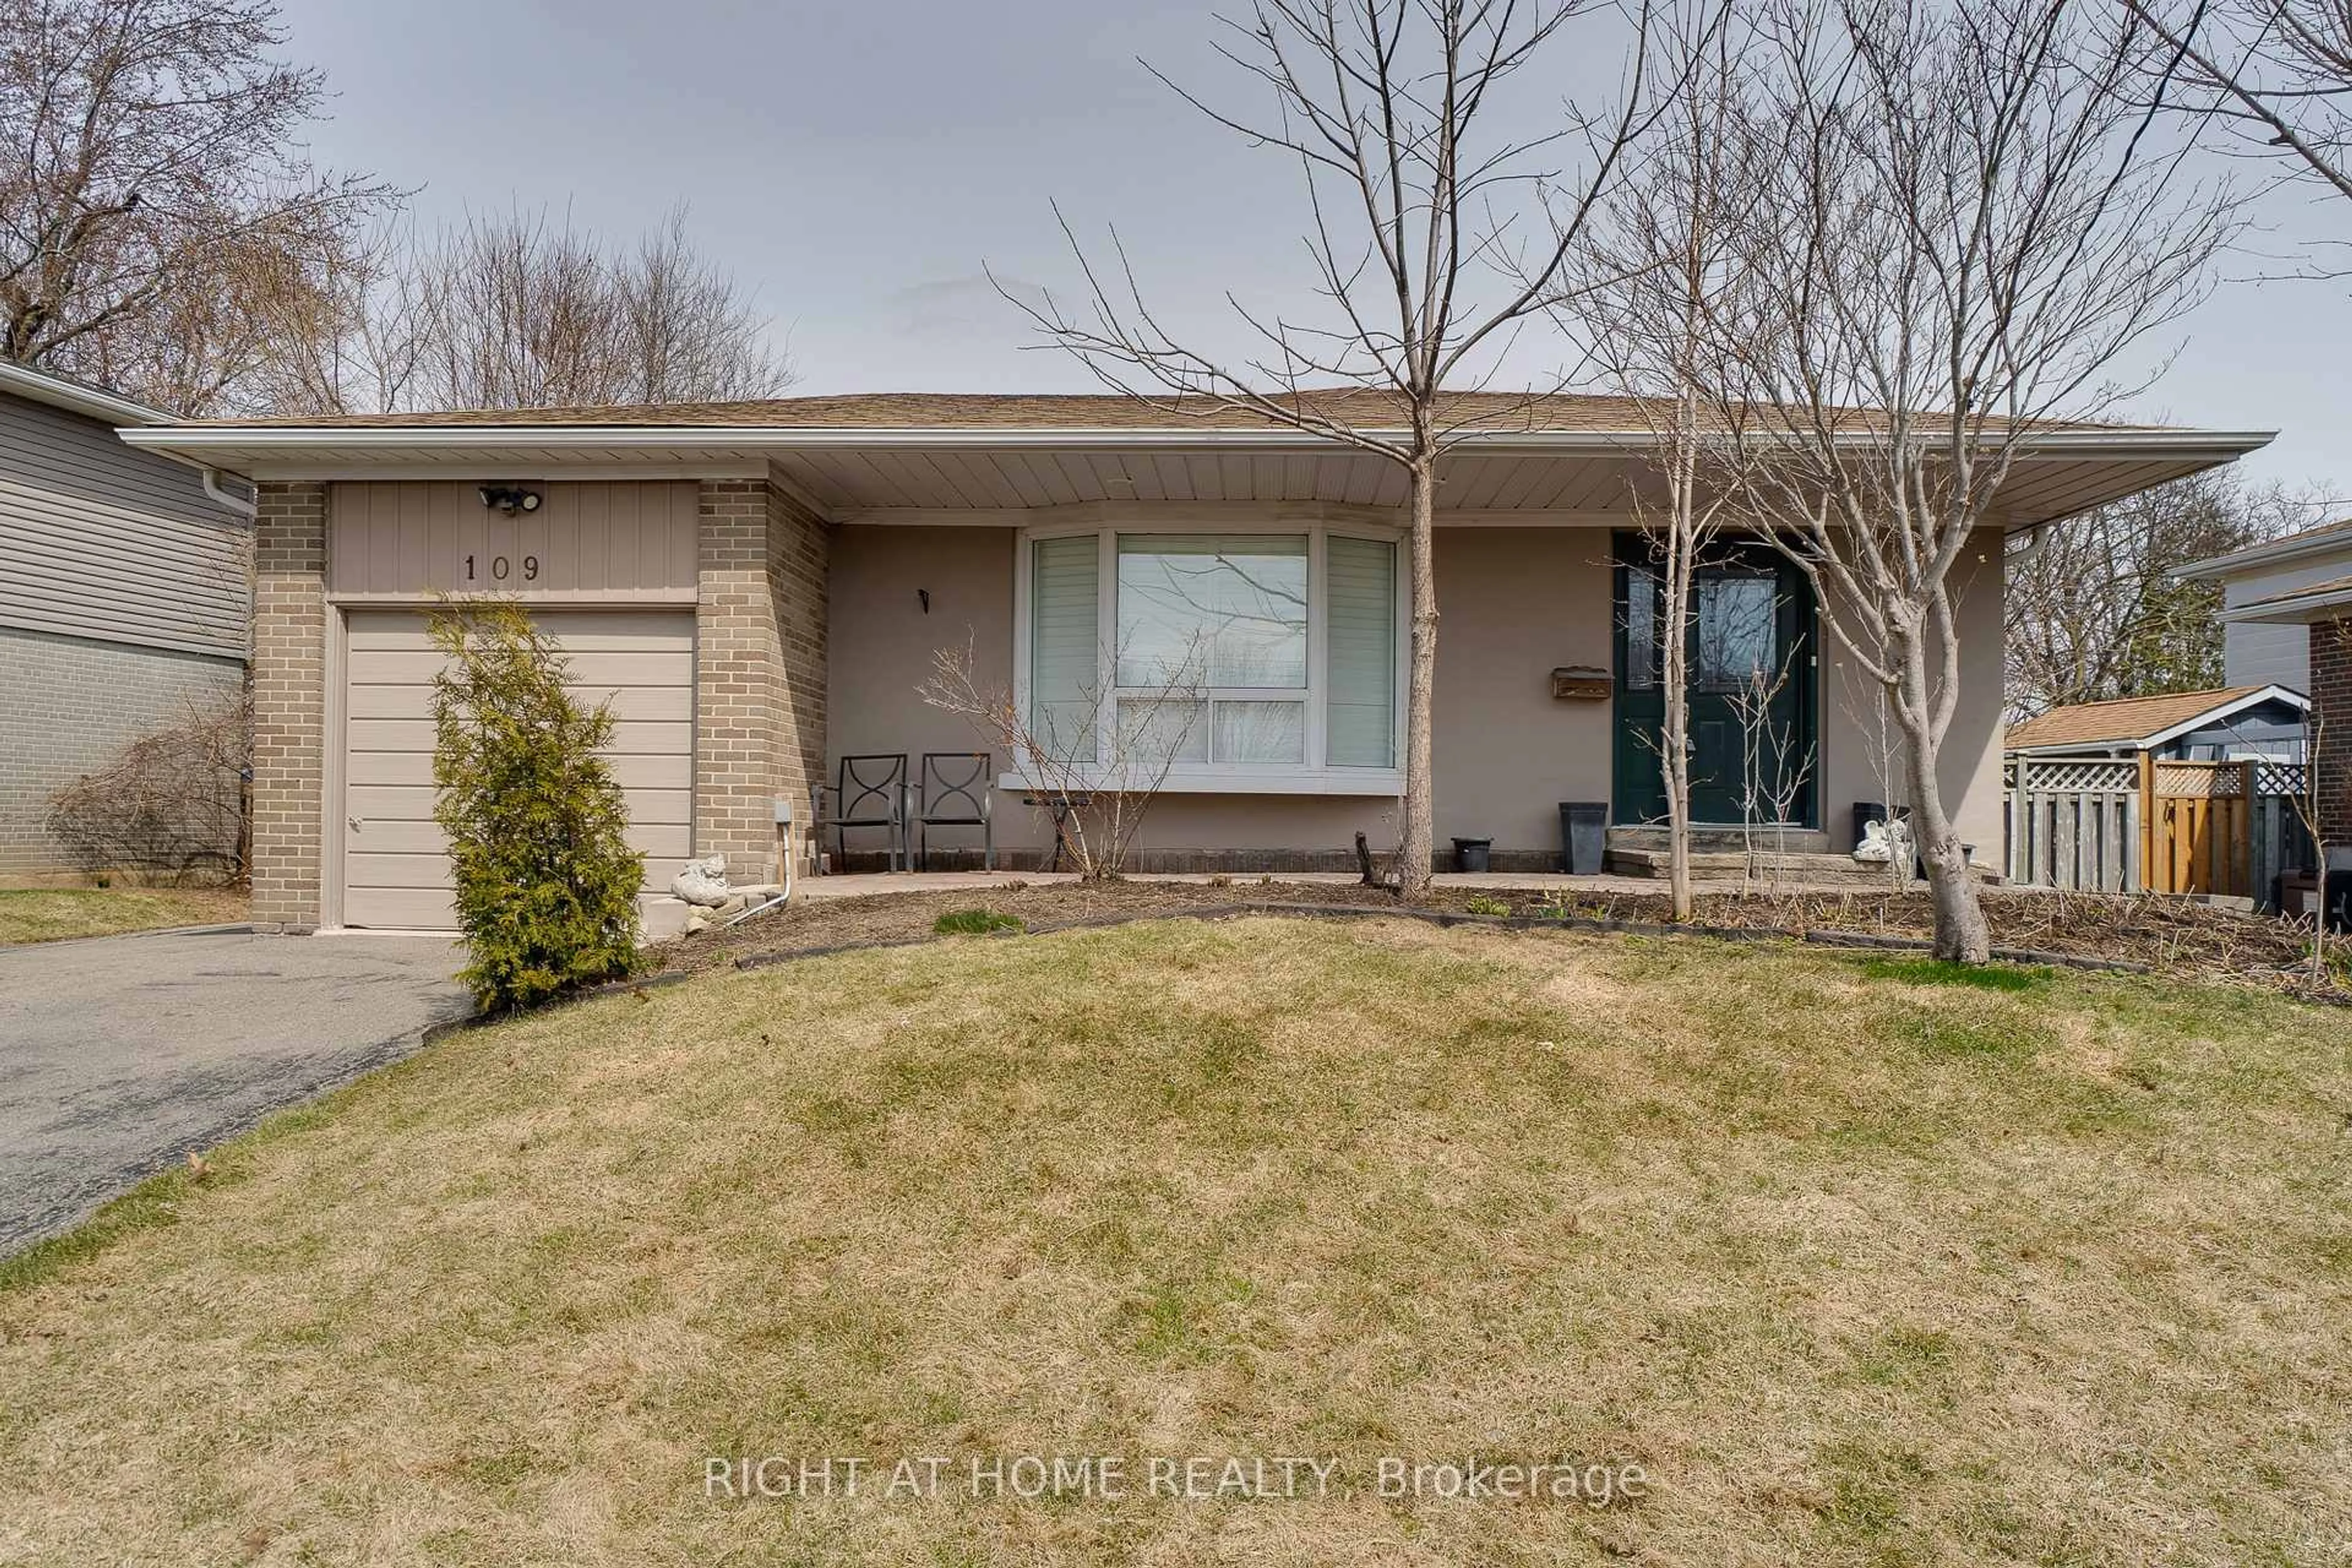
11 Berry St, Halton Hills, Ontario L7J 2N9

Detached
3
2
~1100-1500 sqft
$730,000
Get pre-qualifiedPowered by nesto
Detached
3
2
~1100-1500 sqft

Contact us about this property

Call

Highlights

Property Estimate

Estimated valueNot available

Price/Sqft$575/sqft

Monthly cost

Open Calculator

Description

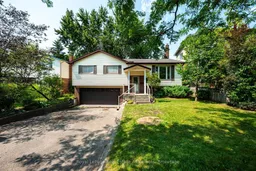
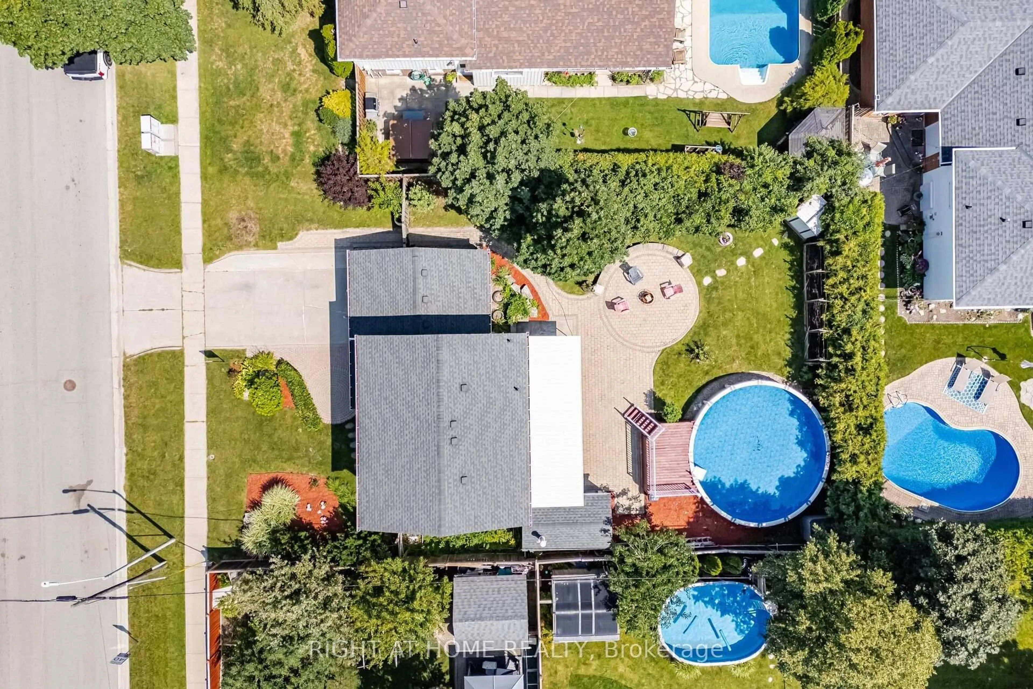
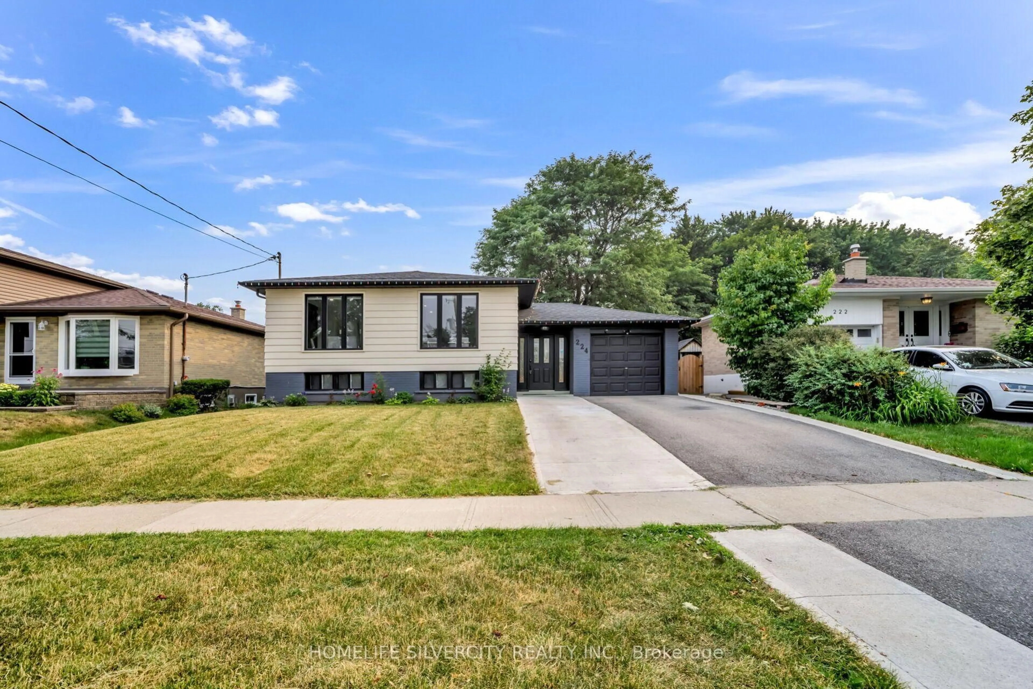
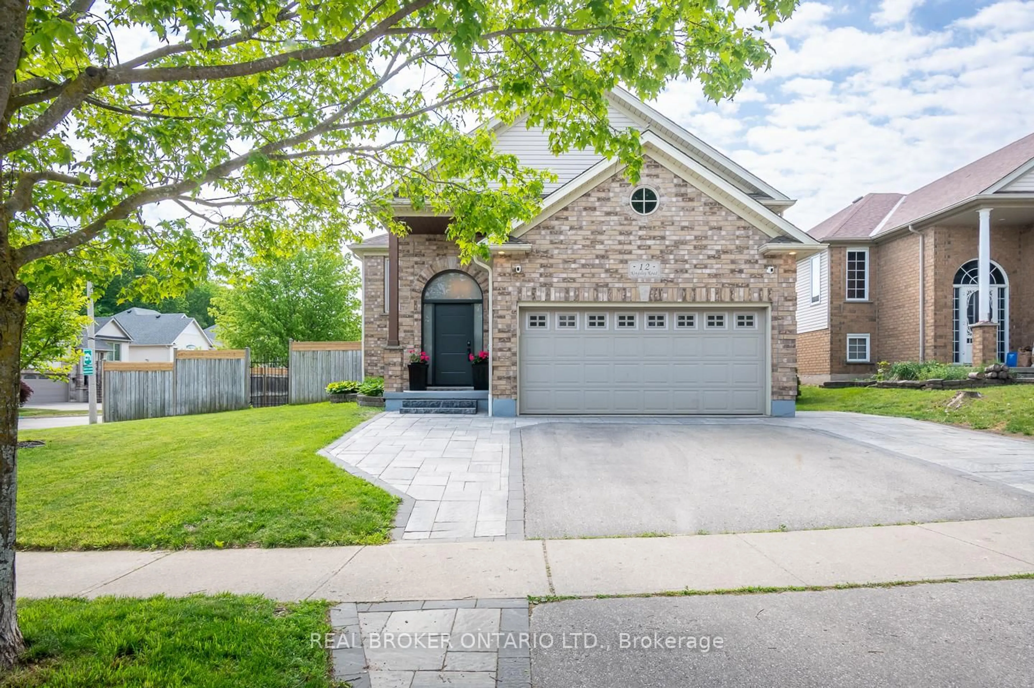
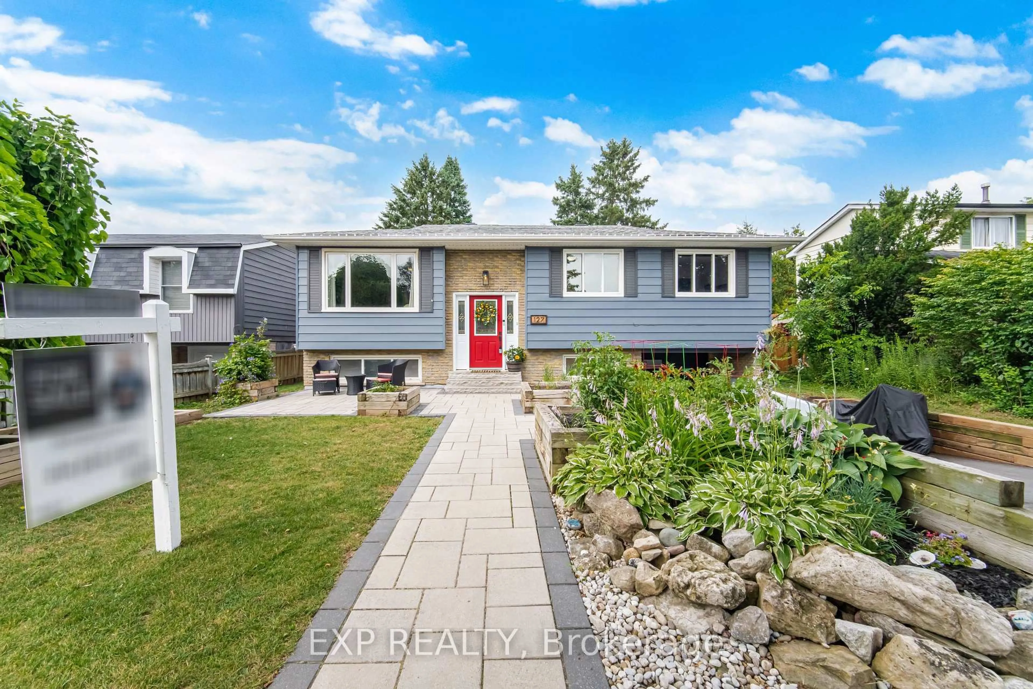
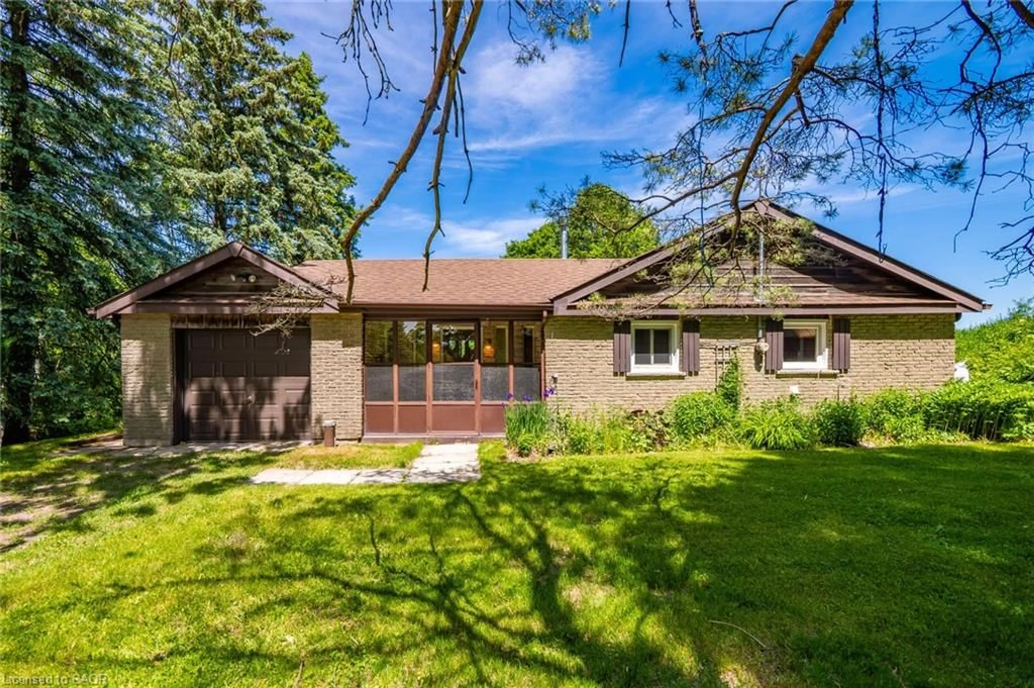
Move right in and enjoy this beautiful raised bungalow in one of Acton's established family neighbourhoods. The main level has been refreshed with new laminate flooring, fresh paint, new baseboards and an inviting open concept living, dining and kitchen area that's perfect for everyday living and entertaining. Three generous bedrooms and a 4-piece bathroom complete the main floor. Plenty of room for the family! The finished lower level features a spacious family room with a cozy fireplace, a separate entrance, a 2-piece powderoom and plenty of additional living space for a growing family, home office or recreation area. Step outside to enjoy the private backyard, offering plenty of space to relax, entertain or enjoy time with family and friends. Ideally located on a quiet street close to schools, parks, shopping and everyday amenities. Updates include; fresh paint on main level (August 2026), new laminate flooring on main level (July 2026), Shingles (2023).


Property Details

StyleBungalow-Raised
View-
Age of property51-99
SqFt~1100-1500 SqFt
Lot Size5,000 SqFt(100 x 50)
Parking Spaces6
MLS ®NumberW13670912
Community NameActon
Data SourceTRREB
Listing byRoyal LePage Real Estate Associates

Features

Heating: Forced Air
Cooling: Central Air
Fireplace
Basement: Finished

Main Floor

Primary

4.62 x 3.25

Laminate / Double Closet / Semi Ensuite

2nd Br

3.58 x 3.25

Laminate / Closet / Window

3rd Br

3.3 x 2.79

Laminate / Closet / Window

Dining

3.71 x 2.97

Laminate / Combined W/Living / Open Concept


Features

Lot size: 5,000 SqFt

Parking

Garage spaces 2

Garage type Built-In

Other parking spaces 4

Total parking spaces 6


Property History

Date unavailable
ListedActive
$730,000
< 1h on market
history photo preview35
Listing by trreb®
Property listed by Royal LePage Real Estate Associates, Brokerage
Agent Banner Image
Interested in this property?Get in touch to get the inside scoop.
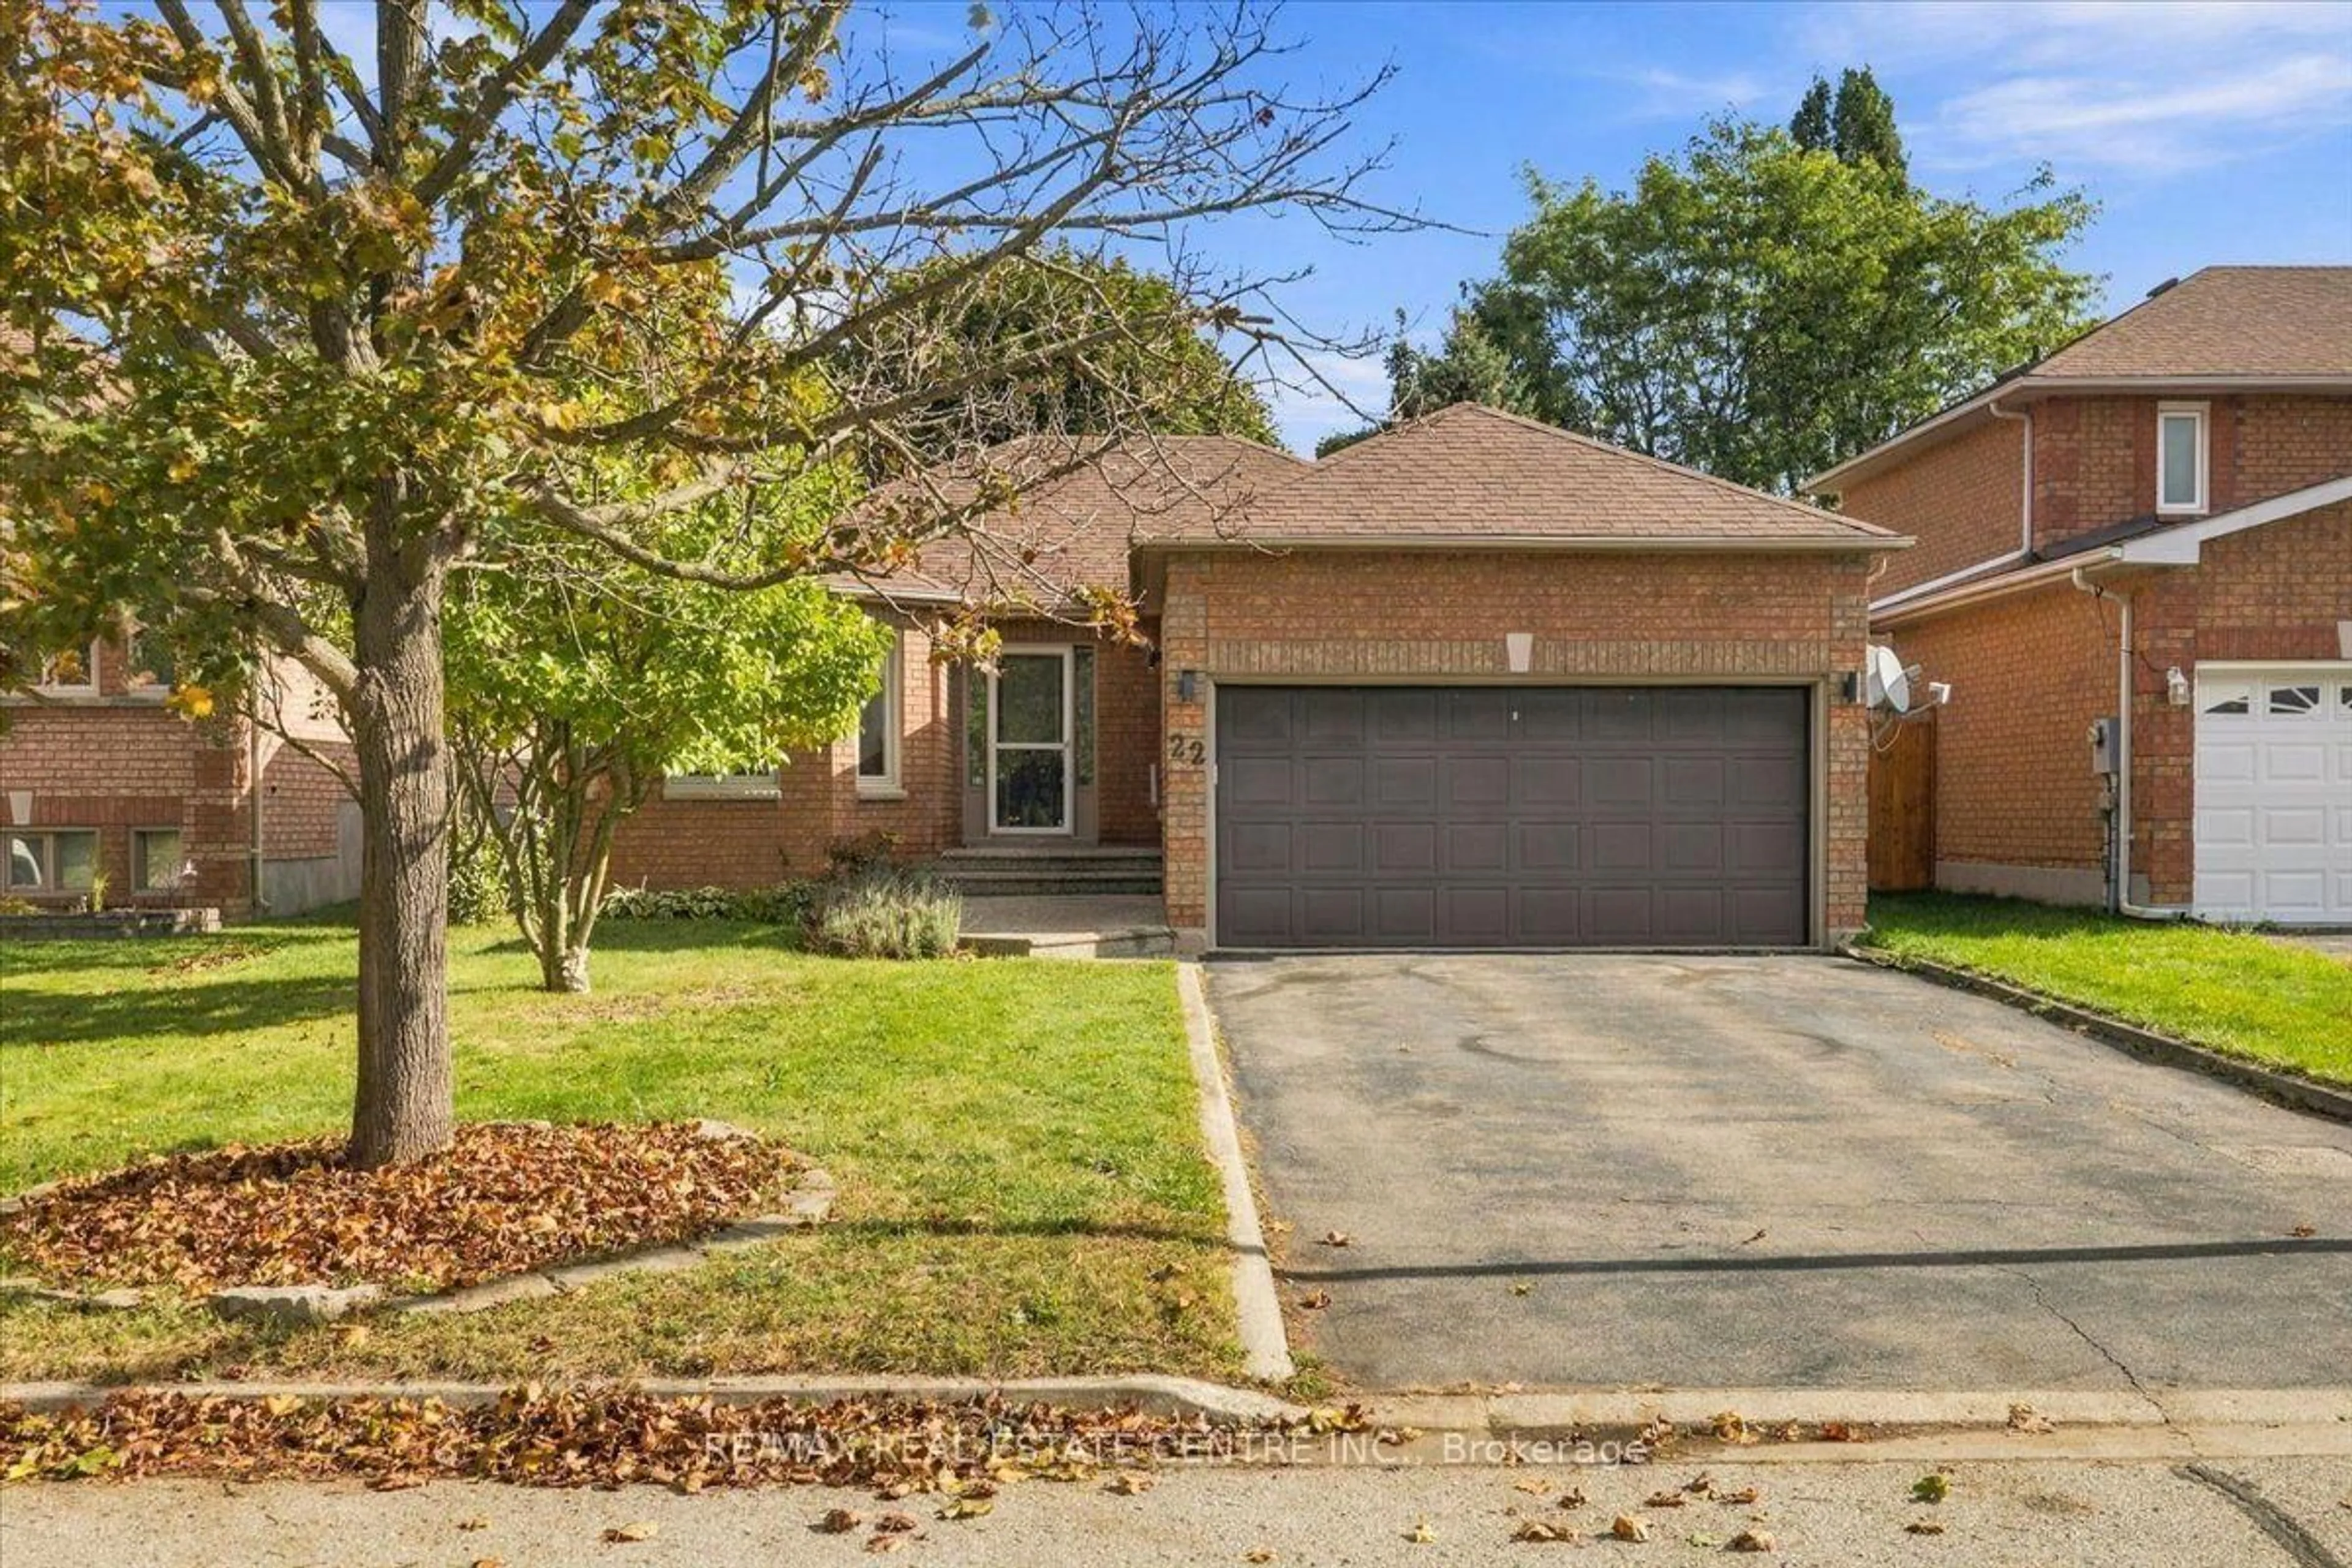
Population and Demographics

Overview

Total population 4935
Average household income $128,835

Age (%)

0 to 19
23%
20 to 34
19%
35 to 49
20%
50 to 64
23%
65 and plus
15%

Household composition (%)

Single family
73%
Single person
23%
Multi person
4%
Multi family
1%

Mother tongue (%)

English
92%
Others
4%
French
1%
Polish
1%

House tenancy (%)

Owners
79%
Renters
21%

What’s nearby?Essentials within 5 km

Local Logic

Transportation Scores

Estimated Budget