13307 Sixth Line, Halton Hills, Ontario L0P 1H0
Contact us about this property
Highlights
Estimated valueThis is the price Wahi expects this property to sell for.
The calculation is powered by our Instant Home Value Estimate, which uses current market and property price trends to estimate your home’s value with a 90% accuracy rate.Not available
Price/Sqft$747/sqft
Monthly cost
Open Calculator
Description
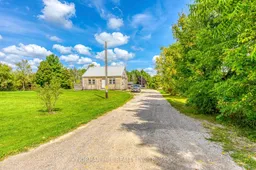
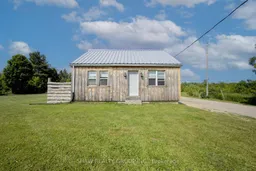
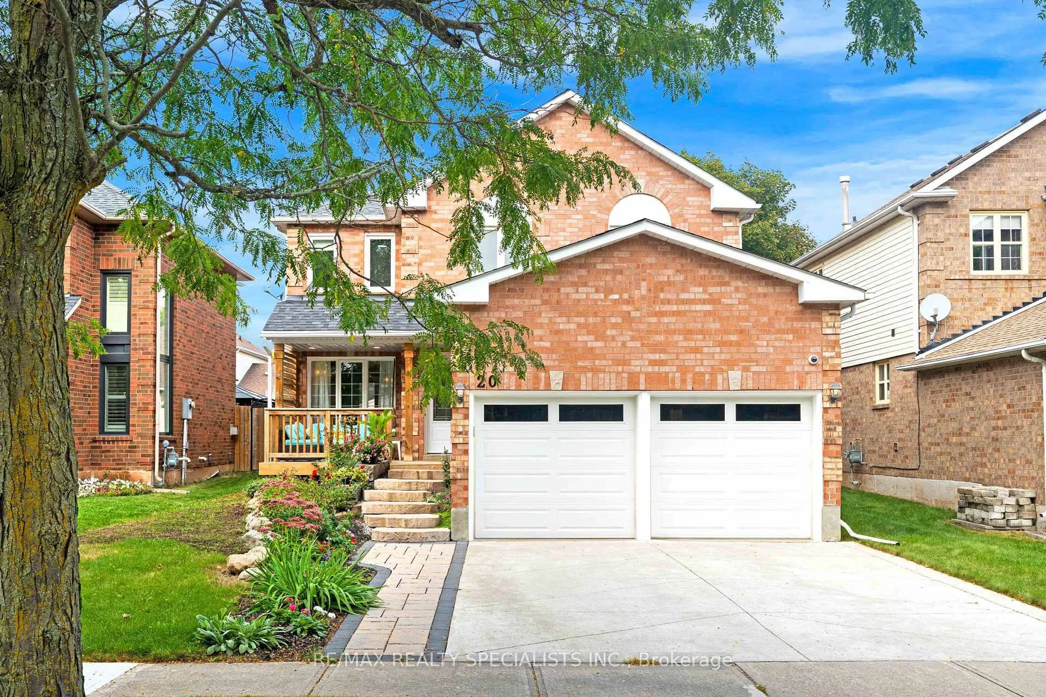
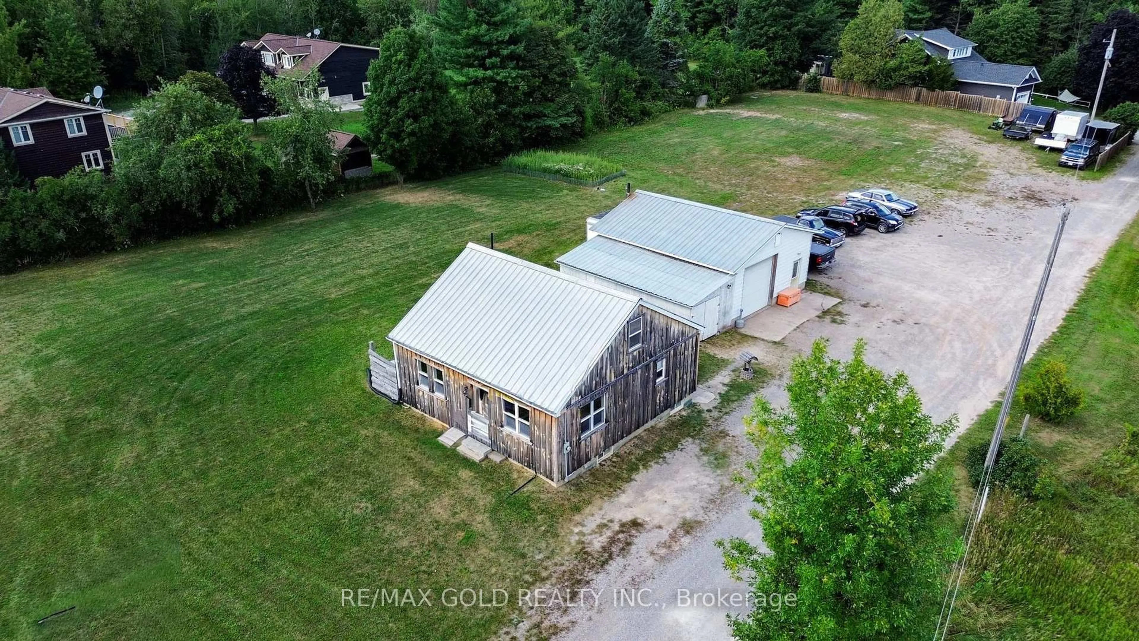
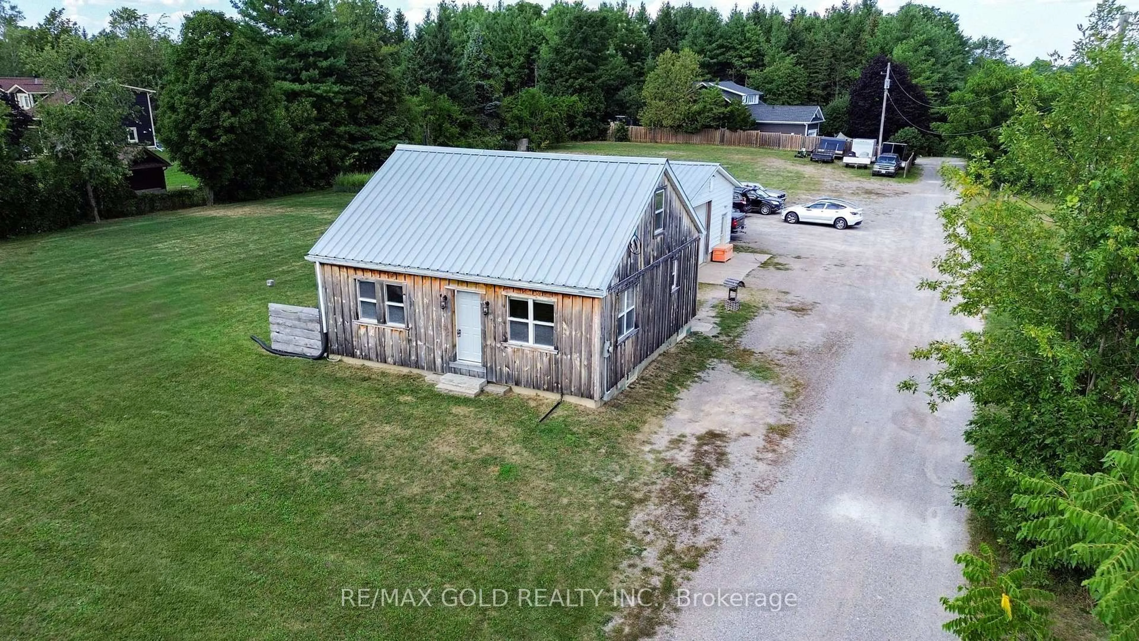
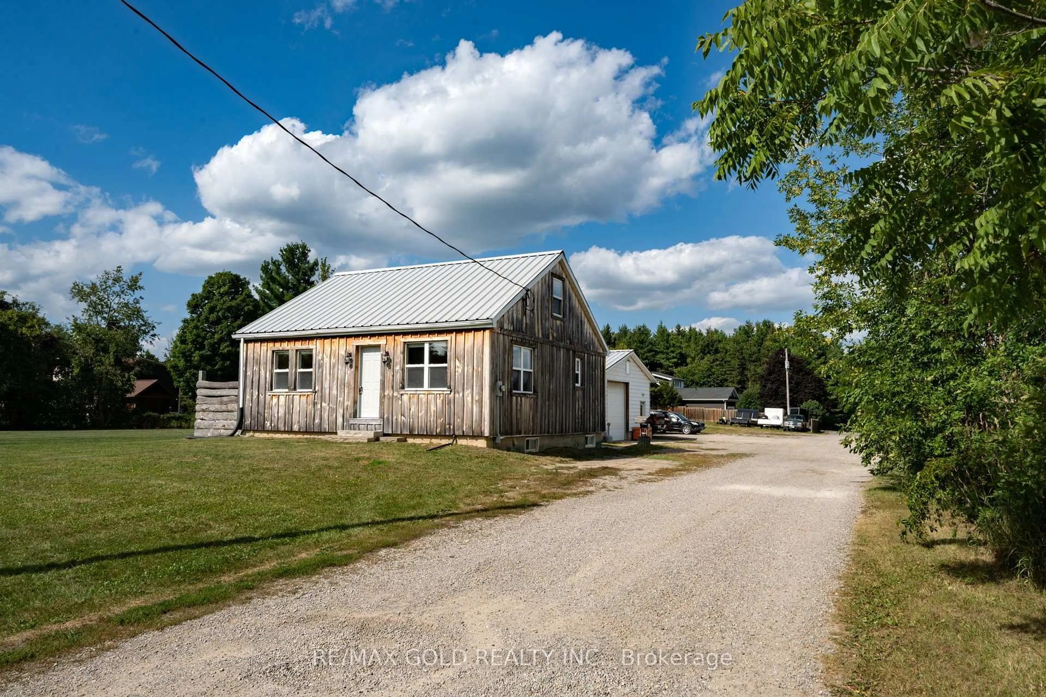
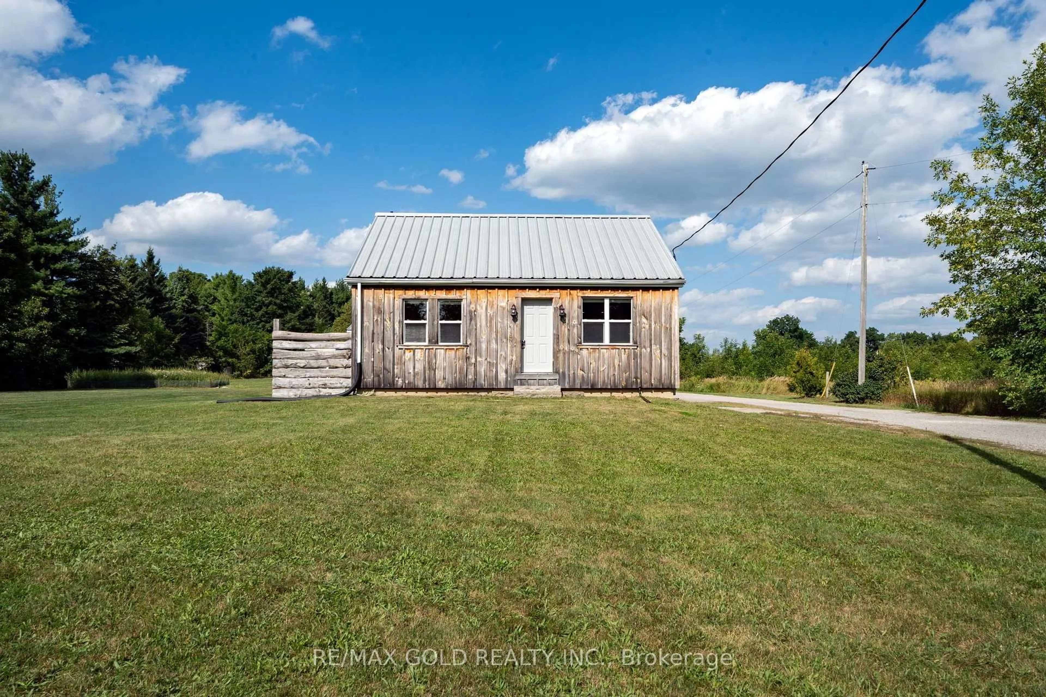
Welcome to 13307 Sixth Line. This 1.18 flat acre lot includes a beautiful detached home and detached garage. Located in the Rural Halton Hills, this home is minutes from Highway 7 and 401 but still has the benefits of the quiet rural living. This property is perfect for the family wanting to escape the city or the investor looking to built a custom home on a spacious lot. The unpaved driveway and garage can easily park up to 15+ cars. Inside the detached home includes an open-concept main floor with ceramic and hardwood flooring. One of the great benefits of this property is the master bedroom is on the main floor. Upgrades include pot lights, basement waterproofing (lifetime warranty), metal roof (2017), windows (2020), furnace and air conditioning (2021), water softener (2023), new front door, painted (2025). The Detached Garage is another highlight as its heated and has its own bathroom. This is perfect for the hobbyist who loves to fix their cars in the garage. Garage has its own amp service. Minutes from the Grocery Store, Golf Course, Walking Trail, Hospital. This property falls under the Niagara Escarpment Plan - Designated Escarpment Rural Area.
Property Details
Interior
Features
Main Floor
Dining
4.34 x 3.63Window / Ceramic Floor / Combined W/Kitchen
Kitchen
3.02 x 4.62Ceramic Floor / Combined W/Dining / Tile Floor
Living
3.96 x 3.58hardwood floor / Window
Primary
3.91 x 3.25hardwood floor / Window
Exterior
Features
Parking
Garage spaces 3
Garage type Detached
Other parking spaces 10
Total parking spaces 13
Property History
 48
48