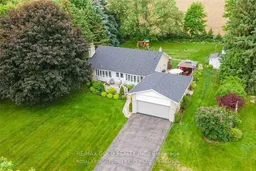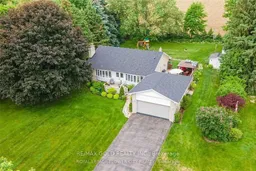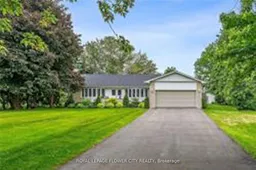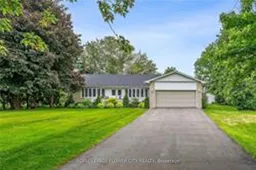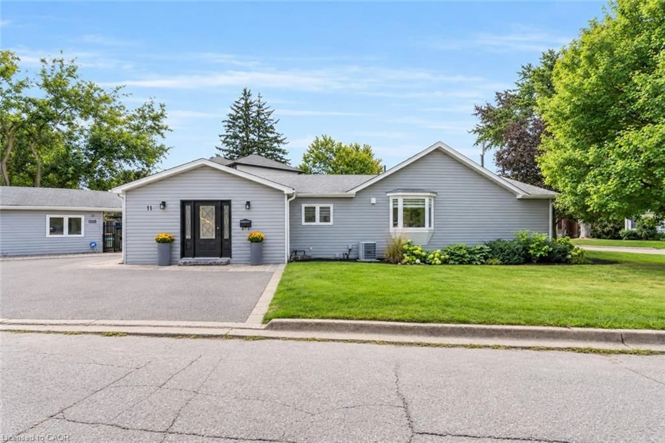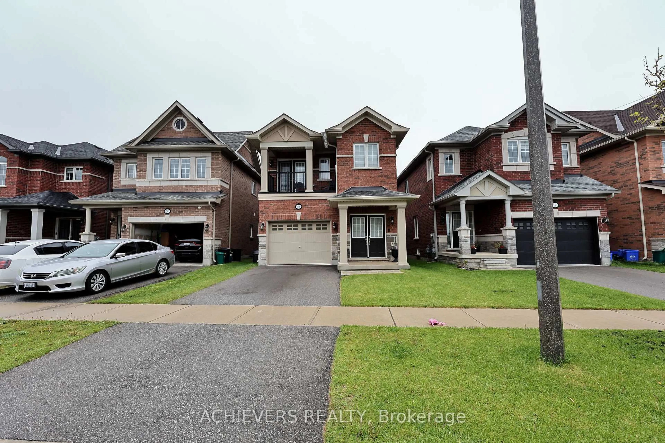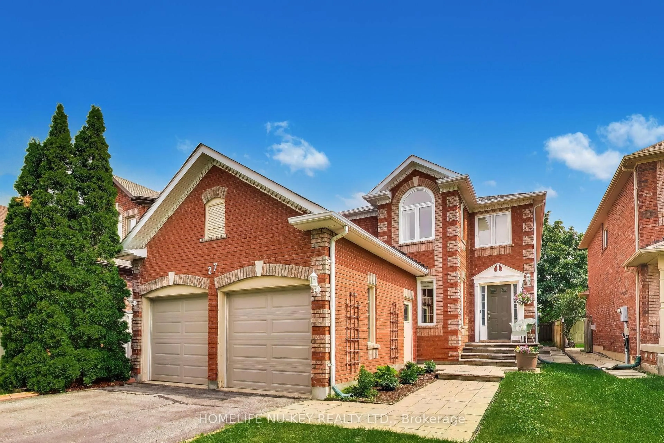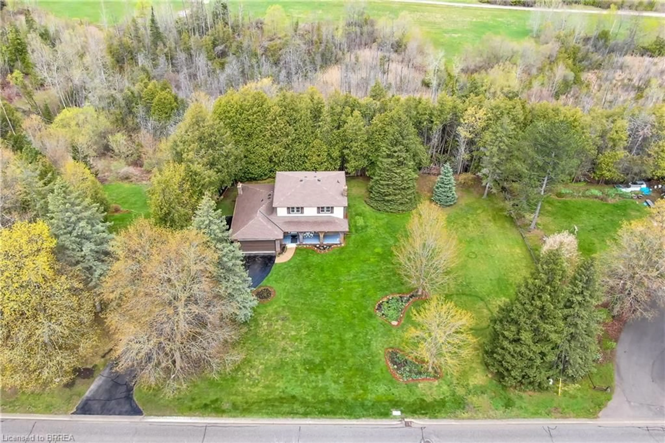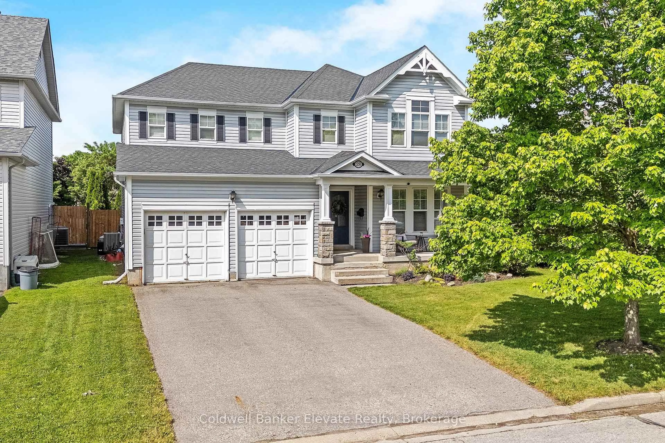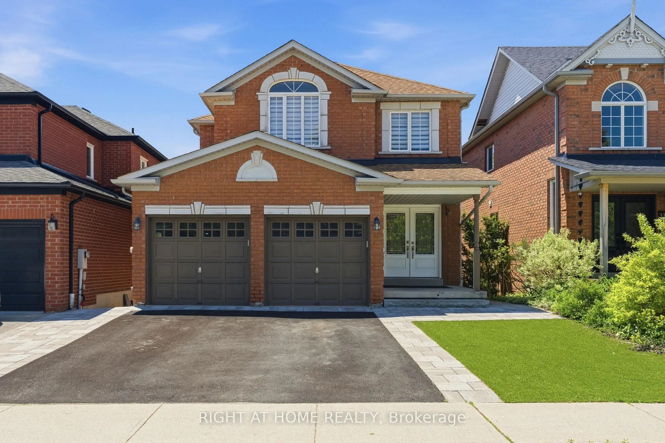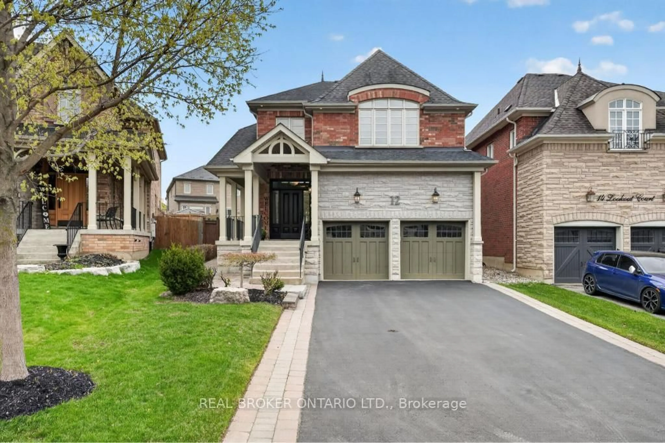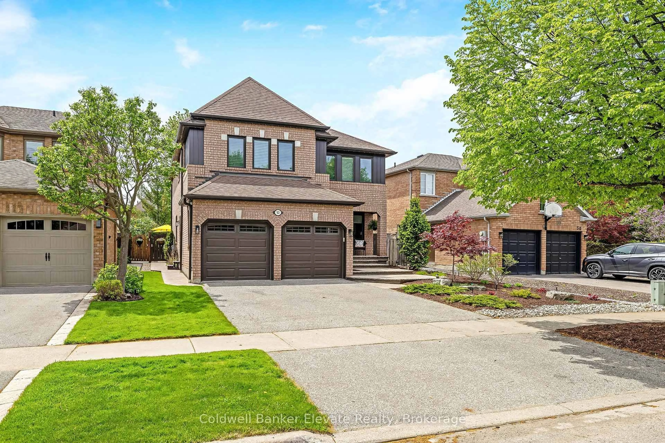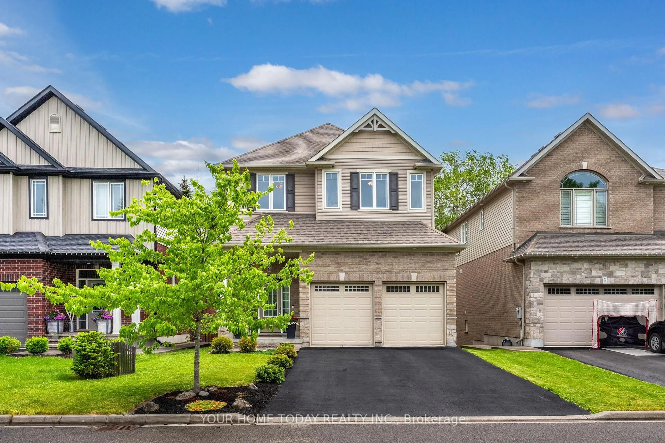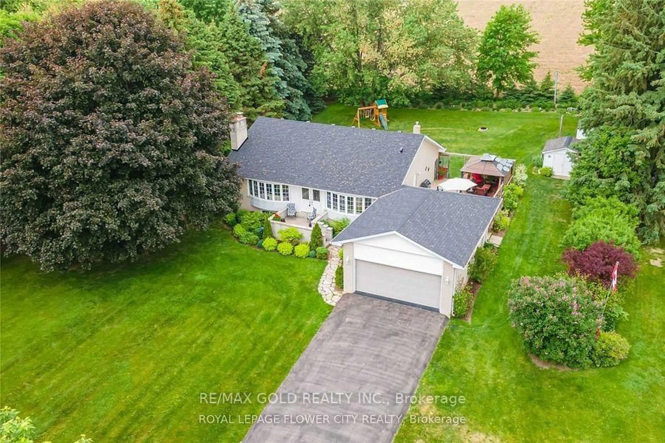
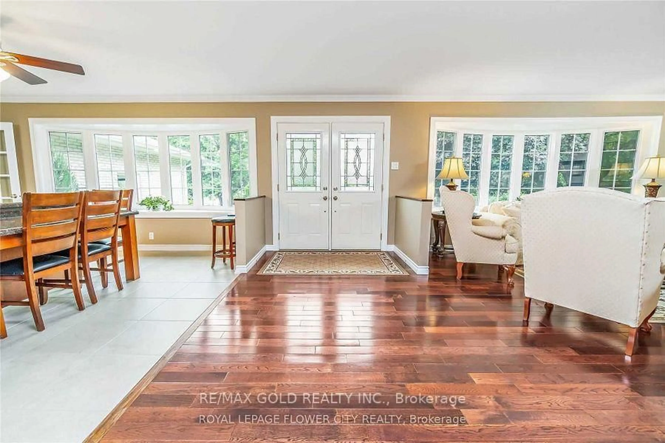
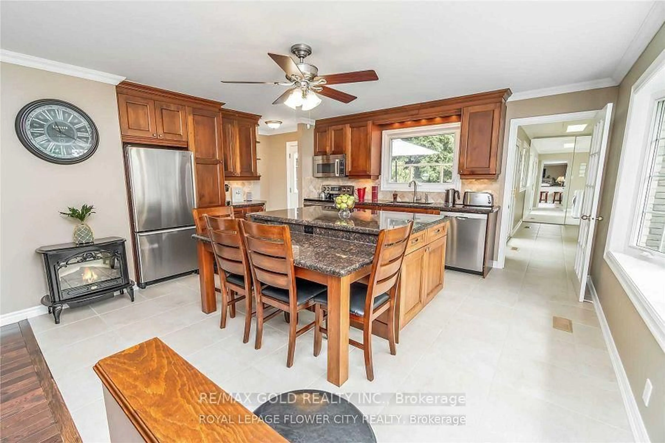
A pic from outside/outdoor area/front of a property/back of a property/a pic from drone, street for 12471 Fifth Sdrd, Halton Hills Ontario L7G 4S6
7 hours on Market

12471 Fifth Sdrd, Halton Hills, Ontario L7G 4S6

Detached
3
2
~1500-2000 sqft
$1,399,900
Get pre-qualifiedPowered by nesto
Detached
3
2
~1500-2000 sqft

Contact us about this property

Call

Highlights

Property Estimate

Days on market7 hours

Estimated valueNot available

Price/Sqft$816/sqft

Monthly cost

Open Calculator

Description

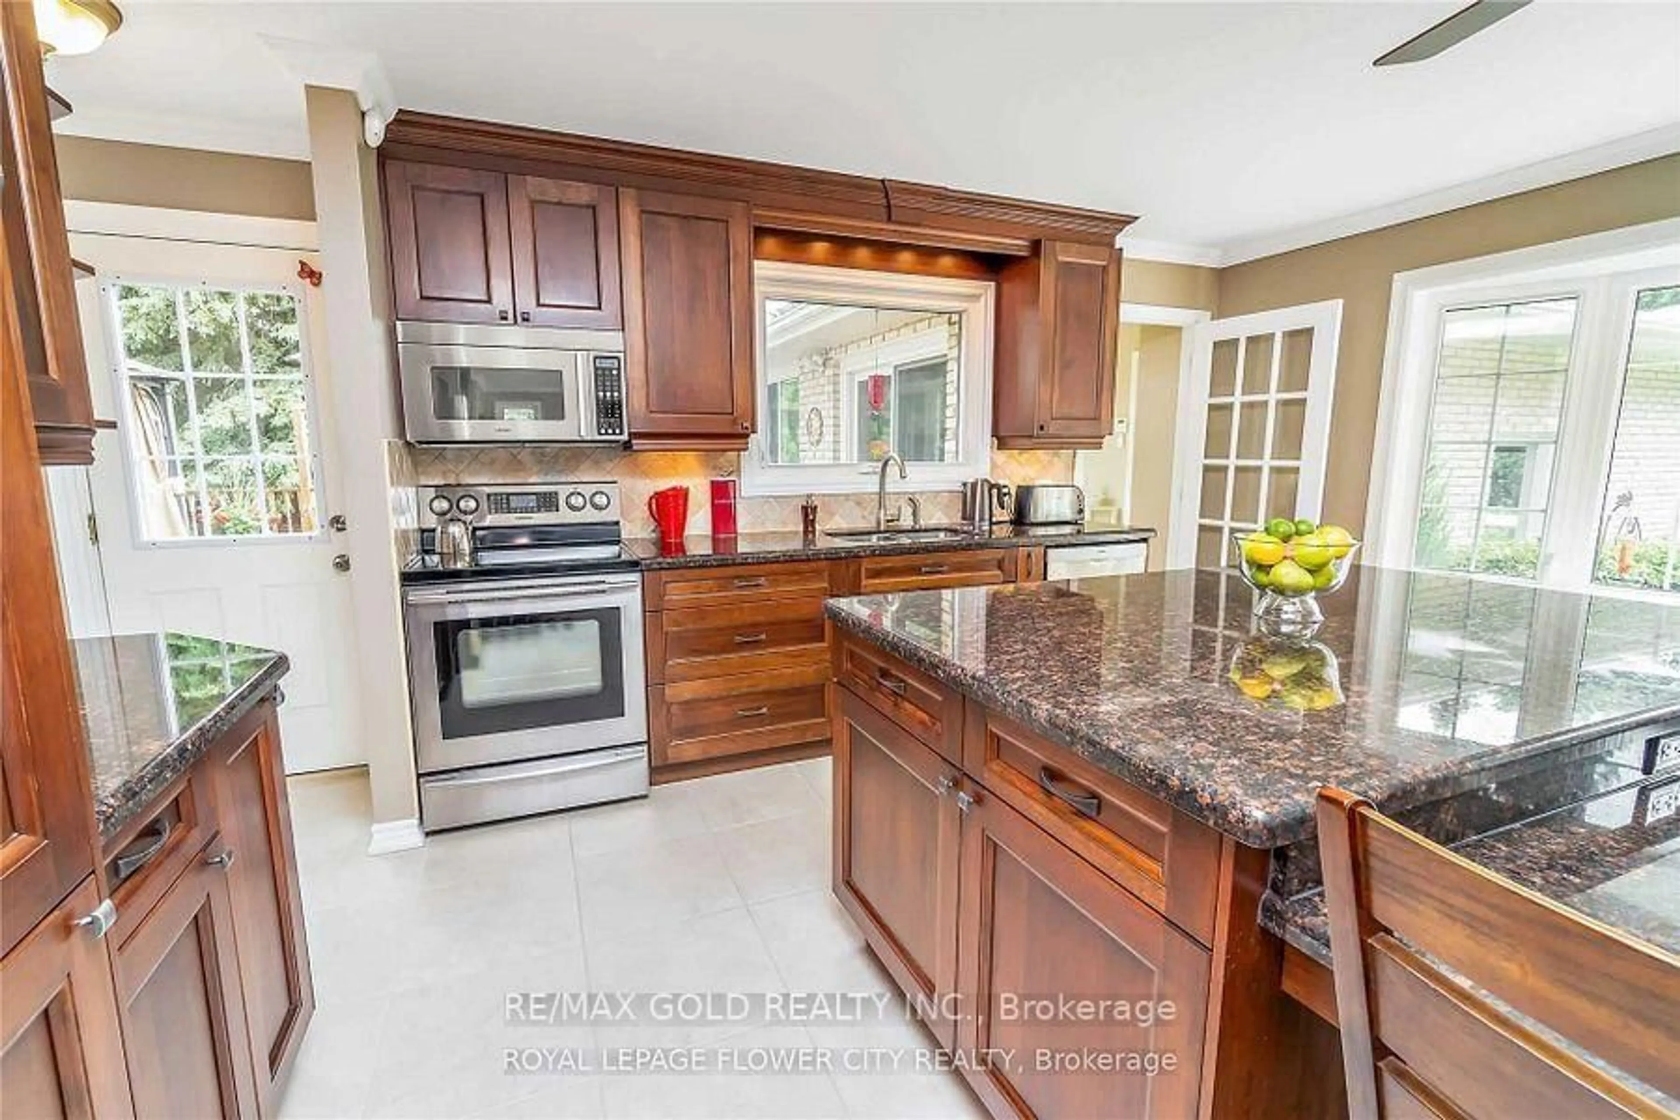
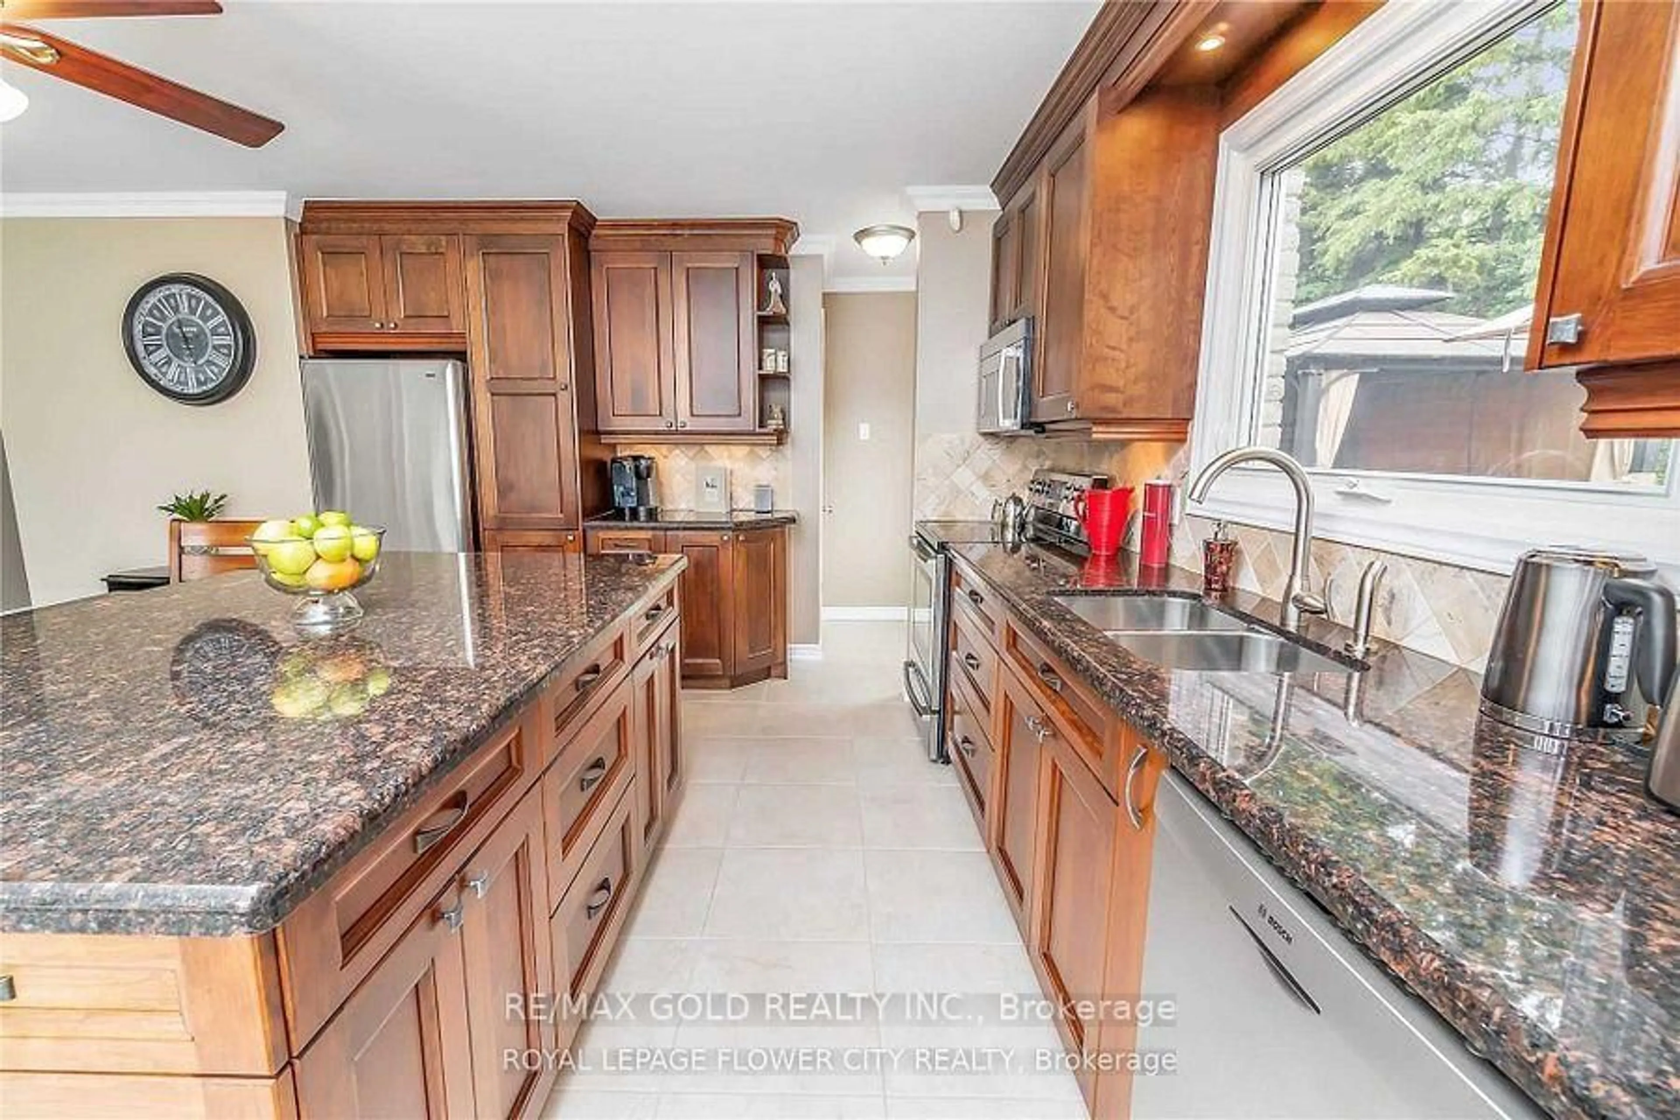
Location!!! Location!!Lovely Spacious Bright very well kept 1816 Sq feet Raised Bungalow with double car garage Located On Scenic Lot 5 Min.To The Hwy 401,407. sun filled open concept living and kitchen area with two large way windows, Very Convenient Location of Georgetown Five Minutes from Hwy401, Hwy 407, Milton,and Georgetown and toronto premium out Mall.nice paved driveway can holdmore than 10 cars, beautiful Modern kitchen with granite counter tops . 2 bedroom finishedbasement with sept ent. 18x30 deck with built in Gazebo. very private back yard with maturetrees and backing to corn fields.


Property Details

StyleBungalow
View-
Age of property-
SqFt~1500-2000 SqFt
Lot Size31,250 SqFt(250 x 125)
Parking Spaces10
MLS ®NumberW13762902
Community NameHalton Hills
Data SourceTRREB
Listing byRE/MAX GOLD REALTY INC.

Features

Heating: Forced Air
Cooling: Central Air
Fireplace
Basement: Finished, Sep Entrance

Main Floor

Living

5.79 x 4.27

hardwood floor / Fireplace / Combined W/Den

Dining

2.77 x 1.82

hardwood floor / Combined W/Living

Kitchen

5.18 x 3.96

Ceramic Floor / B/I Dishwasher / Combined W/Dining

Primary

4.57 x 3.35

hardwood floor / 4 Pc Ensuite / W/I Closet


Features

Lot size: 31,250 SqFt

Parking

Garage spaces 2

Garage type Attached

Other parking spaces 8

Total parking spaces 10


Property listed by RE/MAX GOLD REALTY INC., Brokerage
Agent Banner Image
Interested in this property?Get in touch to get the inside scoop.

Market Data - Halton Hills

Geo Zone Map ThumbnailHalton Hills

Buyer's Market

View Market Data

Detached house - for the past 30 days

Buyer's market Seller's market

Avg. Days on Market

Past 30 days

28 days

Compared to

2025

37 days

2024

25 days

2023

19 days

New Listings

Past 30 days

95 listings

Compared to

2025

94 listings

2024

93 listings

2023

91 listings

Units sold

Past 30 days

41 units

Compared to

2025

57 units

2024

36 units

2023

30 units

Median Sold Price

Past 30 days

$994,500

Compared to

2025

$1,050,000

2024

$1,060,000

2023

$1,201,000


Population and Demographics

Overview

Total population 62472
Average household income $166,446

Age (%)

0 to 19
24%
20 to 34
17%
35 to 49
21%
50 to 64
23%
65 and plus
15%

Household composition (%)

Single family
77%
Single person
19%
Multi person
3%
Multi family
1%

Mother tongue (%)

English
86%
Others
4%
Polish
2%
Portuguese
2%
French
2%
Croatian
1%
Punjabi (Panjabi)
1%

House tenancy (%)

Owners
85%
Renters
15%

What’s nearby?Essentials within 5 km

Local Logic

Transportation Scores

Estimated Budget