Open: Sun, 12PM to 3PM
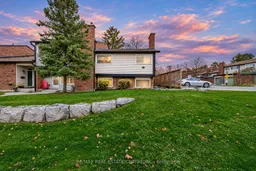
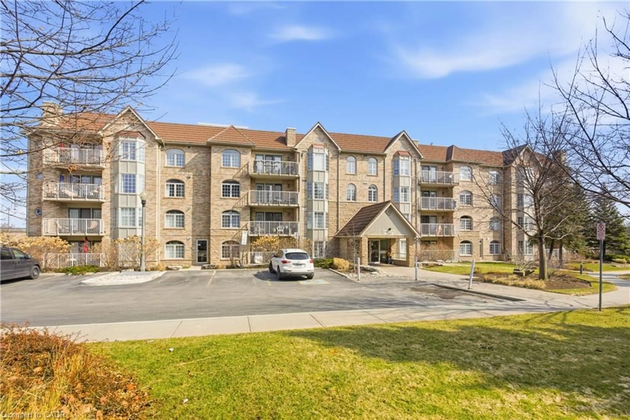
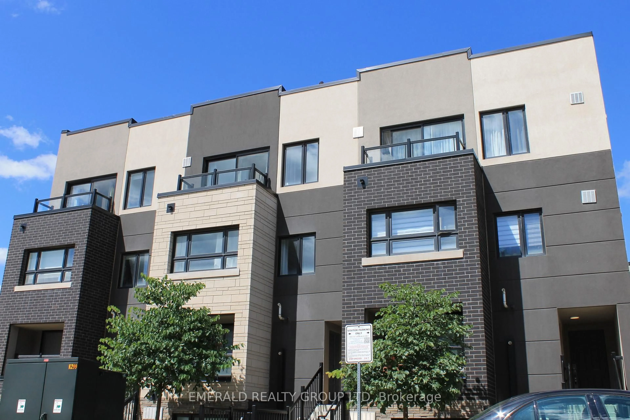
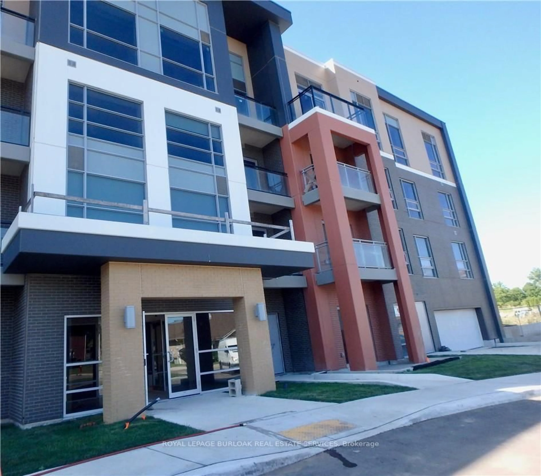
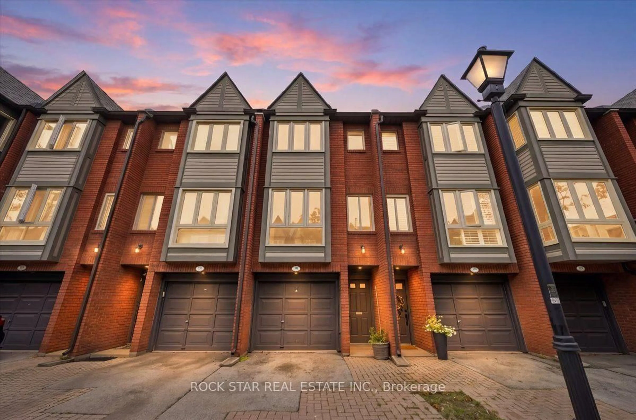
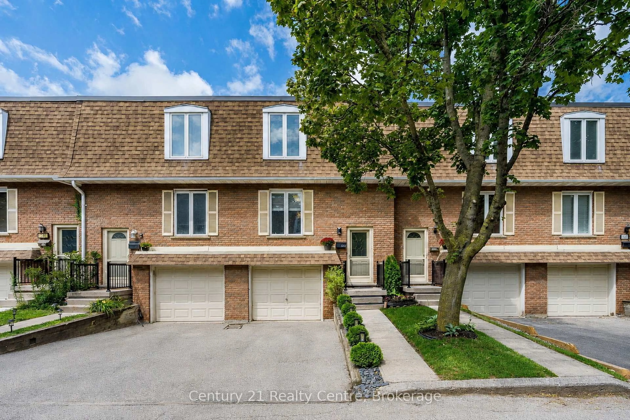
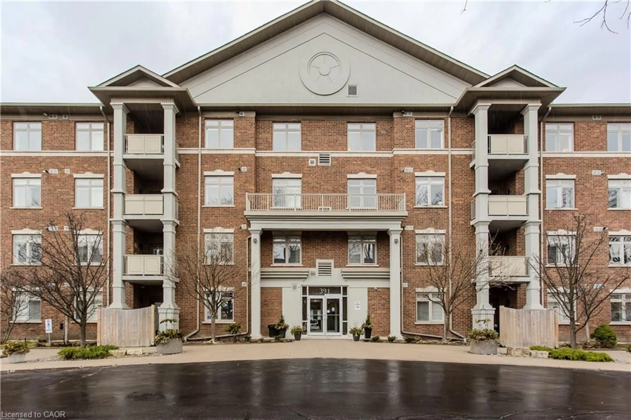
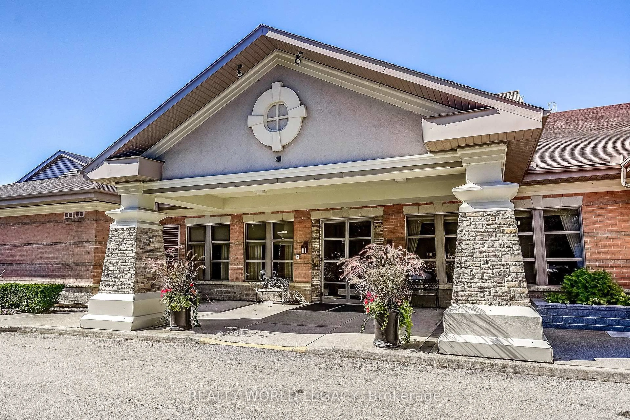
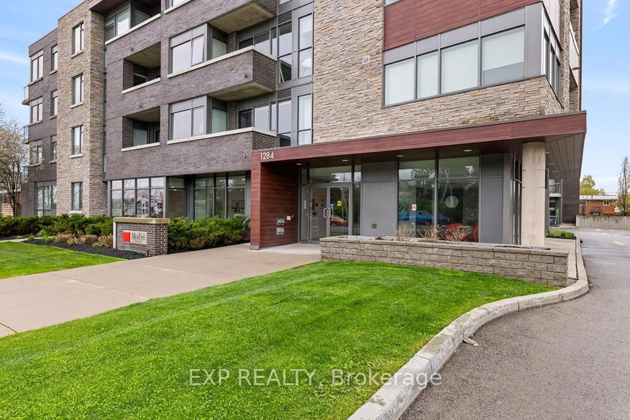
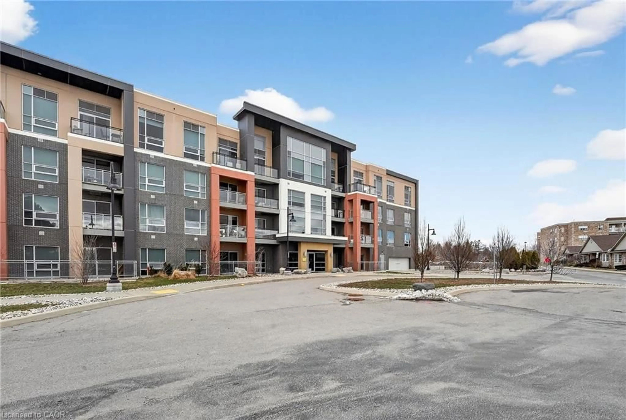
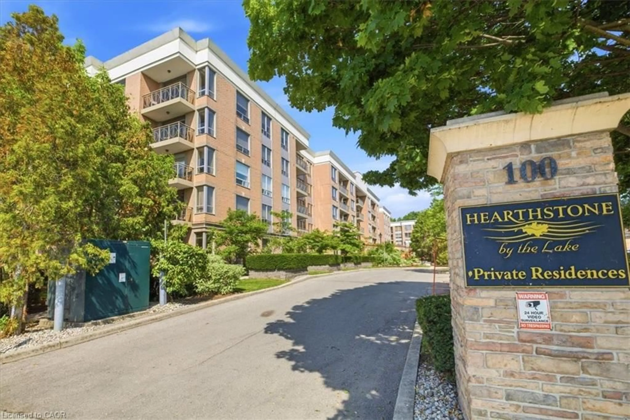
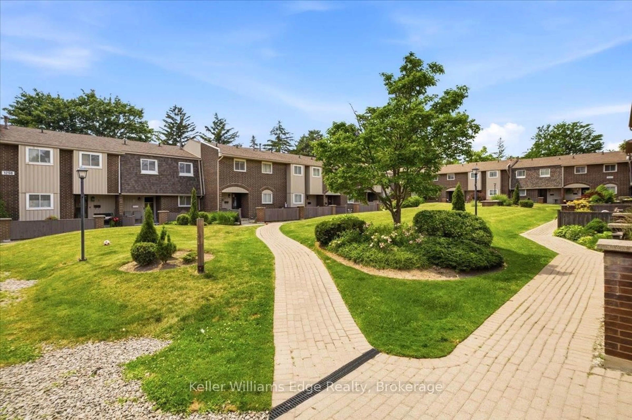
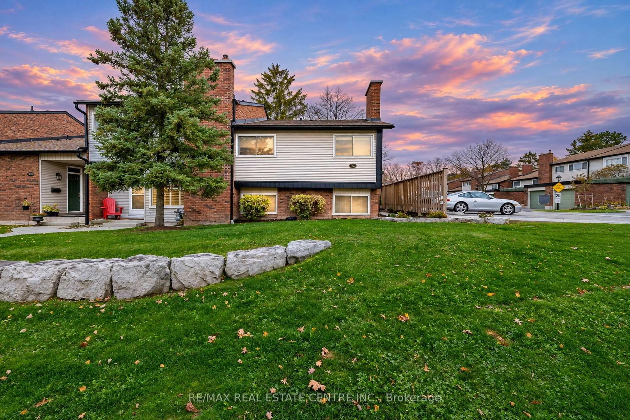
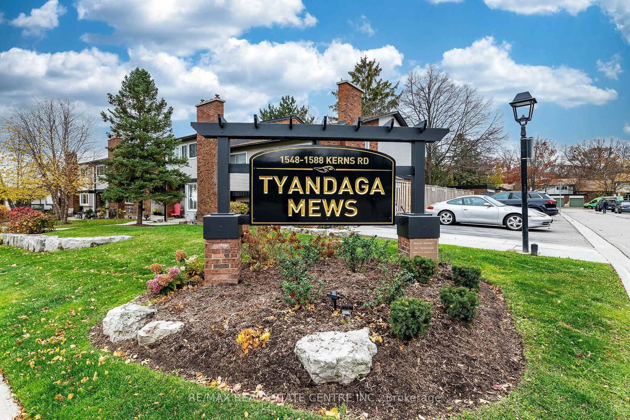
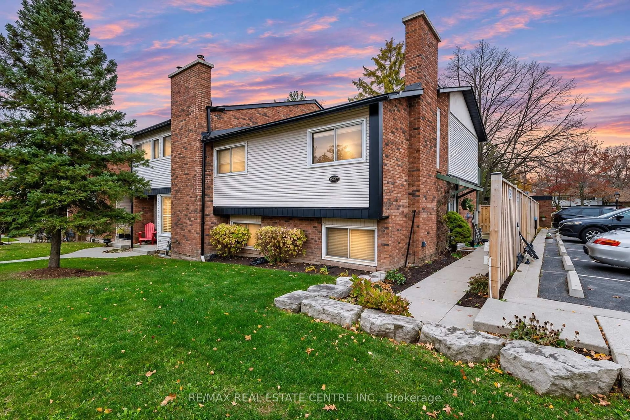
A pic from outside/outdoor area/front of a property/back of a property/a pic from drone, street for 1572 Kerns Rd #7, Burlington Ontario L7P 3A7

1572 Kerns Rd #7, Burlington, Ontario L7P 3A7

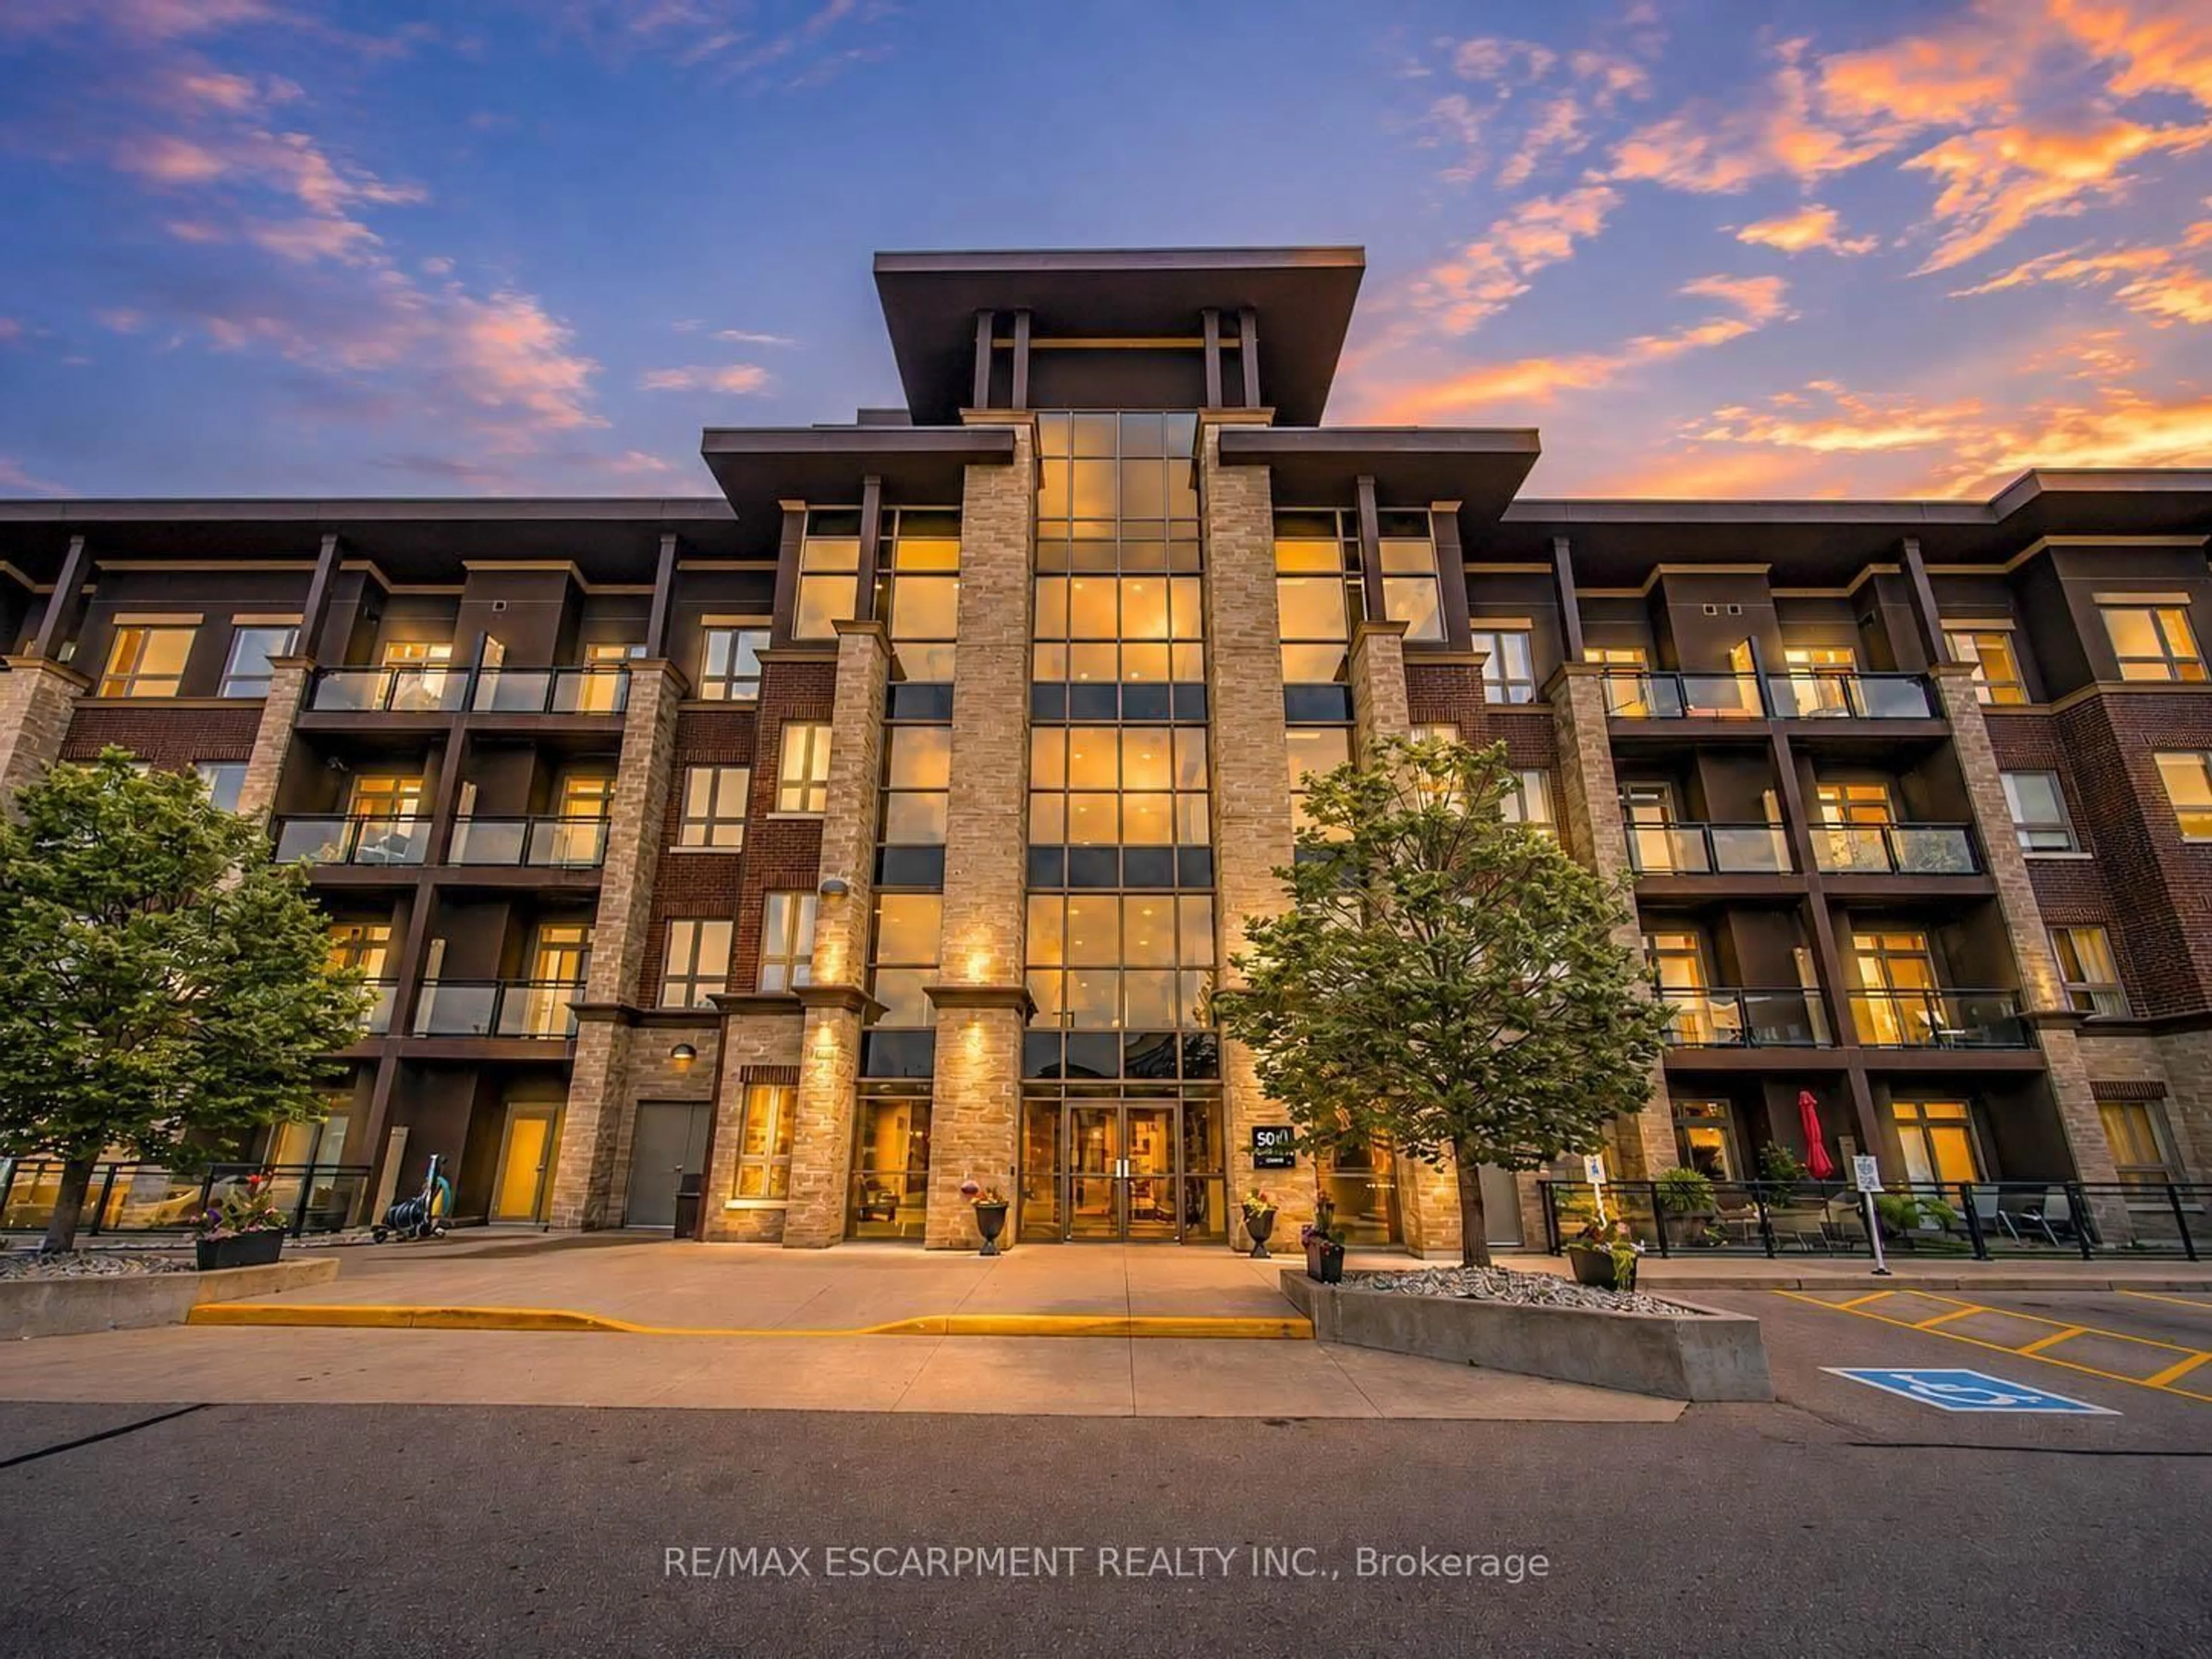
In the same building:
-
Condo
3
2
~1000-1199 sqft
$576,000
Get pre-qualifiedPowered by nesto
Condo
3
2
~1000-1199 sqft

Contact us about this property

Call

Highlights

Property Estimate

Estimated valueNot available

Price/Sqft$528/sqft

Monthly cost

Open Calculator

Description

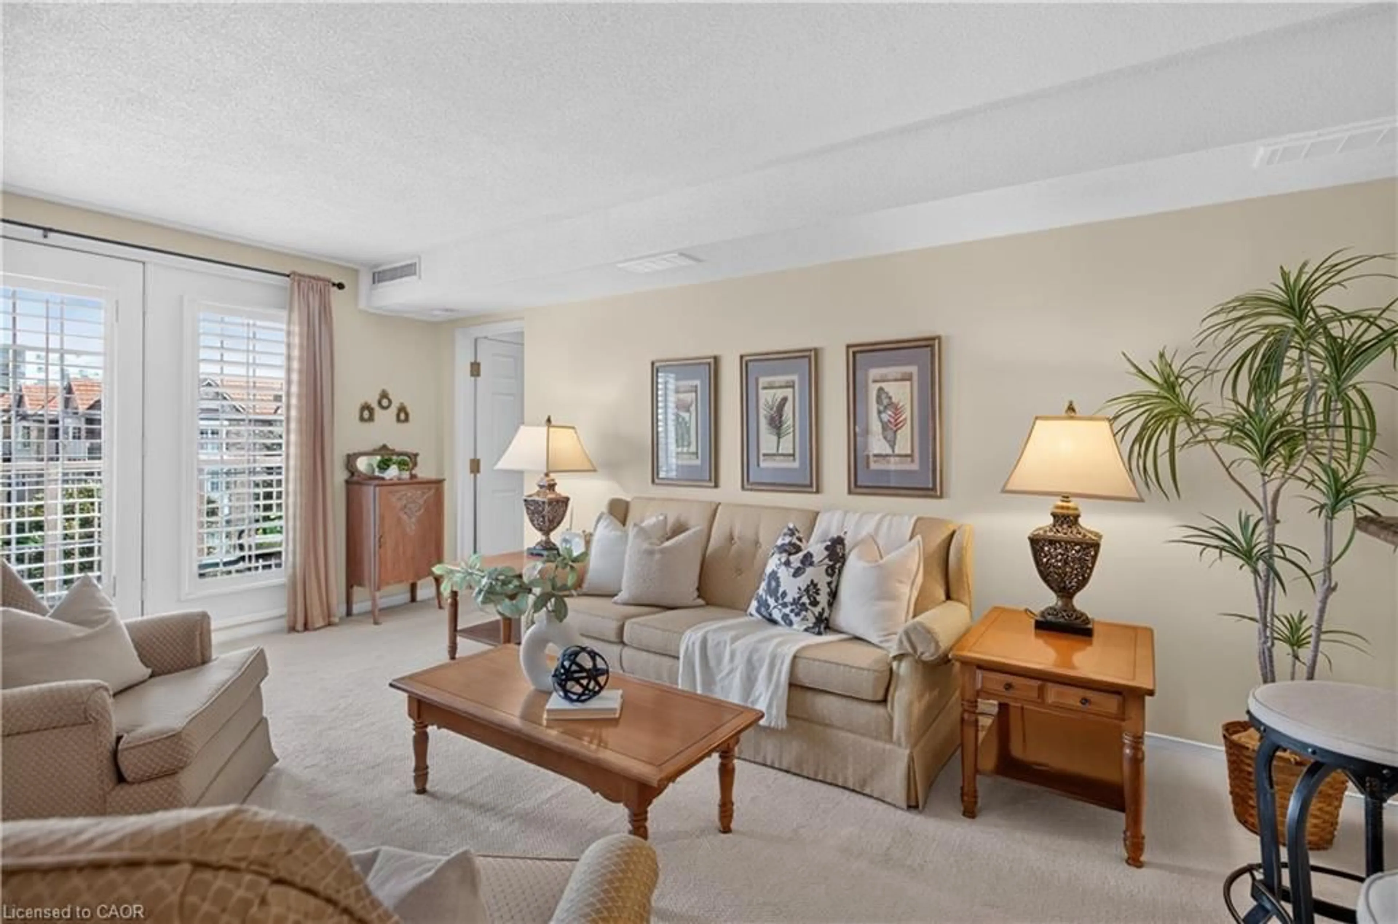
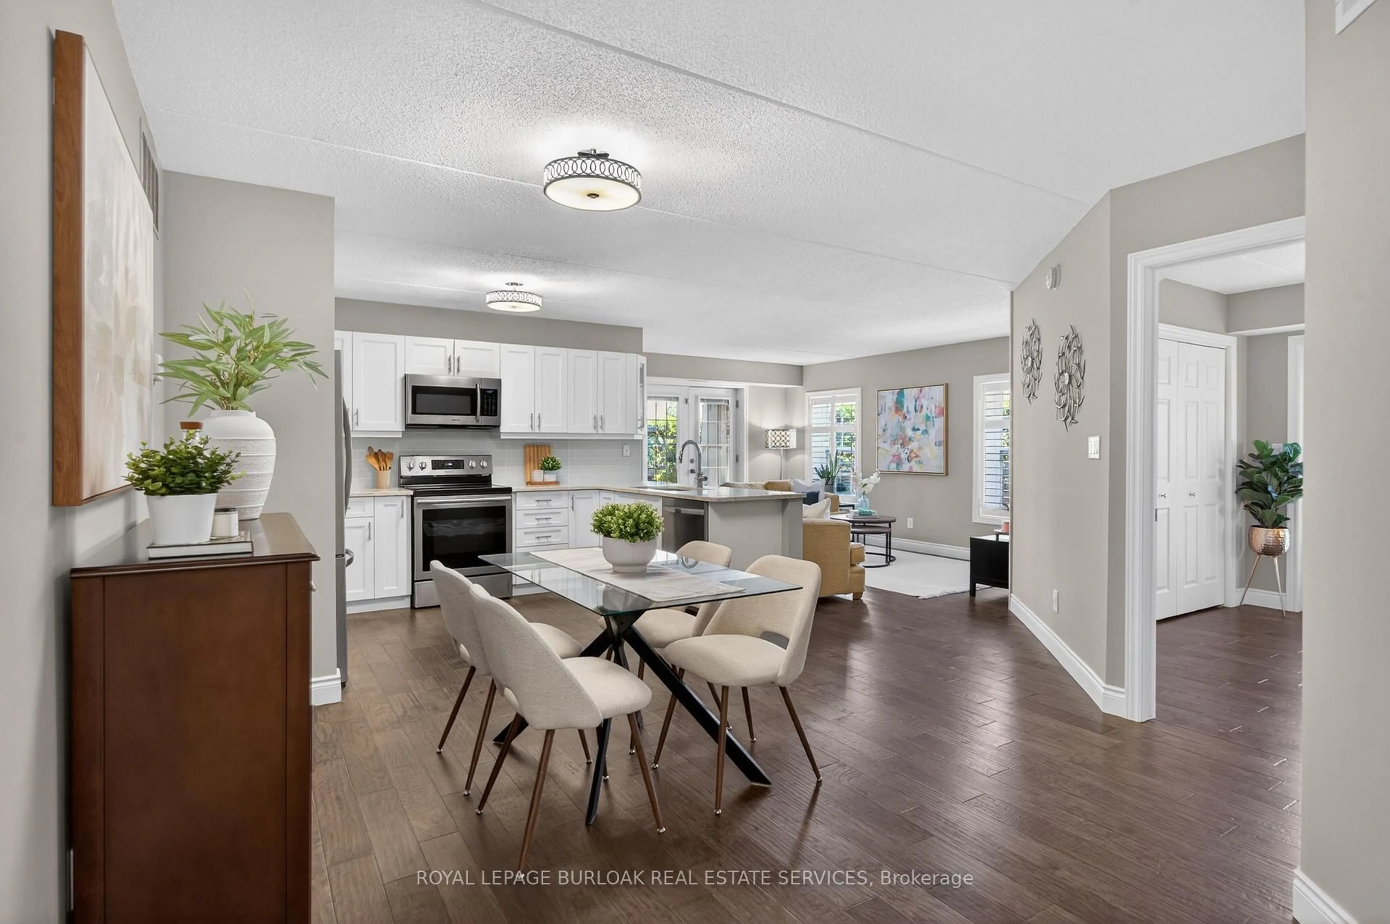
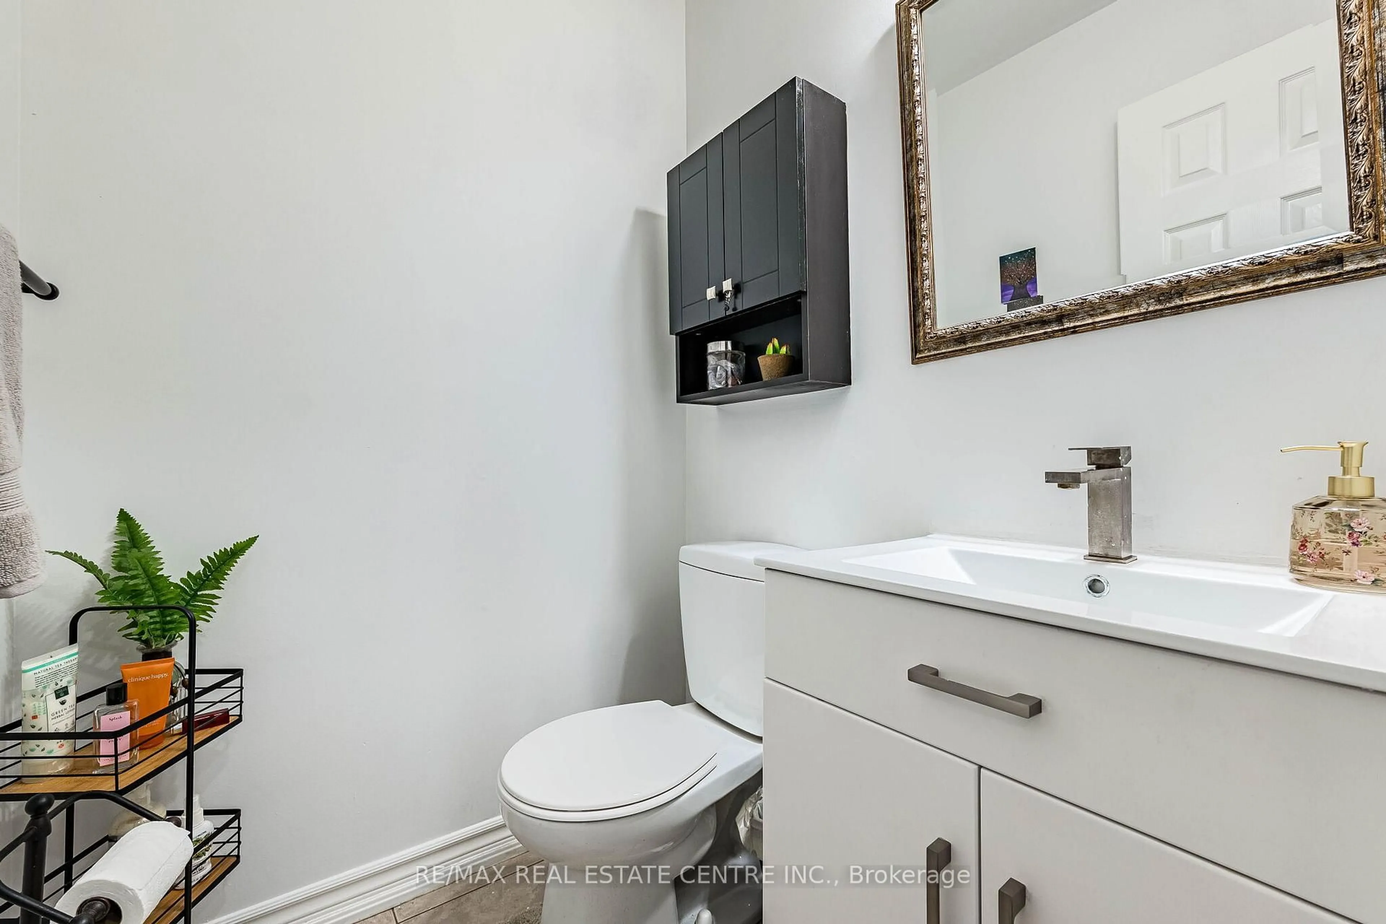
Welcome to this spacious 3 bedroom, 2 bathroom condo-townhouse in Burlington, offering an inviting layout with a practical flow and comfortable living spaces. The home features a bright main living area, a well-designed kitchen, and three generous bedrooms that suit families or shared living. With two bathrooms, daily routines are made easier and more convenient. Enjoy the convenience of low-maintenance condo townhouse living. Located close to everyday amenities, transit, schools, and parks, this unit offers the space you want with the convenience you need. Convenient access to major roads and highways makes commuting easy. A fantastic opportunity to own a spacious townhouse in a convenient Burlington location. Don't miss out!


Upcoming Open House

Nov 15Sun12:30 PM - 3:00 PM

Property Details

StyleMulti-Level
View-
Age of property31-50
SqFt~1000-1199 SqFt
Lot Size-
Parking Spaces2
MLS ®NumberW14172616
Community NameTyandaga
Data SourceTRREB
Listing byRE/MAX REAL ESTATE CENTRE INC.

Features

Heating: Heat Pump
Cooling: Other
Fireplace
Basement: Unfinished

Features

Patio: Open
Balcony: Open

Parking

Garage spaces -

Garage type -

Total parking spaces 2


1Story
Amenities

Outdoor Pool

Inclusions
Hydro
Water
Parking
Cable
Heat

Property listed by RE/MAX REAL ESTATE CENTRE INC., Brokerage
Agent Banner Image
Interested in this property?Get in touch to get the inside scoop.

Market Data - Tyandaga

Geo Zone Map ThumbnailTyandaga

Strong Seller's Market

View Market Data

Condo - for the past 30 days

Buyer's market Seller's market

Avg. Days on Market

Past 30 days

0 day

Compared to

2025

48 days

2024

7 days

New Listings

Past 30 days

1 listing

Compared to

2025

1 listing

2024

1 listing

Units sold

Past 30 days

0 unit

Compared to

2025

1 unit

2024

1 unit

Median Sold Price

Past 30 days

$0

Compared to

2025

$665,000

2024

$1,085,000


Population and Demographics

Overview

Total population 4750
Average household income $179,503

Age (%)

0 to 19
23%
20 to 34
14%
35 to 49
20%
50 to 64
22%
65 and plus
22%

Household composition (%)

Single family
79%
Single person
18%
Multi person
2%
Multi family
0%

Mother tongue (%)

English
88%
Others
5%
Polish
1%
French
1%
Spanish
1%
Italian
1%

House tenancy (%)

Owners
83%
Renters
17%

What’s nearby?Essentials within 5 km

Local Logic

Transportation Scores

Estimated Budget