9 hours on Market

5180 Bunton Cres, Burlington, Ontario L7L 6J3

Detached
3
3
~1500-2000 sqft
$1,050,000
Get pre-qualifiedPowered by nesto
Detached
3
3
~1500-2000 sqft

Contact us about this property

Call

Highlights

Property Estimate

Days on market9 hours

Estimated valueNot available

Price/Sqft$613/sqft

Monthly cost

Open Calculator

Description

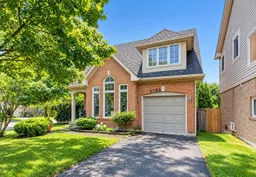
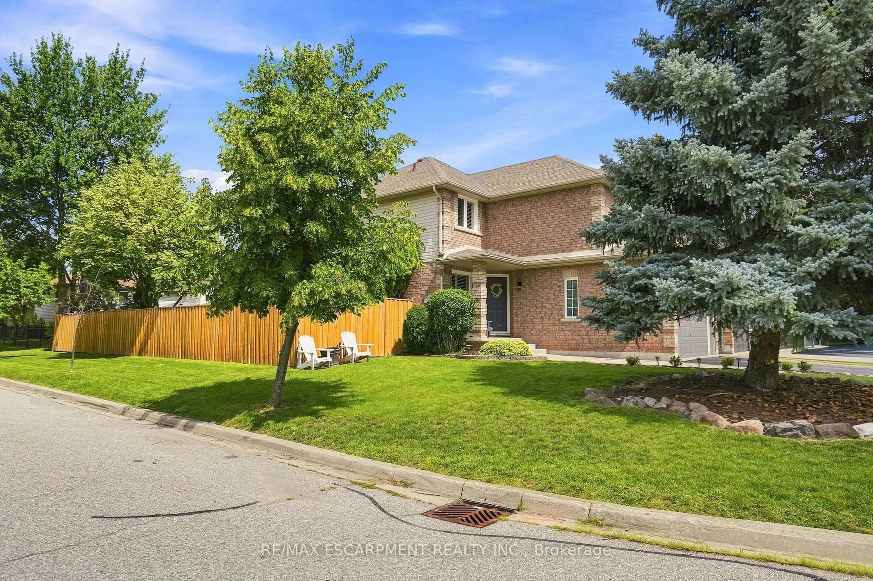
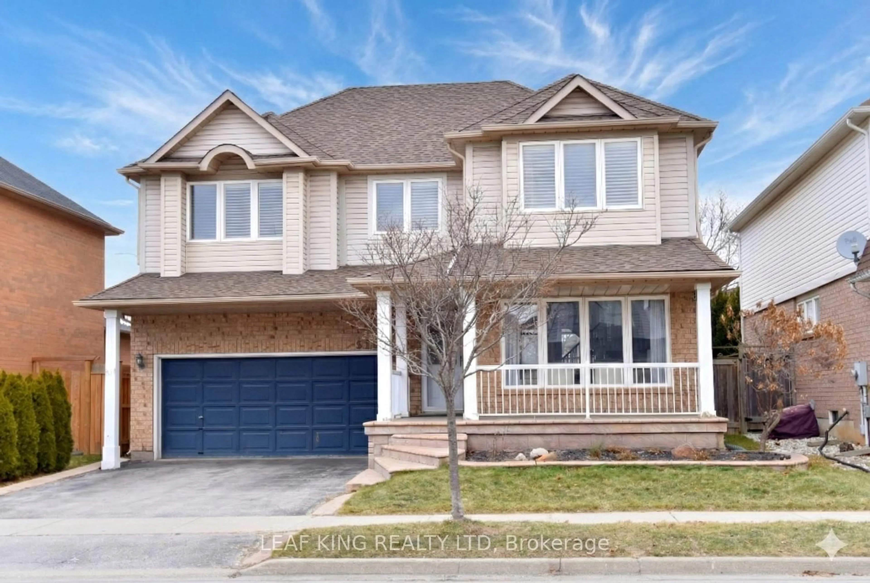
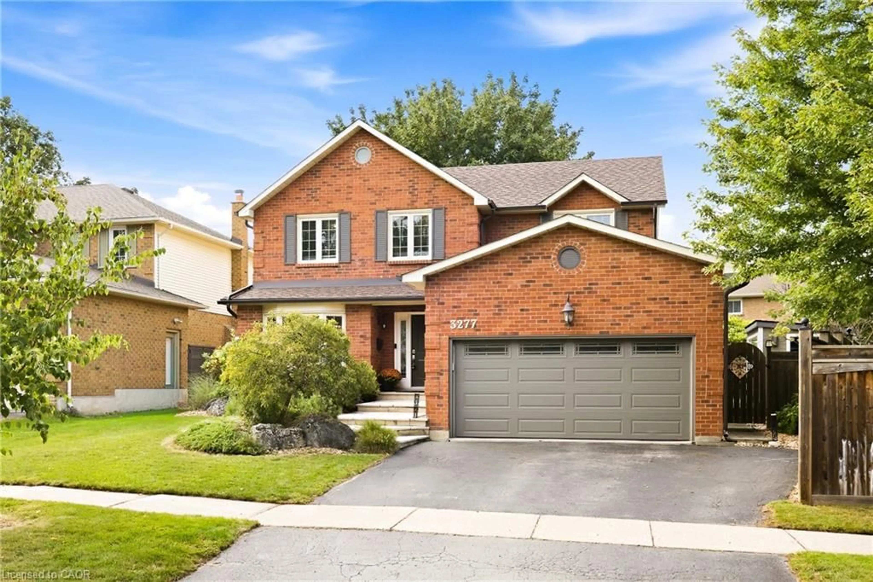
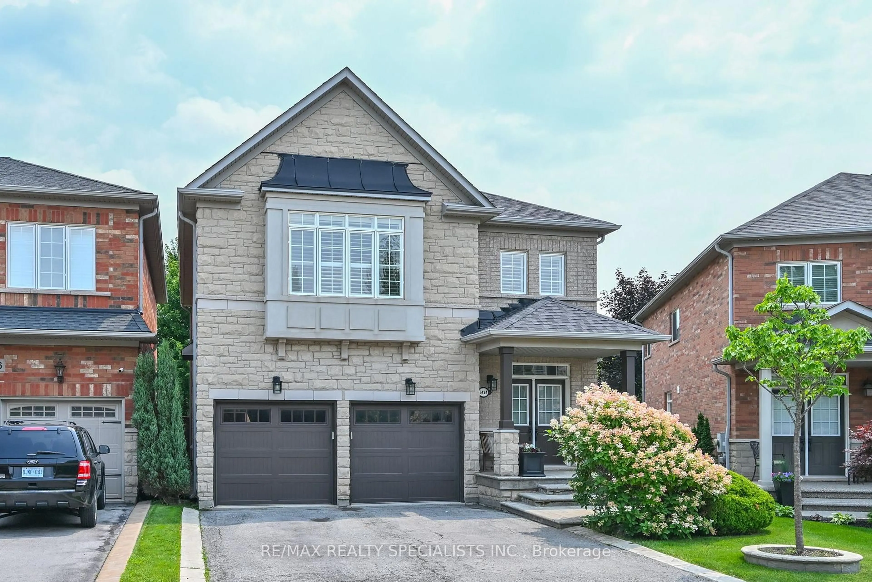
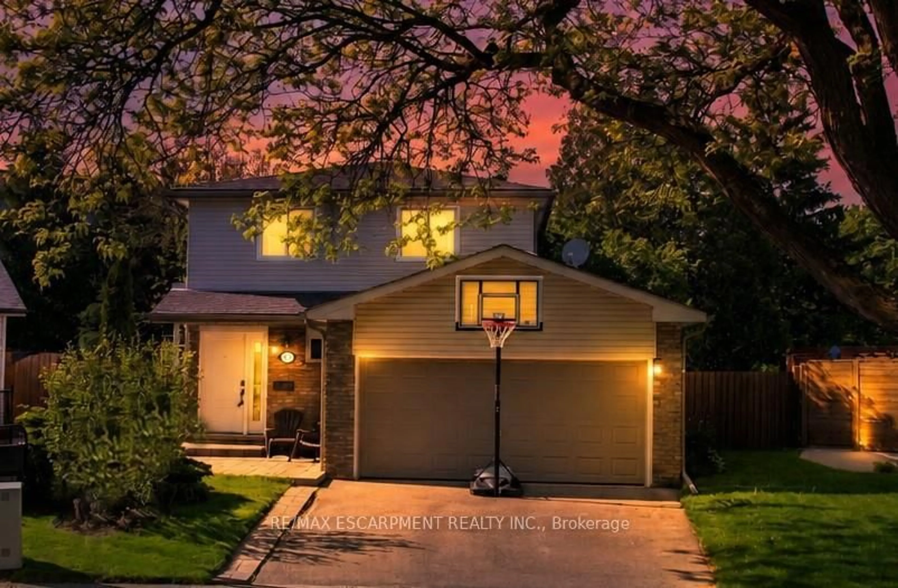
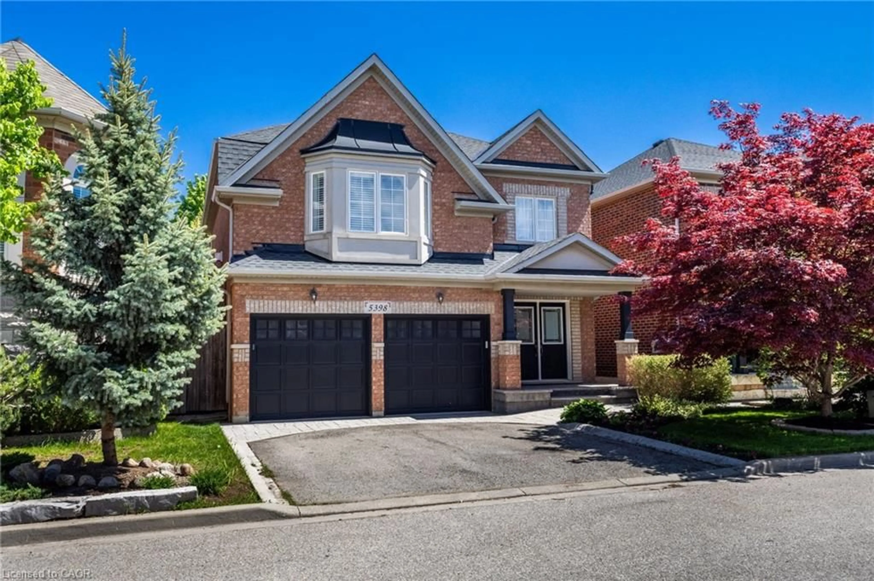
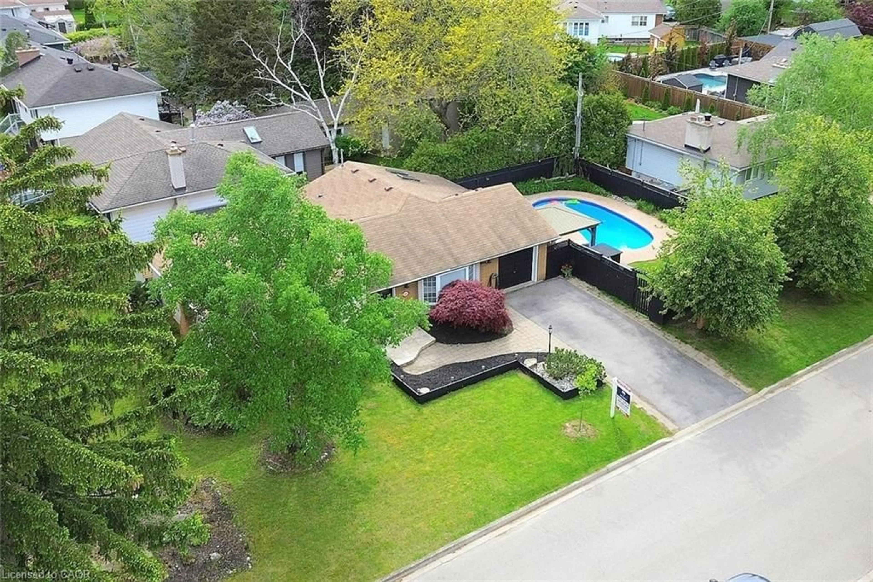
AWESOME UPDATED 3-BEDROOM DETACHED HOME in the desirable Orchard community of Burlington! This extremely well maintained turn-key home is loaded with quality upgrades. The main level features a custom kitchen with stainless steel appliances, breakfast area, and walkout to a spacious backyard with two large deck areas, perfect for entertaining. A welcoming family room, dining area, bright living room with vaulted ceiling, and convenient 2-piece powder room complete the main level. The second floor offers three spacious bedrooms, including a generous primary bedroom with a 5-piece ensuite featuring a separate shower and soaker tub, plus a versatile bonus den area ideal for a home office or sitting area. The professionally finished lower level features a large recreation room, laundry room, exercise area, and plenty of storage. Ideally located in a family-friendly neighbourhood close to top-rated schools, including Corpus Christi, St. Elizabeth Elementary, and Orchard Park Elementary. Enjoy easy access to scenic trails, Bronte Provincial Park, shopping, recreation centres, highways, and GO Transit. A must-see!


Property Details

Style2-Storey
View-
Age of property-
SqFt~1500-2000 SqFt
Lot Size3,908 SqFt(48.04 x 81.36)
Parking Spaces3
MLS ®NumberW13770632
Community NameThe Orchard
Data SourceTRREB
Listing byRE/MAX ABOUTOWNE REALTY CORP.

Features

Heating: Forced Air
Cooling: Central Air
Basement: Finished

Features

Lot size: 3,908 SqFt

Parking

Garage spaces 1

Garage type Attached

Other parking spaces 2

Total parking spaces 3


Property History

Sep 11, 2026
ListedActive
$1,050,000
9 hours on market
history photo preview30
Listing by trreb®
Property listed by RE/MAX ABOUTOWNE REALTY CORP., Brokerage
Agent Banner Image
Interested in this property?Get in touch to get the inside scoop.
Market Data - The Orchard

Geo Zone Map ThumbnailThe Orchard

Seller's Market

View Market Data

Detached house - for the past 30 days

Buyer's market Seller's market

Avg. Days on Market

Past 30 days

35 days

Compared to

2025

25 days

2024

20 days

2023

17 days

New Listings

Past 30 days

14 listings

Compared to

2025

10 listings

2024

14 listings

2023

14 listings

Units sold

Past 30 days

8 units

Compared to

2025

11 units

2024

9 units

2023

4 units

Median Sold Price

Past 30 days

$1,247,500

Compared to

2025

$1,236,000

2024

$1,319,000

2023

$1,390,000


Population and Demographics

Overview

Total population 9565
Average household income $184,435

Age (%)

0 to 19
32%
20 to 34
14%
35 to 49
26%
50 to 64
20%
65 and plus
8%

Household composition (%)

Single family
82%
Single person
16%
Multi person
1%
Multi family
1%

Mother tongue (%)

English
78%
Mandarin
3%
Arabic
3%
Others
3%
Spanish
2%
Portuguese
2%
Polish
2%
Punjabi (Panjabi)
2%

House tenancy (%)

Owners
90%
Renters
10%

What’s nearby?Essentials within 5 km

Local Logic

Transportation Scores

Estimated Budget