Open: Sat, 6PM to 8PM
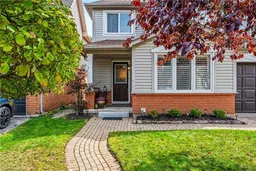
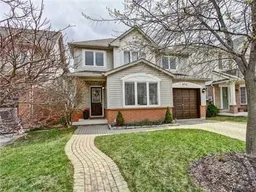
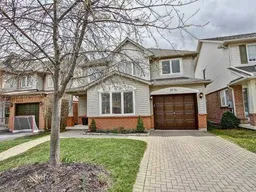
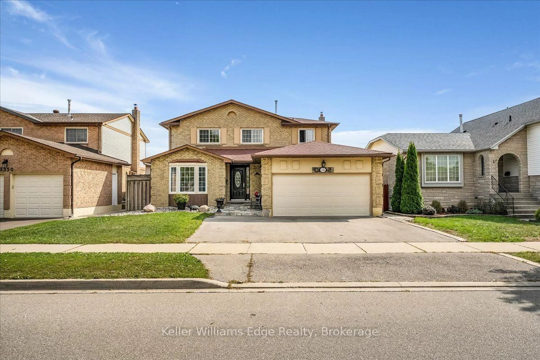
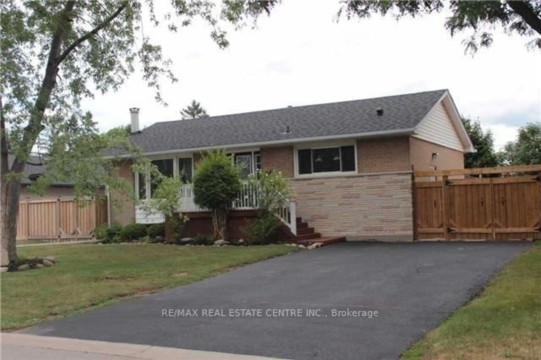
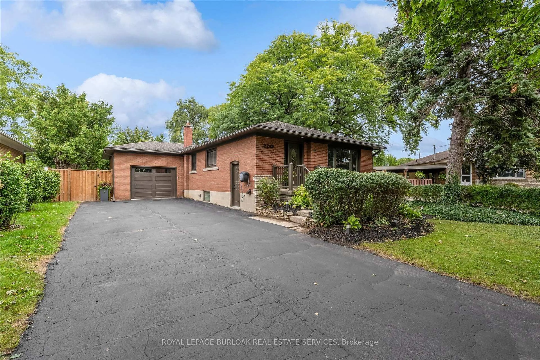
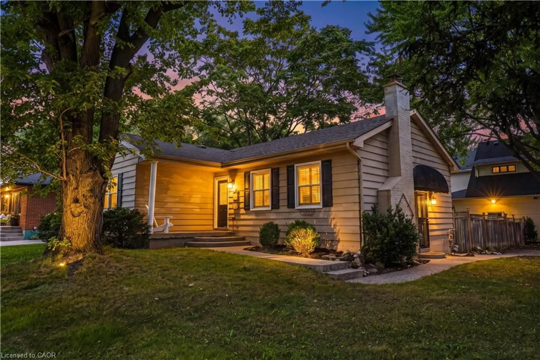
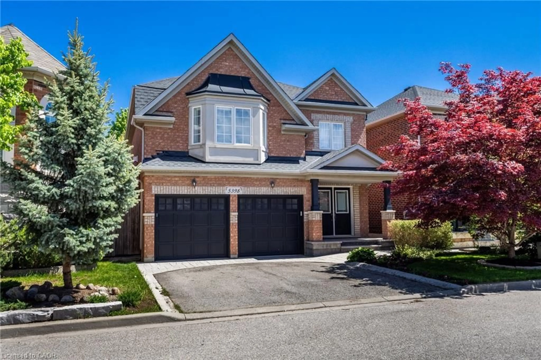
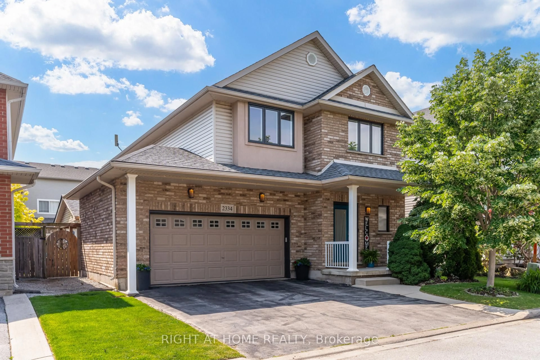
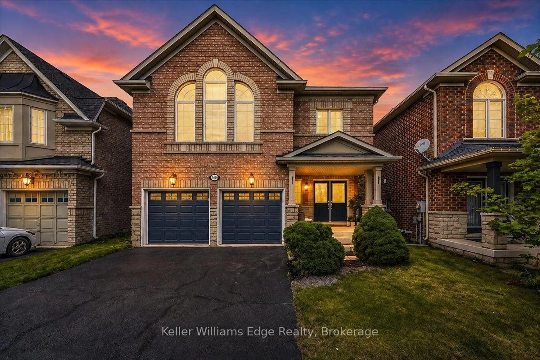
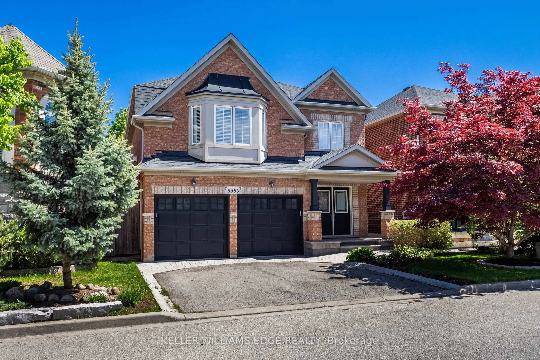
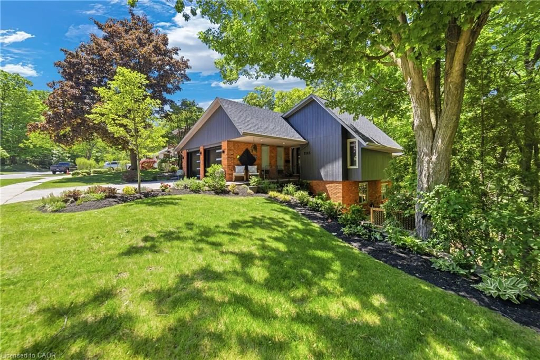
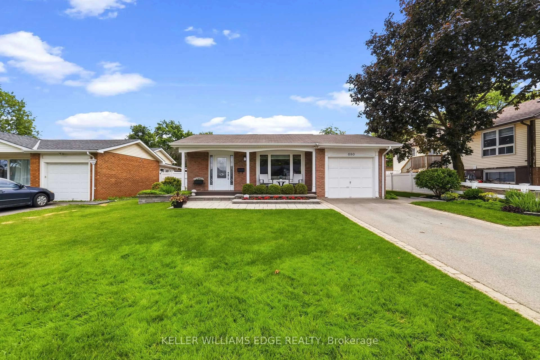
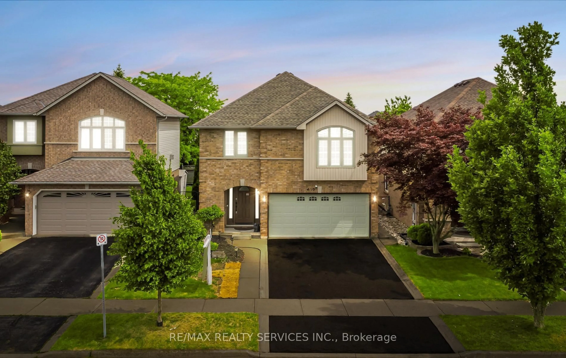
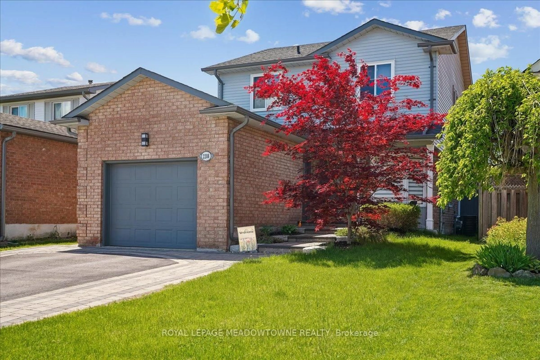
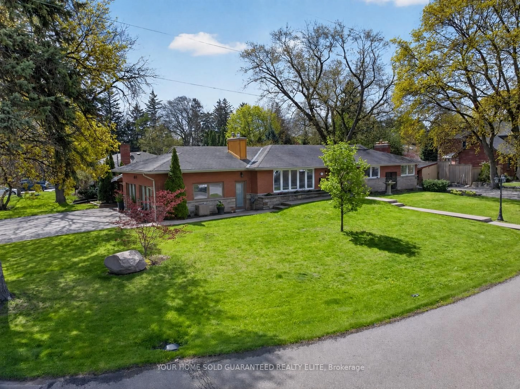
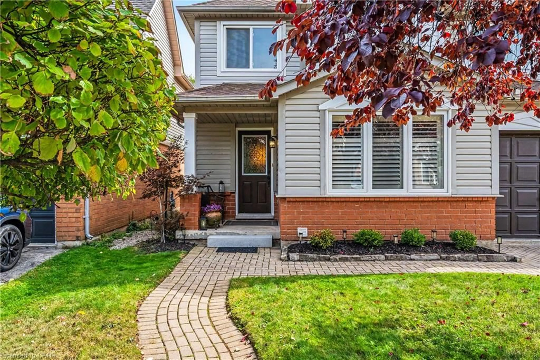
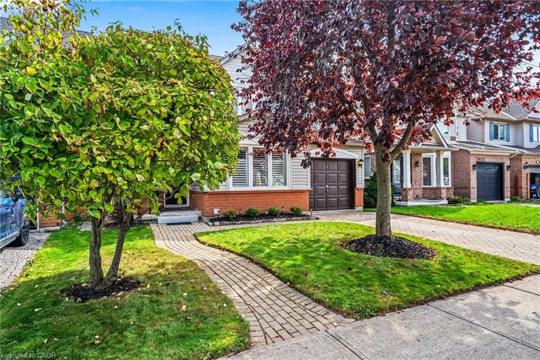
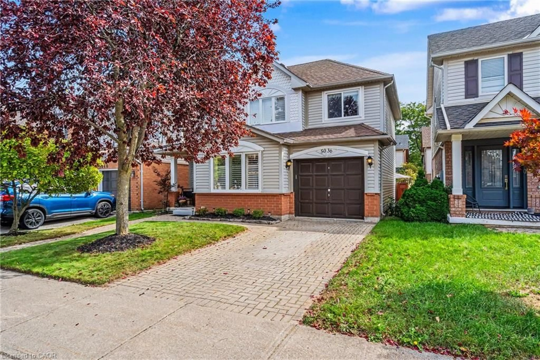
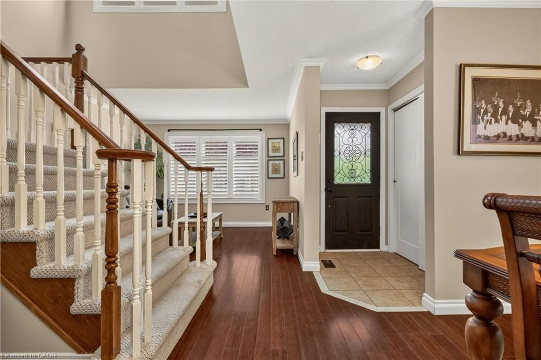
Home with brick exterior material, street for 5036 Haswell Lane, Burlington Ontario L7L 6H9
16 hours on Market

5036 Haswell Lane, Burlington, Ontario L7L 6H9

Detached
3
2 + 1
~1632 sqft
$970,000
Get pre-qualifiedPowered by nesto
Detached
3
2 + 1
~1632 sqft

Contact us about this property

Call

Highlights

Property Estimate

Days on market16 hours

Estimated valueNot available

Price/Sqft$594/sqft

Monthly cost

Open Calculator

Description

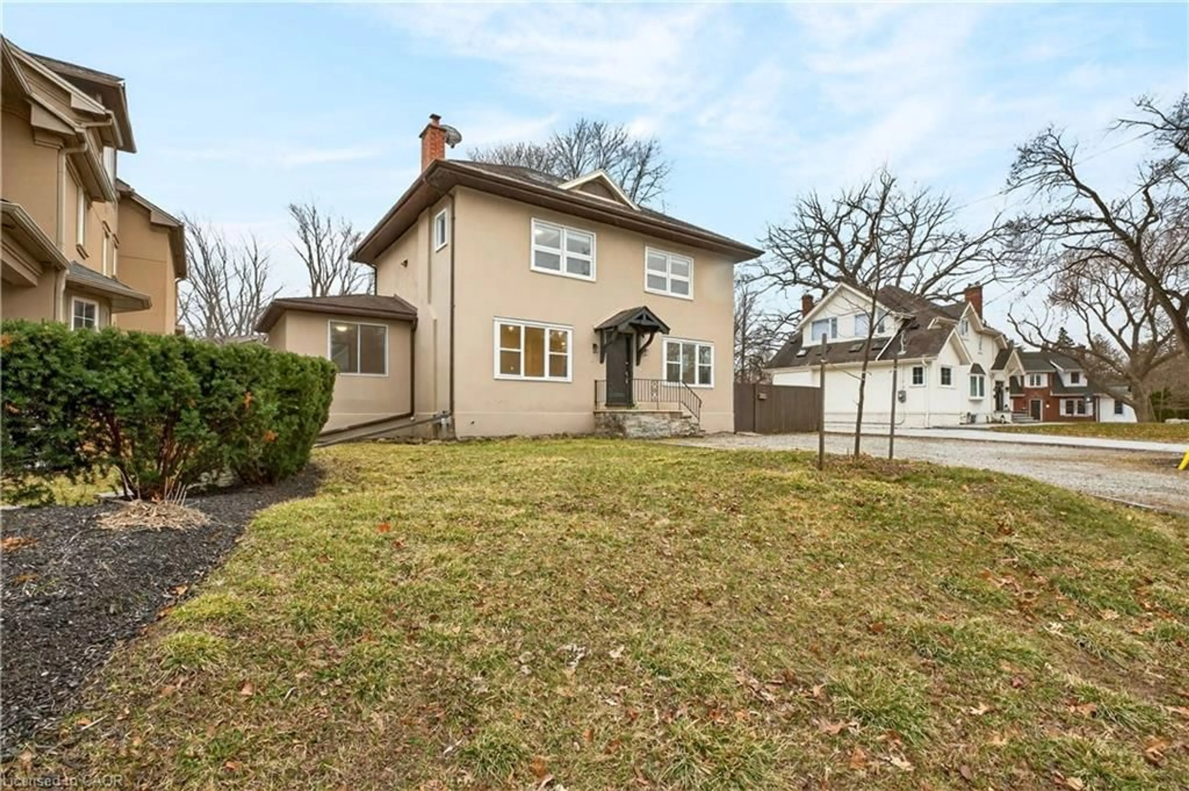
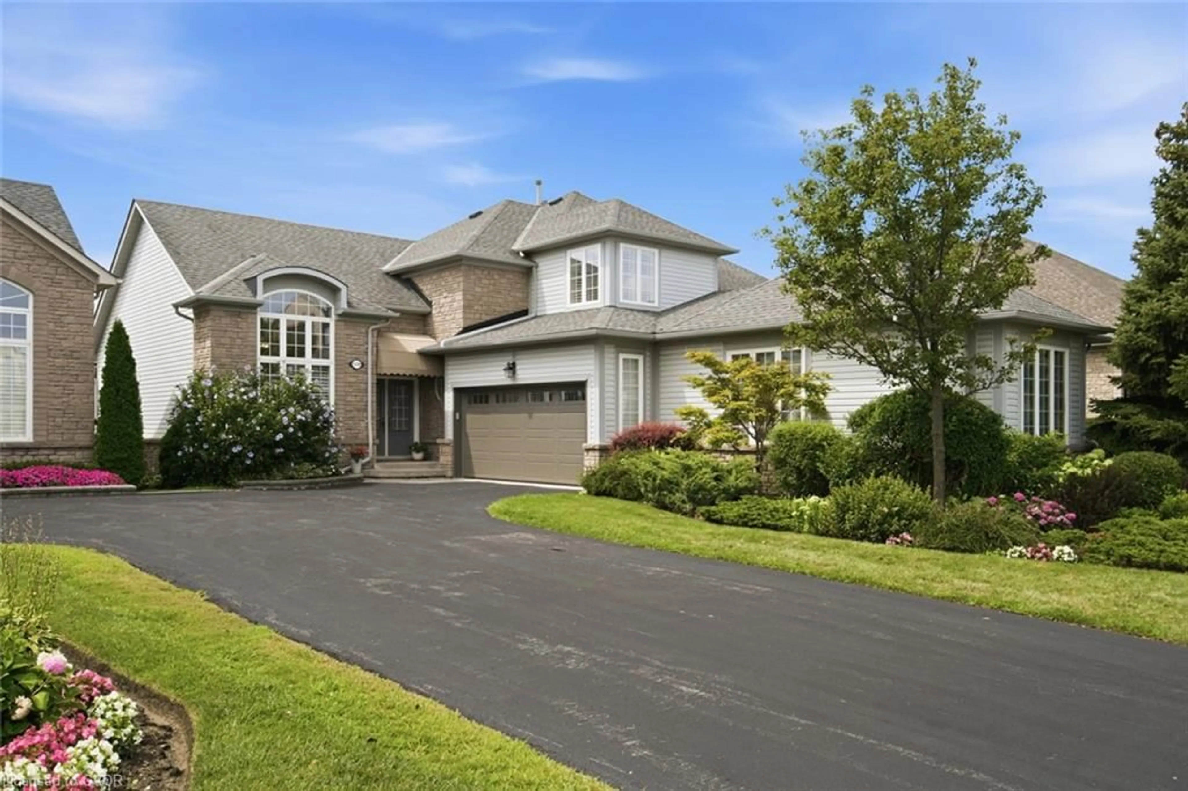
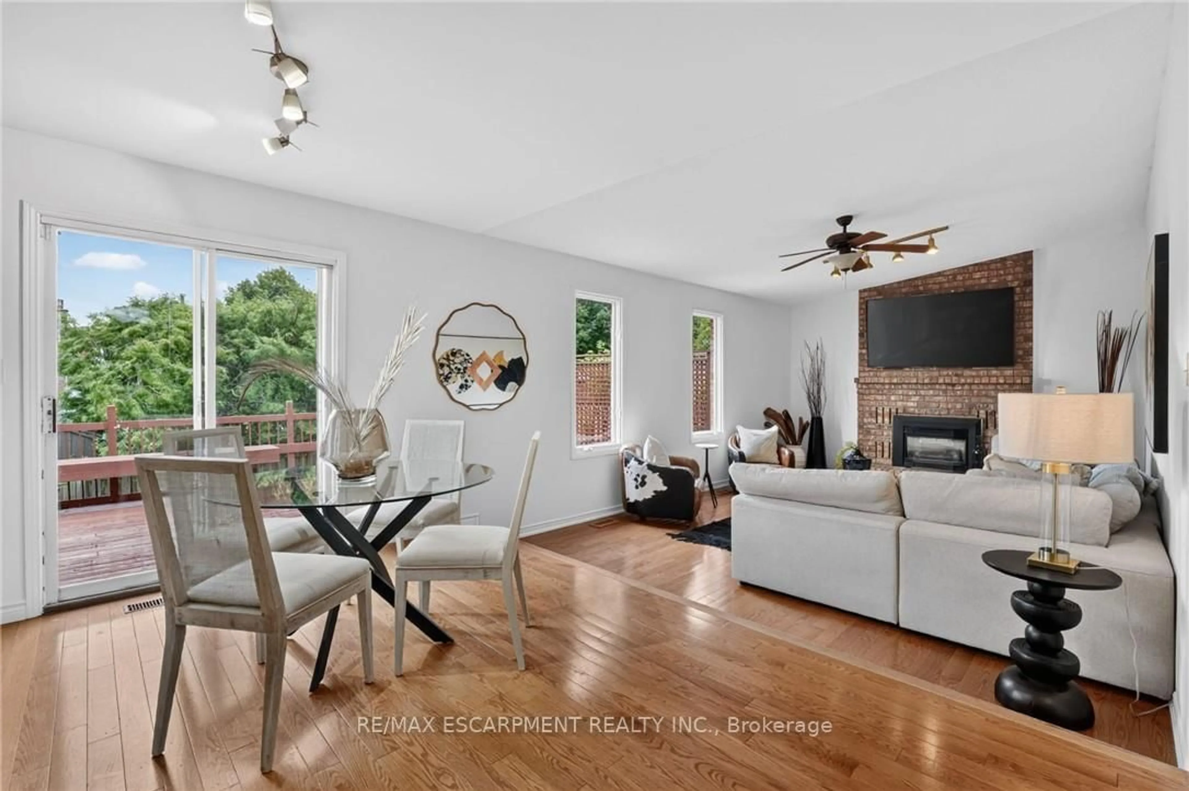
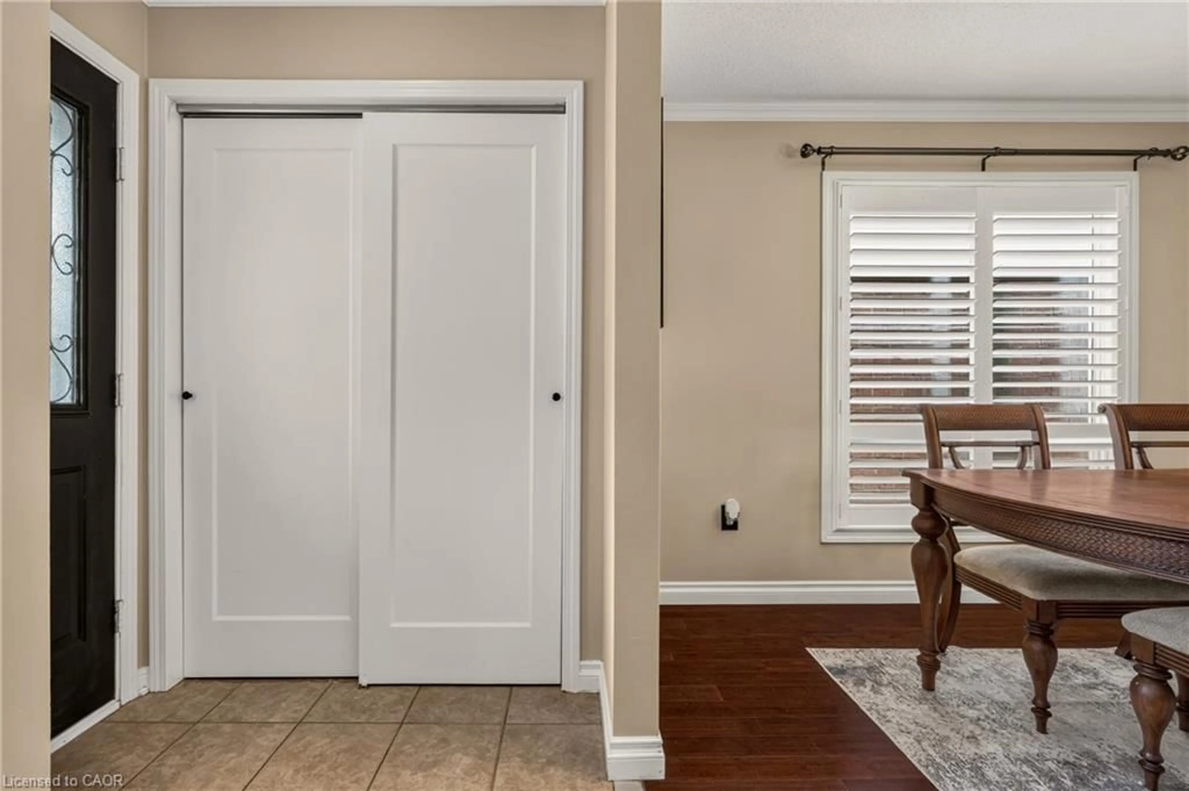
Welcome to 5036 Haswell Lane, a beautifully maintained two-storey home with a warm, functional layout and private outdoor space. The main floor features hardwood flooring, crown moulding, recessed lighting, a bright dining area and an inviting living room. The standout kitchen offers dark cabinetry, stone backsplash, stainless-steel appliances and a large centre island with breakfast seating. Walk out to the multi-level deck and fully fenced backyard, complete with mature greenery, lawn space and areas for dining, lounging and entertaining. Upstairs, the bedrooms are bright and comfortable, including a spacious primary with walk-in closet. The unfinished basement provides excellent storage and future potential for a recreation room, home gym or office.


Upcoming Open House

Sep 26Sat6:00 PM - 8:00 PM

Property Details

StyleTraditional
View-
Age of property1997
SqFt~1632 SqFt
Lot Size2,723 SqFt(75.46 x 36.09)
Parking Spaces2
MLS ®Number40865897
Community NameThe Orchard
Data SourceITSO
Listing byColdwell Banker Community Professionals

Features

Heating: Forced Air
Cooling: Central Air
Basement: Full, Unfinished, Sump Pump

Second Floor

Bedroom Primary

5.11 x 3.76

Bathroom

2.54 x 1.68

4-Piece

Bedroom

3.56 x 3.10

Bedroom

3.38 x 2.72


Features

Lot size: 2,723 SqFt
Sewer (Municipal)

Parking

Garage spaces 1

Garage type -

Other parking spaces 1

Total parking spaces 2


Property listed by Coldwell Banker Community Professionals, Brokerage
Agent Banner Image
Interested in this property?Get in touch to get the inside scoop.

Market Data - The Orchard

Geo Zone Map ThumbnailThe Orchard

Seller's Market

View Market Data

Detached house - for the past 30 days

Buyer's market Seller's market

Avg. Days on Market

Past 30 days

35 days

Compared to

2025

25 days

2024

20 days

2023

17 days

New Listings

Past 30 days

14 listings

Compared to

2025

10 listings

2024

14 listings

2023

14 listings

Units sold

Past 30 days

8 units

Compared to

2025

11 units

2024

9 units

2023

4 units

Median Sold Price

Past 30 days

$1,247,500

Compared to

2025

$1,236,000

2024

$1,319,000

2023

$1,390,000


Population and Demographics

Overview

Total population 9565
Average household income $184,435

Age (%)

0 to 19
32%
20 to 34
14%
35 to 49
26%
50 to 64
20%
65 and plus
8%

Household composition (%)

Single family
82%
Single person
16%
Multi person
1%
Multi family
1%

Mother tongue (%)

English
78%
Mandarin
3%
Arabic
3%
Others
3%
Spanish
2%
Portuguese
2%
Polish
2%
Punjabi (Panjabi)
2%

House tenancy (%)

Owners
90%
Renters
10%

What’s nearby?Essentials within 5 km

Local Logic

Transportation Scores

Estimated Budget