trreb/IMG-W13846870_755884f9-4706-4bc3-a994-db11eb2729e3-l.jpg
1 day on Market

2239 Prescott Pl, Burlington, Ontario L7L 6L3

Townhouse
3
3
~2000-2500 sqft
$949,000
Get pre-qualifiedPowered by nesto
Townhouse
3
3
~2000-2500 sqft

Contact us about this property

Call

Highlights

Property Estimate

Days on market1 day

Estimated valueNot available

Price/Sqft$427/sqft

Monthly cost

Open Calculator

Description

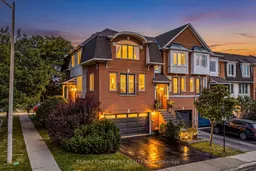
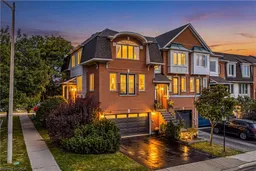
Rare FREEHOLD CORNER UNIT with a DOUBLE GARAGE in the Orchard! This lovely 3-storey townhome includes 3 bedrooms, 2.5 bathrooms and an open concept floorplan with 9 ft ceilings! Beautifully maintained by the same owners for over 20 years- this home is a must see! The open concept main level includes a large eat-in kitchen with stainless steel appliances and plenty of cabinet / counter space. There is also a dining area and a family room with an electric fireplace and custom built-ins. The main floor also boasts ample natural light and a 2-piece powder room. There are 3 large bedrooms, 2 full bathrooms and a laundry room on the upper level. The primary bedroom includes a walk-in closet and 4-piece ensuite. The finished lower level is a full walk-out and includes a large rec room, storage space, entry to the double car garage and access to the private fenced yard with a stone patio! Low maintenance exterior and steps away from all amenities, schools and parks. Situated on a quiet corner- perfect for families and downsizers alike!


Property Details

Style3-Storey
View-
Age of property-
SqFt~2000-2500 SqFt
Lot Size2,319 SqFt(80.35 x 28.87)
Parking Spaces4
MLS ®NumberW13846870
Community NameThe Orchard
Data SourceTRREB
Listing byRE/MAX ESCARPMENT REALTY INC.

Features

Heating: Forced Air
Cooling: Central Air
Fireplace
Basement: Full, Finished

Main Floor

Family

3.94 x 5.44

Kitchen

3.17 x 3.0

Dining

2.97 x 5.44

Sitting

3.38 x 2.9


Features

Lot size: 2,319 SqFt

Parking

Garage spaces 2

Garage type Attached

Other parking spaces 2

Total parking spaces 4


Property History

Oct 1, 2026
ListedActive
$949,000
1 day on market
history photo preview44
Listing by trreb®
Property listed by RE/MAX ESCARPMENT REALTY INC., Brokerage
Agent Banner Image
Interested in this property?Get in touch to get the inside scoop.

Population and Demographics

Overview

Total population 9565
Average household income $184,435

Age (%)

0 to 19
32%
20 to 34
14%
35 to 49
26%
50 to 64
20%
65 and plus
8%

Household composition (%)

Single family
82%
Single person
16%
Multi person
1%
Multi family
1%

Mother tongue (%)

English
78%
Mandarin
3%
Arabic
3%
Others
3%
Spanish
2%
Portuguese
2%
Polish
2%
Punjabi (Panjabi)
2%

House tenancy (%)

Owners
90%
Renters
10%

What’s nearby?Essentials within 5 km

Local Logic

Transportation Scores

Estimated Budget