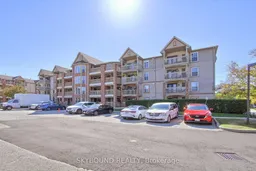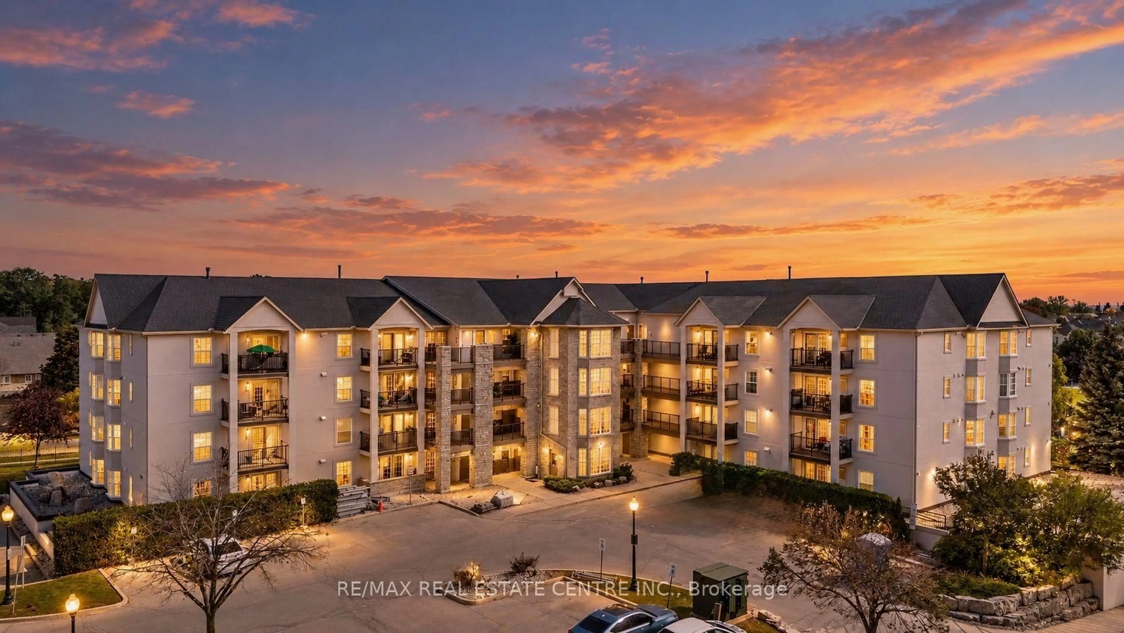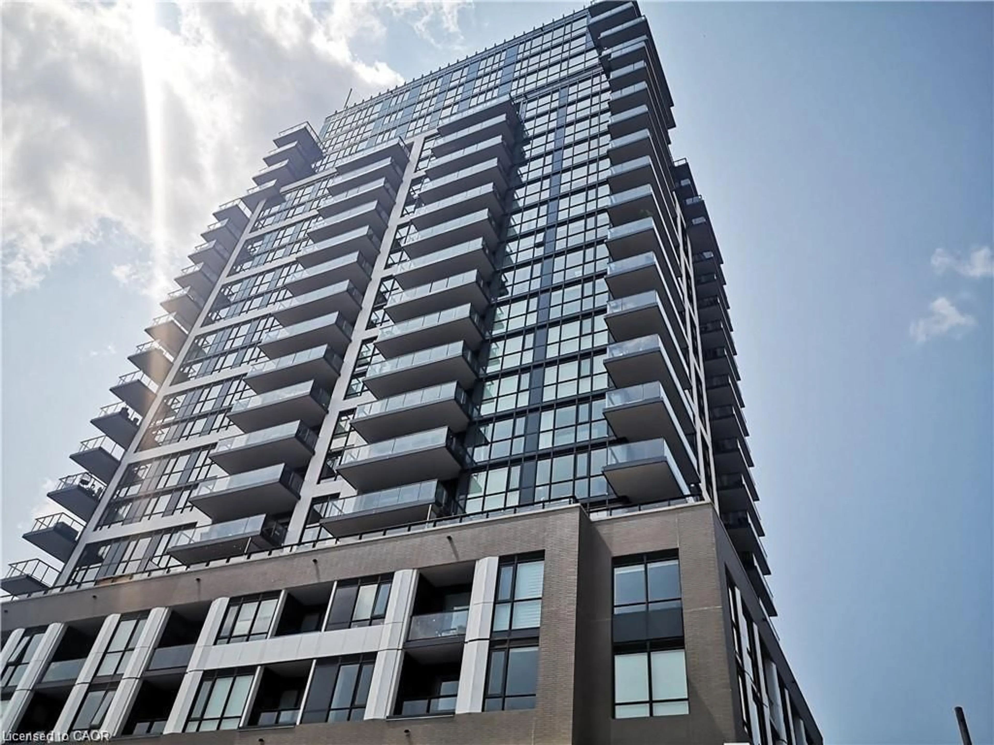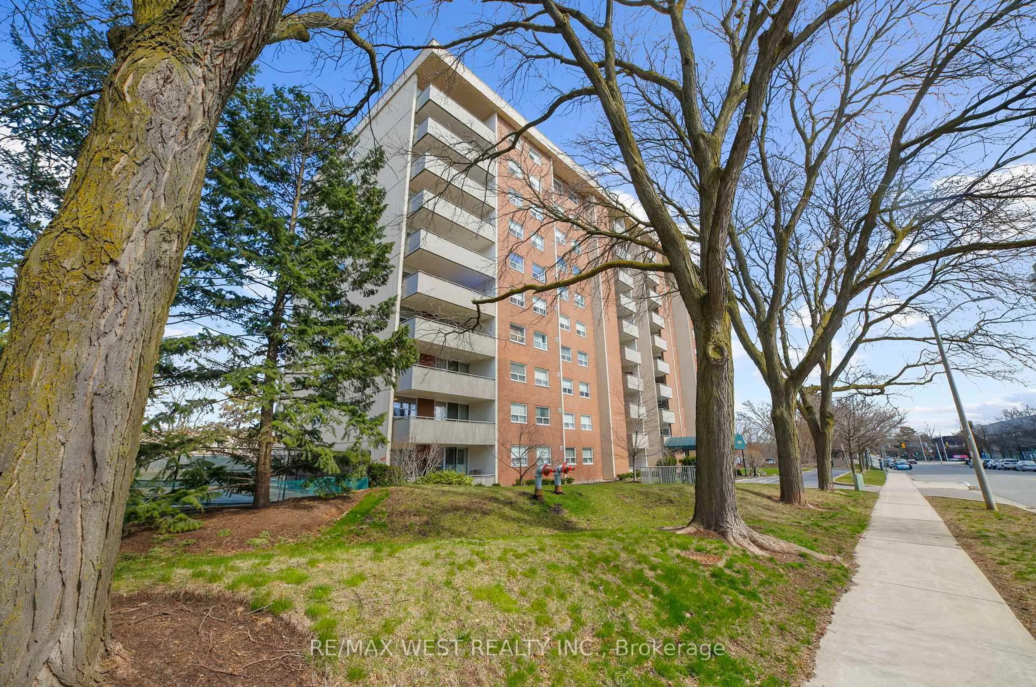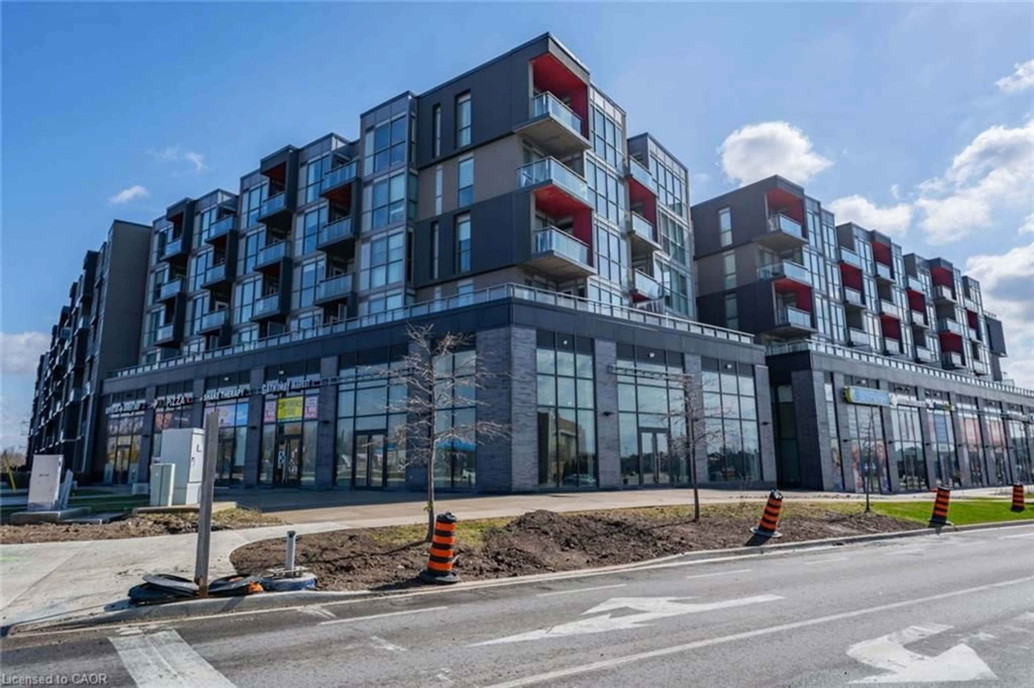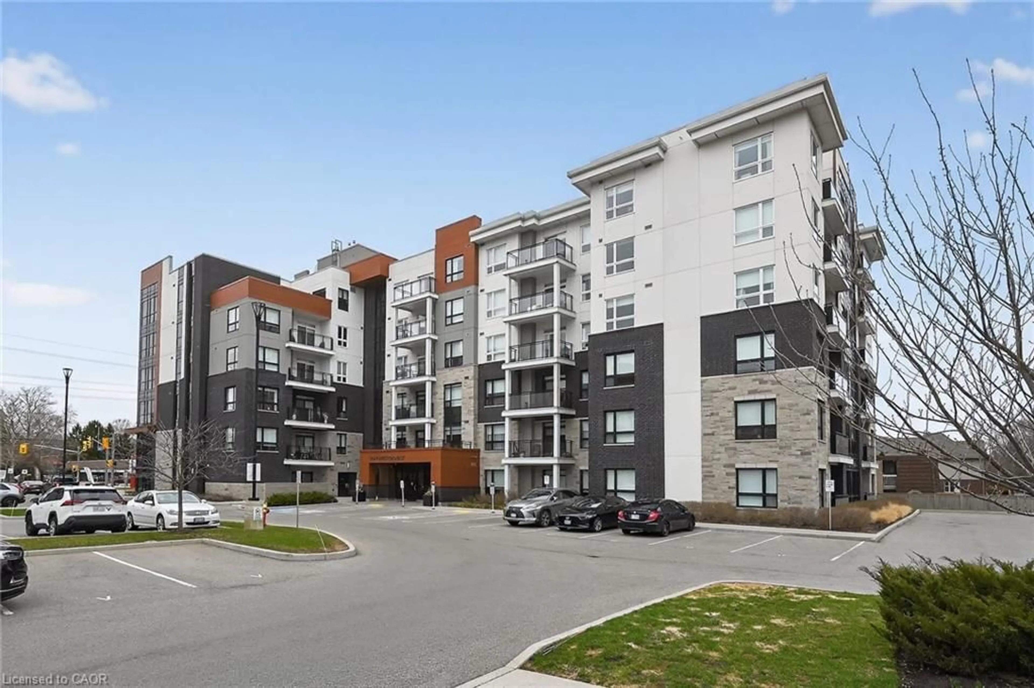
4003 Kilmer Dr #302, Burlington, Ontario L7M 4M1
Contact us about this property
Highlights
Estimated valueThis is the price Wahi expects this property to sell for.
The calculation is powered by our Instant Home Value Estimate, which uses current market and property price trends to estimate your home’s value with a 90% accuracy rate.Not available
Price/Sqft$381/sqft
Monthly cost
Open Calculator
Description
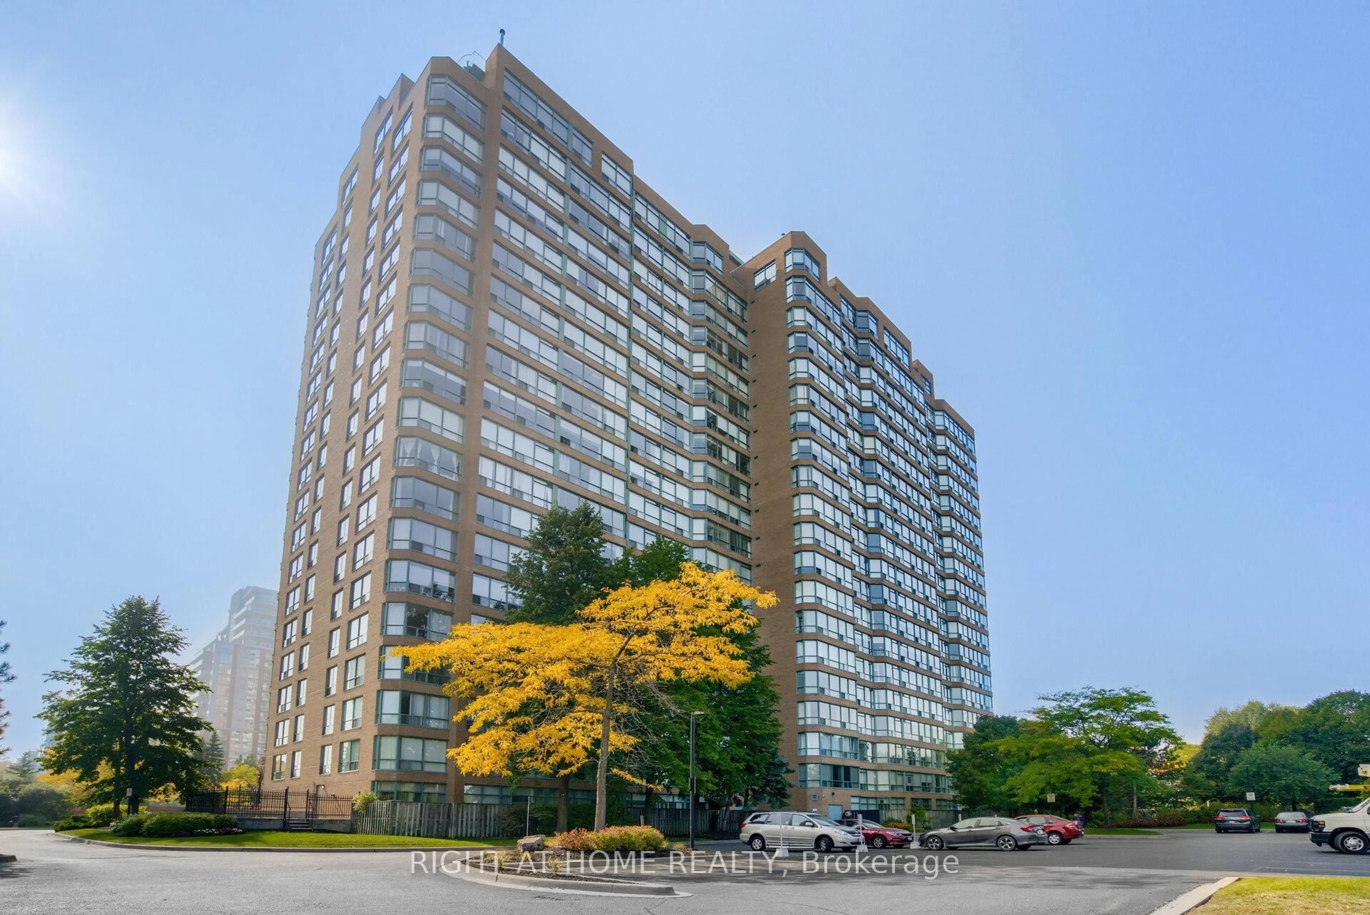
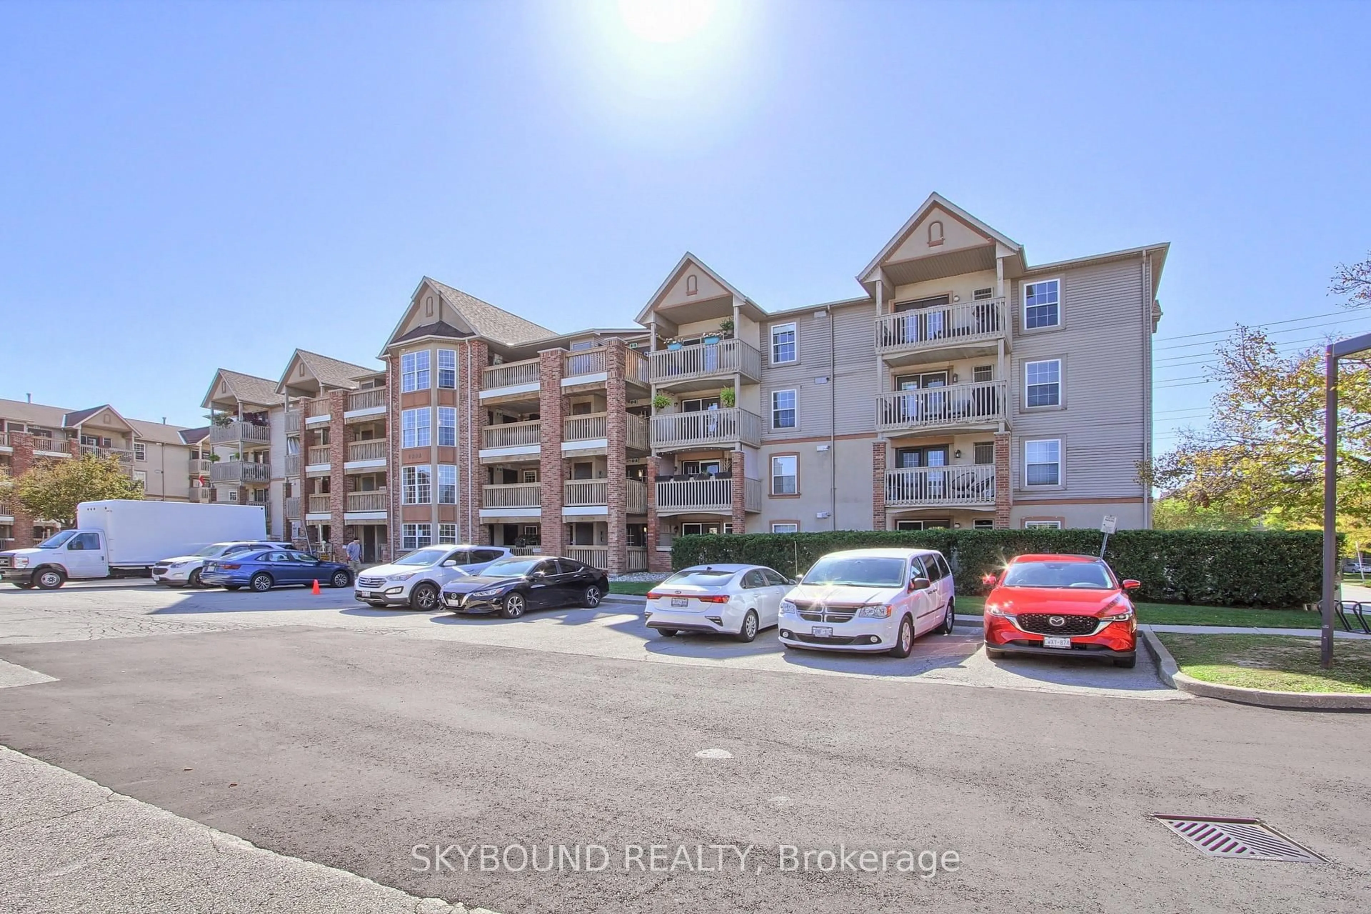
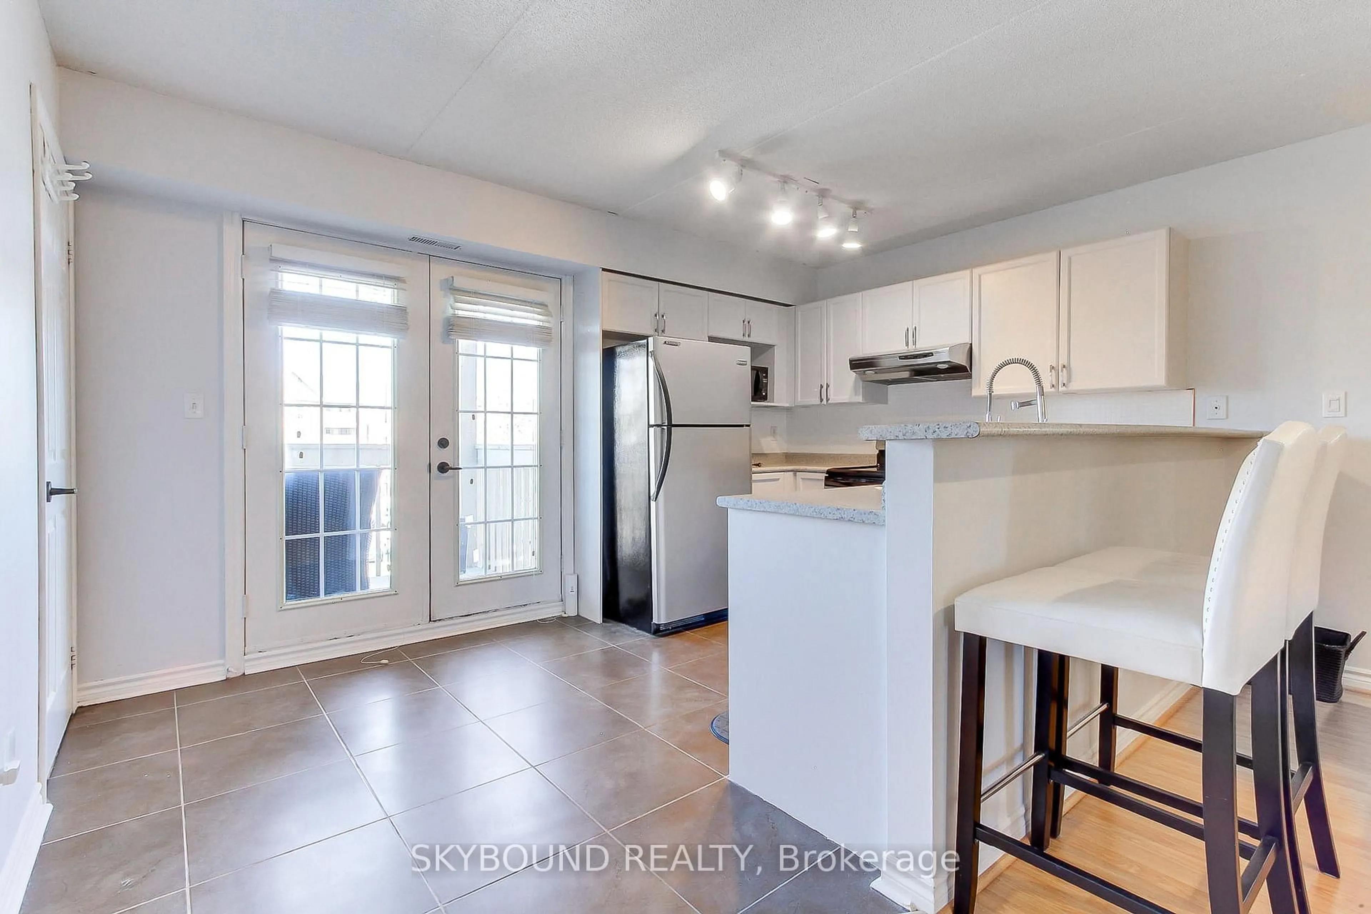
Bright and airy 2-bedroom, 2-bathroom condo apartment with very functional layout. Inside, you will find durable laminate flooring throughout the living spaces and a comfortable layout anchored by a corner gas fireplace with a marble surround. The open-concept kitchen features ceramic tile flooring, stainless steel appliances, and a direct walk-out to a private balcony. The unit includes one dedicated parking spot and a storage locker.The building sits in an incredibly convenient pocket of Burlington. You are a short walk from Tansley Woods Park's wooded trails and the Tansley Woods Community Centre and library. Daily shopping options at Millcroft Shopping Centre are just a 3-minute drive away. Perfect for commuters, sitting minutes from major highways and the Appleby GO station. Pictures are taken last year while owner occupied.
Property Details
Interior
Features
Flat Floor
Living
6.12 x 4.0Combined W/Dining / Fireplace / Laminate
Dining
6.12 x 4.06Combined W/Living / Open Concept / Laminate
Kitchen
4.45 x 2.9Open Concept / Stainless Steel Appl / Ceramic Floor
Primary
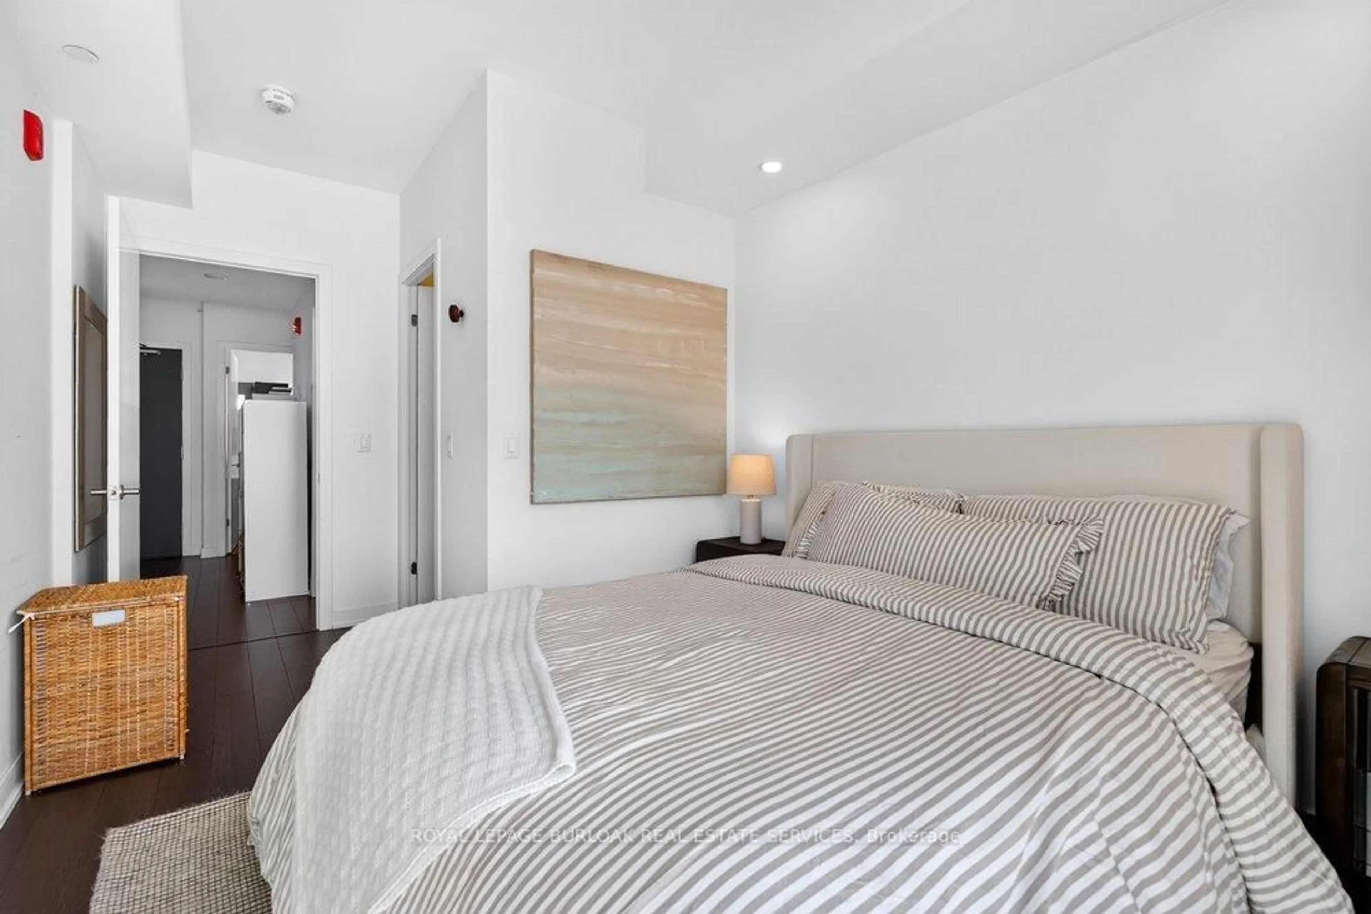
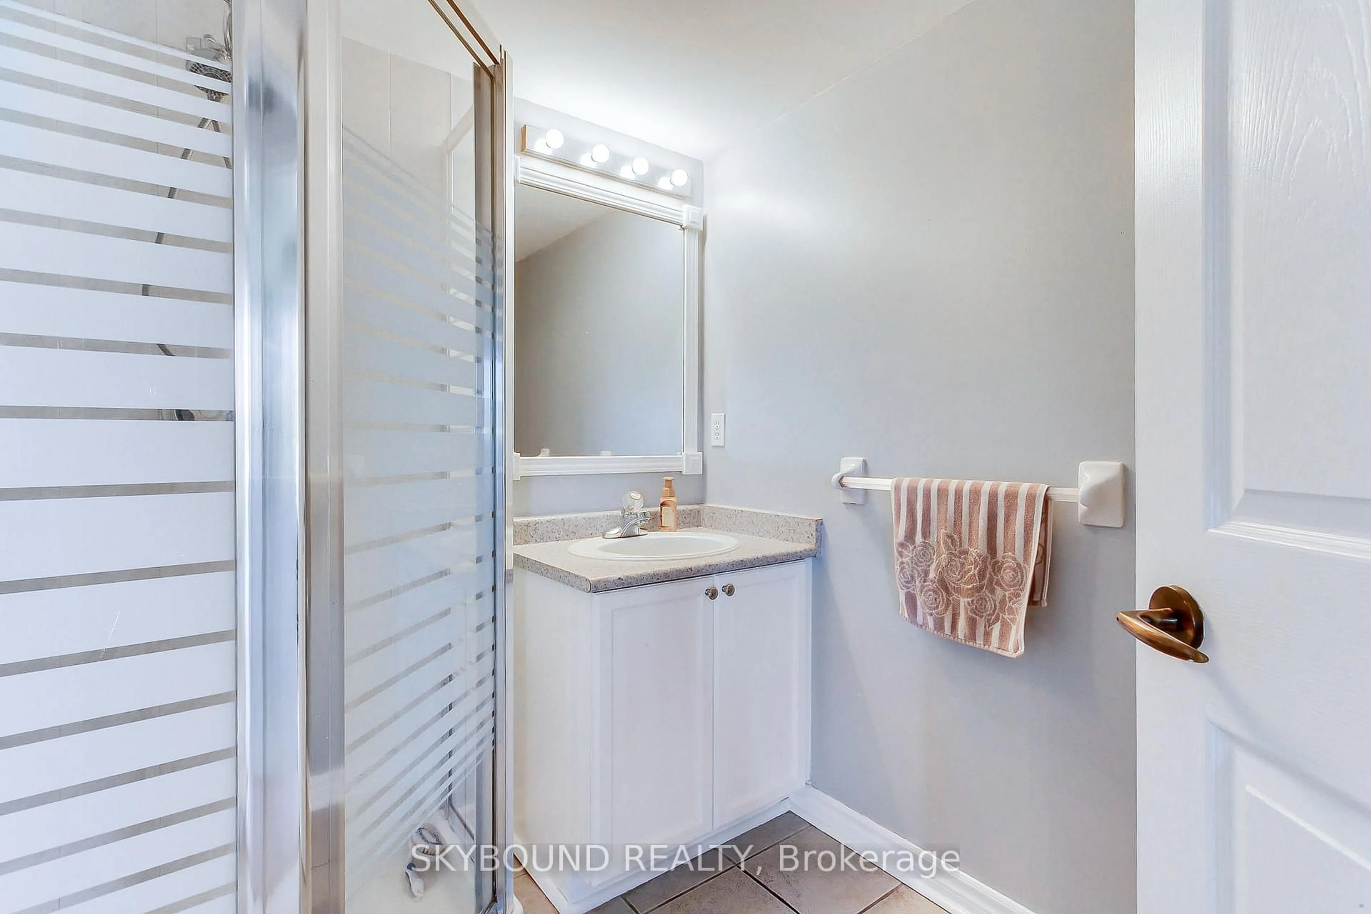
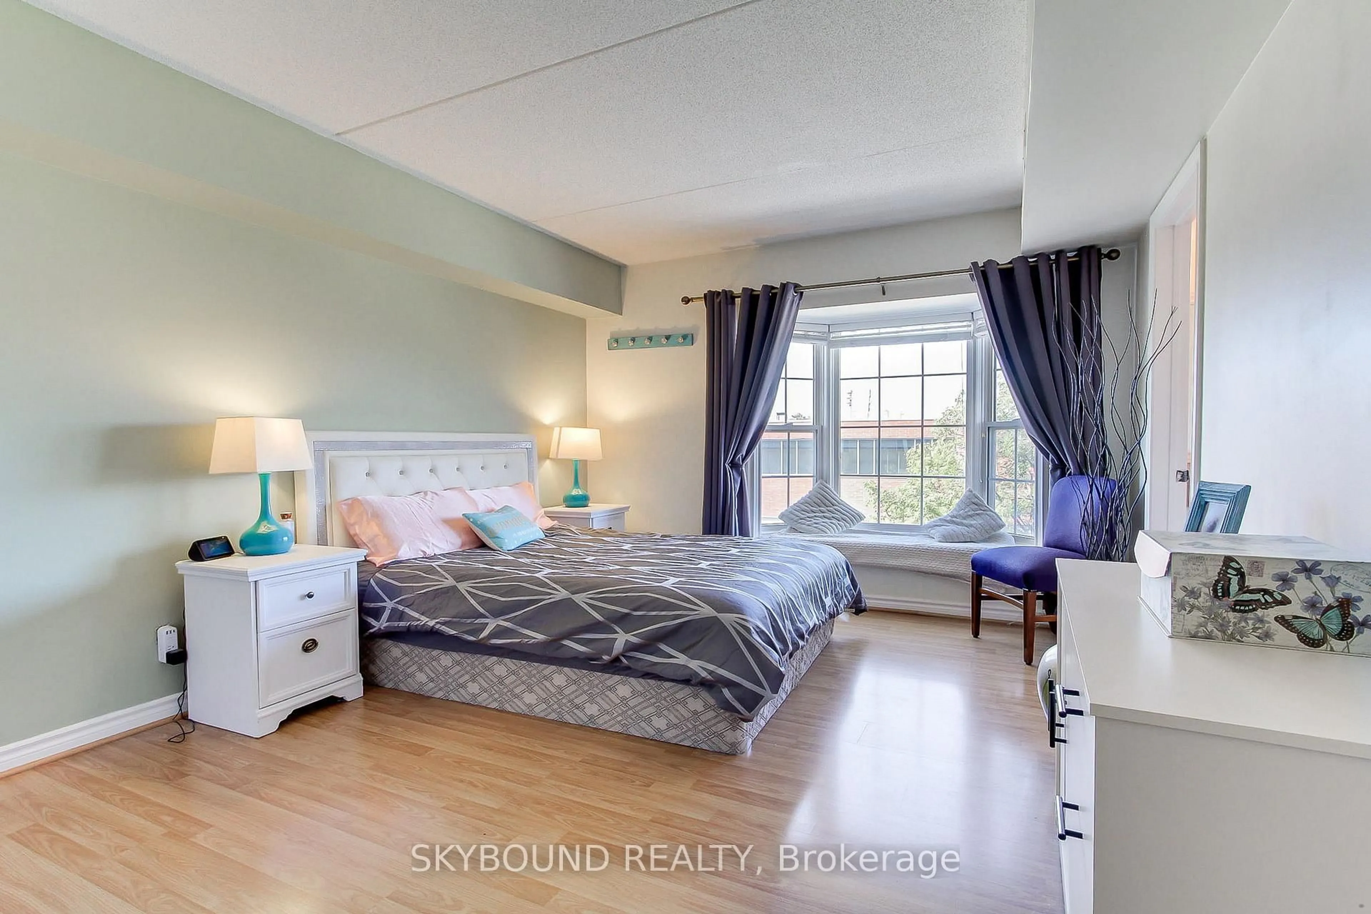
4.27 x 3.514 Pc Ensuite / Closet / Laminate
Exterior
Features
Parking
Garage spaces 1
Garage type Underground
Other parking spaces 0
Total parking spaces 1
Condo Details
Inclusions
Property History
 28
28