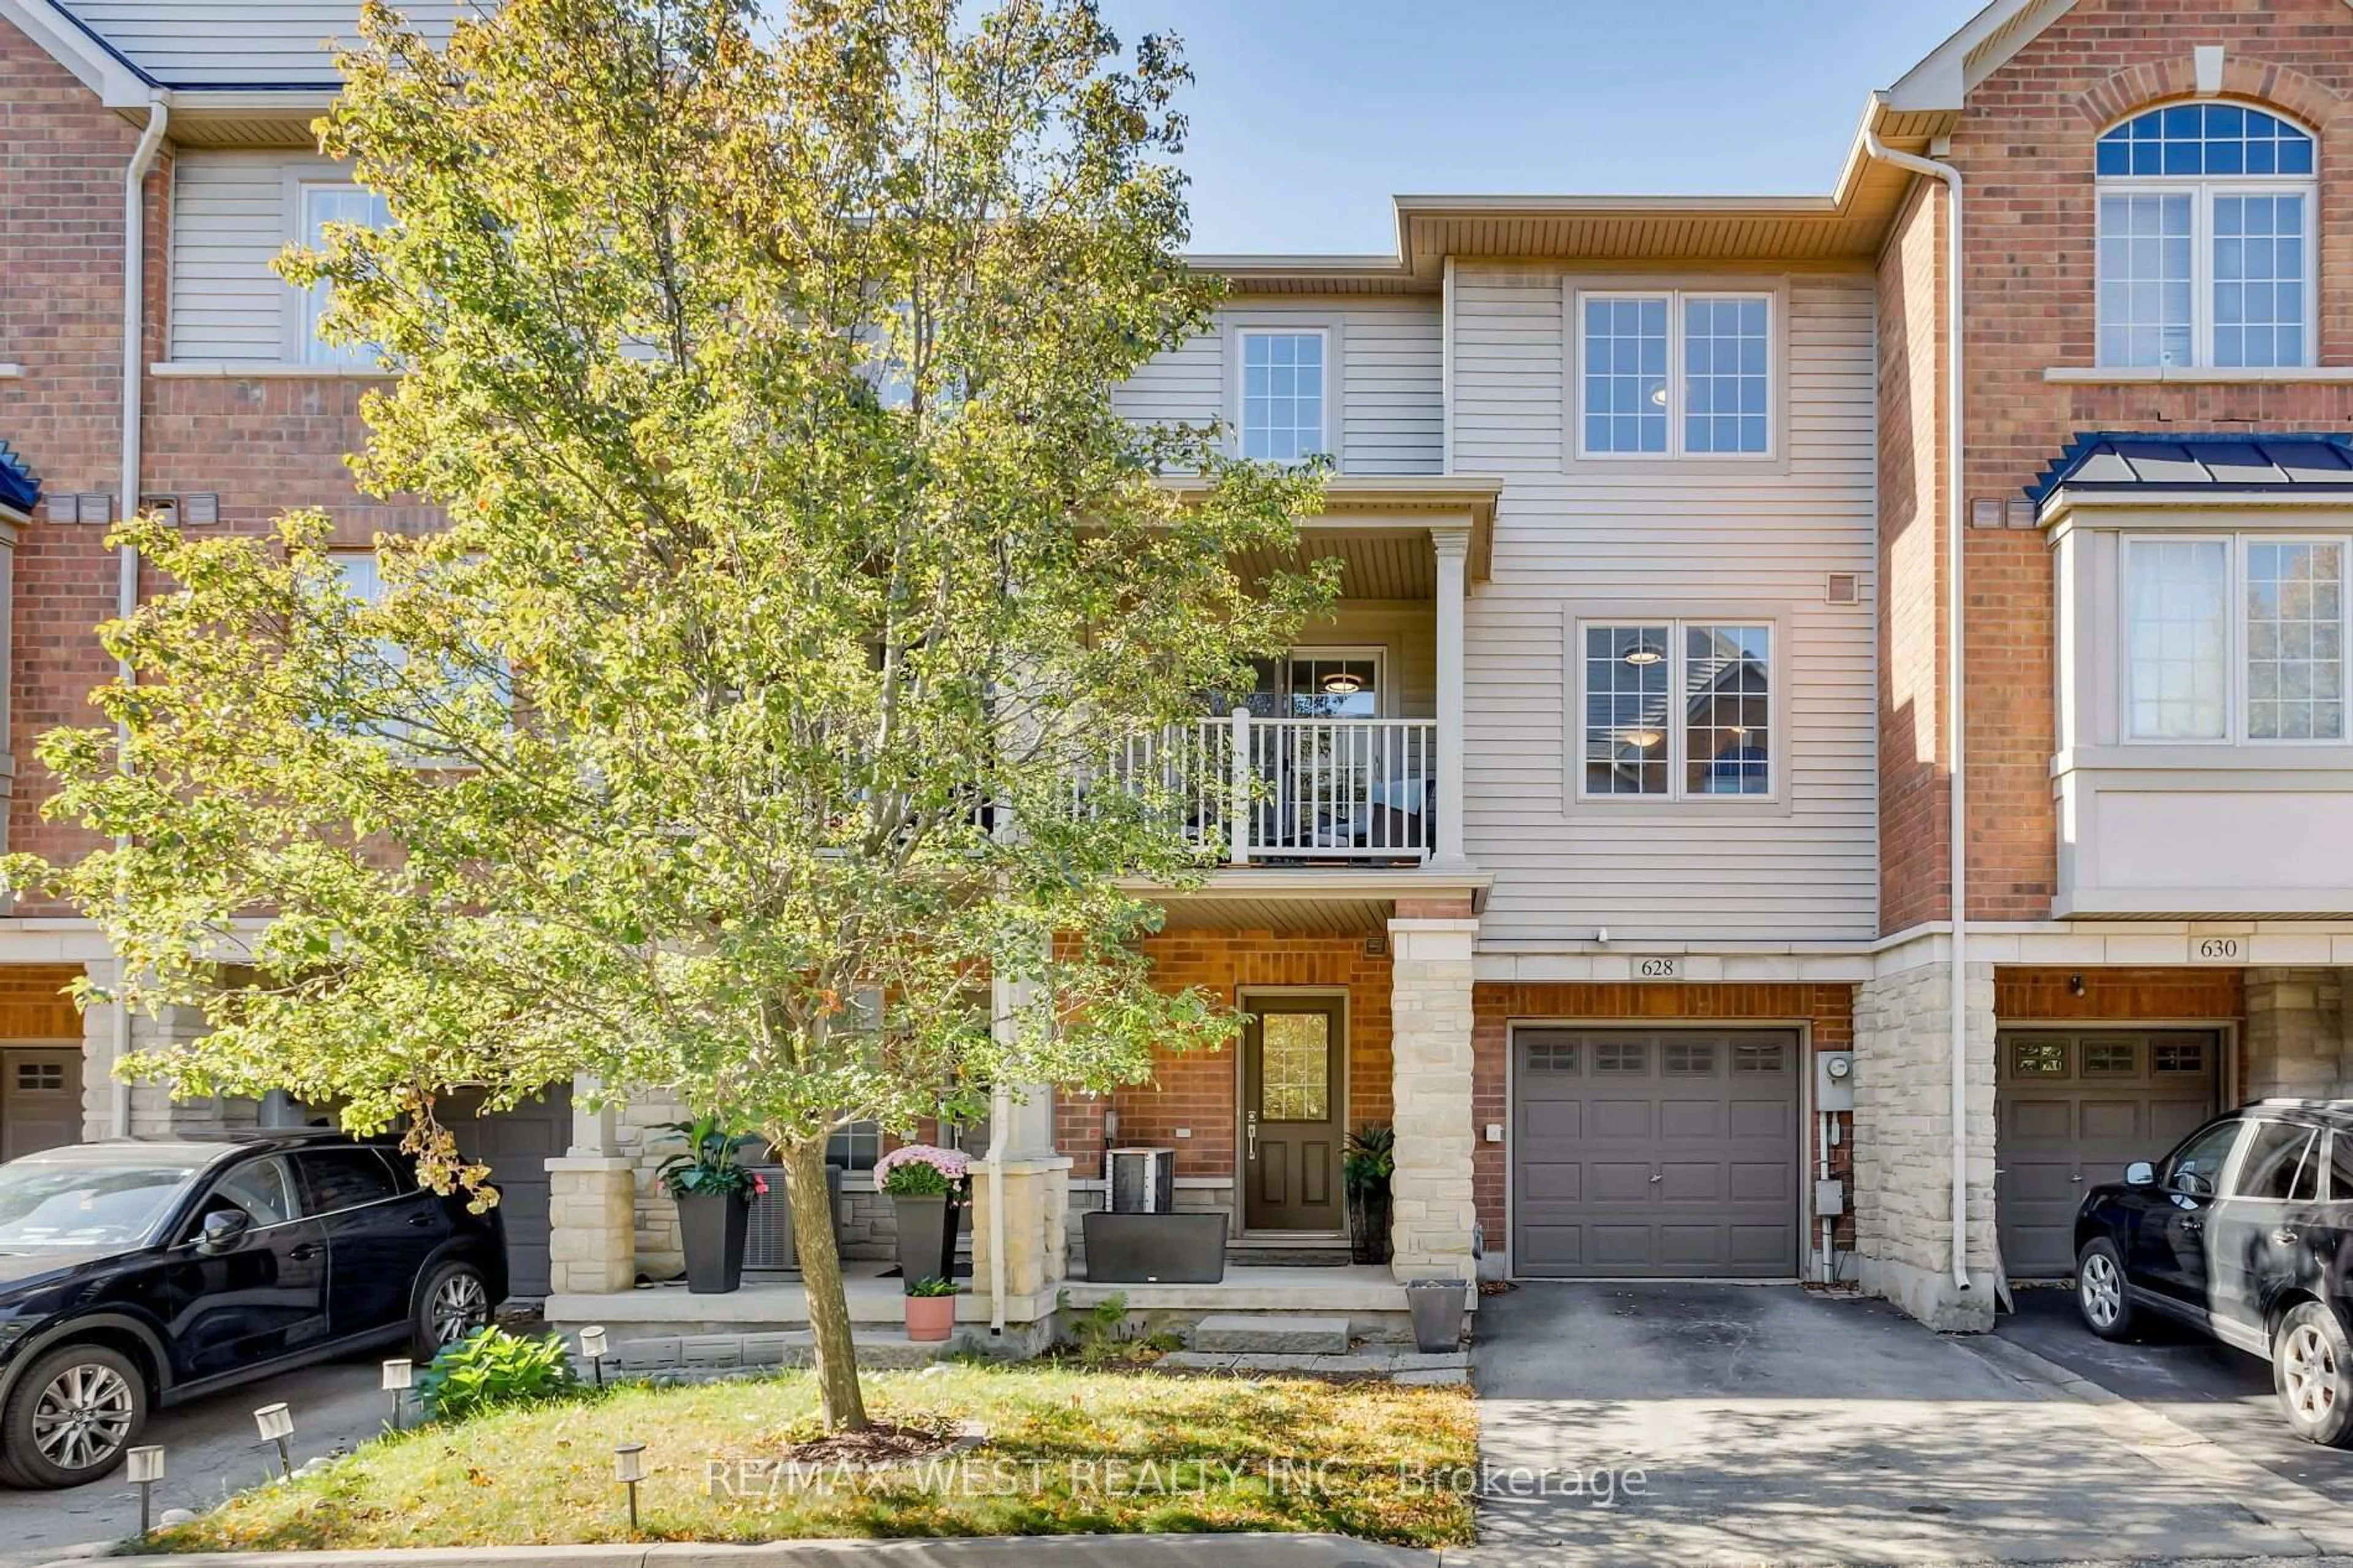
628 Bibby Common, Burlington, Ontario L7L 0C6
Contact us about this property
Highlights
Estimated valueThis is the price Wahi expects this property to sell for.
The calculation is powered by our Instant Home Value Estimate, which uses current market and property price trends to estimate your home’s value with a 90% accuracy rate.Not available
Price/Sqft$511/sqft
Monthly cost
Open Calculator
Description
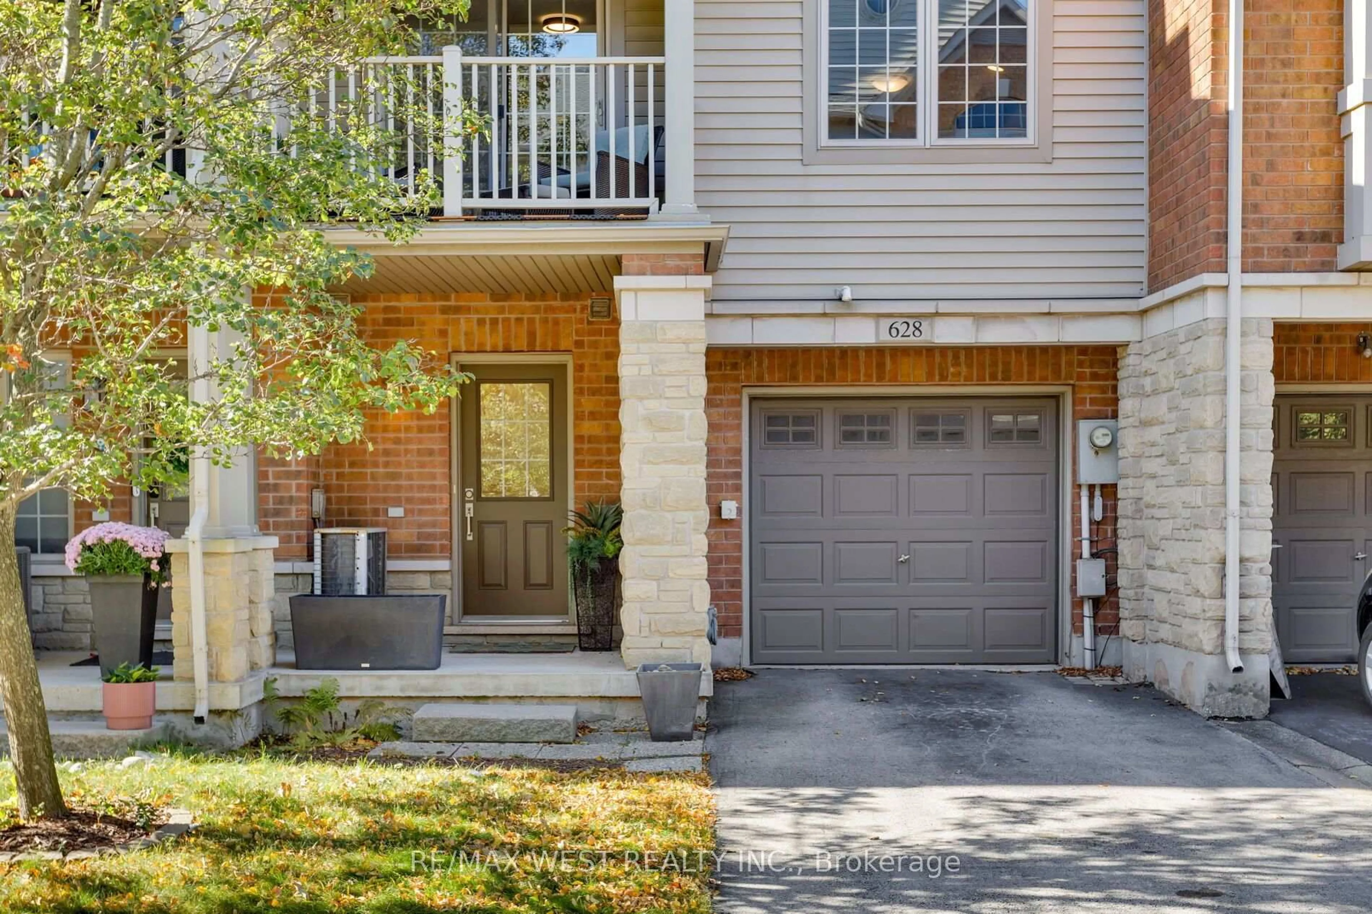
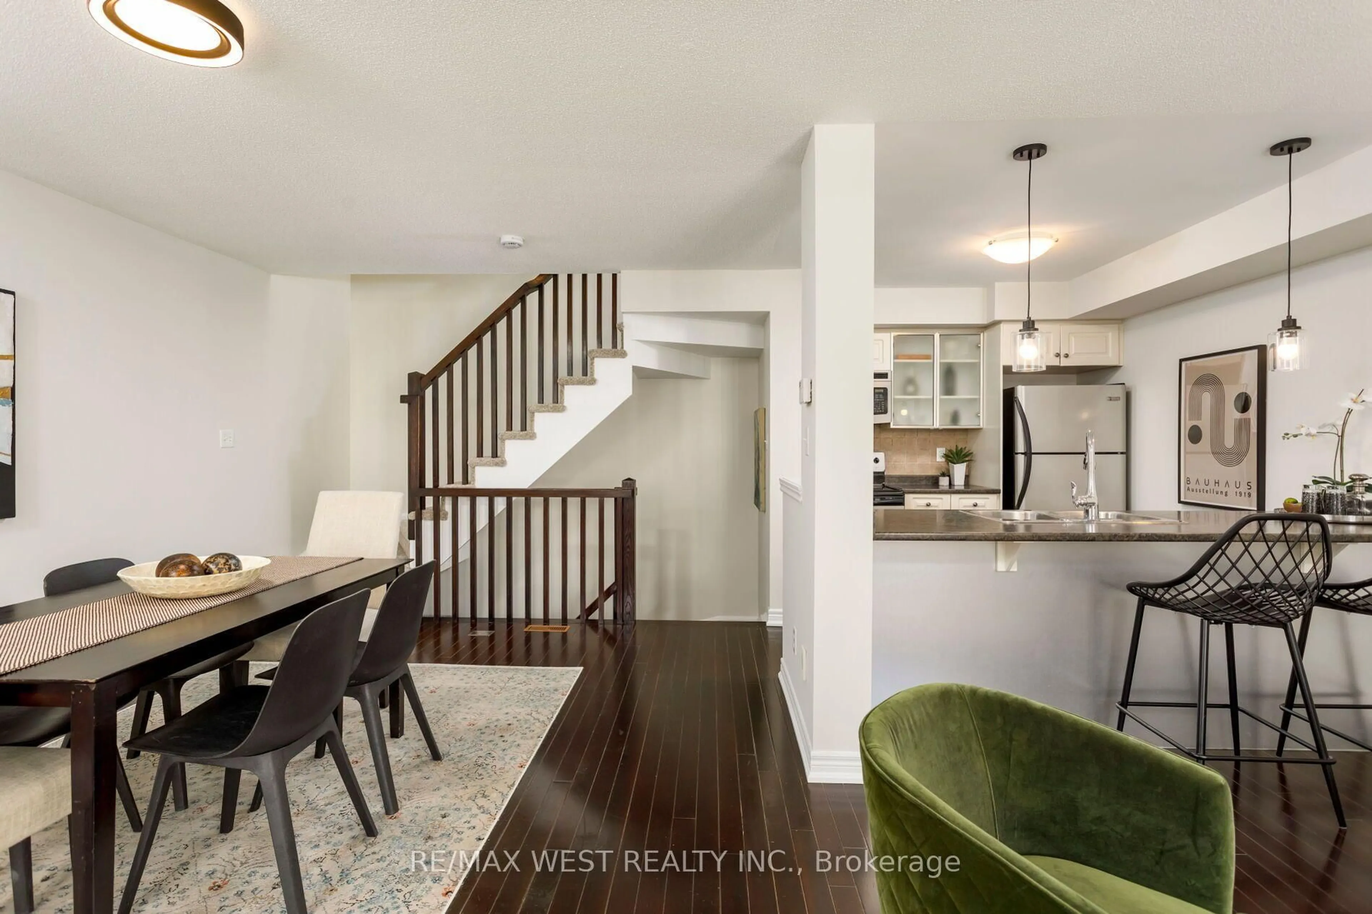
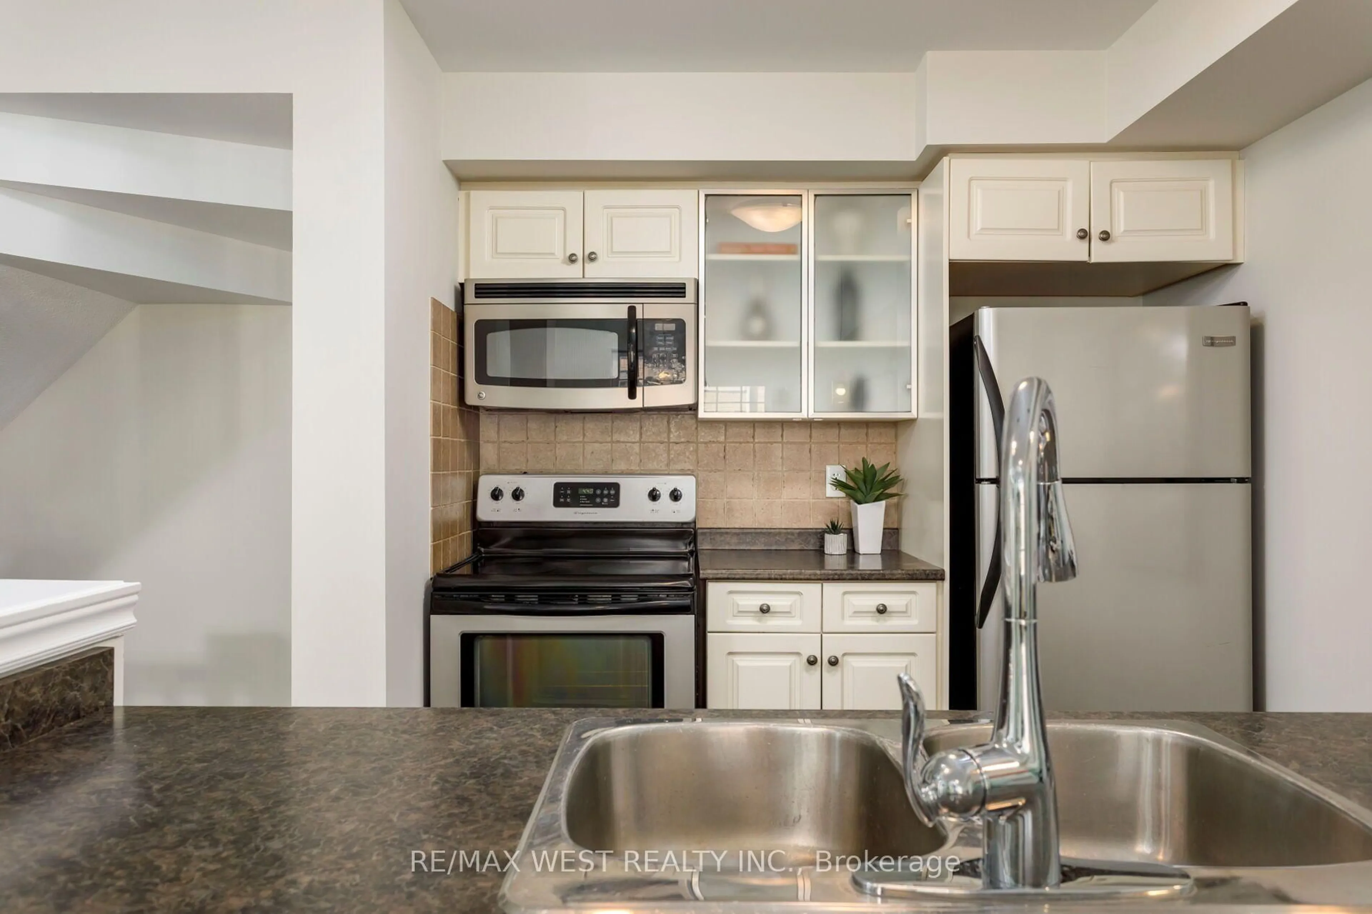
Easy living starts at 628 Bibby Common! This beautifully maintained 3-storey freehold townhome offers 2 bedrooms, 2 bathrooms and a bright, modern layout in a quiet, well-kept community with low POTL fees.The main living level is made for everyday living and entertaining, with hardwood floors, large windows and an open-concept design filled with natural light. The spacious kitchen features stainless steel appliances, granite countertops, a large pantry and centre island with breakfast bar, all overlooking the dining and living areas. Step outside to your private balcony - perfect for morning coffee or unwinding at the end of the day.Upstairs, you'll find two generous bedrooms and a 4-piece bathroom, while the ground level adds a powder room, laundry/utility space and direct garage access.Enjoy the best of Burlington living with the lake, parks, shops, restaurants and schools all close by, plus easy access to Appleby GO and major highways.Freehold ownership. Low-maintenance living. A fantastic location. Just move in and enjoy!
Upcoming Open House
Property Details
Interior
Features
3rd Floor
Br
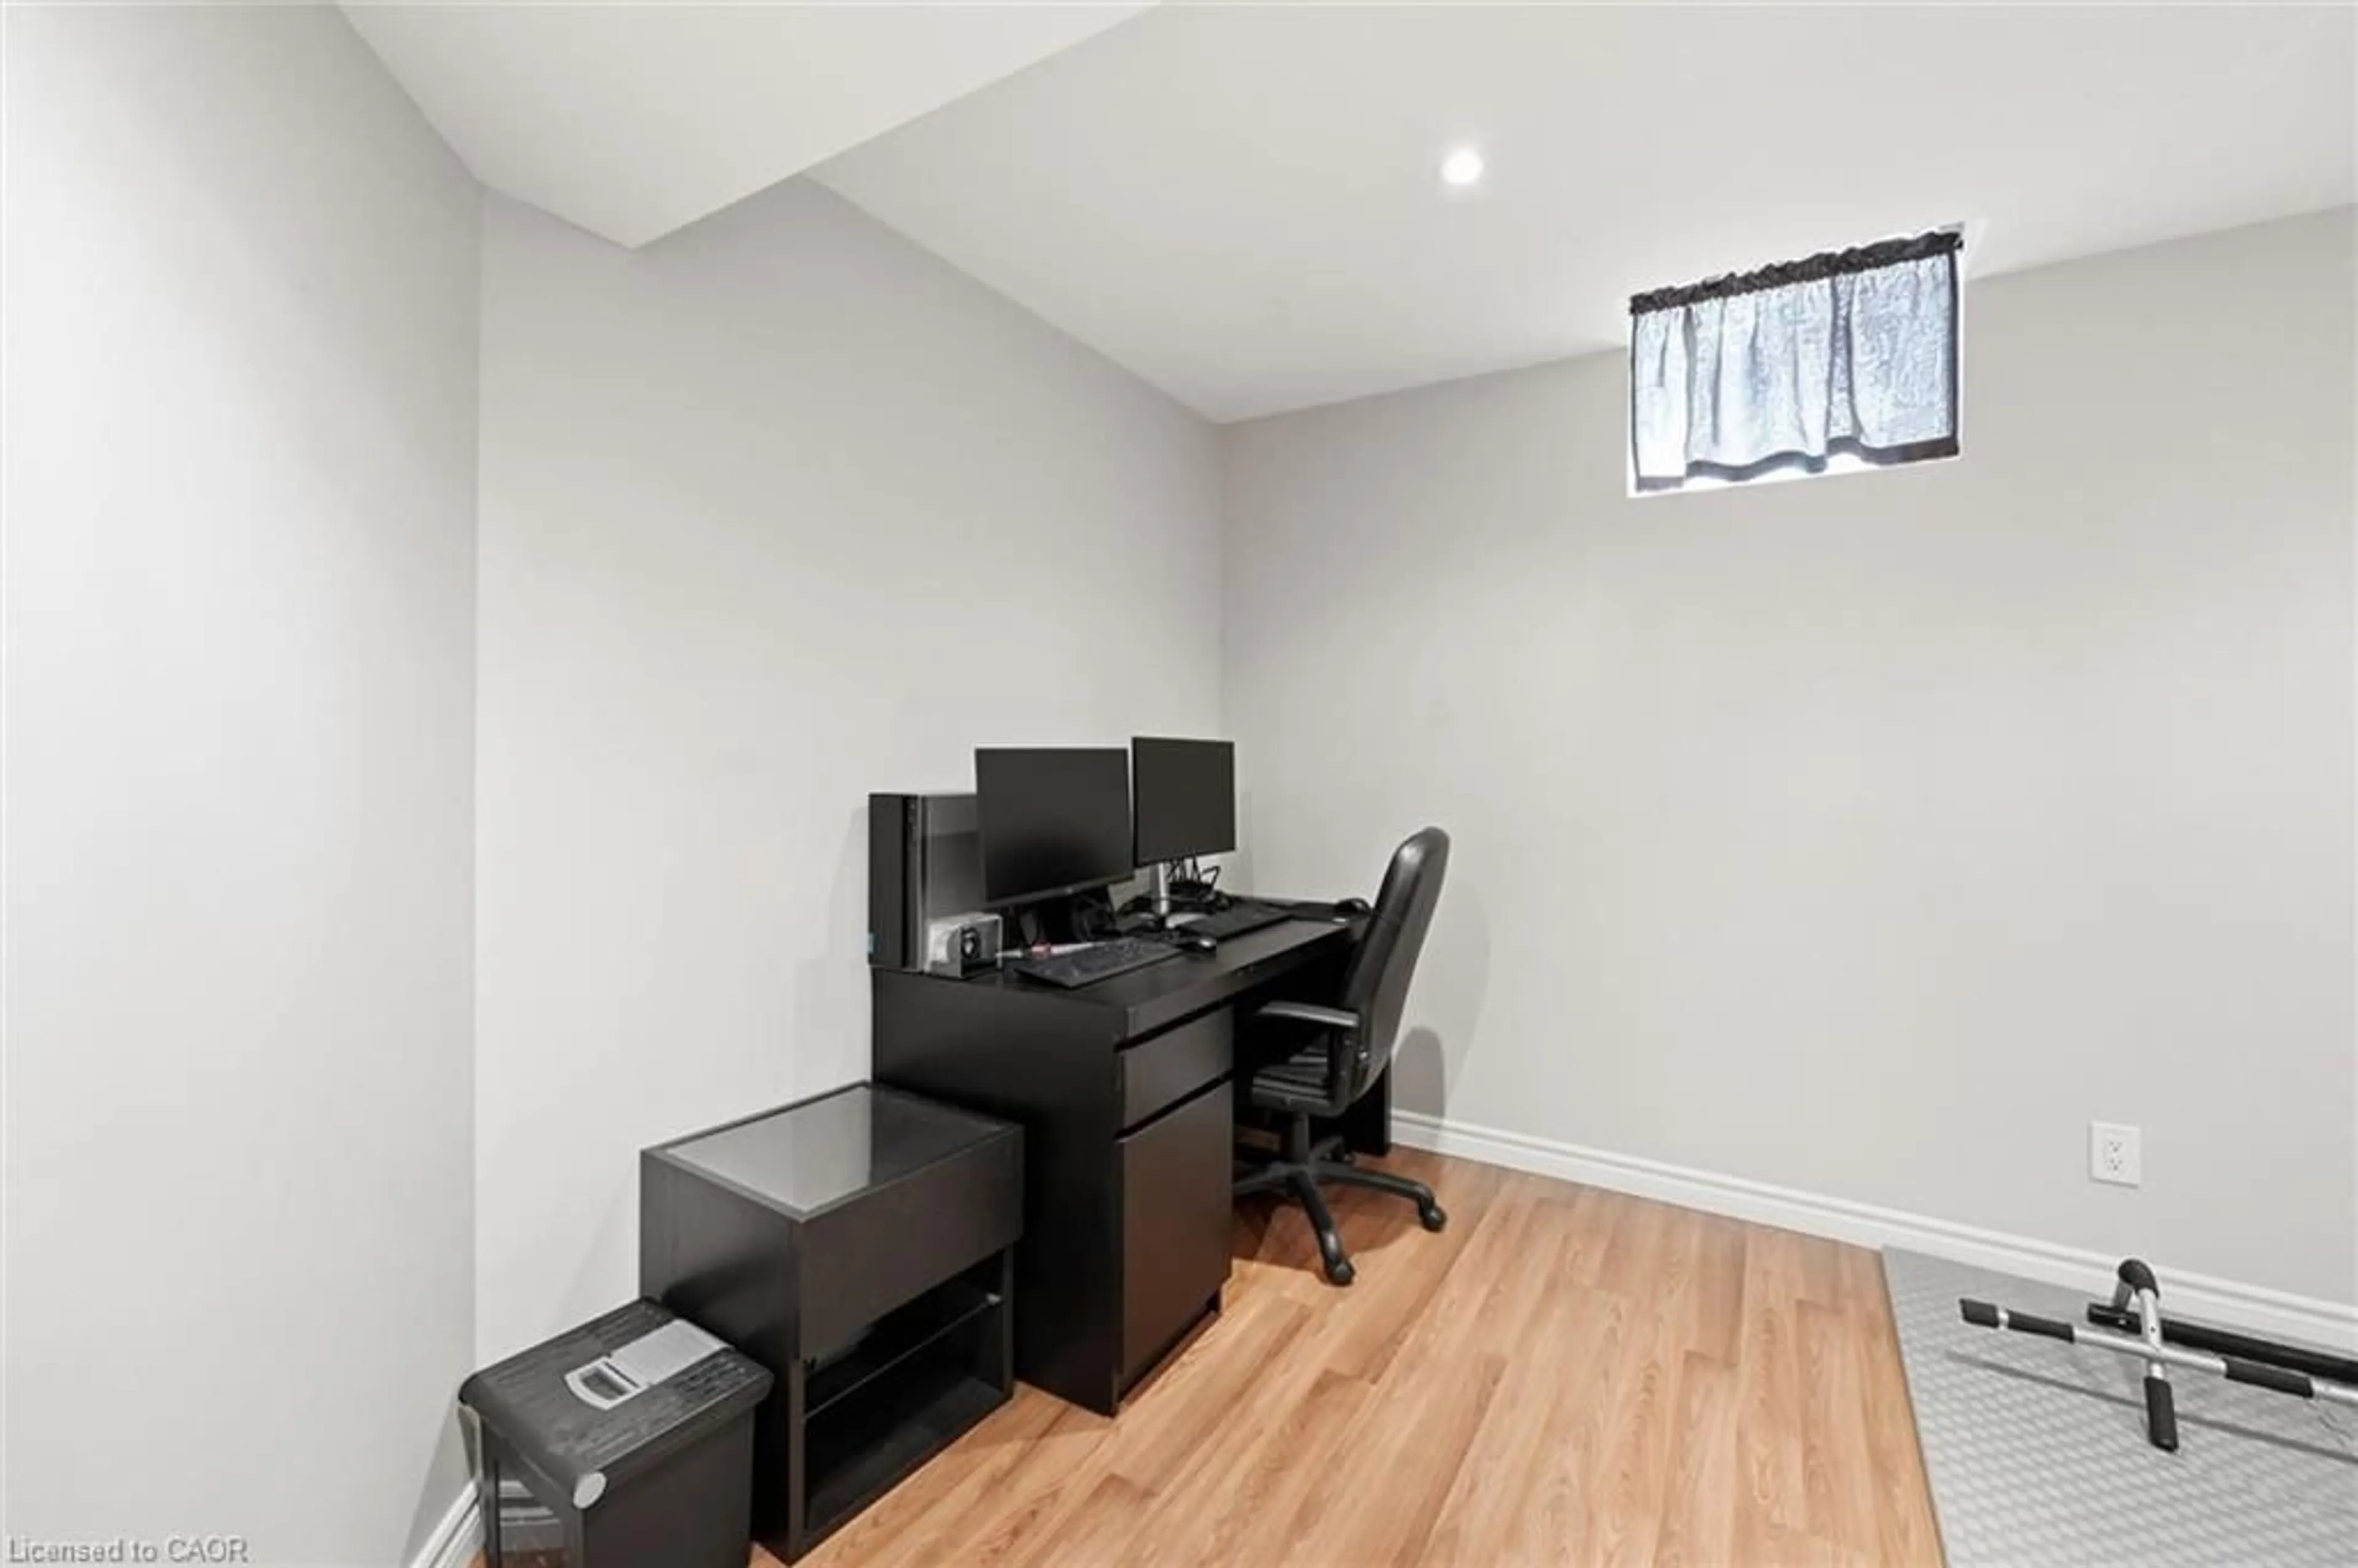
3.37 x 4.16Broadloom / Window / Double Closet
2nd Br
2.53 x 4.58Broadloom / Window / Closet
Bathroom
2.48 x 1.814 Pc Bath / Tile Floor
Exterior
Features
Parking
Garage spaces 1
Garage type Attached
Other parking spaces 1
Total parking spaces 2
Property History
 27
27