621 Budgeon Common, Burlington, Ontario L7L 0C8
Contact us about this property
Highlights
Estimated valueThis is the price Wahi expects this property to sell for.
The calculation is powered by our Instant Home Value Estimate, which uses current market and property price trends to estimate your home’s value with a 90% accuracy rate.Not available
Price/Sqft$472/sqft
Monthly cost
Open Calculator
Description
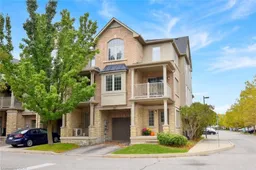
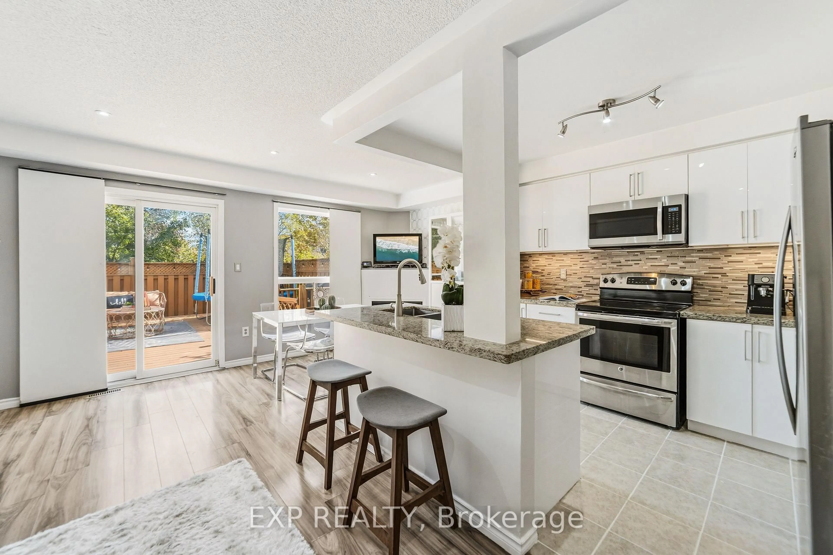
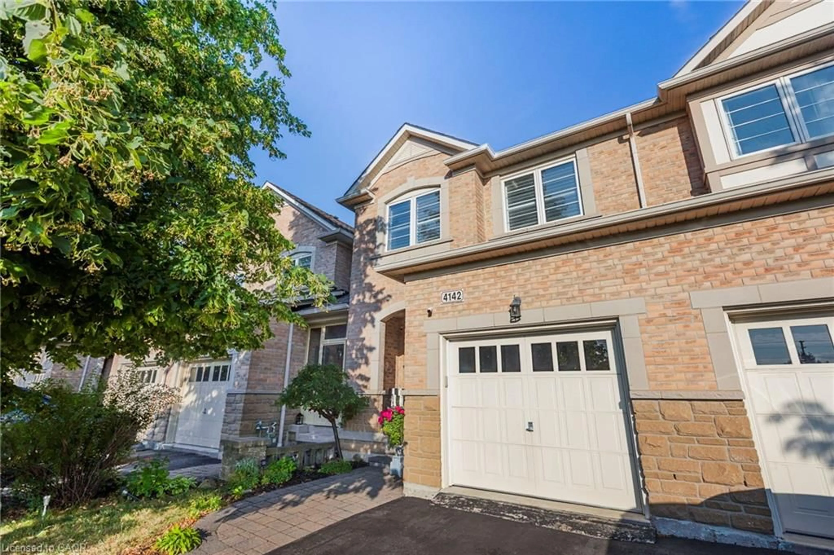
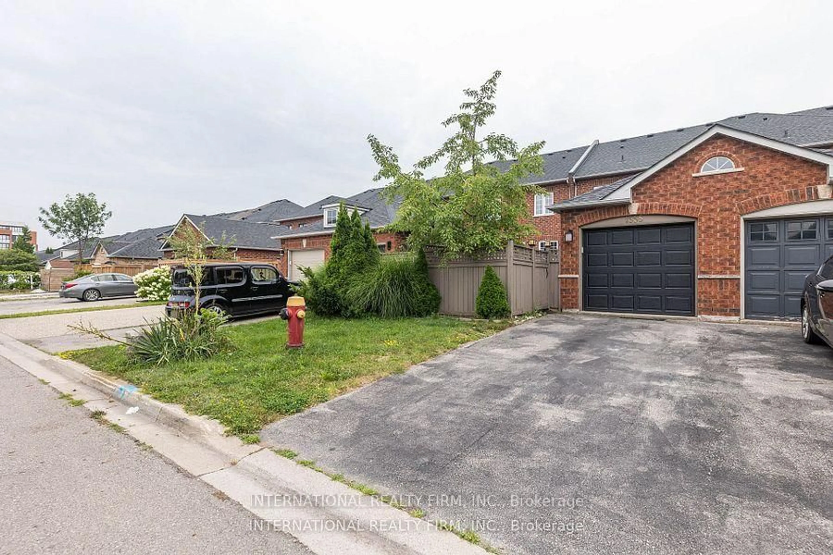
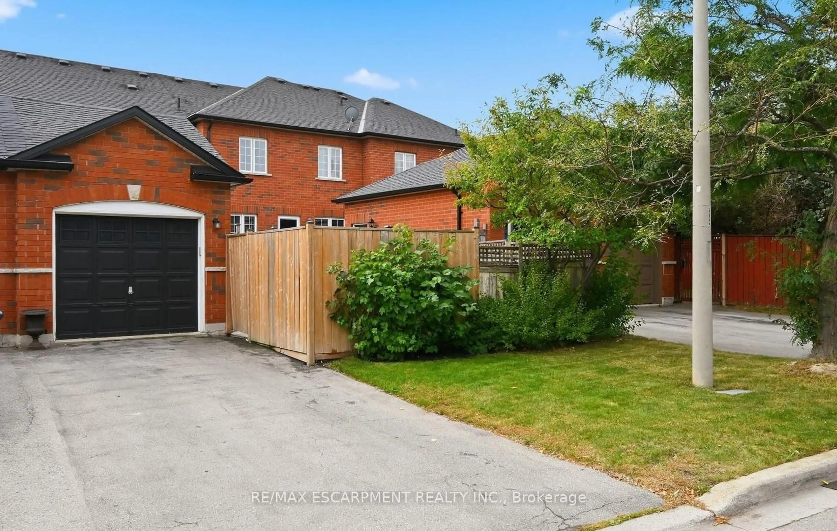
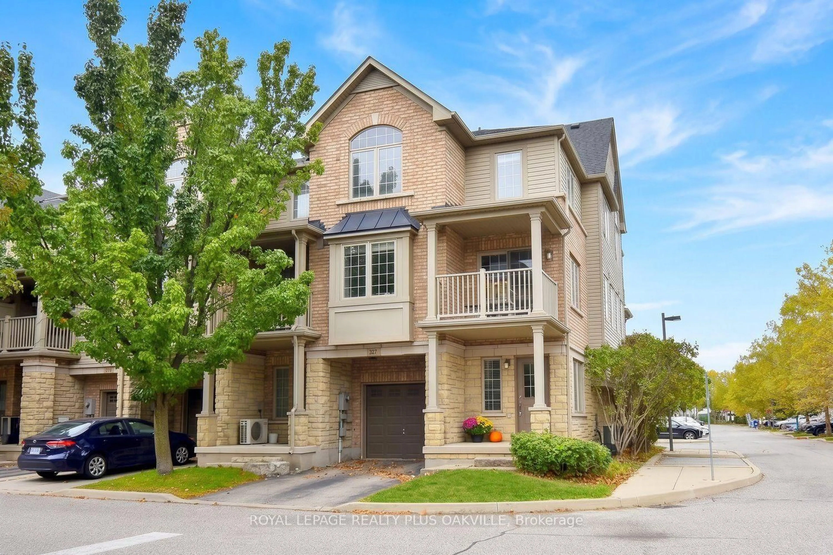
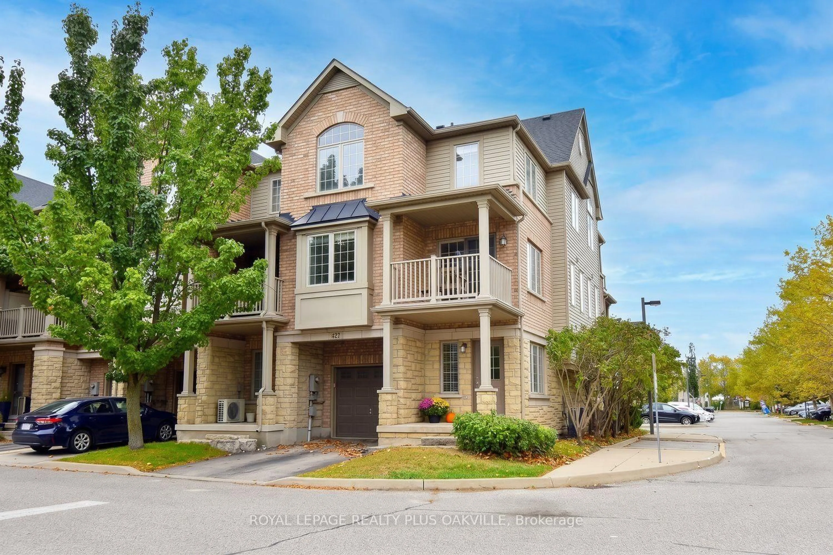
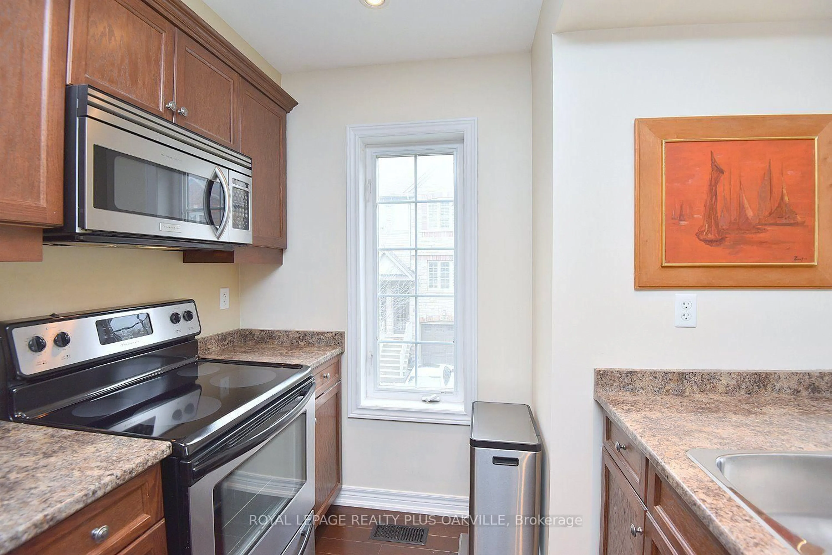
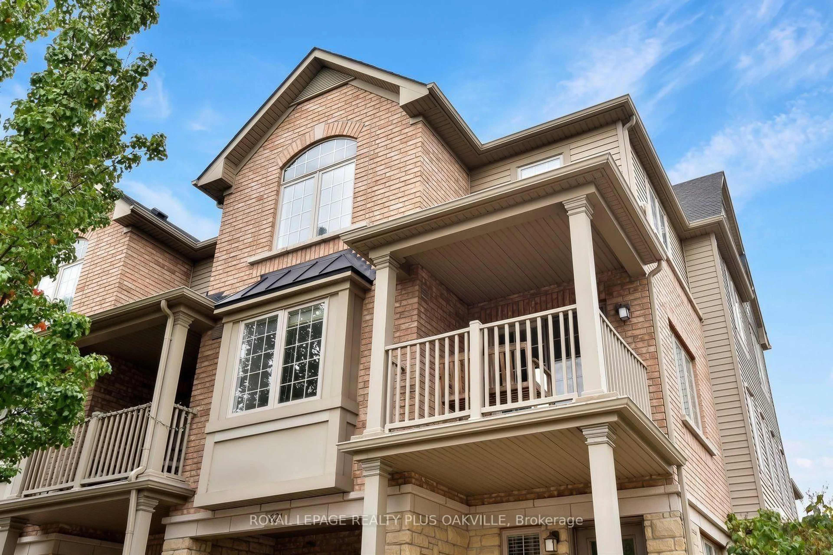
Welcome to this beautifully maintained three-bedroom, Branthaven-built end unit, tucked into a quiet South Burlington enclave. Three true bedrooms and end-unit living make this a special find. As an end unit, this home offers what so many townhomes can't, only one shared wall for added privacy and quiet, extra windows that fill every level with natural light, and amazing open sightlines with clear, unobstructed views. Three finished levels and parking for two complete the picture. The main level welcomes you with a spacious foyer, interior garage access and plenty of storage. Upstairs, the bright, open-concept living level is where the end-unit advantage truly shines, with light pouring in and room to comfortably live, dine and entertain. The kitchen features stainless steel appliances and a walkout to your private balcony, the perfect spot to take in the view. The upper level offers three generous bedrooms, including a spacious primary with a large closet. Three bedrooms give you the flexibility so many buyers are looking for, whether it's space for a growing family, a dedicated home office, or a room for guests. Ideally located with quick access to the GO station, highways, shopping, restaurants, schools and everyday amenities. Freehold ownership with a low $98.64/month POTL fee covering private road and grounds maintenance. New roof (2023). An end-unit, three-bedroom freehold in South Burlington, a rare combination of privacy, light and space that makes everyday living easy.
Upcoming Open Houses
Property Details
Interior
Features
Exterior
Features
Parking
Garage spaces 1
Garage type Built-In
Other parking spaces 1
Total parking spaces 2
Property History
 35
35