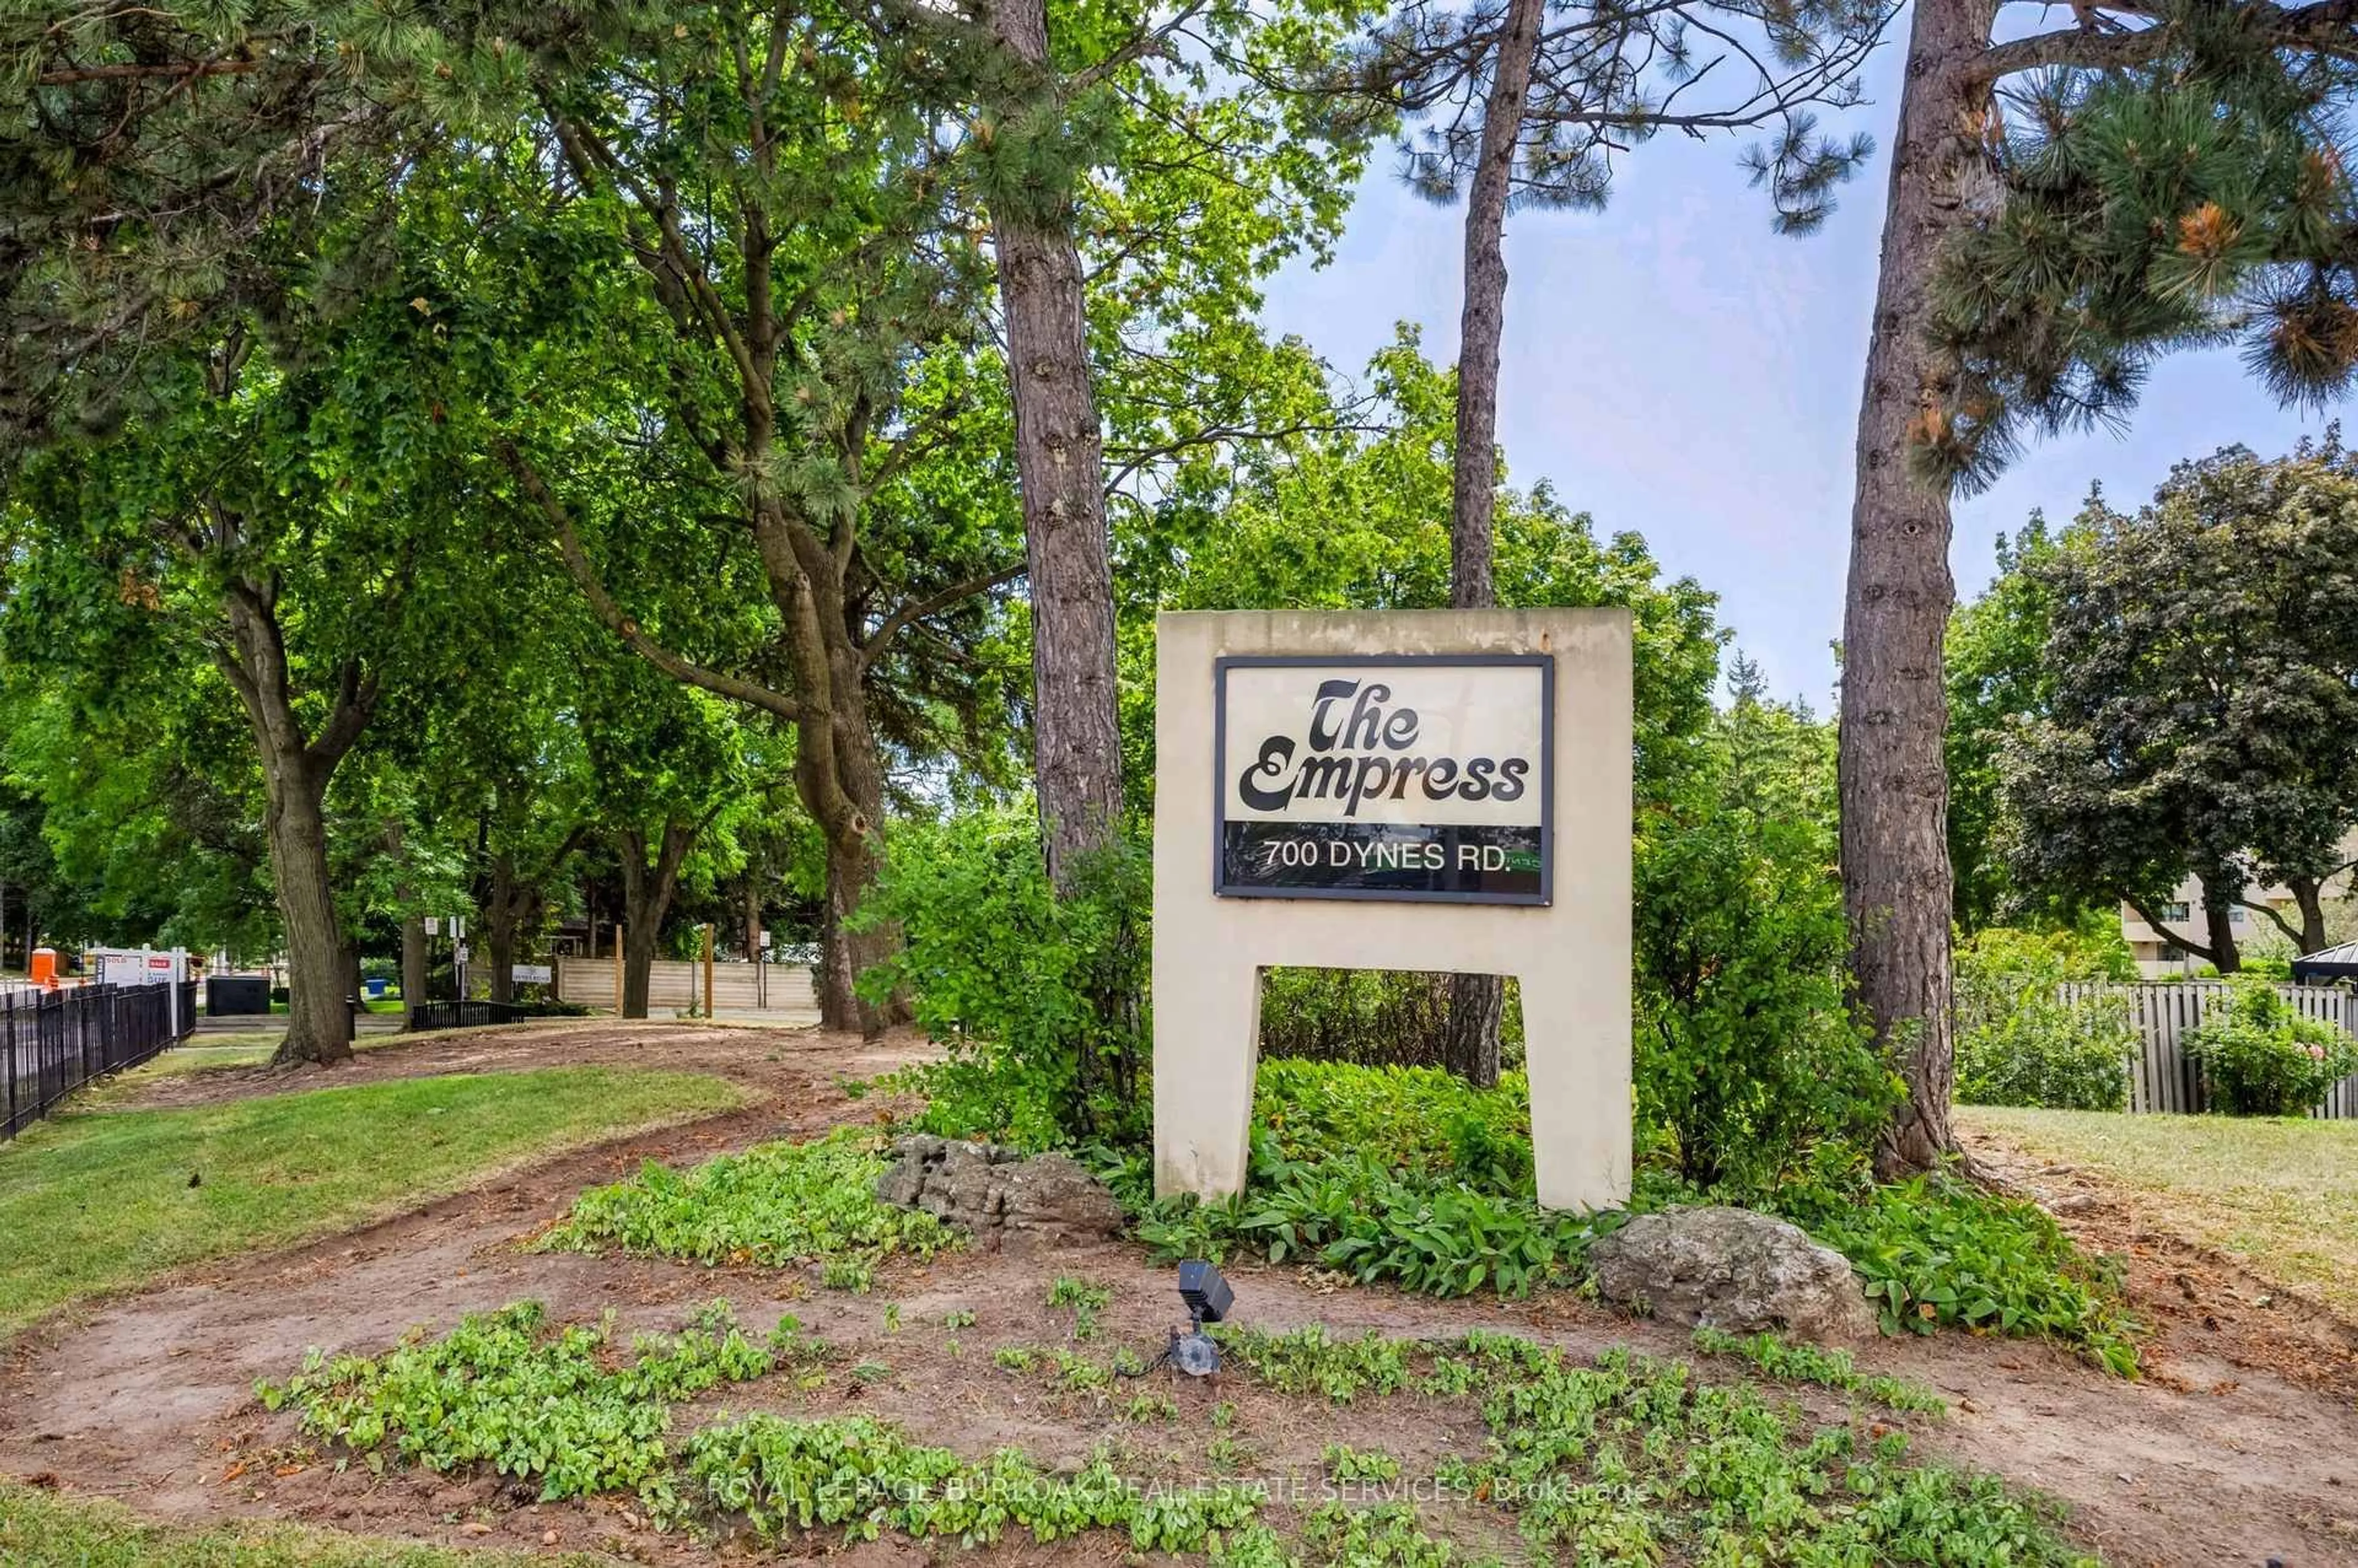
700 Dynes Rd #1217, Burlington, Ontario L7N 3M2
Contact us about this property
Highlights
Estimated valueThis is the price Wahi expects this property to sell for.
The calculation is powered by our Instant Home Value Estimate, which uses current market and property price trends to estimate your home’s value with a 90% accuracy rate.Not available
Price/Sqft$553/sqft
Monthly cost
Open Calculator
Description
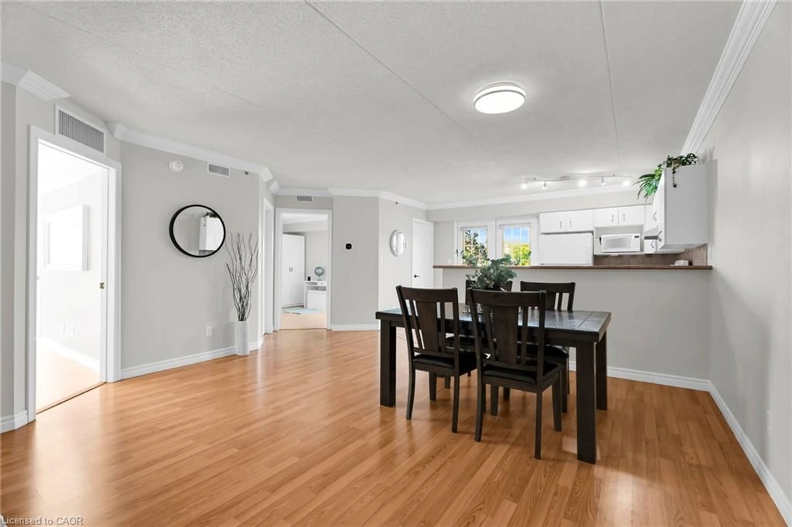
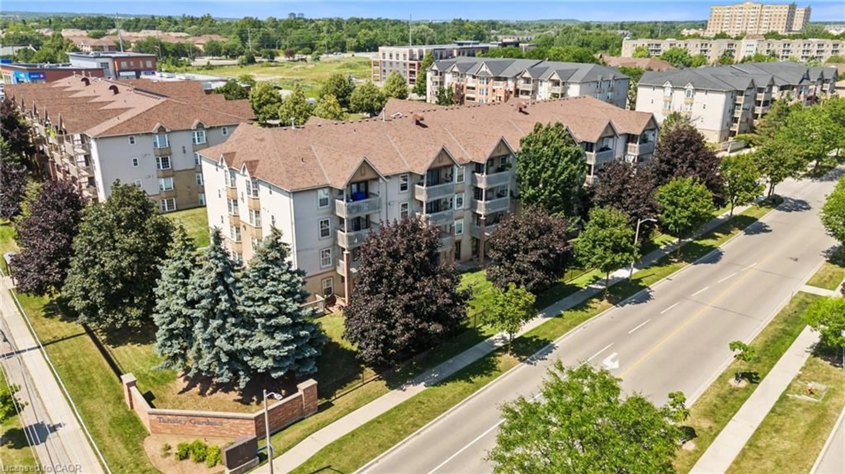
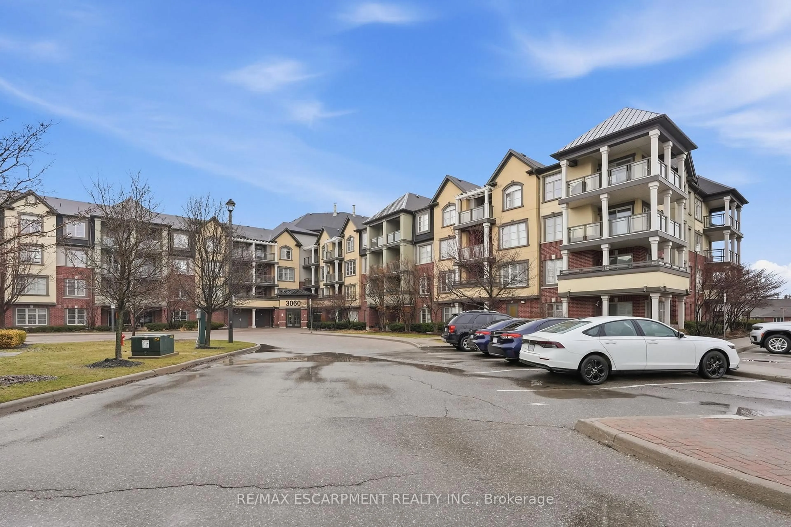
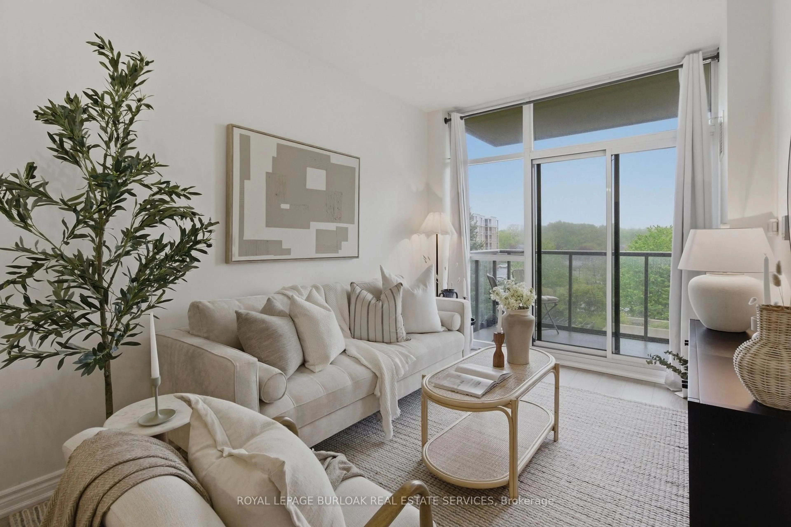
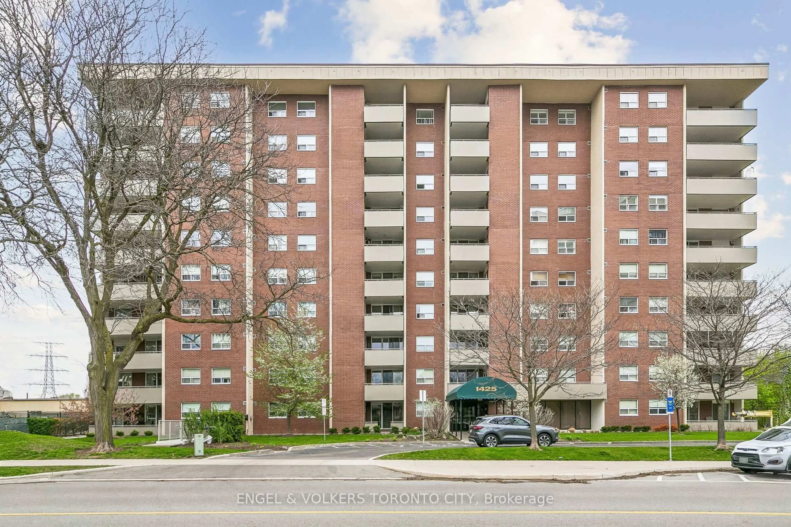
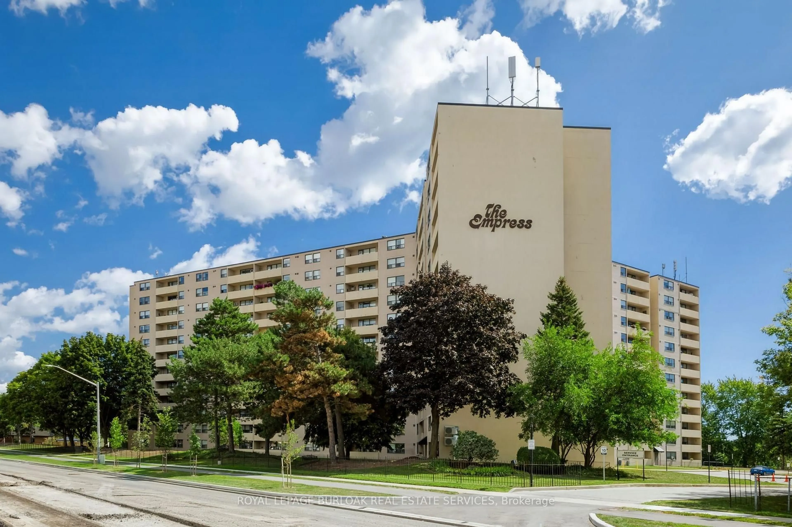
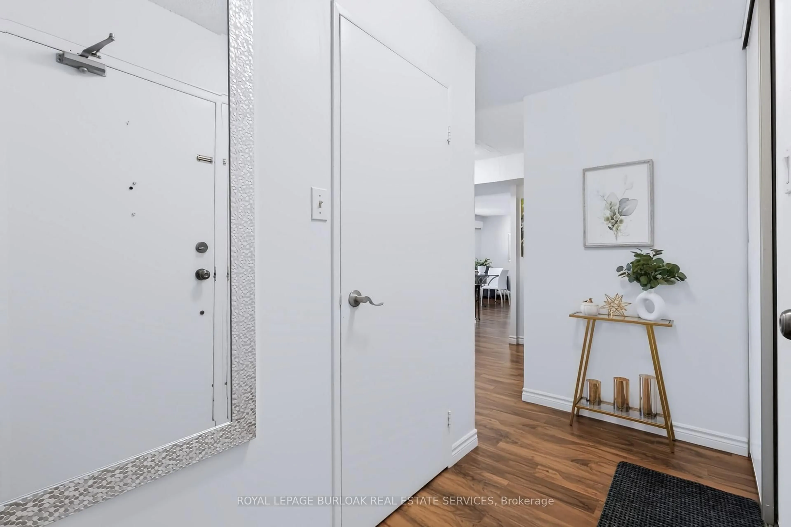
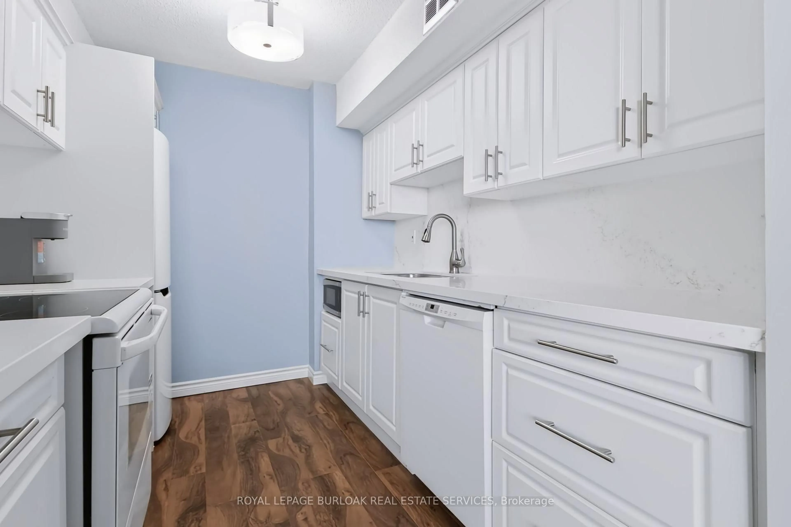
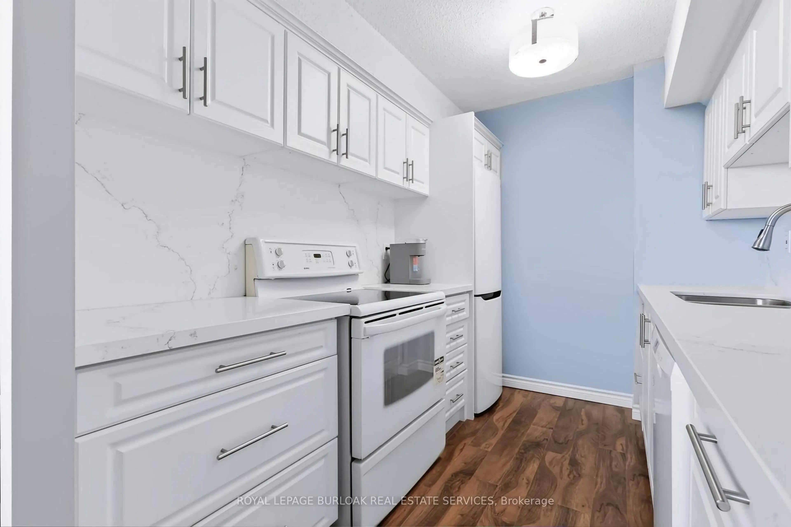
Beautifully maintained one-bedroom plus den suite in the Empress Condominium, ideally located in the heart of central Burlington. This bright and spacious top-floor unit is just a short walk to Burlington Centre, with convenient access to shopping, dining and public transit. Enjoy year-round comfort and efficiency with newly installed ductless wall-mounted heating and air conditioning units. The open living and dining area leads to a large private balcony-perfect for relaxing and enjoying unobstructed city views. The kitchen features white cabinetry with ample storage, quartz countertops and backsplash. Located just off the foyer, the den offers flexible space for a home office or sitting area. The generously sized bedroom features its own heating and air conditioning unit and a large double closet with built-in organizers. An updated three-piece bathroom includes a spacious walk-in shower. Additional features include a convenient in-suite locker and a separate laundry room with a full-sized washer and dryer. This carpet-free suite is move-in ready and includes one underground parking space. Residents enjoy 24-hour concierge service and an impressive range of amenities, including an outdoor pool, party room, library, fitness room, car wash bay and ample visitor parking. A wonderful opportunity to enjoy comfort, security and convenience in a well-managed condominium in a central Burlington location.
Property Details
Interior
Features
Flat Floor
Foyer
3.24 x 1.27Living
4.82 x 2.2Dining
3.31 x 4.16Kitchen
2.26 x 2.89Exterior
Features
Parking
Garage spaces 1
Garage type Underground
Other parking spaces 0
Total parking spaces 1
Condo Details
Amenities
Bike Storage, Community BBQ, Concierge, Elevator, Games Room, Party/Meeting Room
Inclusions
Property History
 36
36