Open: Sun, 2PM to 4PM
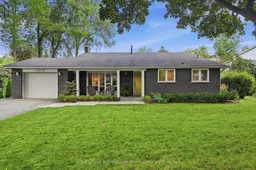
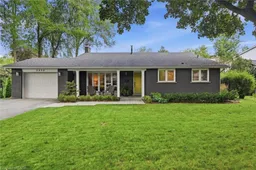
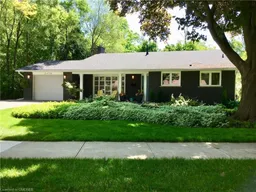
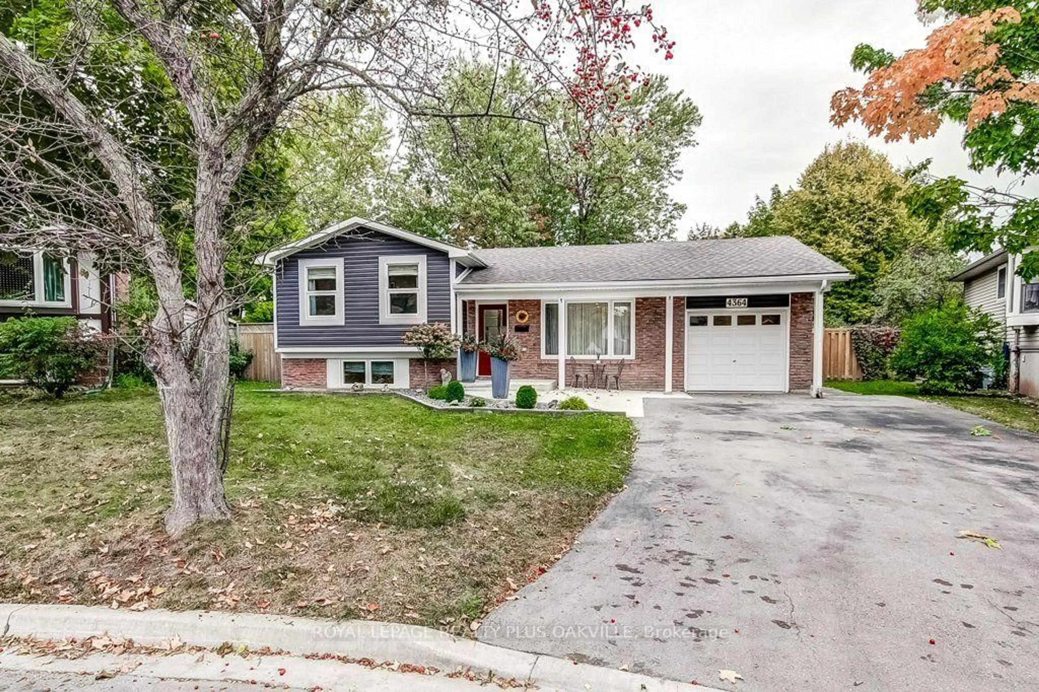
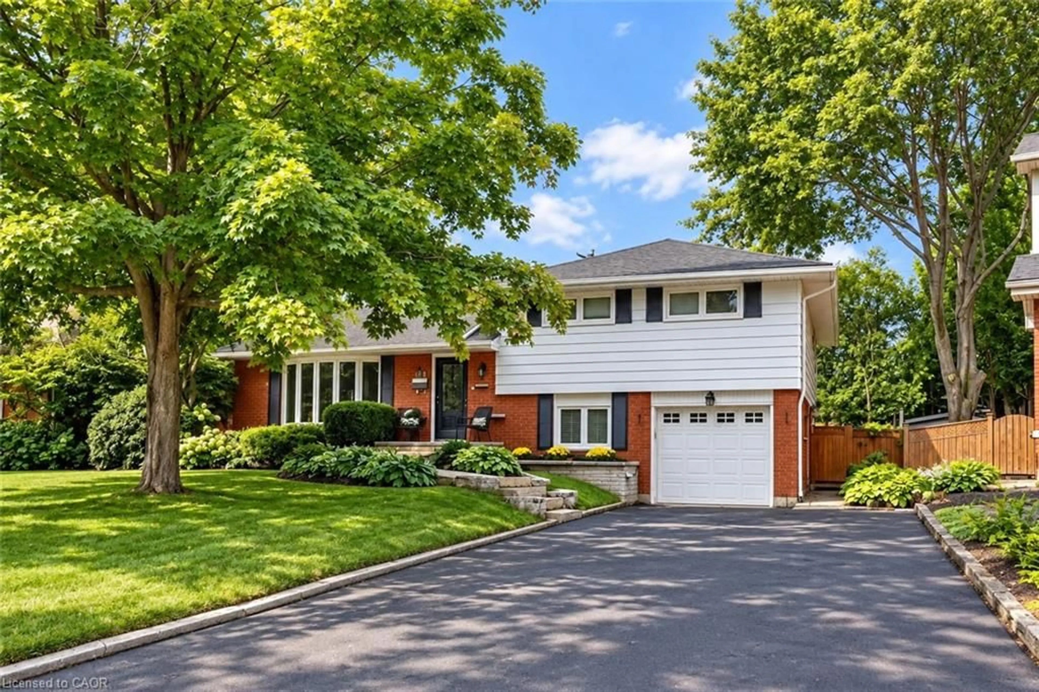
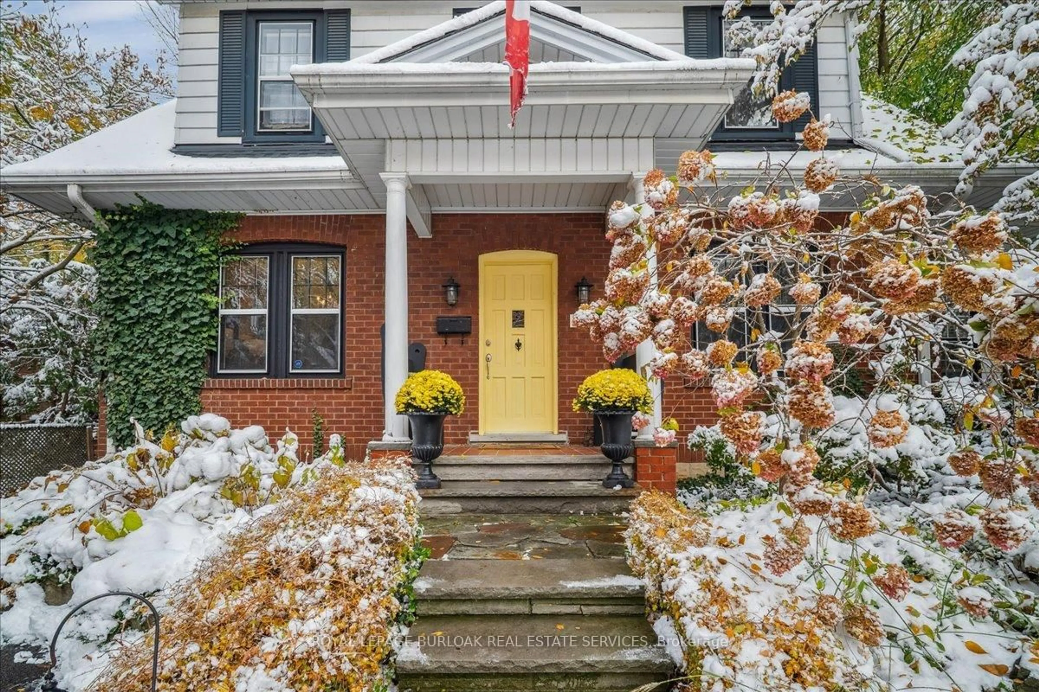
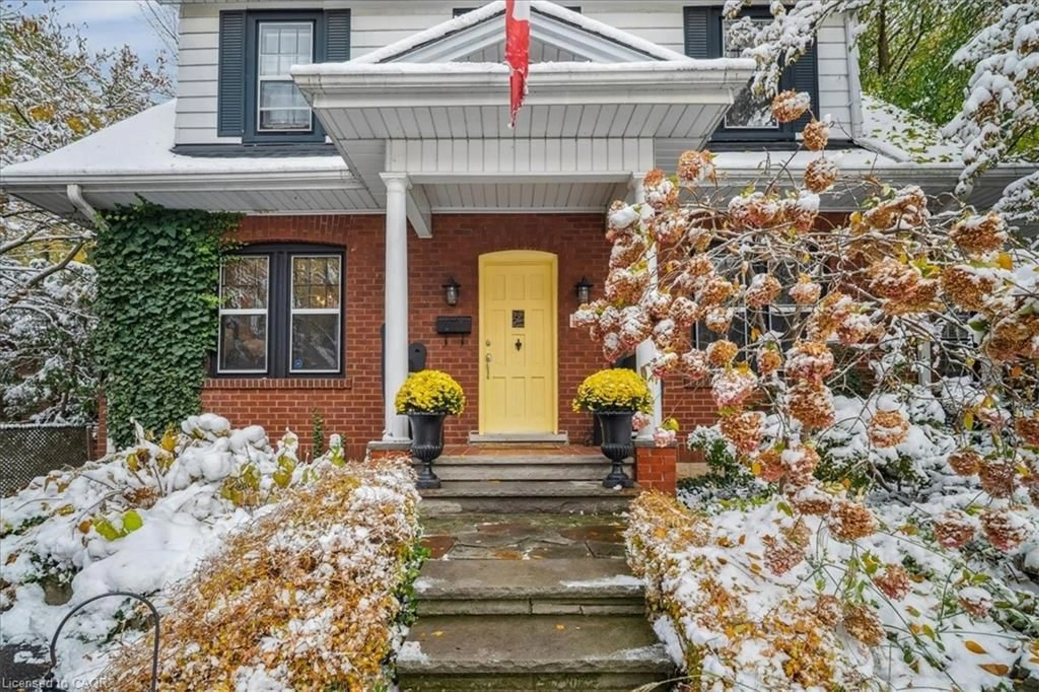
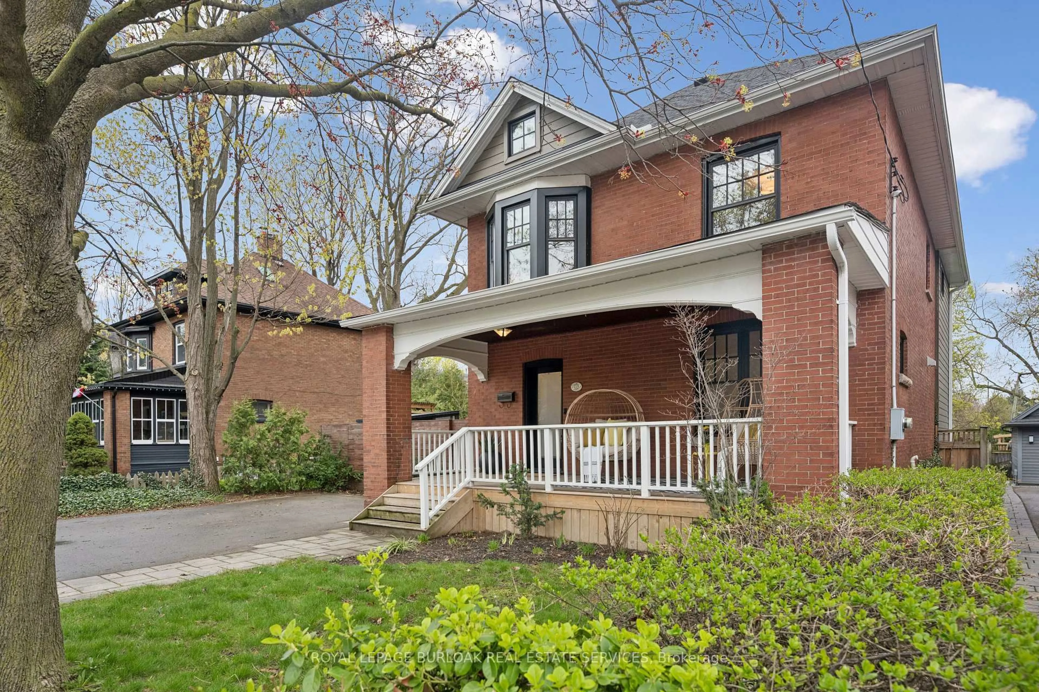
Home with vinyl exterior material, street for 3430 Regal Rd, Burlington Ontario L7N 1L8
8 hours on Market

3430 Regal Rd, Burlington, Ontario L7N 1L8

Detached
3 + 1
2
~1500-2000 sqft
$1,599,000
Get pre-qualifiedPowered by nesto
Detached
3 + 1
2
~1500-2000 sqft

Contact us about this property

Call

Highlights

Property Estimate

Days on market8 hours

Estimated valueNot available

Price/Sqft$933/sqft

Monthly cost

Open Calculator

Description

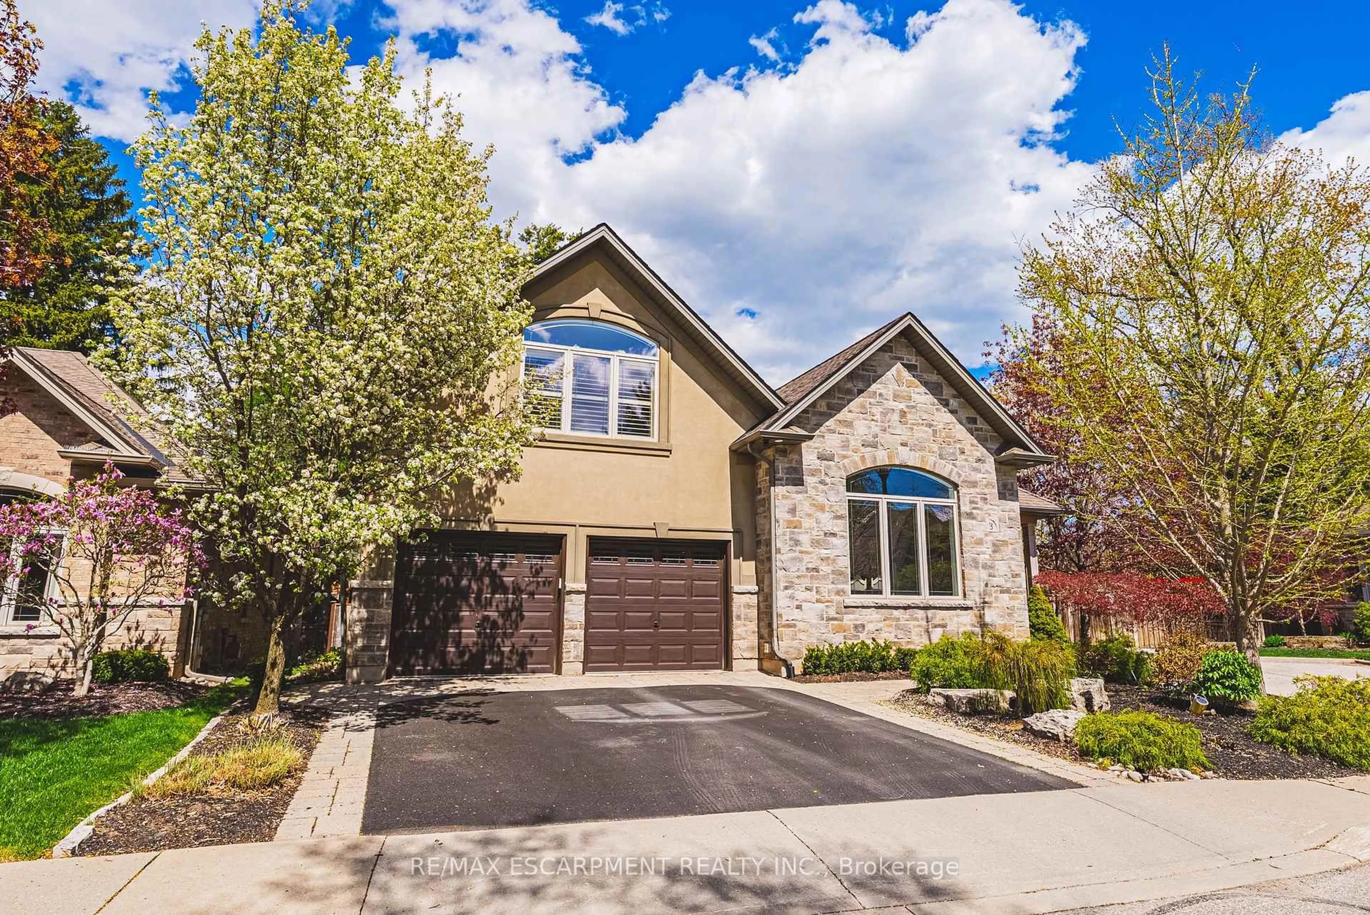
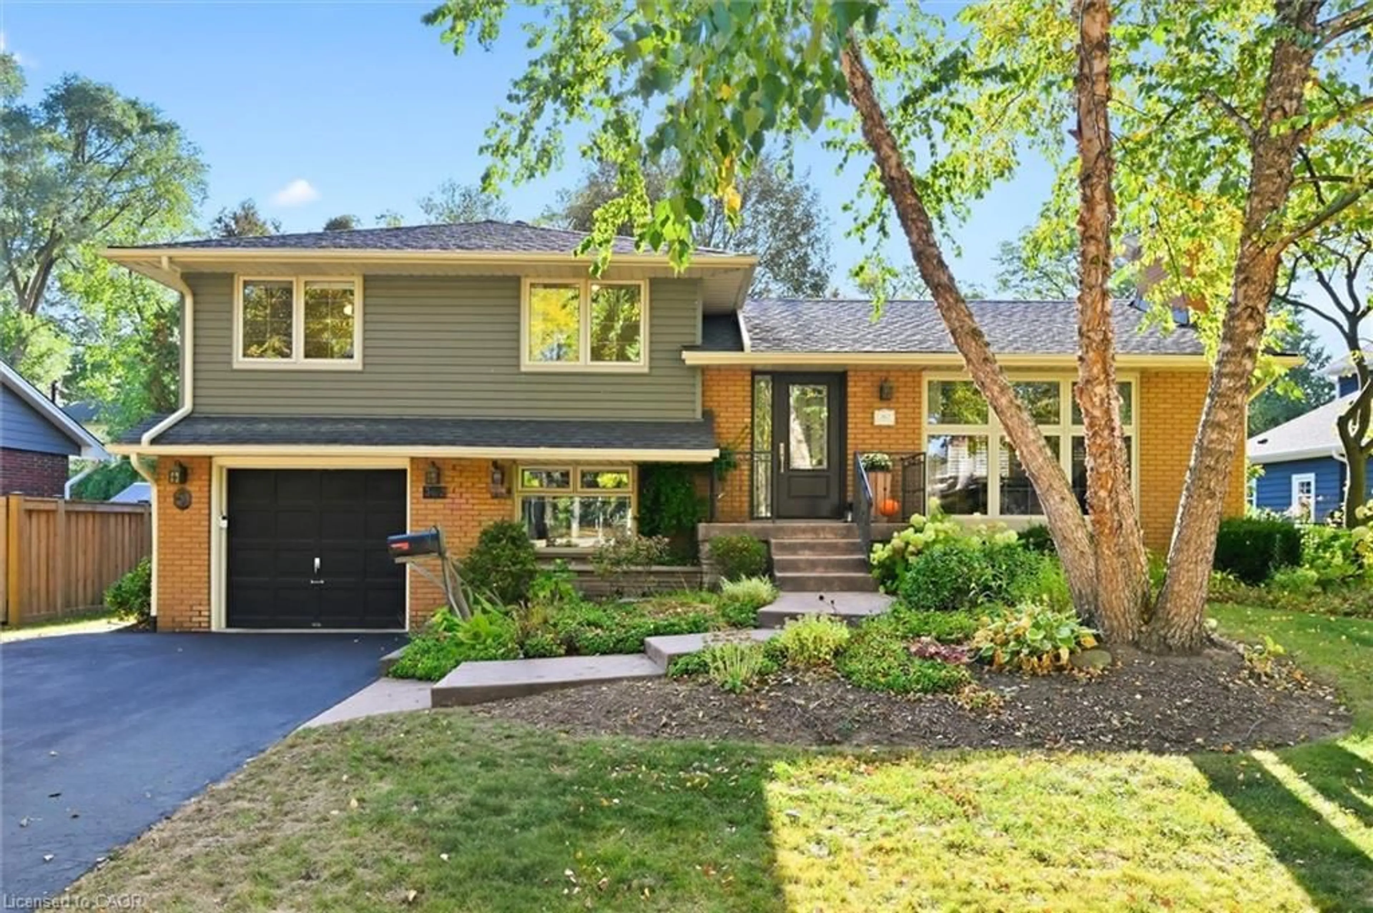
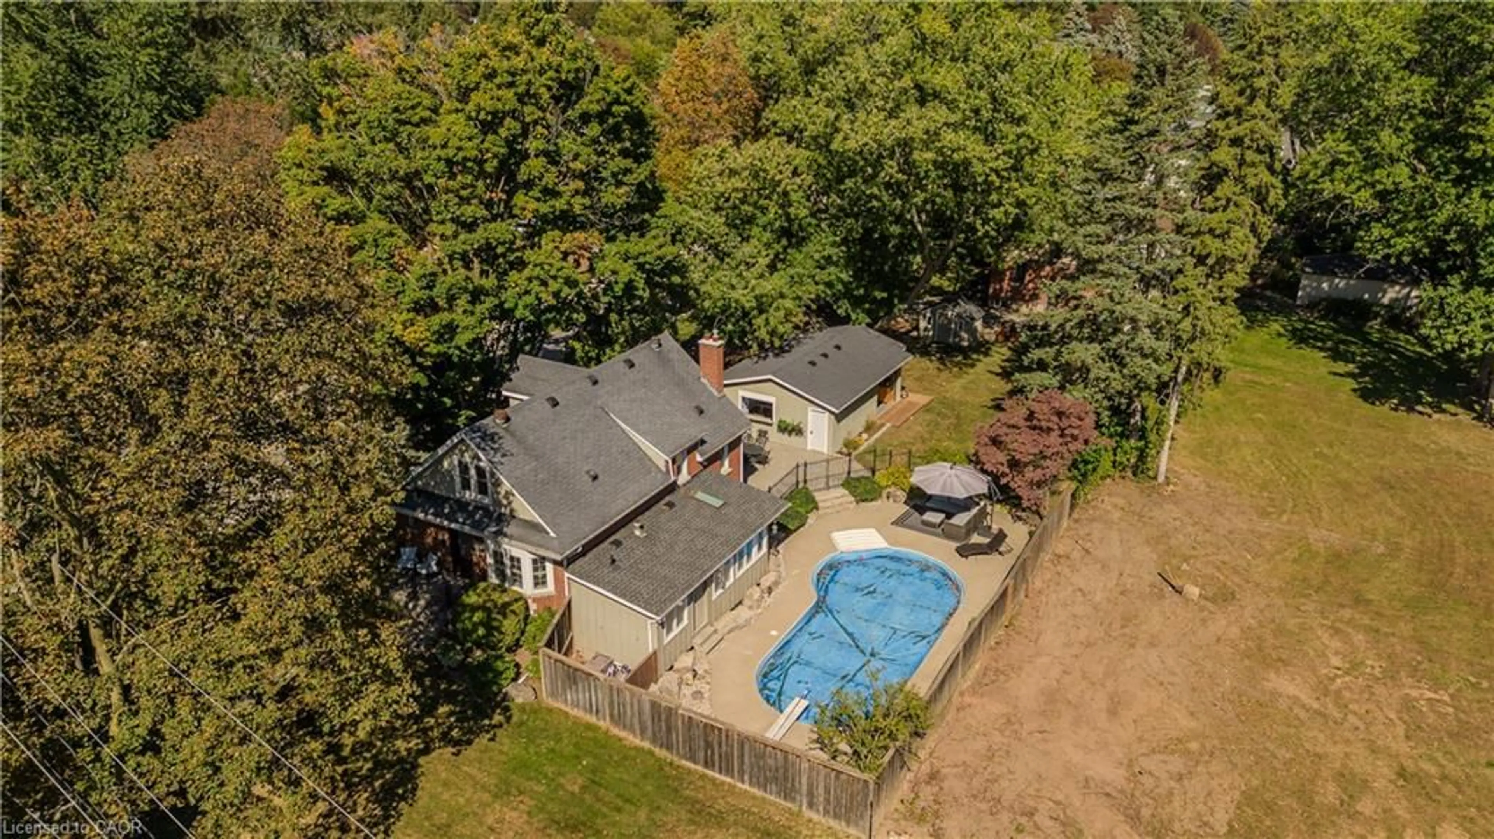
GORGEOUS RAVINE LOT! Welcome to this beautifully maintained 4-bedroom home on a premium lot backing and siding onto Tuck Forest/Park in prestigious Roseland. Thoughtfully updated throughout, this home offers a bright open-concept kitchen, dining and living area with hardwood flooring, oversized baseboards, upgraded interior doors, California shutters, pot lights, Valor gas fireplace, stainless steel appliances, and a refreshed laundry room. A versatile playroom/teen retreat adds valuable extra living space for relaxation or recreation. Curb appeal shines with a covered front porch, stone walkways, and patios that seamlessly connect the property. The backyard is a true showstopper and designed for entertaining-featuring a spacious patio, lush landscaping with mature shrubs and ornamental grasses, heated in-ground saltwater pool, stylish cabana with interior/exterior lighting, raised deck for outdoor dining, fire-pit area, and convenient double-side gate access. Located in the highly sought-after John T. Tuck/Nelson school catchment, this home offers an exceptional lifestyle in one of Burlington's most desirable family neighbourhoods, surrounded by parks, trails, and nature. Move in ready with a flexible closing. Notable updates: Carrier A/C (2019), hardwood floors (2018), driveway (2016), furnace (2014), hot water tank (2014), washer/dryer (2014), cabana (2013), KitchenAid appliances (2010), saltwater pool (2010), roof shingles (2009), and majority of windows (2009), Front Window (2024), BBQ Hook up.


Upcoming Open House

Aug 23Sun2:00 PM - 4:00 PM

Property Details

StyleBacksplit 4
View-
Age of property51-99
SqFt~1500-2000 SqFt
Lot Size12,250 SqFt(125 x 98)
Parking Spaces5
MLS ®NumberW13697644
Community NameRoseland
Data SourceTRREB
Listing byROYAL LEPAGE BURLOAK REAL ESTATE SERVICES

Features

Heating: Forced Air
Cooling: Central Air
Fireplace
Basement: Full, Walk-Up

Main Floor

Dining

4.2 x 2.81

Kitchen

5.37 x 2.85

Living

5.18 x 3.92


Features

Lot size: 12,250 SqFt
Pool: Salt

Parking

Garage spaces 1

Garage type Attached

Other parking spaces 4

Total parking spaces 5


Property listed by ROYAL LEPAGE BURLOAK REAL ESTATE SERVICES, Brokerage
Agent Banner Image
Interested in this property?Get in touch to get the inside scoop.
Market Data - Roseland

Geo Zone Map ThumbnailRoseland

Seller's Market

View Market Data

Detached house - for the past 30 days

Buyer's market Seller's market

Avg. Days on Market

Past 30 days

32 days

Compared to

2025

41 days

2024

15 days

2023

14 days

New Listings

Past 30 days

9 listings

Compared to

2025

17 listings

2024

16 listings

2023

12 listings

Units sold

Past 30 days

9 units

Compared to

2025

9 units

2024

7 units

2023

11 units

Median Sold Price

Past 30 days

$1,430,000

Compared to

2025

$1,183,000

2024

$2,000,000

2023

$1,283,000


Population and Demographics

Overview

Total population 11473
Average household income $170,096

Age (%)

0 to 19
21%
20 to 34
15%
35 to 49
18%
50 to 64
21%
65 and plus
25%

Household composition (%)

Single family
69%
Single person
29%
Multi person
2%
Multi family
0%

Mother tongue (%)

English
88%
Others
6%
Spanish
2%
French
1%
Polish
1%

House tenancy (%)

Owners
70%
Renters
30%

What’s nearby?Essentials within 5 km

Local Logic

Transportation Scores

Estimated Budget