Open: Sat, 6PM to 8PM
Unknown for 1576 Riley Ave, Burlington Ontario L7M 3T3
17 hours on Market

1576 Riley Ave, Burlington, Ontario L7M 3T3

Detached
3
2
~1827 sqft
$899,900
Get pre-qualifiedPowered by nesto
Detached
3
2
~1827 sqft

Contact us about this property

Call

Highlights

Property Estimate

Days on market17 hours

Estimated valueNot available

Price/Sqft$492/sqft

Monthly cost

Open Calculator

Description

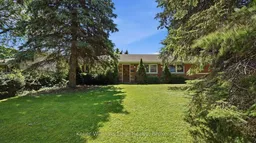
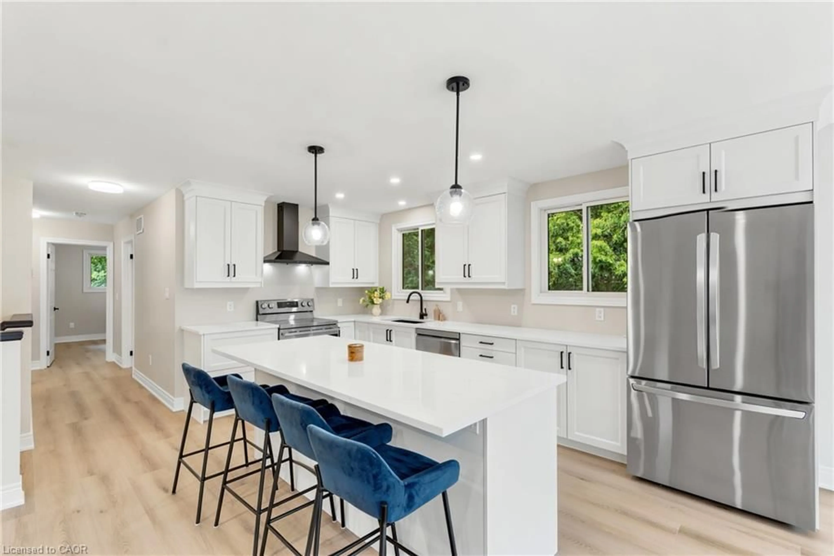
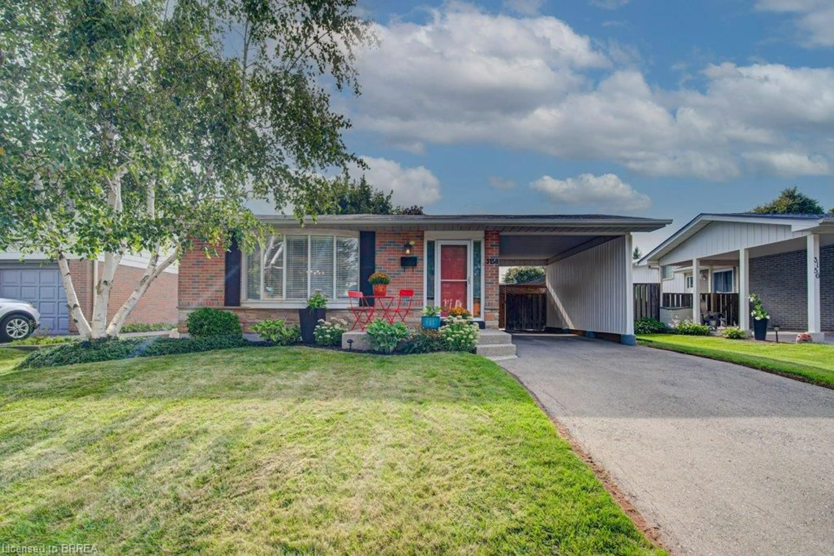
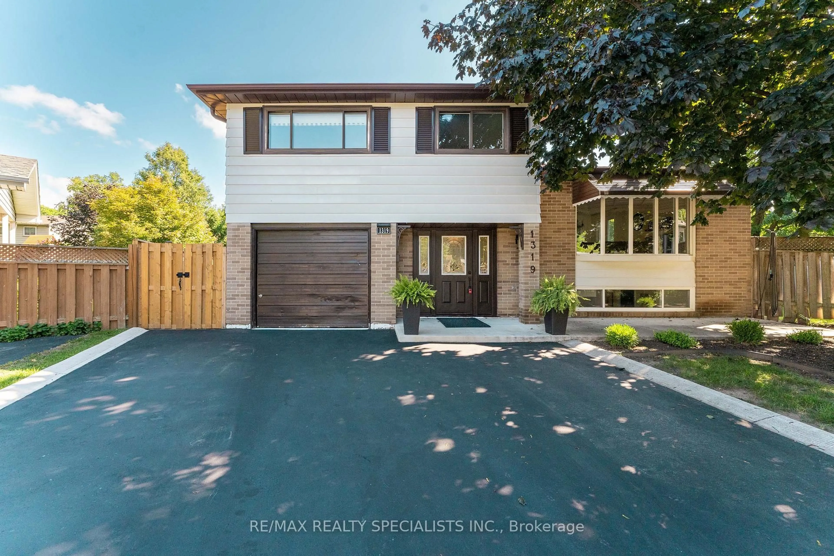
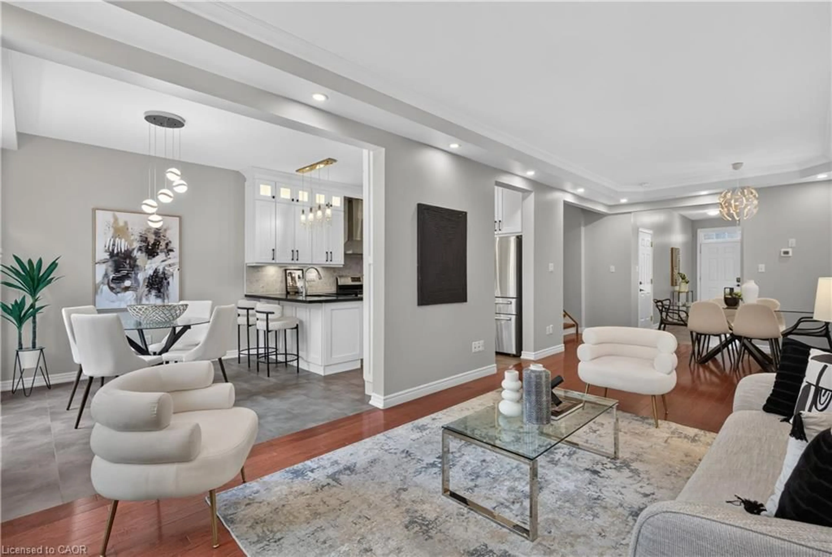
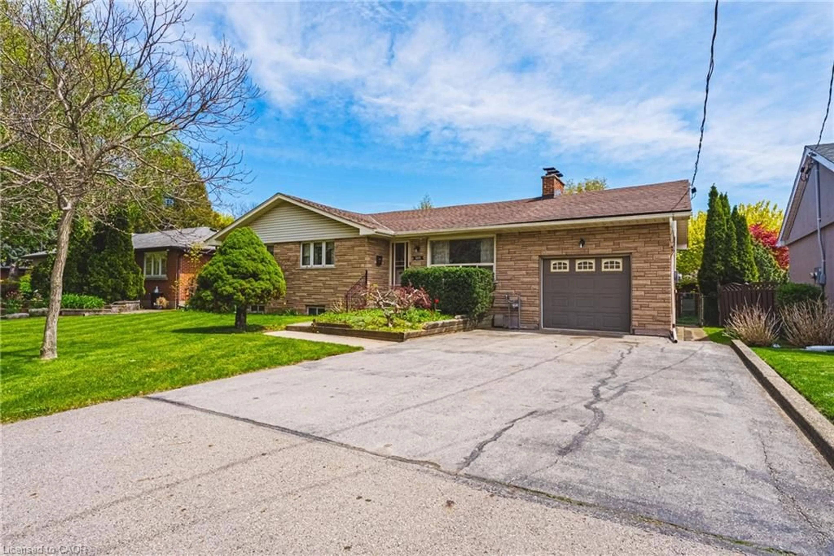
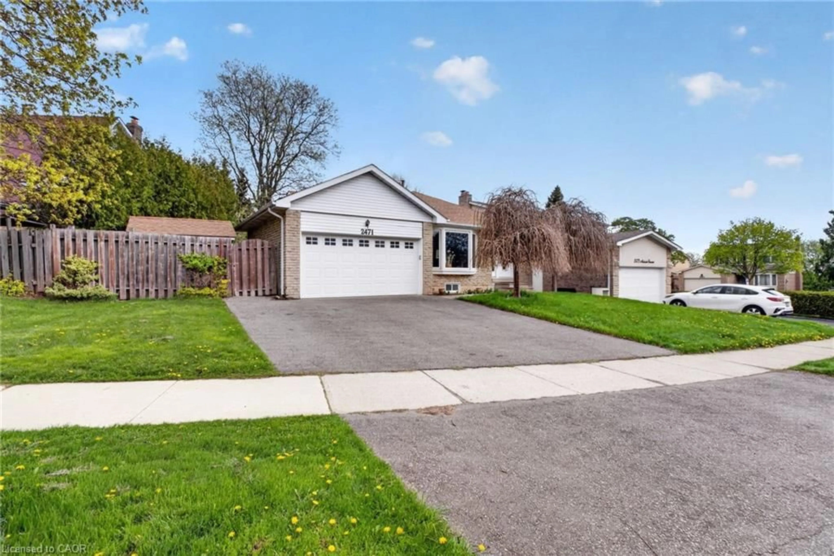
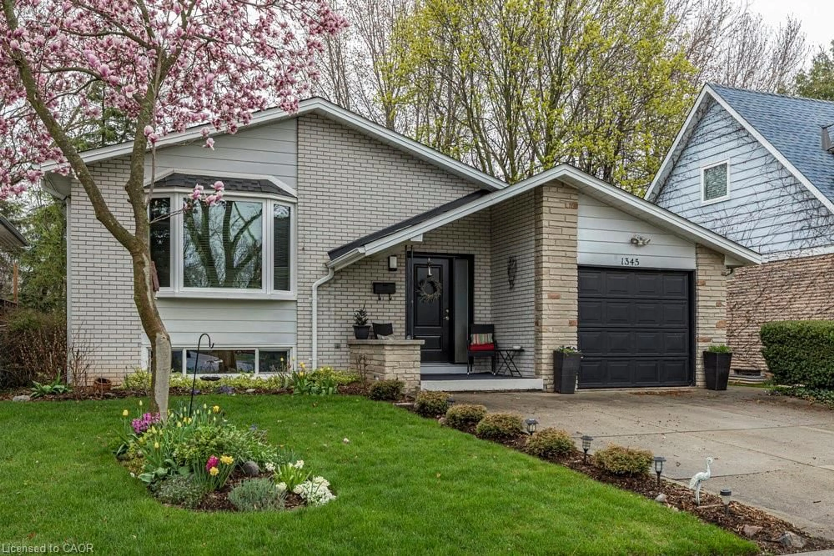
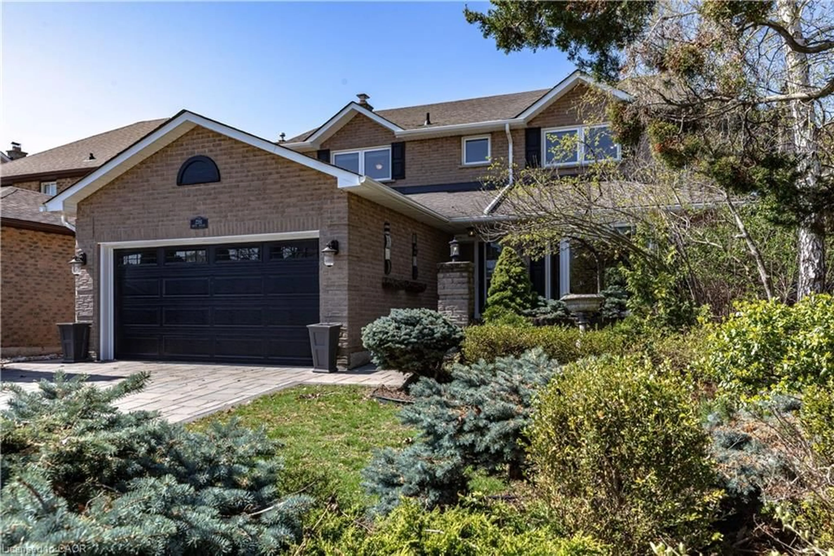
Welcome to 1576 Riley Avenue—your peaceful cul-de-sac retreat in Burlington’s beloved Palmer Community. This neighbourhood is beautifully connected by Palmer Park, Lansdown Park, Sycamore Park, and Brittany Park, all linked by the scenic Tuck Creek and the Palmer Trail. The Tansley Community Centre, with its pool, library, and family programming, is just minutes away. Loved and cared for by the same family for over 20 years, this home is ready for its next devoted caretakers. A welcoming layout featuring a bright living room and a separate dining room with walk-out access to an oversized deck. The deck includes built-in benches and storage, perfect for gatherings or quiet evenings outdoors. The eat-in kitchen offers plenty of space for daily meals, and a convenient 4-piece bath completes the main level. Three comfortable bedrooms, including a primary suite with ensuite privileges and a walk-in closet. The additional bedrooms are well-sized and versatile for family, guests, or work-from-home needs. A fully finished basement designed for both relaxation and functionality. Enjoy the cozy gas fireplace, extensive built-ins, and abundant storage for your vintage CDs, movies, books, and more. Included: wall-mounted TV, receiver, speakers, and subwoofer. There’s also a dedicated workout area, a spacious office (or 4th bedroom) with closet/storage, and a laundry room conveniently located off the recreation space. Every square inch has been thoughtfully planned for maximum storage and everyday convenience. Don’t miss this wonderful family home in one of Burlington’s connected and community-minded communities.


Upcoming Open Houses

Aug 16Sun6:00 PM - 8:00 PM
Aug 15Sat6:00 PM - 8:00 PM

Property Details

StyleContemporary
View-
Age of property1987
SqFt~1827 SqFt
Lot Size6,545 SqFt(108.17 x 60.51)
Parking Spaces3
MLS ®Number40855511
Community NamePalmer
Data SourceITSO
Listing byKeller Williams Edge Realty

Features

Heating: Fireplace-Gas, Forced Air
Cooling: Central Air
Basement: Full, Finished

Basement Floor

Recreation Room

7.14 x 3.48

Laundry

3.28 x 2.06

Office

3.81 x 2.87

Storage

2.92 x 1.22


Features

Lot size: 6,545 SqFt
Sewer (Municipal)

Parking

Garage spaces 1

Garage type -

Other parking spaces 2

Total parking spaces 3


Property History

Aug 13, 2026
ListedActive
$899,900
17 hours on market
history photo preview50
Listing by itso®
Property listed by Keller Williams Edge Realty, Brokerage
Agent Banner Image
Interested in this property?Get in touch to get the inside scoop.
Market Data - Palmer

Geo Zone Map ThumbnailPalmer

Seller's Market

View Market Data

Detached house - for the past 30 days

Buyer's market Seller's market

Avg. Days on Market

Past 30 days

4 days

Compared to

2025

31 days

2024

9 days

2023

12 days

New Listings

Past 30 days

8 listings

Compared to

2025

9 listings

2024

5 listings

2023

8 listings

Units sold

Past 30 days

4 units

Compared to

2025

5 units

2024

3 units

2023

6 units

Median Sold Price

Past 30 days

$946,500

Compared to

2025

$877,000

2024

$1,275,000

2023

$969,950


Population and Demographics

Overview

Total population 5834
Average household income $140,477

Age (%)

0 to 19
22%
20 to 34
17%
35 to 49
21%
50 to 64
21%
65 and plus
18%

Household composition (%)

Single family
74%
Single person
23%
Multi person
3%
Multi family
0%

Mother tongue (%)

English
87%
Others
3%
French
2%
Spanish
2%
Punjabi (Panjabi)
1%
Polish
1%
Arabic
1%

House tenancy (%)

Owners
89%
Renters
11%

What’s nearby?Essentials within 5 km

Local Logic

Transportation Scores

Estimated Budget