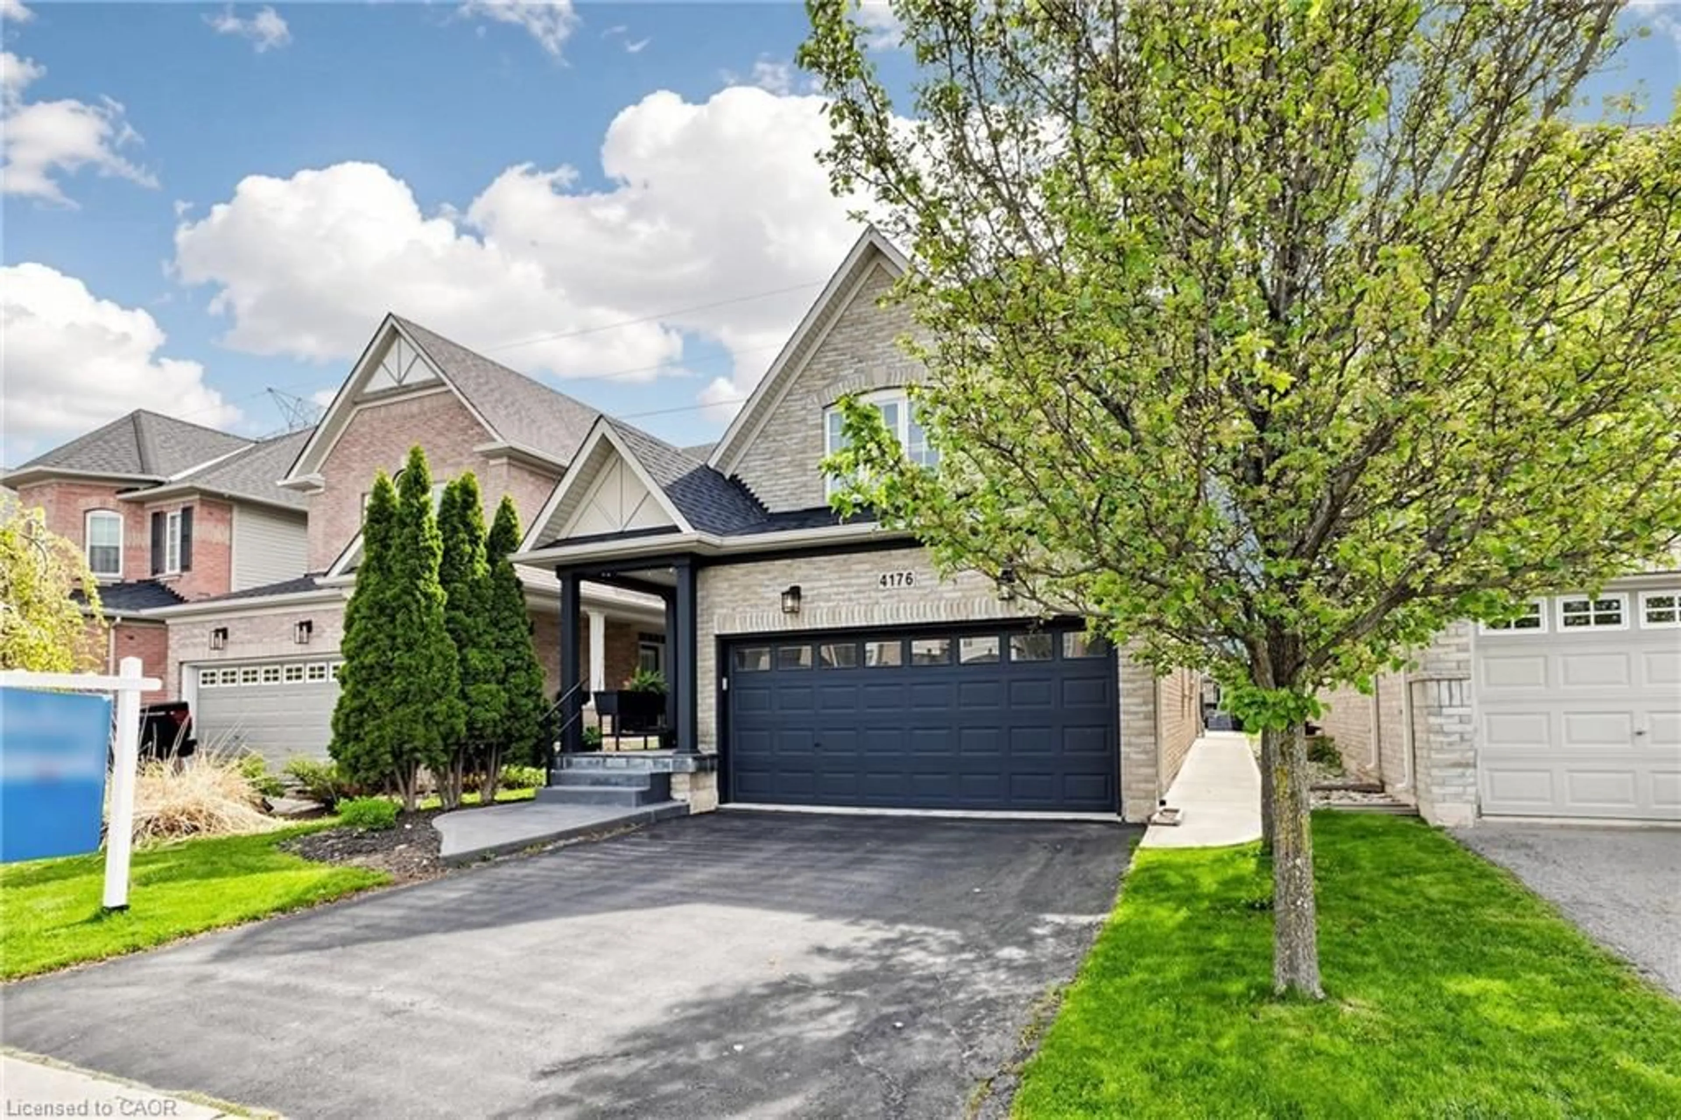
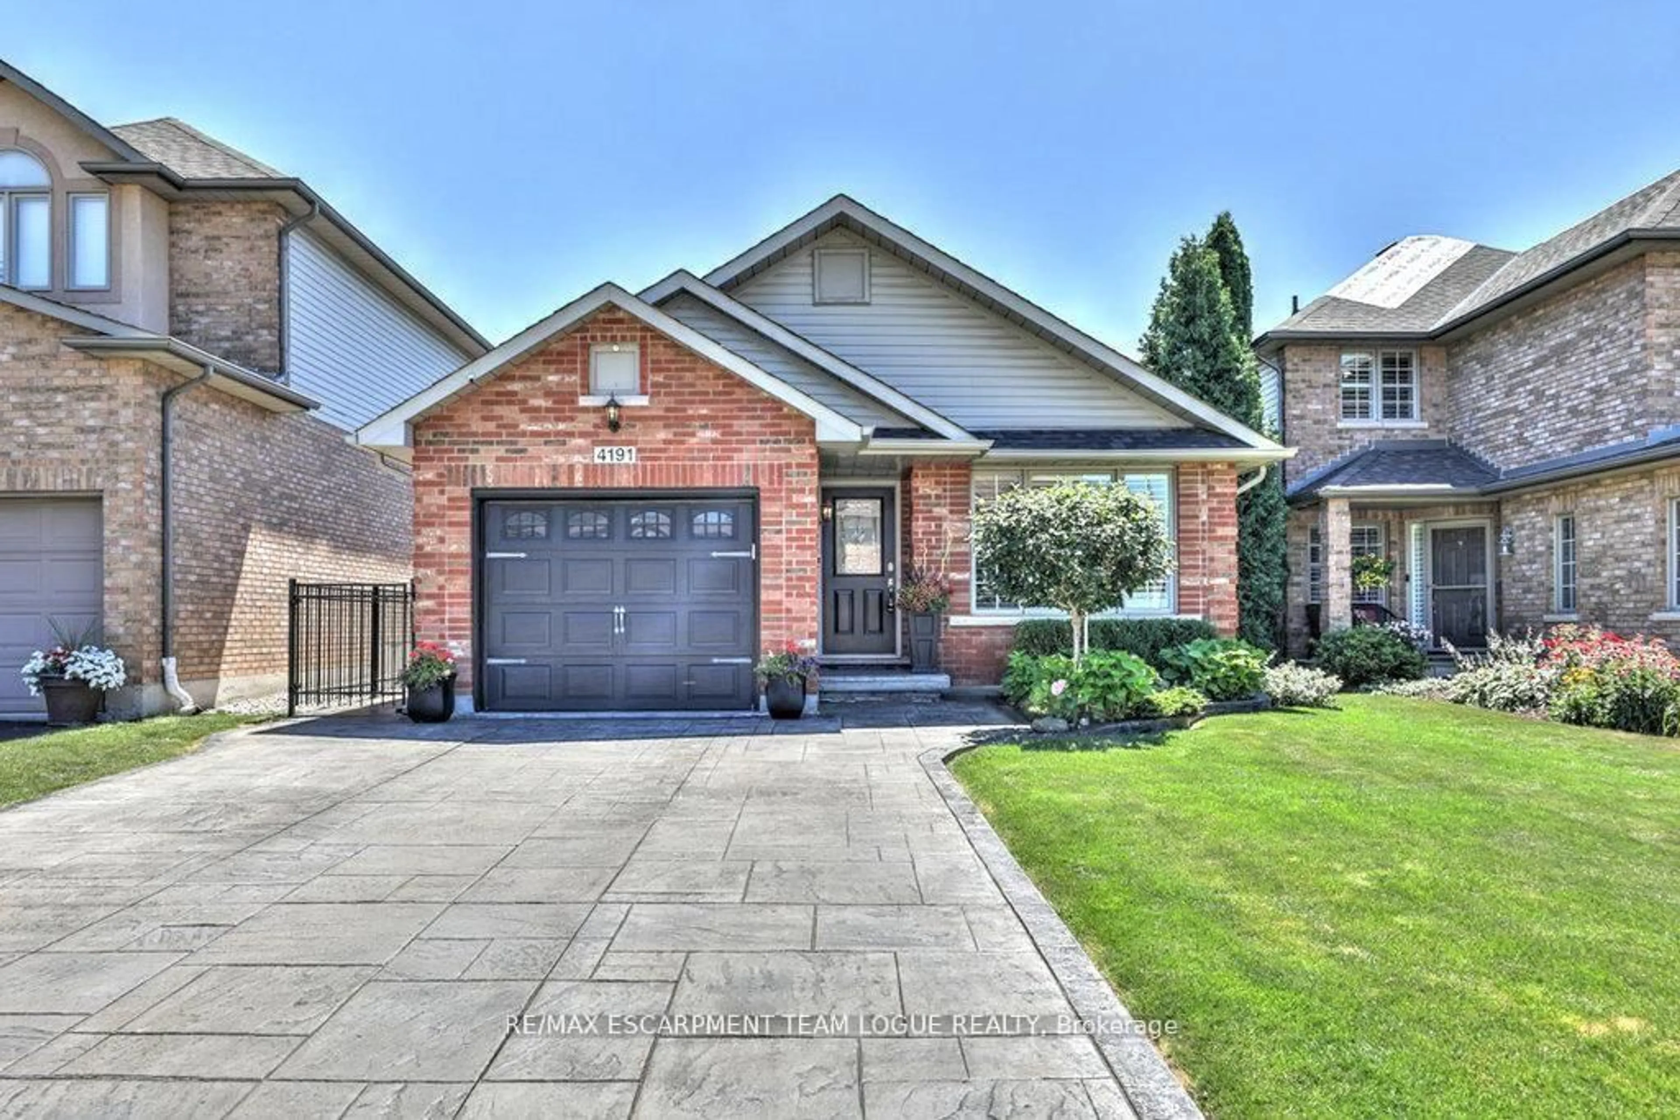
Unknown for 1432 Dewbourne Cres, Burlington Ontario L7M 1E7
1 day on Market

1432 Dewbourne Cres, Burlington, Ontario L7M 1E7

Detached
3
2
~1100-1500 sqft
$1,189,000
Get pre-qualifiedPowered by nesto
Detached
3
2
~1100-1500 sqft

Contact us about this property

Call

Highlights

Property Estimate

Days on market1 day

Estimated valueNot available

Price/Sqft$936/sqft

Monthly cost

Open Calculator

Description

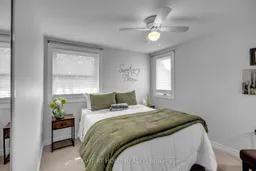
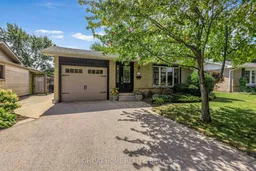
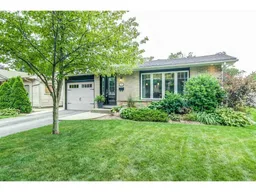
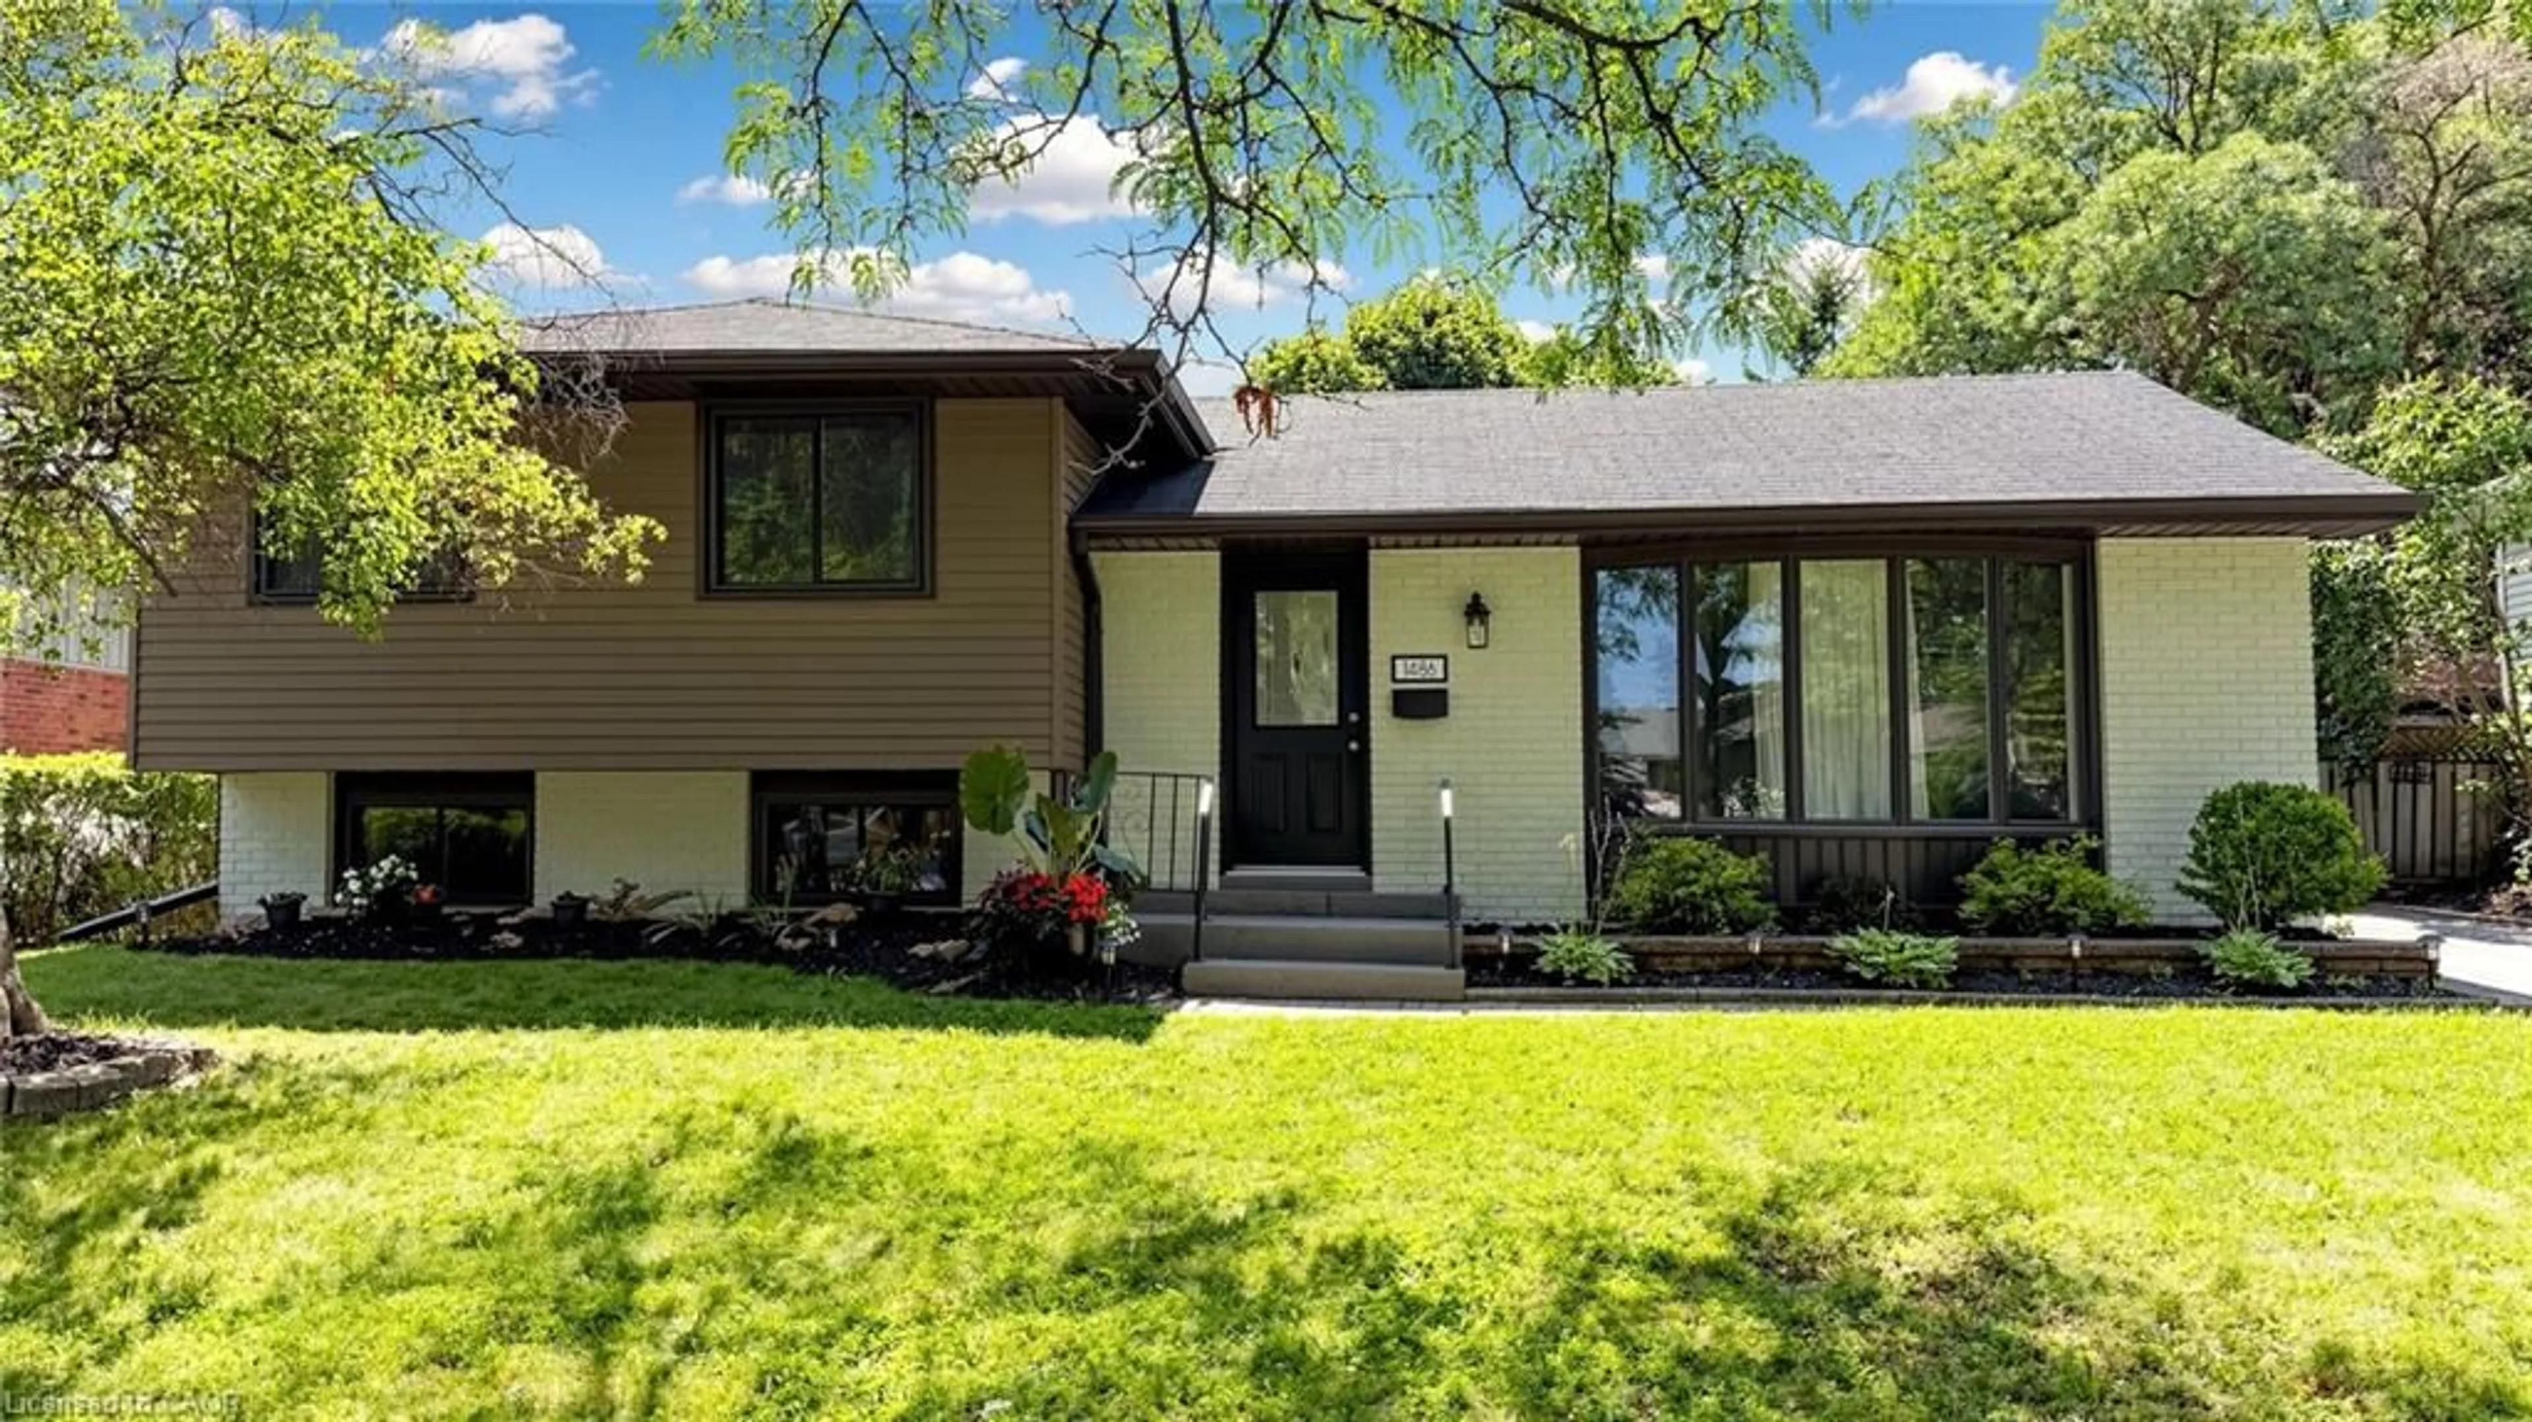
Welcome to 1432 Dewbourne Crescent, a beautiful three-level backsplit nestled on a mature, family-friendly street in Burlington's desirable Palmer neighbourhood. Set on a 48.25 x 99.05 ft lot, this lovingly maintained home offers the space, setting and warmth that families are looking for. The heart of the home is the bright, open-concept main level, featuring a beautifully updated kitchen with a large island that creates the perfect gathering place for entertaining, family meals and everyday life. The generous layout also offers separate dining and living room areas, providing plenty of space for hosting family and friends while still enjoying comfortable quality time together. This three-bedroom, two-bathroom home has been thoughtfully updated over the years, including a stunning five-piece bathroom renovation in 2017 with a freestanding tub, large separate shower and skylight that fills the space with natural light. The kitchen skylight was replaced in 2018, the roof was completed approximately in 2015, and the driveway curbing, pathway and front steps were updated in 2021. The bathroom skylight was replaced in 2024, and both the furnace and air conditioner were replaced in 2024 and are owned. The primary bedroom closet was recently replaced in August 2026. Outside, enjoy beautifully landscaped front and rear yards, an attached garage and parking for three. One of the home's most special features is its location backing directly onto green space at Sycamore Park, offering a wonderful natural backdrop and easy access to outdoor recreation. Located close to parks, schools, amenities and highway access, this is a neighbourhood where families can settle in and enjoy everything the area has to offer!


Property Details

StyleBacksplit 3
View-
Age of property51-99
SqFt~1100-1500 SqFt
Lot Size4,779 SqFt(99.05 x 48.25)
Parking Spaces3
MLS ®NumberW13717528
Community NamePalmer
Data SourceTRREB
Listing byRIGHT AT HOME REALTY

Features

Heating: Forced Air
Central Vacuum
Cooling: Central Air
Fireplace
Basement: Finished, Full

Features

Lot size: 4,779 SqFt

Parking

Garage spaces 1

Garage type Built-In

Other parking spaces 2

Total parking spaces 3


Property History

Aug 27, 2026
ListedActive
$1,189,000
1 day on market
history photo preview48
Listing by trreb®
Property listed by RIGHT AT HOME REALTY, Brokerage
Agent Banner Image
Interested in this property?Get in touch to get the inside scoop.
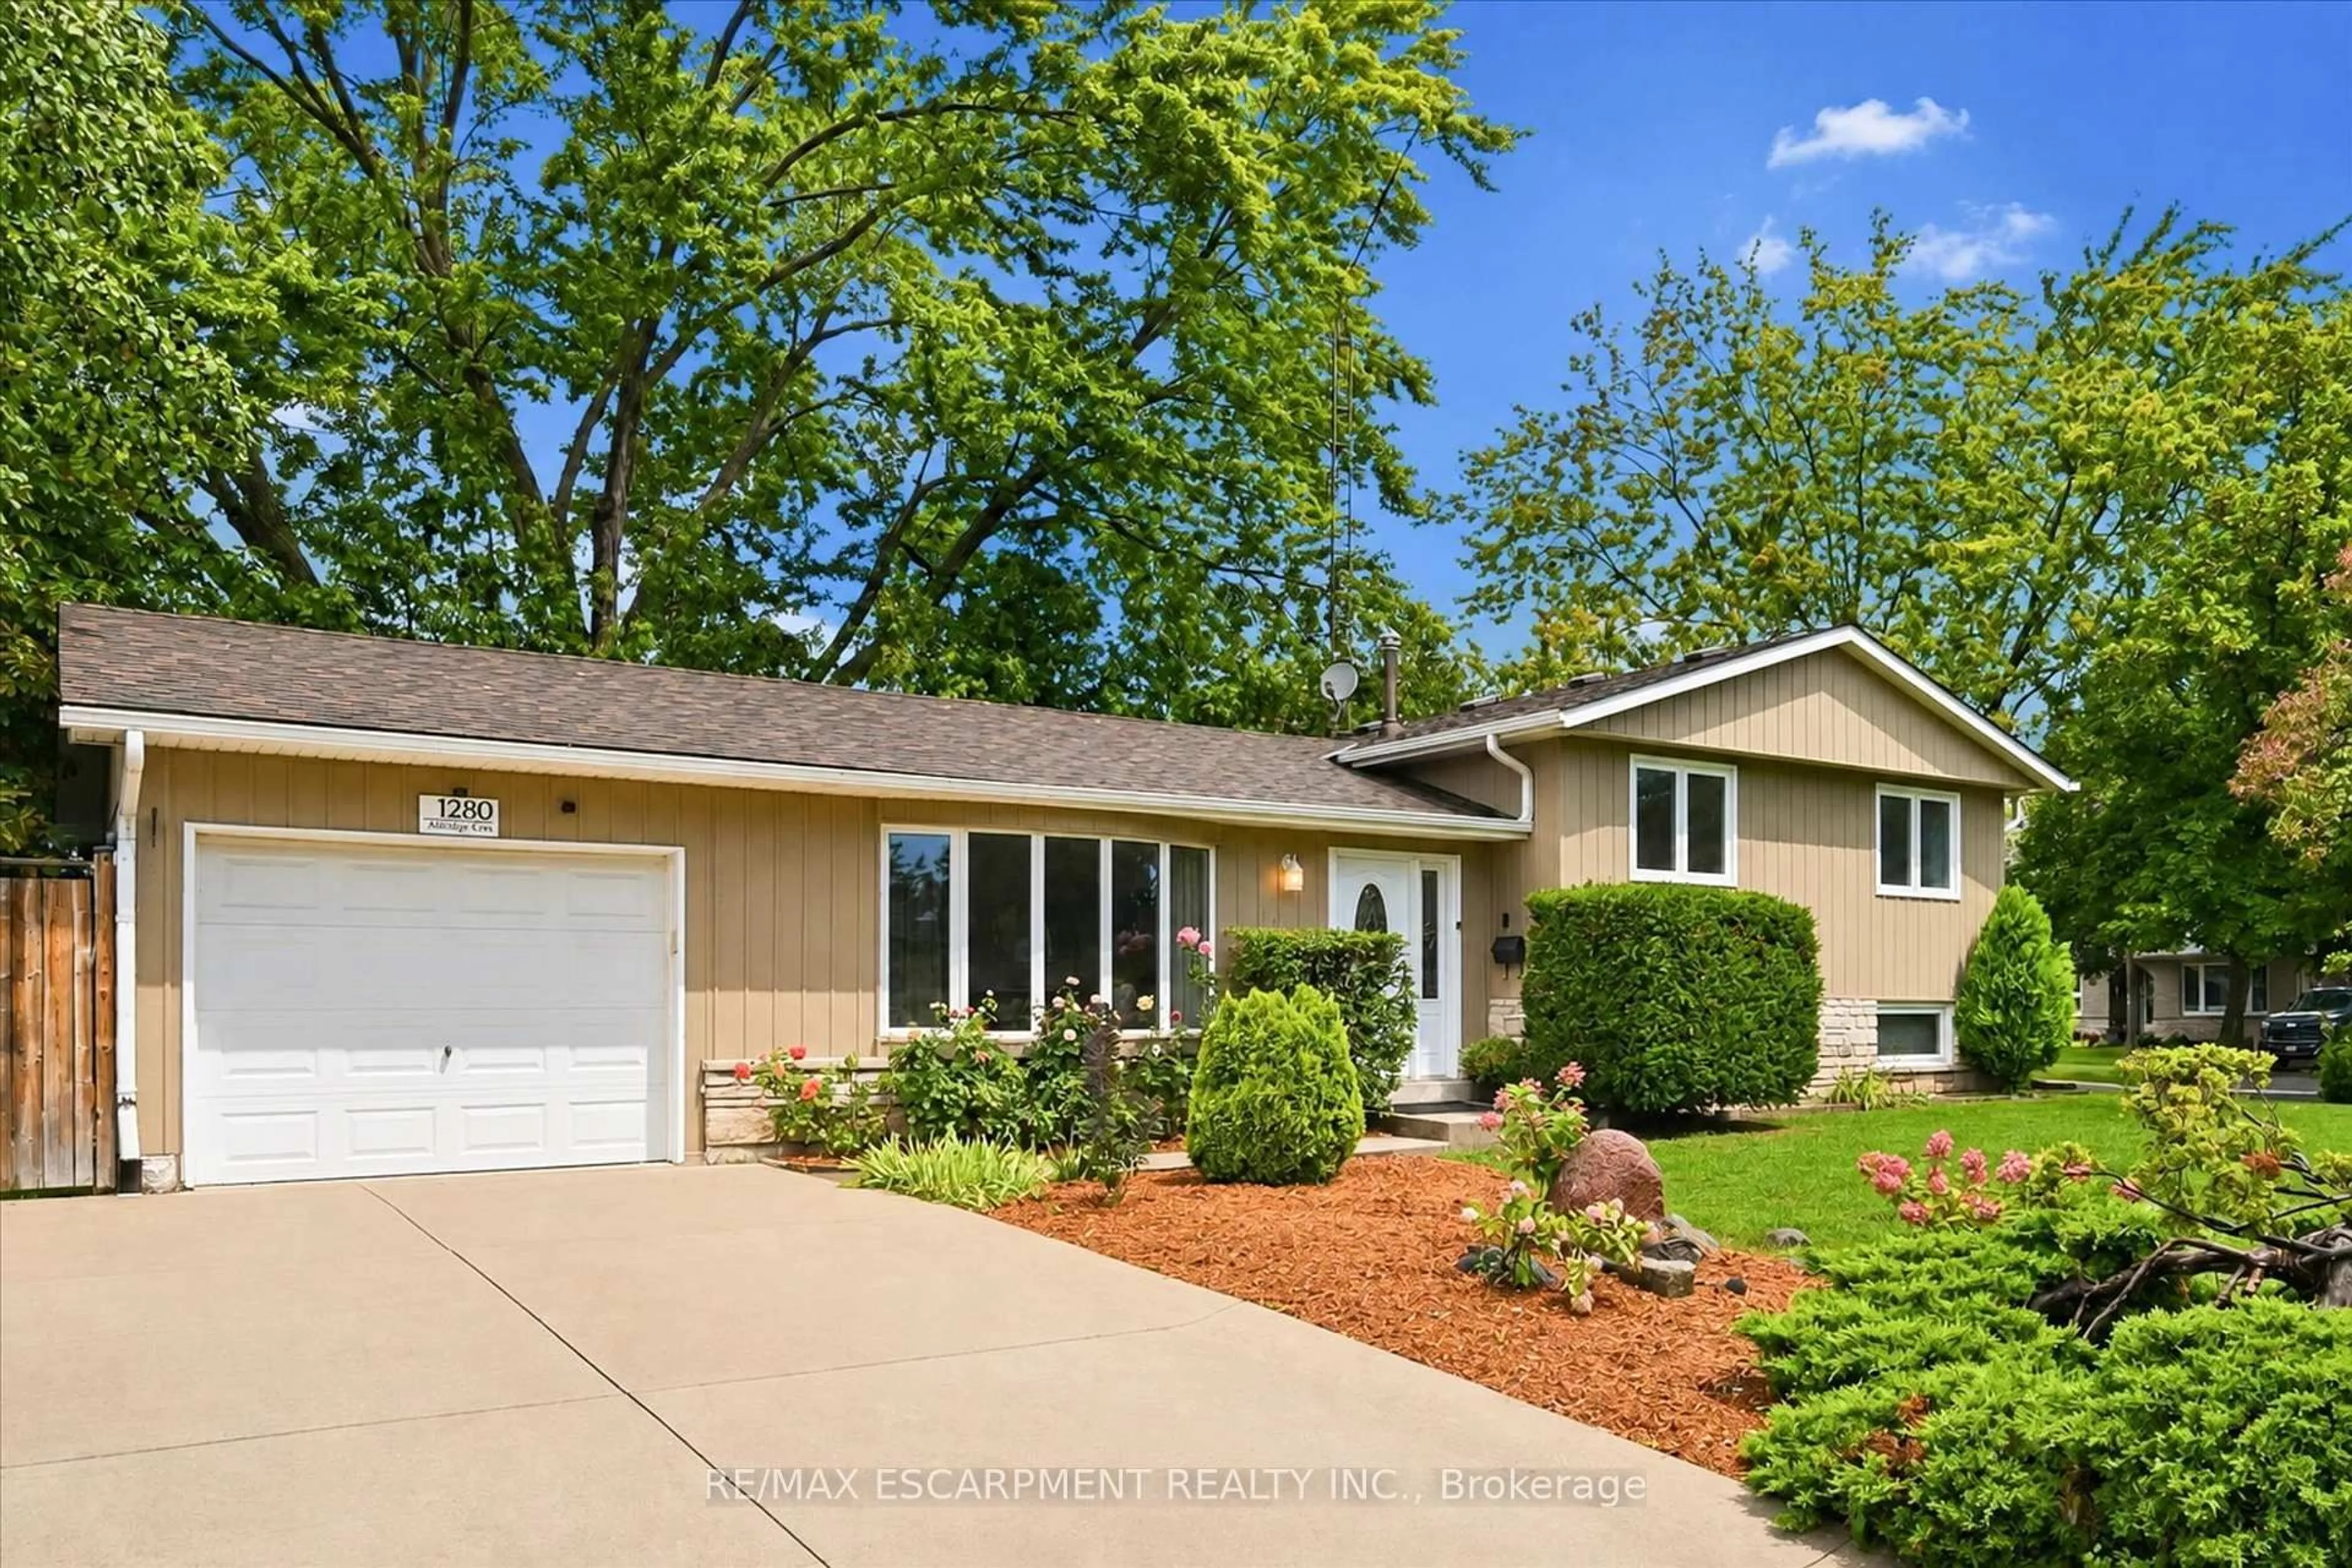
Market Data - Palmer

Geo Zone Map ThumbnailPalmer

Seller's Market

View Market Data

Detached house - for the past 30 days

Buyer's market Seller's market

Avg. Days on Market

Past 30 days

4 days

Compared to

2025

31 days

2024

9 days

2023

12 days

New Listings

Past 30 days

8 listings

Compared to

2025

9 listings

2024

5 listings

2023

8 listings

Units sold

Past 30 days

4 units

Compared to

2025

5 units

2024

3 units

2023

6 units

Median Sold Price

Past 30 days

$946,500

Compared to

2025

$877,000

2024

$1,275,000

2023

$969,950


Population and Demographics

Overview

Total population 5834
Average household income $140,477

Age (%)

0 to 19
22%
20 to 34
17%
35 to 49
21%
50 to 64
21%
65 and plus
18%

Household composition (%)

Single family
74%
Single person
23%
Multi person
3%
Multi family
0%

Mother tongue (%)

English
87%
Others
3%
French
2%
Spanish
2%
Punjabi (Panjabi)
1%
Polish
1%
Arabic
1%

House tenancy (%)

Owners
89%
Renters
11%

What’s nearby?Essentials within 5 km

Local Logic

Transportation Scores

Estimated Budget