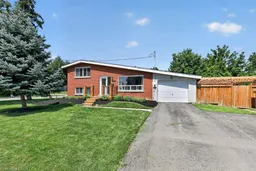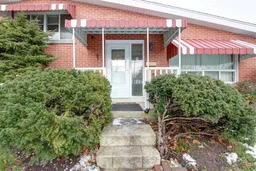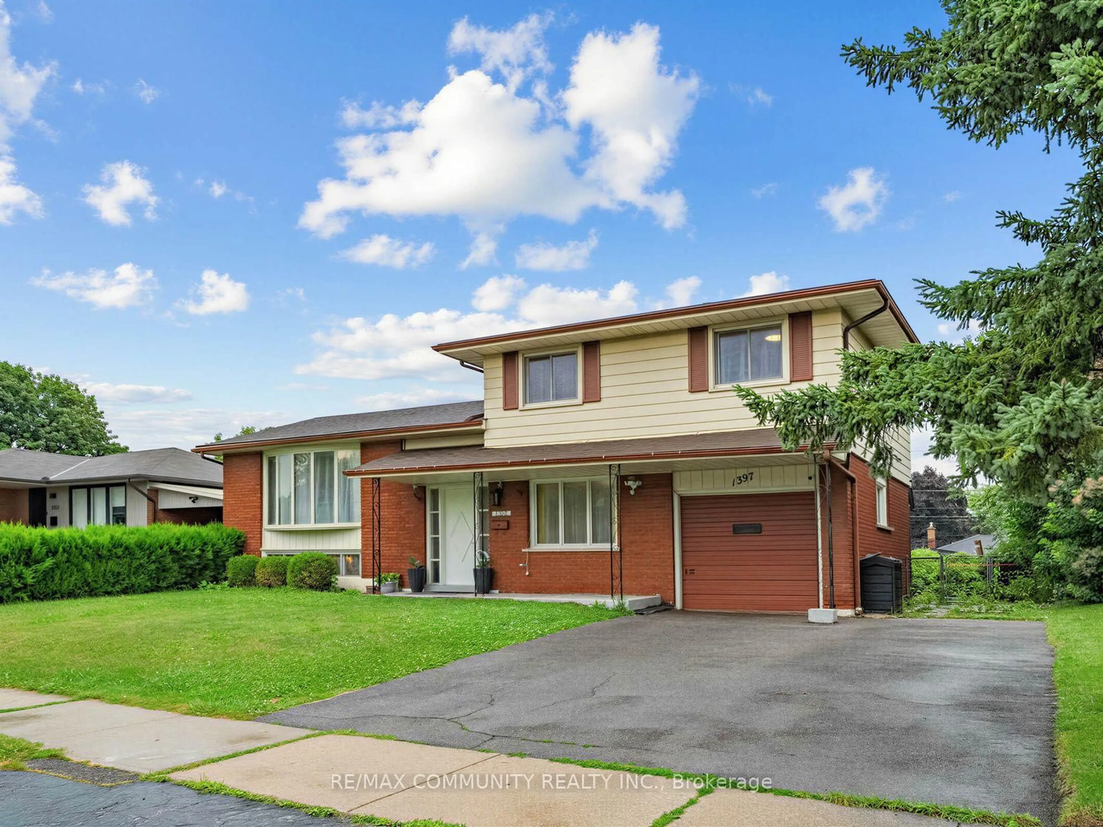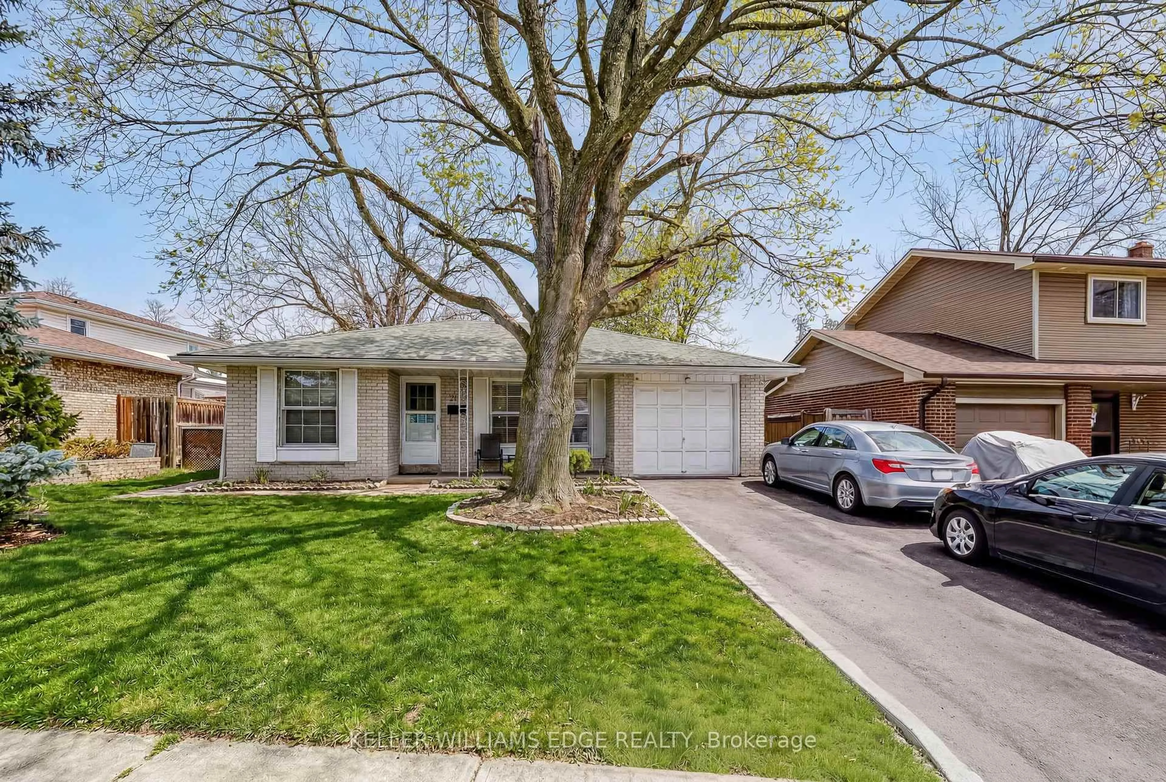
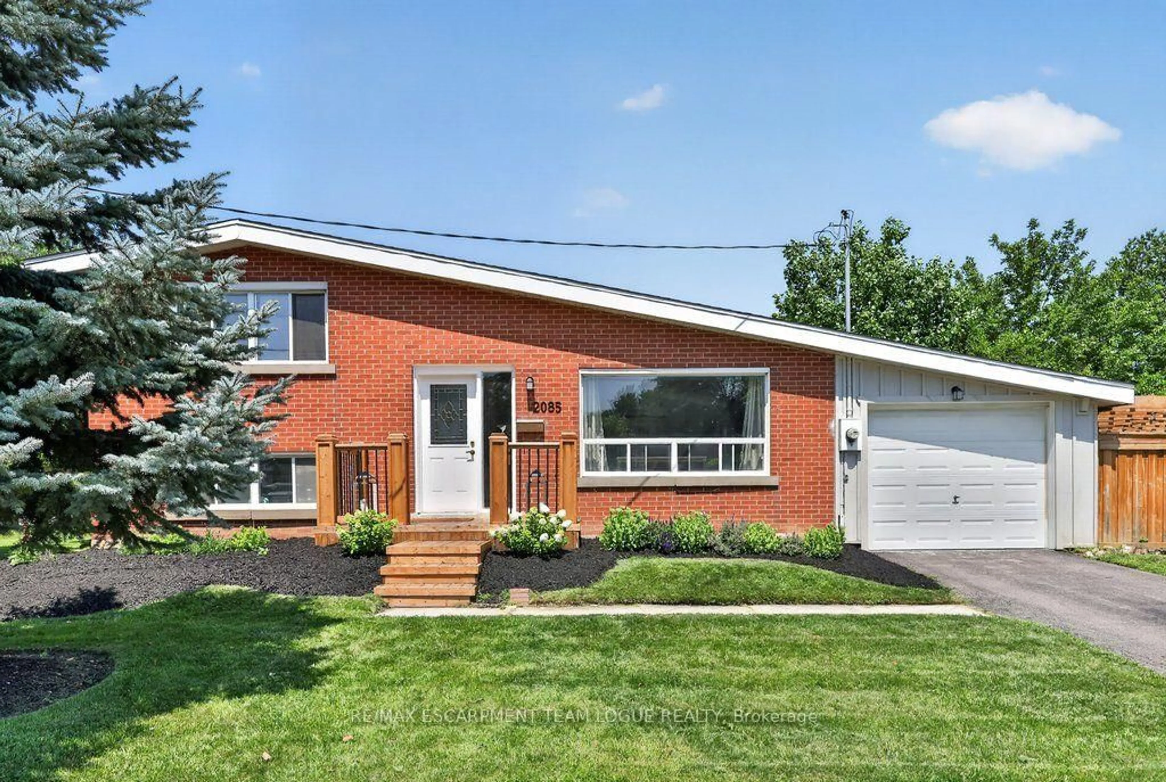
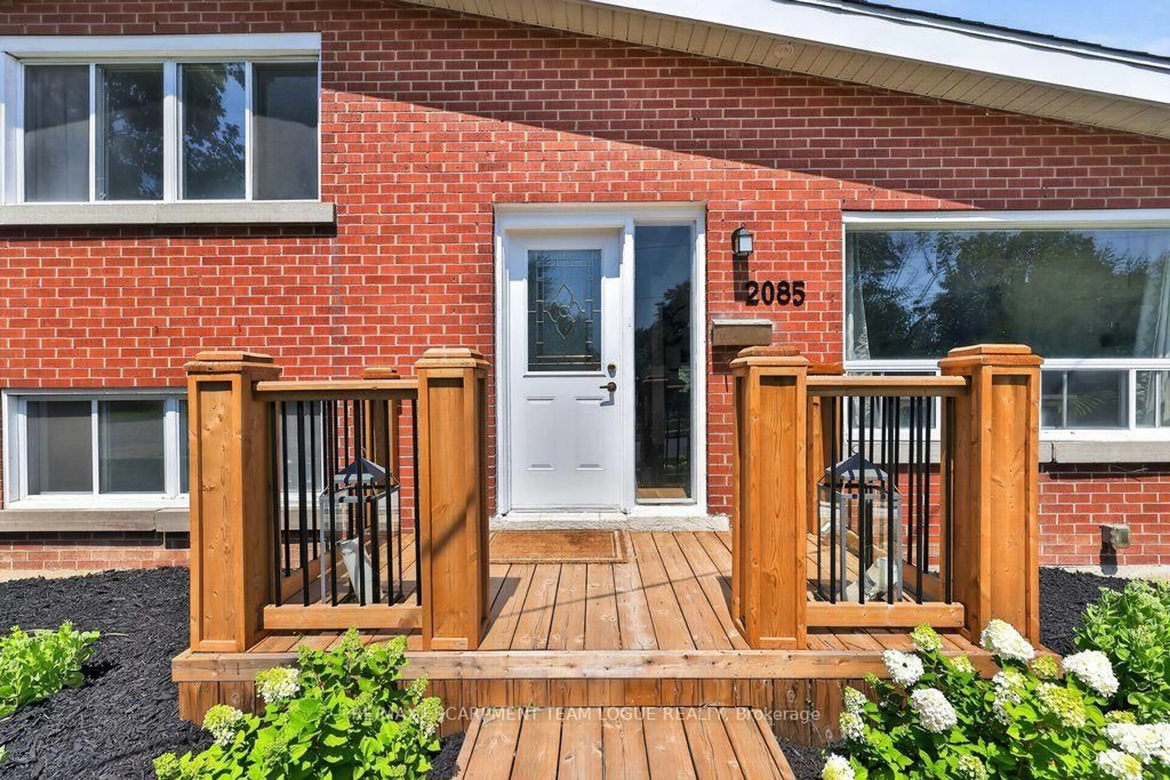
2085 Mountainside Dr, Burlington, Ontario L7P 1A9
Contact us about this property
Highlights
Estimated valueThis is the price Wahi expects this property to sell for.
The calculation is powered by our Instant Home Value Estimate, which uses current market and property price trends to estimate your home’s value with a 90% accuracy rate.Not available
Price/Sqft$1,157/sqft
Monthly cost
Open Calculator
Description
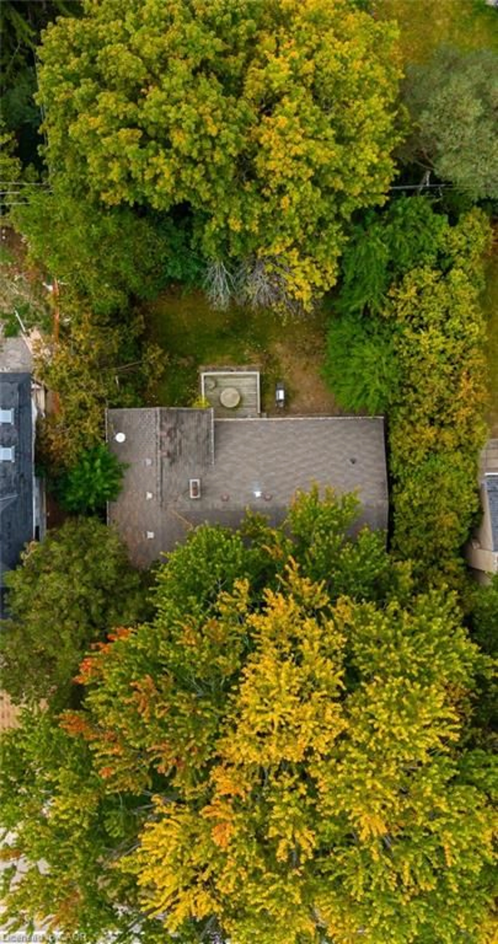
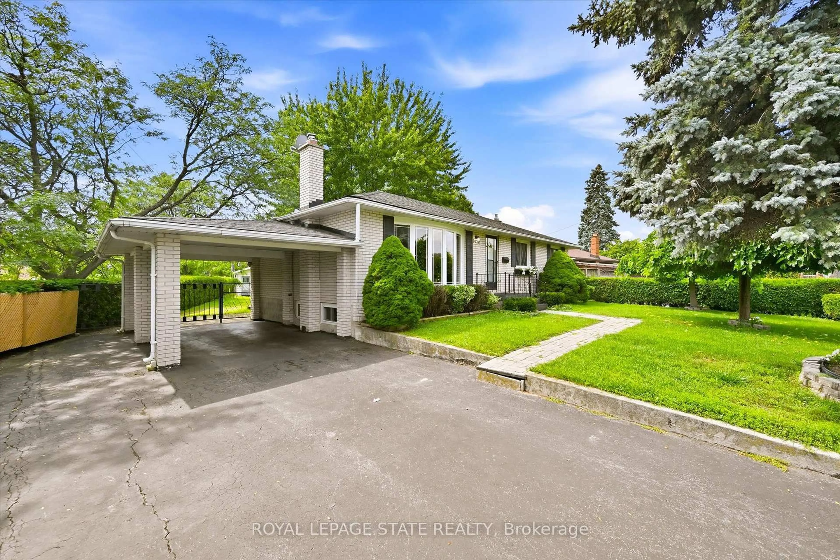
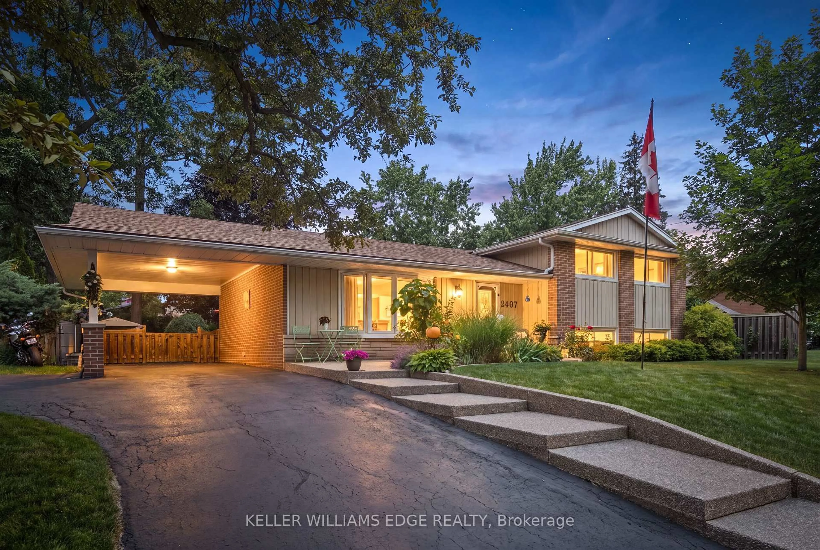
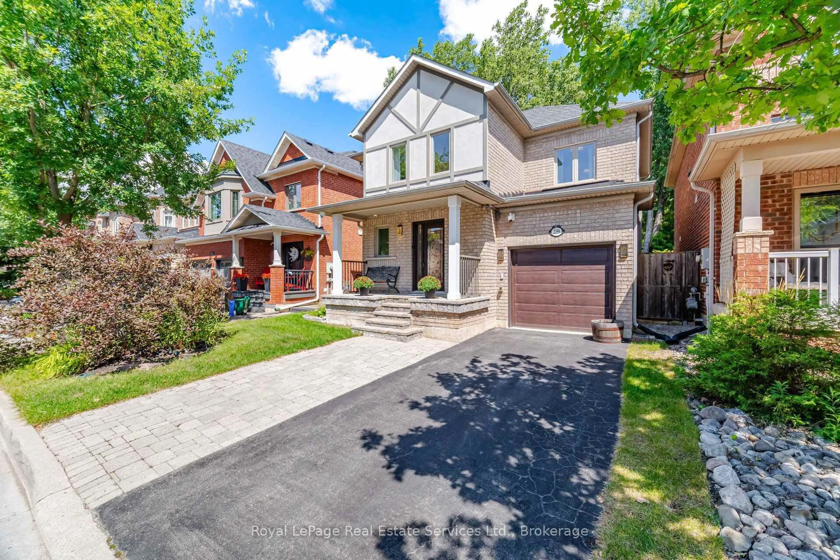
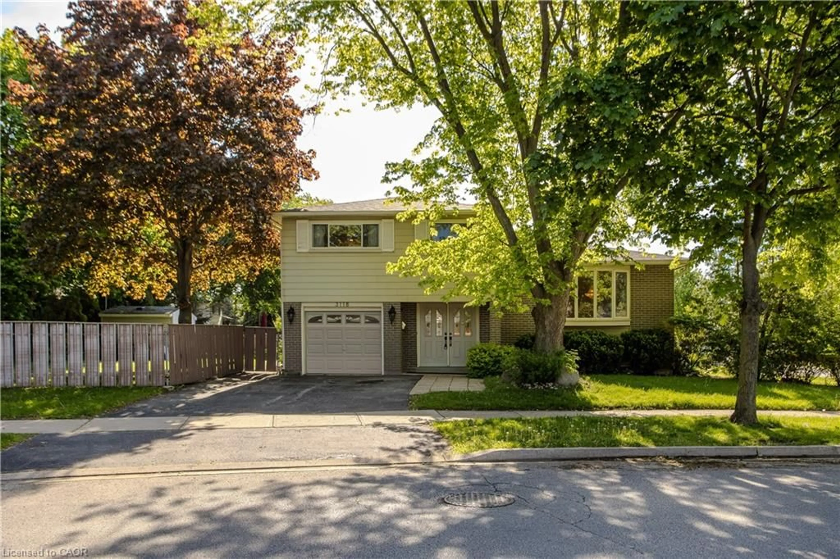
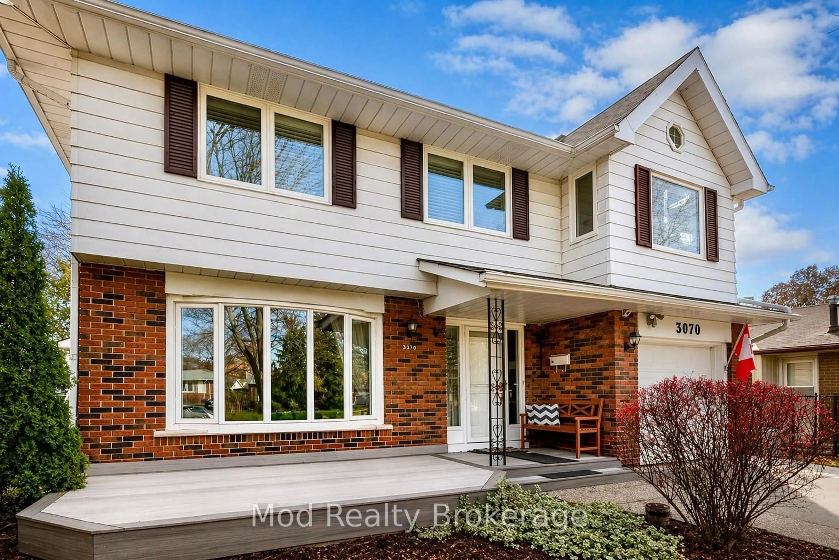
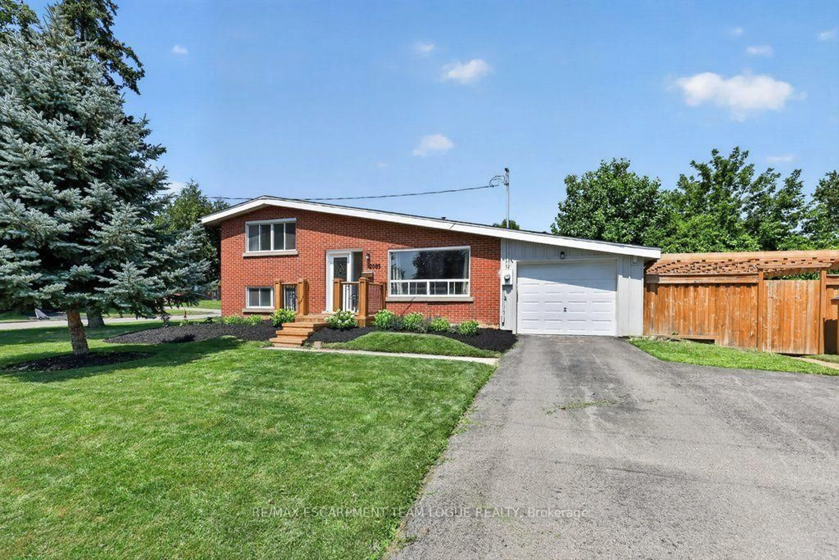
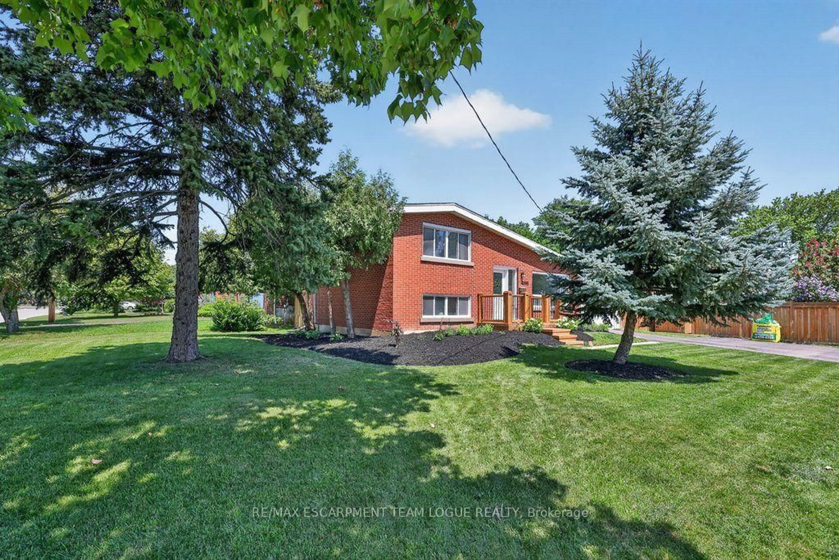
Welcome home. Beautifully renovated detached home, perfectly situated on an exceptional oversized lot in a mature, family-friendly neighbourhood. Designed for both everyday living and effortless entertaining, the backyard is a true retreat featuring an extended lap pool, green space, and multiple outdoor entertaining areas. Inside, the open-concept main level showcases vaulted ceilings, wide-plank flooring throughout, a stunning feature fireplace, and a designer white kitchen complete with quartz countertops, premium finishes, and a spacious layout ideal for hosting. The private upper-level primary suite offers a luxurious escape with a fully renovated spa-inspired ensuite. Two additional bedrooms are located on the lower level, along with a beautifully updated full bathroom and a fully finished recreation room providing flexible space for family, guests, or entertaining. A rare opportunity to own a move-in-ready home that combines timeless style, thoughtful updates, and an outstanding lot in an established neighbourhood.
Property Details
Interior
Features
Main Floor
Living
4.01 x 5.06Dining
2.97 x 2.49Kitchen
2.92 x 2.39Exterior
Features
Parking
Garage spaces 1
Garage type Attached
Other parking spaces 4
Total parking spaces 5
Property History
 50
50