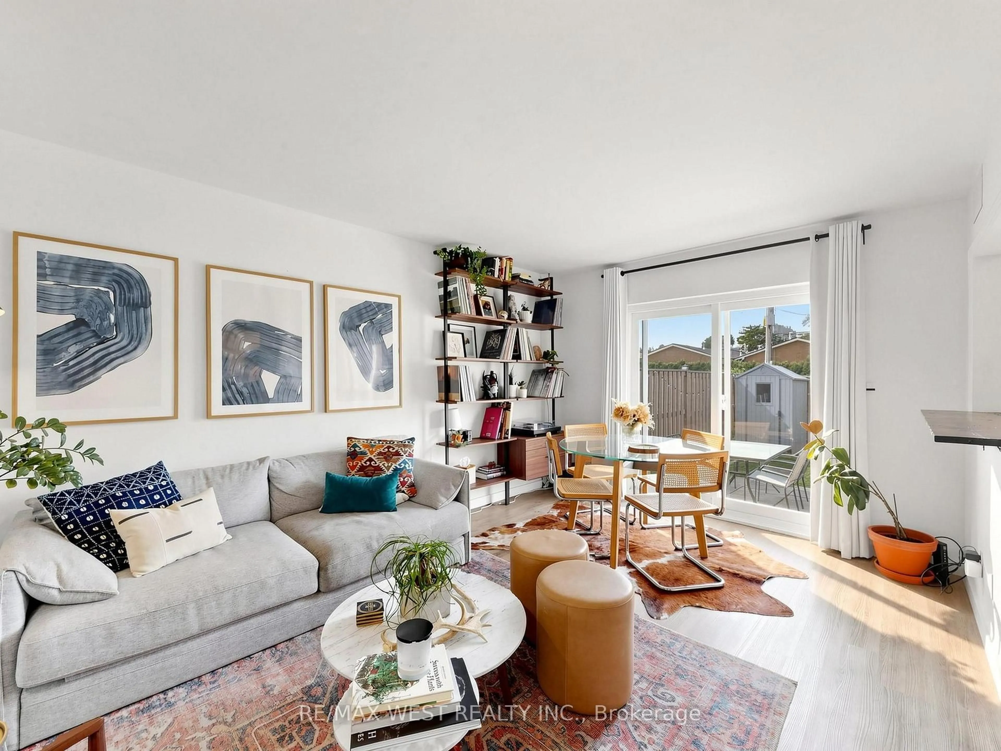
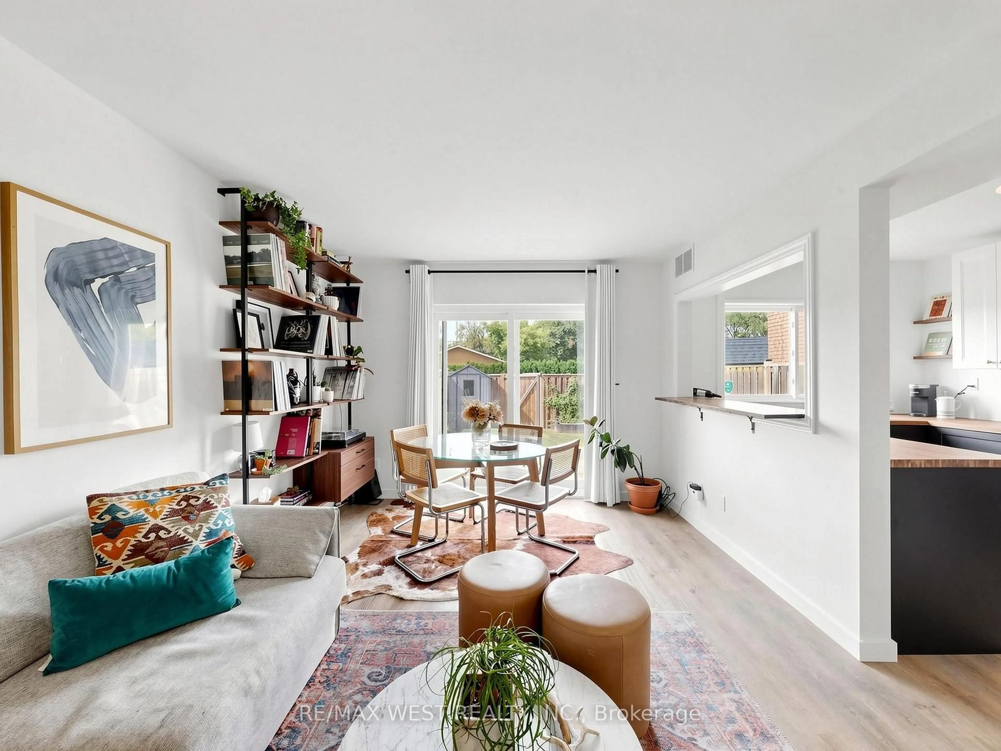
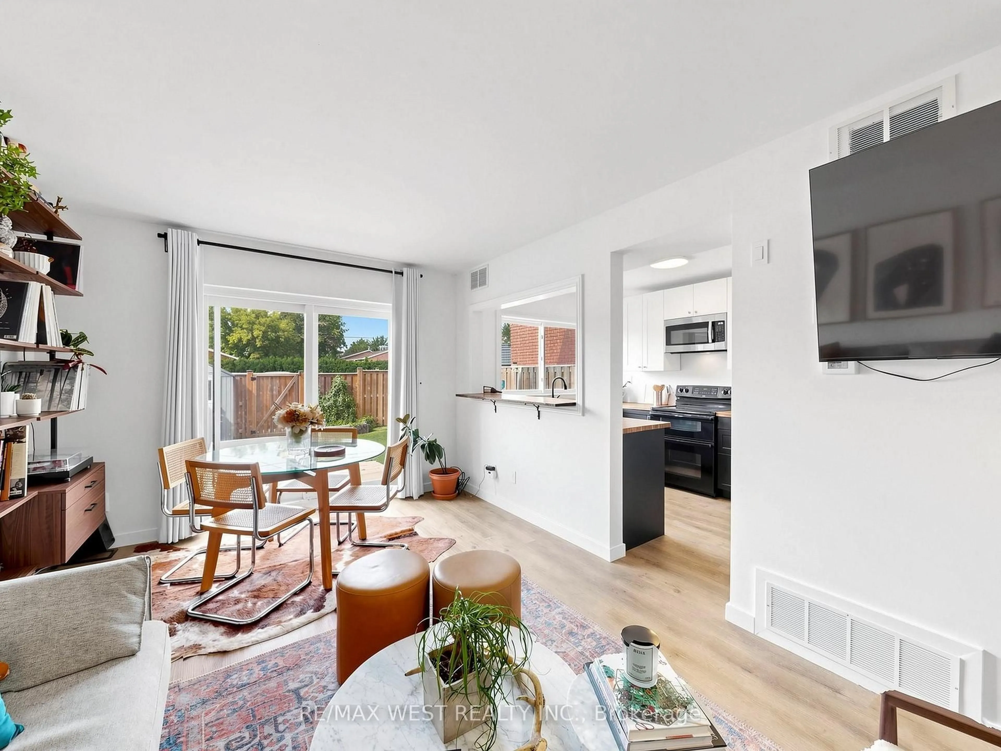
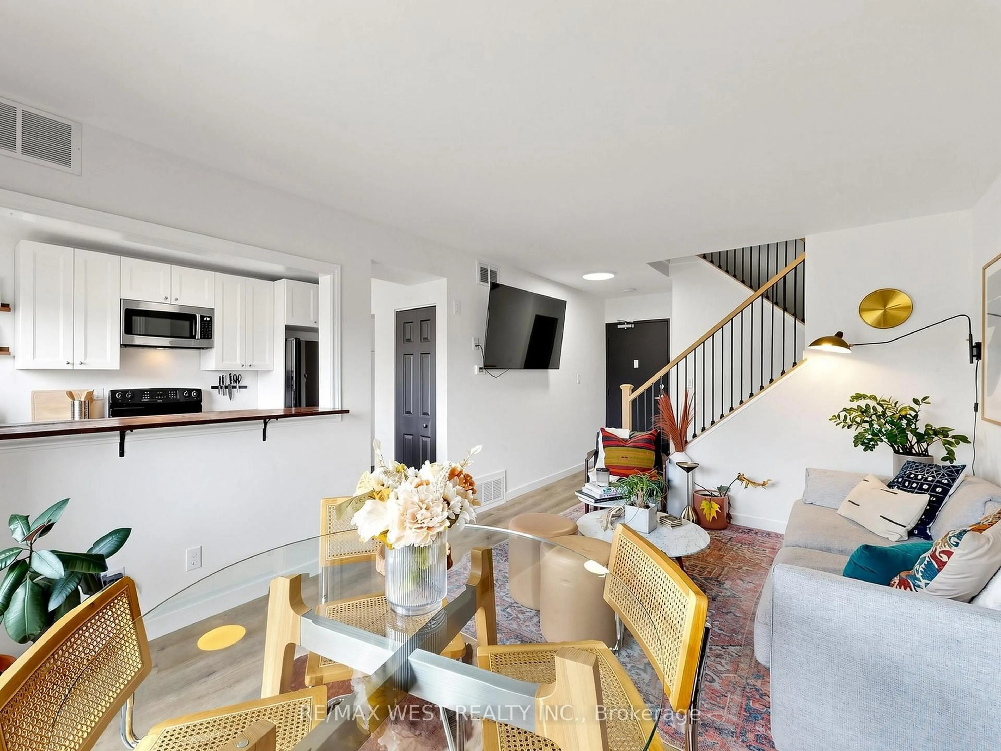
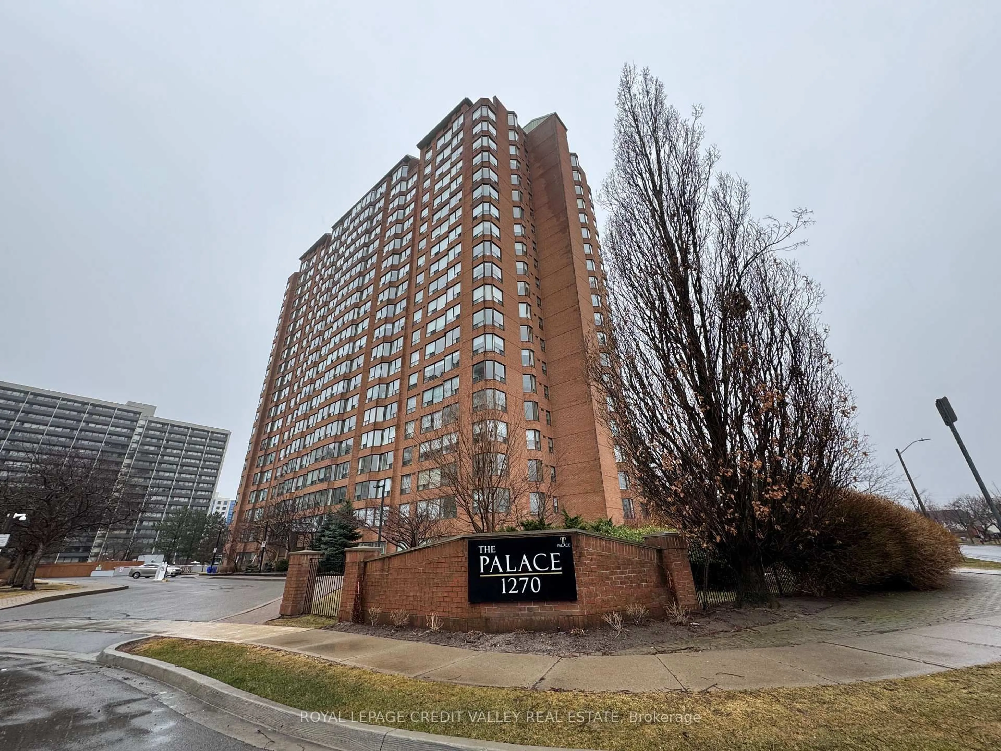
trreb/IMG-W13808292_40f81d7c-3b10-41e3-8877-643798339841-l.jpg
12 hours on Market

2027 Bluefields Dr #6, Burlington, Ontario L7P 1J9

In the same building:
-
Condo
2 + 1
1
~700-799 sqft
$529,000
Get pre-qualifiedPowered by nesto
Condo
2 + 1
1
~700-799 sqft

Contact us about this property

Call

Highlights

Property Estimate

Days on market12 hours

Estimated valueNot available

Price/Sqft$709/sqft

Monthly cost

Open Calculator

Description

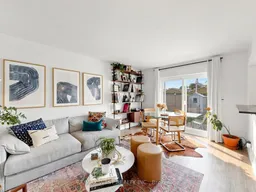
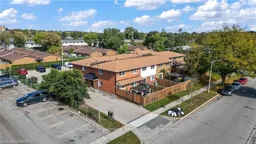
Rare opportunity to own a well-cared-for condo-townhome in the mature, family-friendly community of Mountainside! This spacious and thoughtfully laid-out home offers 2 generous bedrooms plus a large den, which can easily be used as a 3rd bedroom, home office, or guest room. Recent updates include an updated kitchen, newly renovated bathroom, new staircase railings, newer flooring, and fresh paint. Ensuite laundry has been roughed in for a washer and dryer, while a convenient coin-operated laundry room is located right next door from the unit. Step outside and enjoy your rare private backyard, complete with 7-foot fencing and a storage shed-perfect for relaxing, entertaining, or enjoying outdoor time with the family. The unit also comes with 2 parking spaces, adding even more convenience. This home is an excellent opportunity for first-time buyers, downsizers, or families looking for spacious living, private outdoor space, and a true sense of community in a well-established, close-knit complex. Conveniently located near 403/QEW/407, GO Station, schools, shopping, restaurants, Costco and just 10 minutes to Downtown Burlington A rare combination of space, updates, private outdoor living, and an unbeatable location-don't miss the opportunity to make this Mountainside gem your own!


Property Details

Style2-Storey
View-
Age of property-
SqFt~700-799 SqFt
Lot Size-
Parking Spaces2
MLS ®NumberW13808292
Community NameMountainside
Data SourceTRREB
Listing byRE/MAX WEST REALTY INC.

Features

Heating: Forced Air
Cooling: Central Air
Basement: Crawl Space

Main Floor

Living

6.74 x 3.38

Laminate / W/O To Yard / Open Concept

Dining

6.74 x 3.38

Laminate / Combined W/Living

Kitchen

3.99 x 2.7

Laminate / Renovated / Double Sink


Parking

Garage spaces -

Garage type -

Total parking spaces 2


1Story
Inclusions
Hydro
Water
Parking
Cable
Heat

Property listed by RE/MAX WEST REALTY INC., Brokerage
Agent Banner Image
Interested in this property?Get in touch to get the inside scoop.
Market Data - Mountainside

Geo Zone Map ThumbnailMountainside

Strong Seller's Market

View Market Data

Condo - for the past 30 days

Buyer's market Seller's market

Avg. Days on Market

Past 30 days

87 days

Compared to

2025

13 days

2024

90 days

2023

51 days

New Listings

Past 30 days

1 listing

Compared to

2025

7 listings

2024

1 listing

2023

2 listings

Units sold

Past 30 days

3 units

Compared to

2025

3 units

2024

1 unit

2023

1 unit

Median Sold Price

Past 30 days

$395,000

Compared to

2025

$659,000

2024

$409,000

2023

$525,000


Population and Demographics

Overview

Total population 8952
Average household income $128,226

Age (%)

0 to 19
22%
20 to 34
18%
35 to 49
21%
50 to 64
21%
65 and plus
18%

Household composition (%)

Single family
72%
Single person
23%
Multi person
4%
Multi family
1%

Mother tongue (%)

English
88%
Others
4%
Spanish
2%
French
2%
Polish
2%

House tenancy (%)

Owners
78%
Renters
22%

What’s nearby?Essentials within 5 km

Local Logic

Transportation Scores

Estimated Budget