1 day on Market

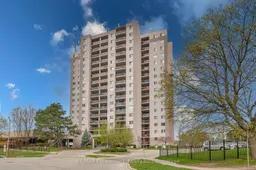
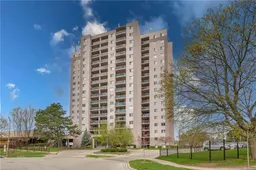
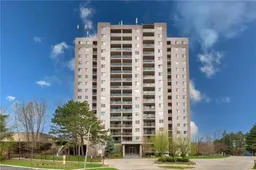
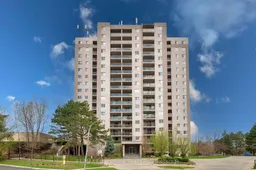
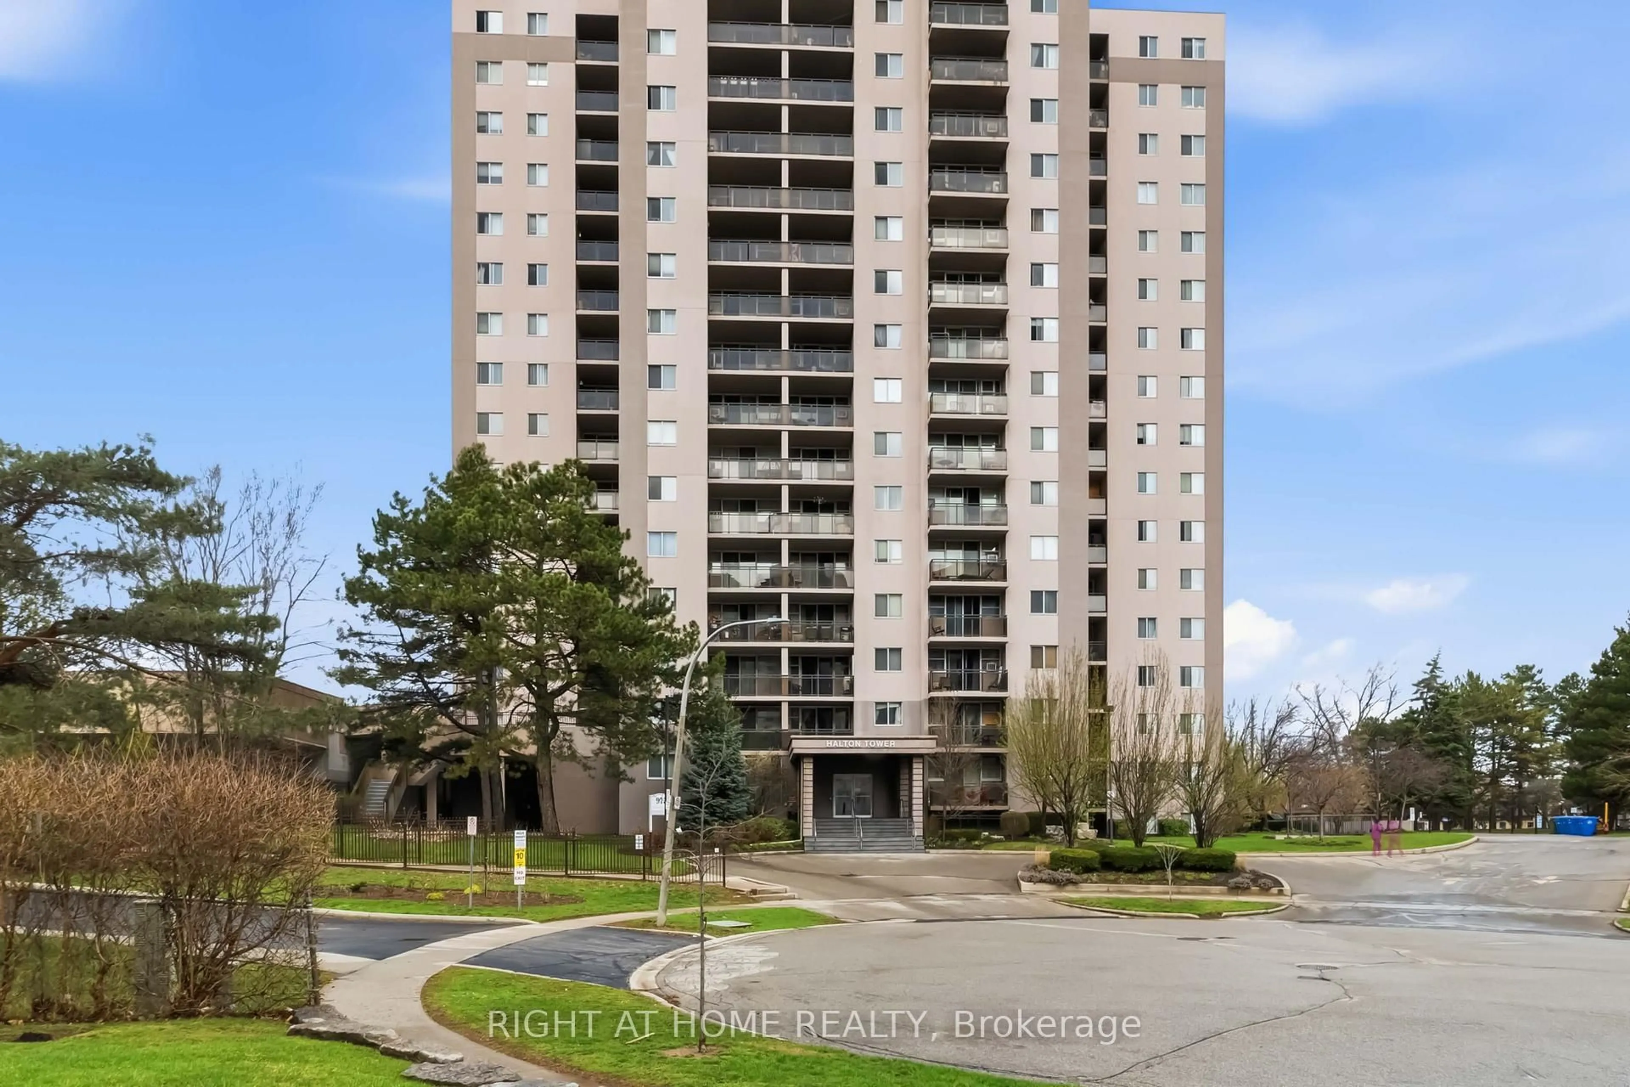
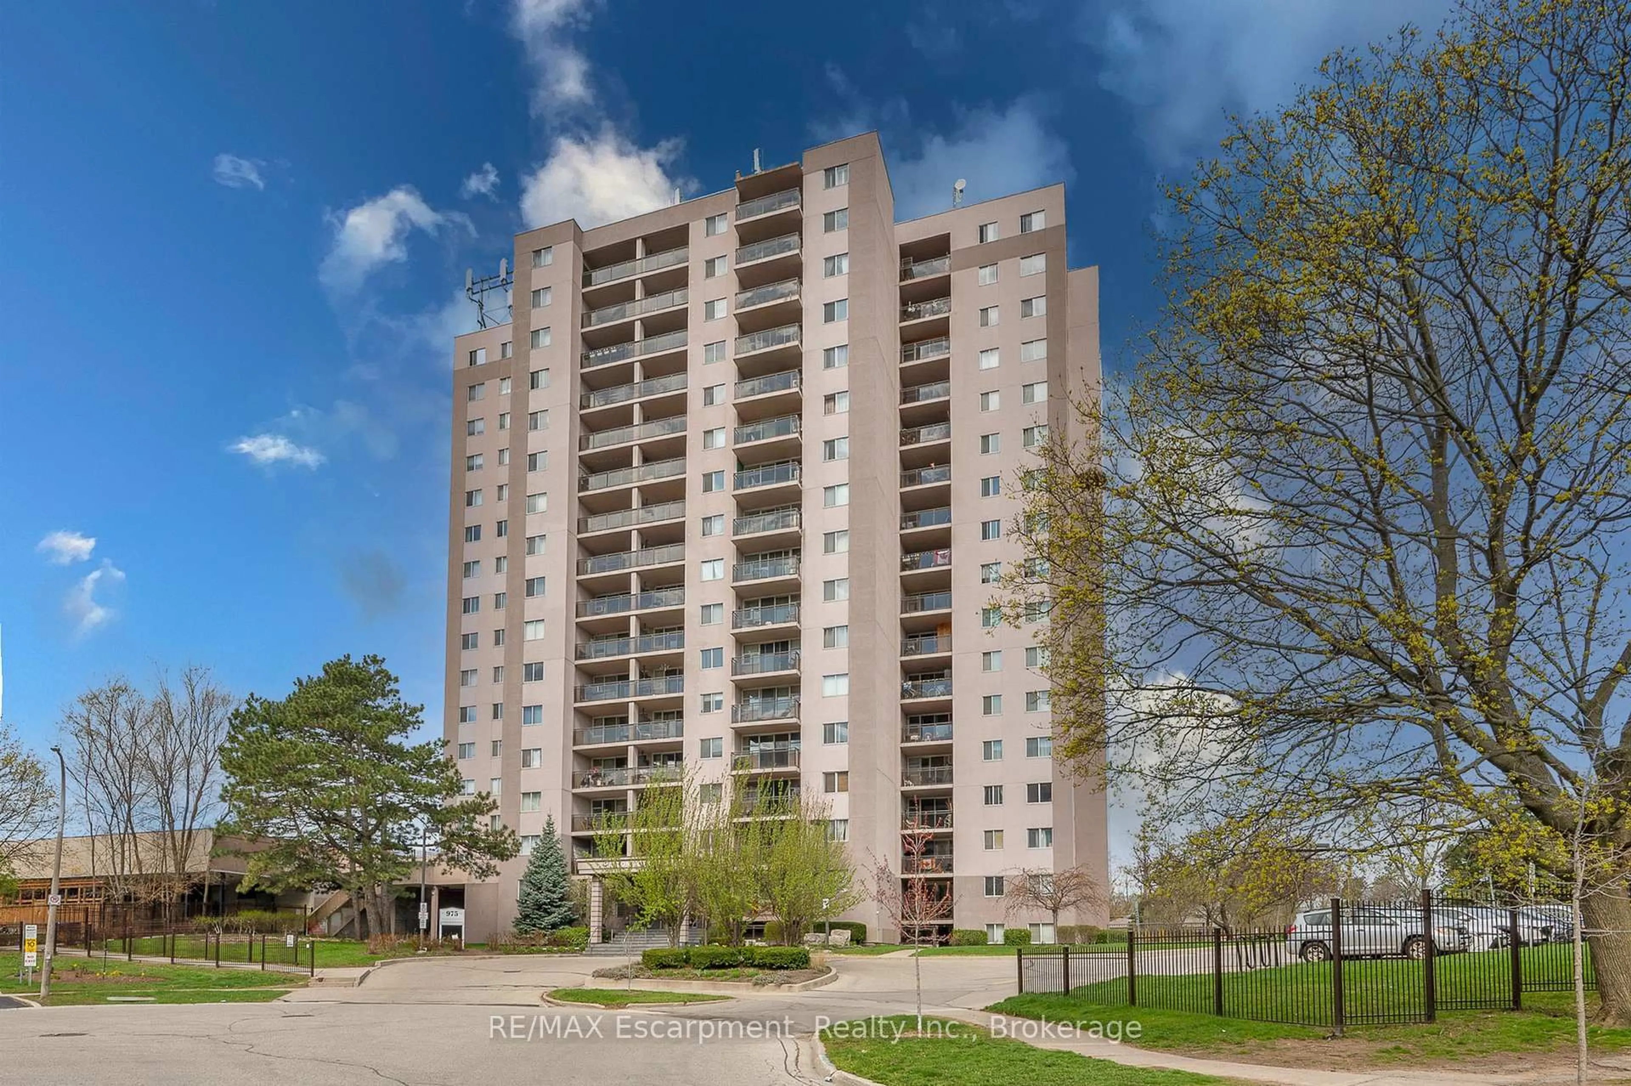
975 Warwick Crt #310, Burlington, Ontario L7T 3Z7

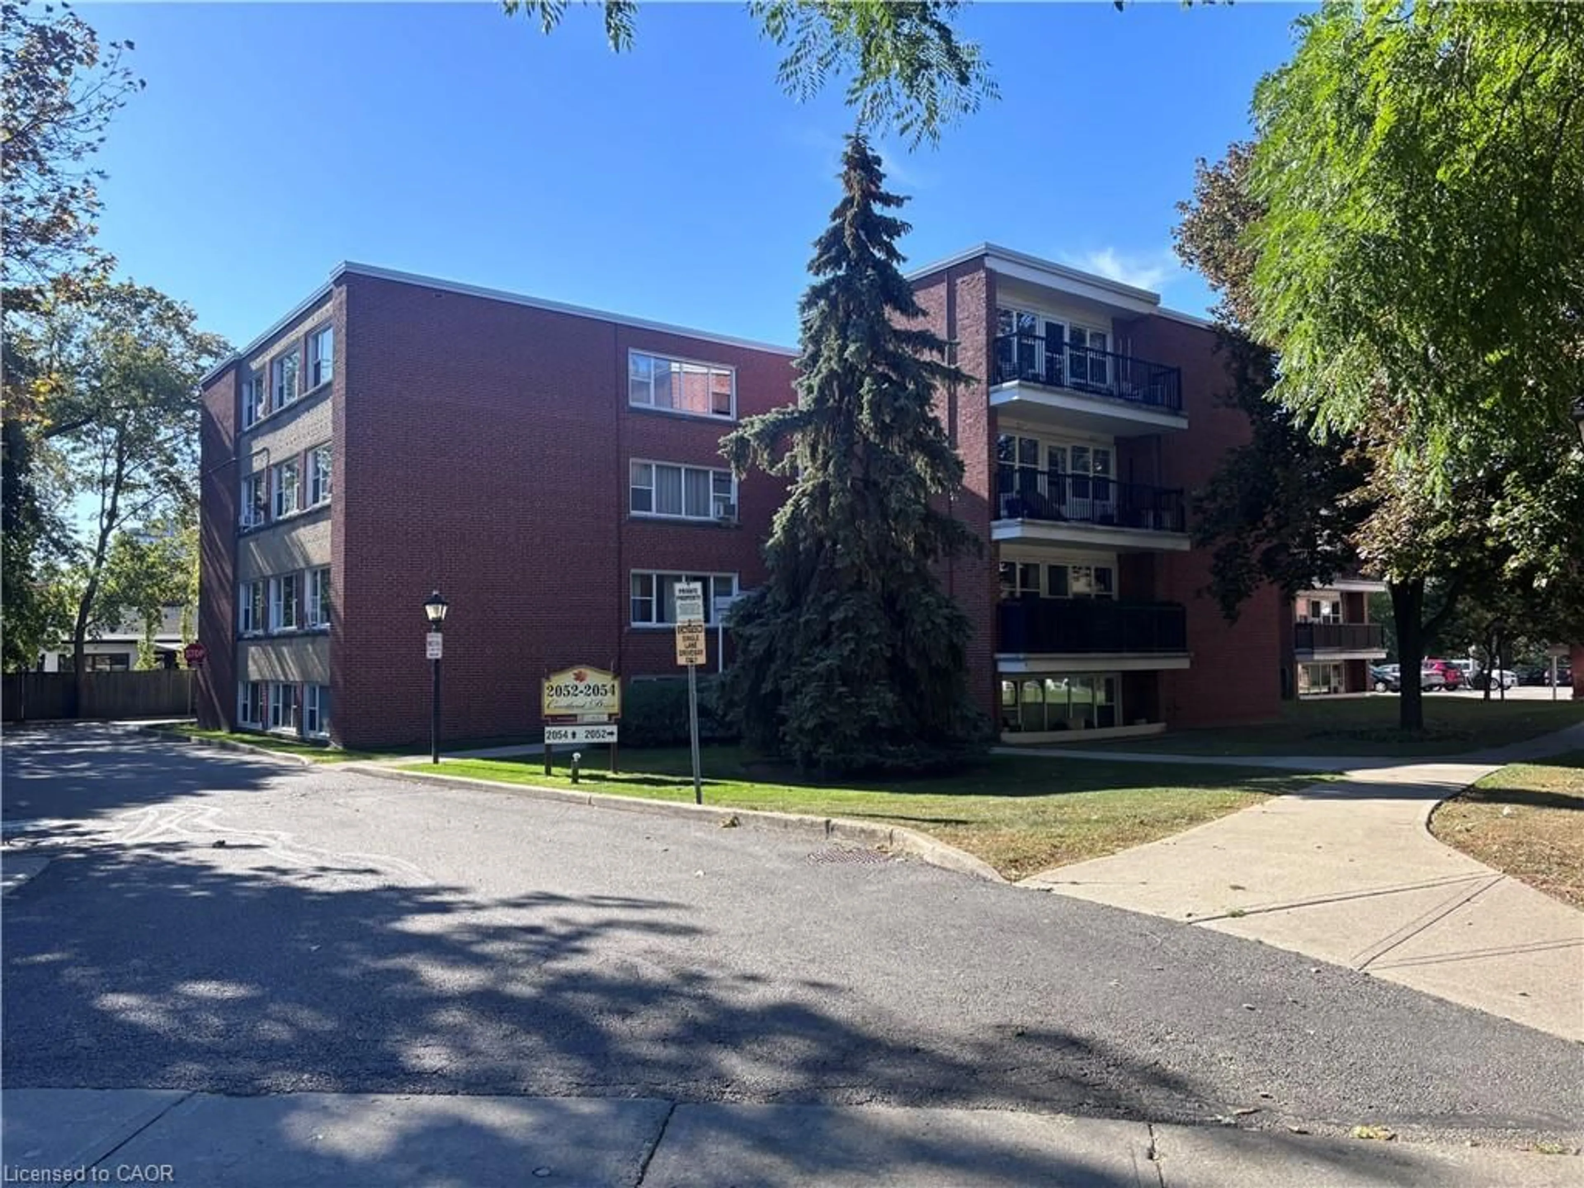
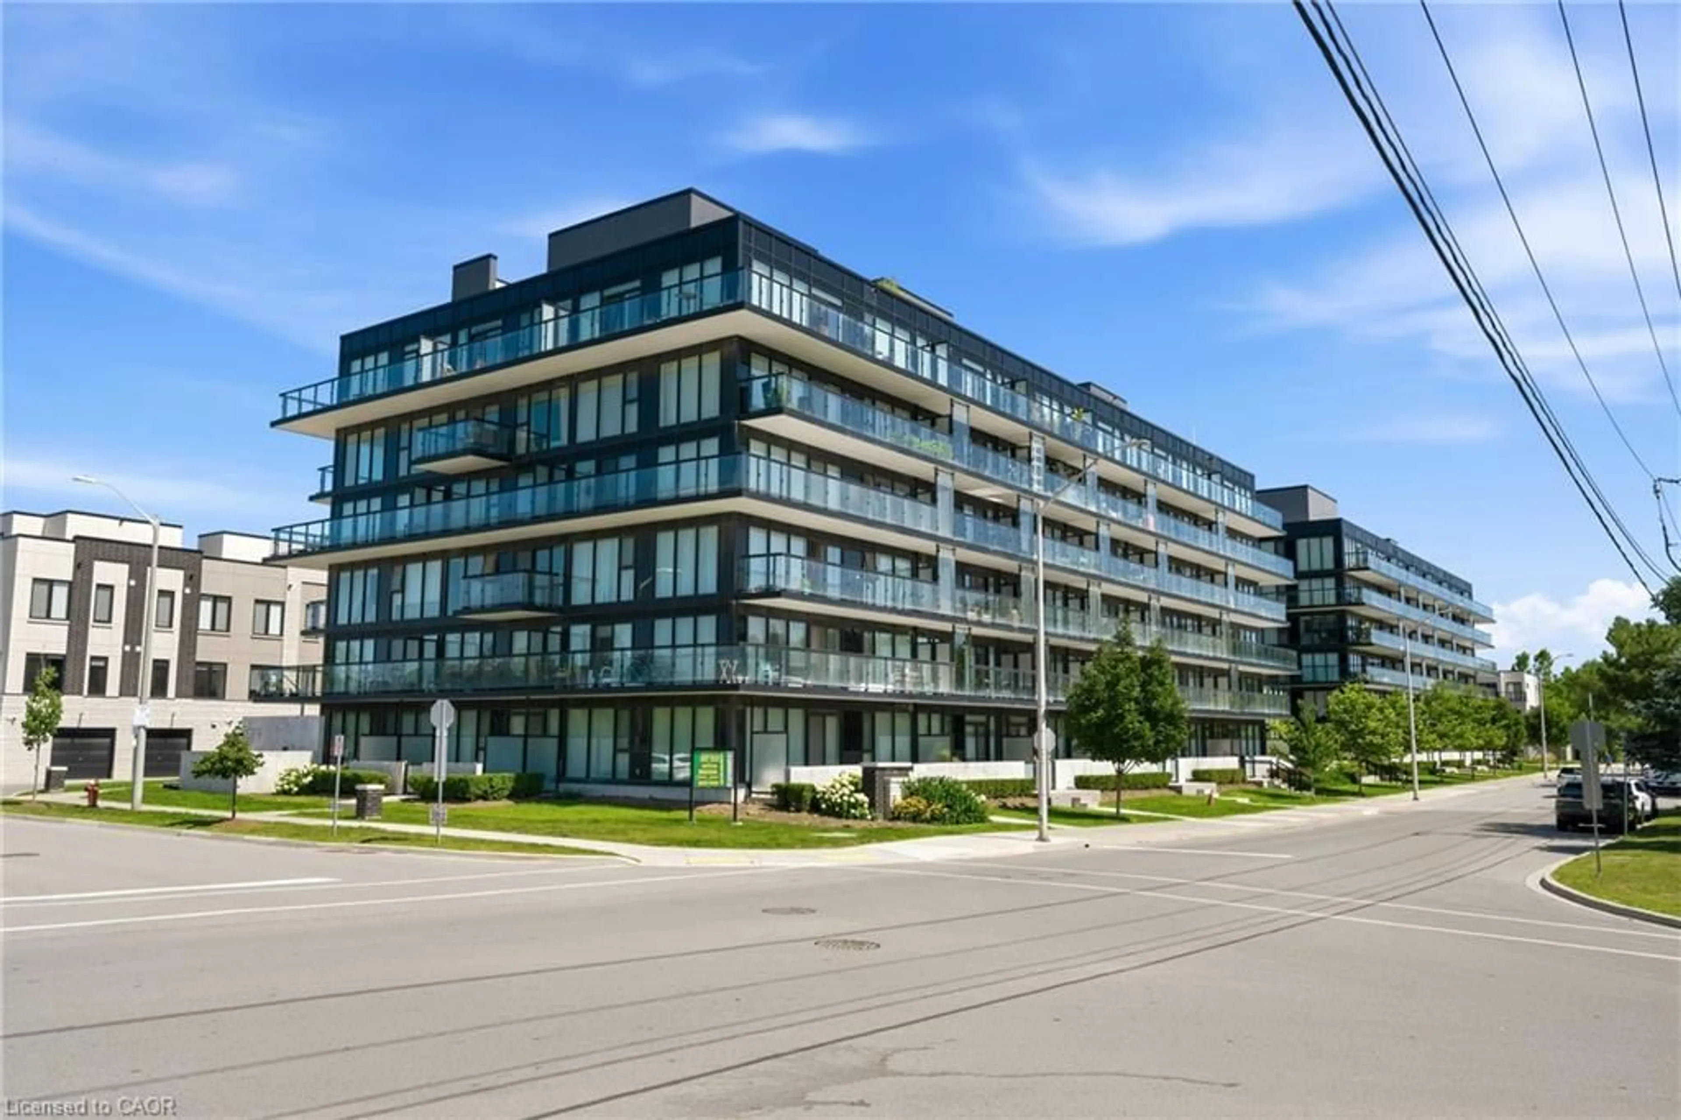
In the same building:
-
Condo
1
1
~788 sqft
$329,900
Get pre-qualifiedPowered by nesto
Condo
1
1
~788 sqft

Contact us about this property

Call

Highlights

Property Estimate

Days on market1 day

Estimated valueNot available

Price/Sqft$418/sqft

Monthly cost

Open Calculator

Description

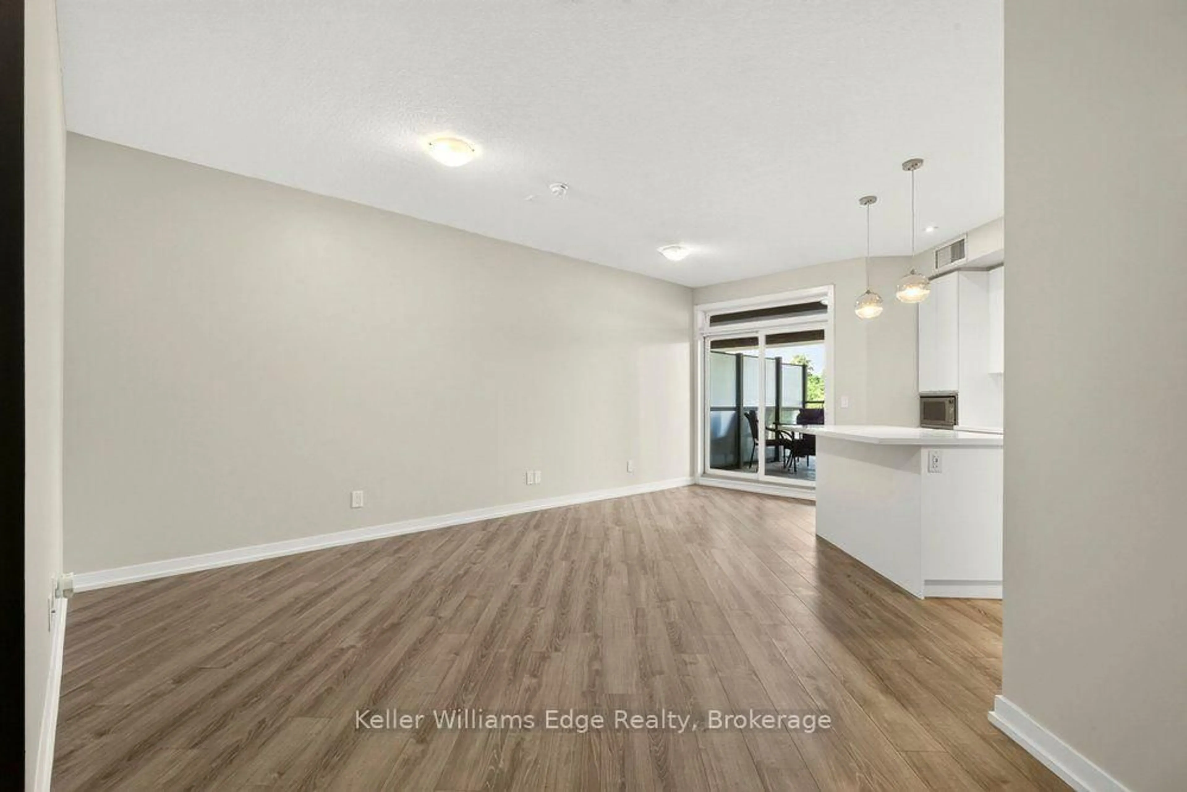
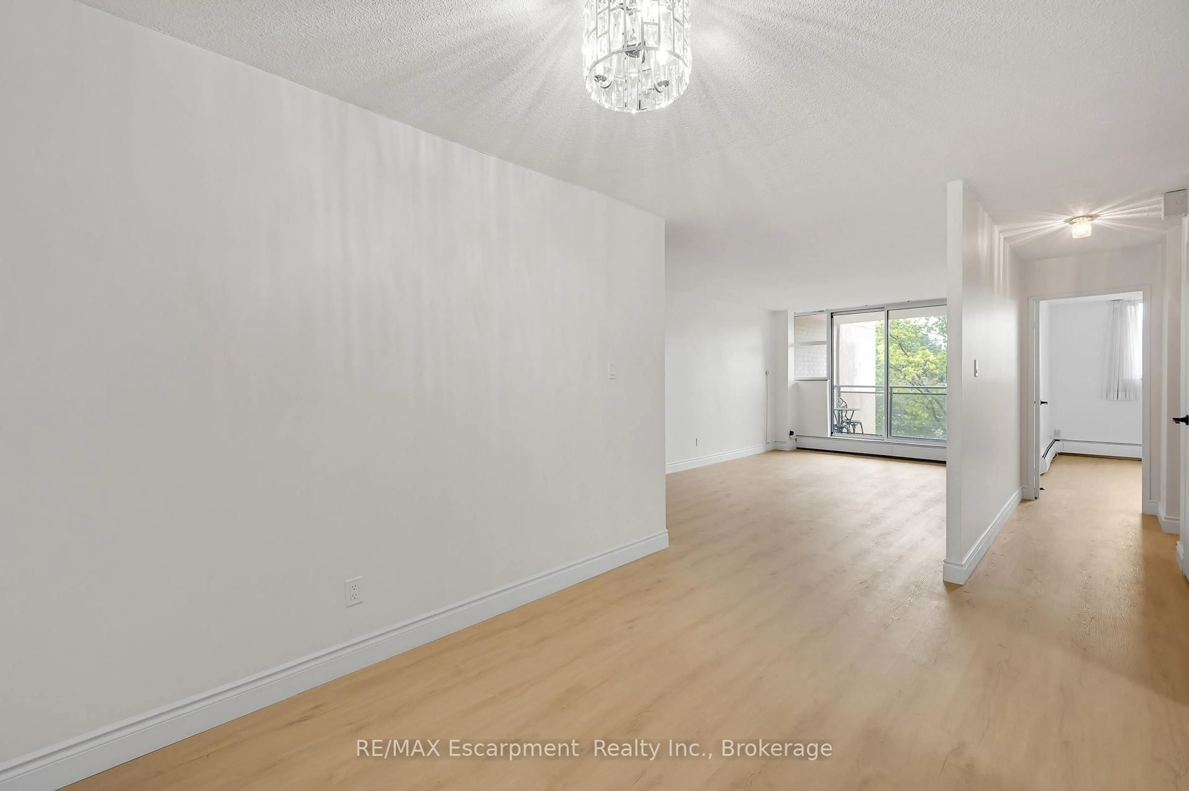
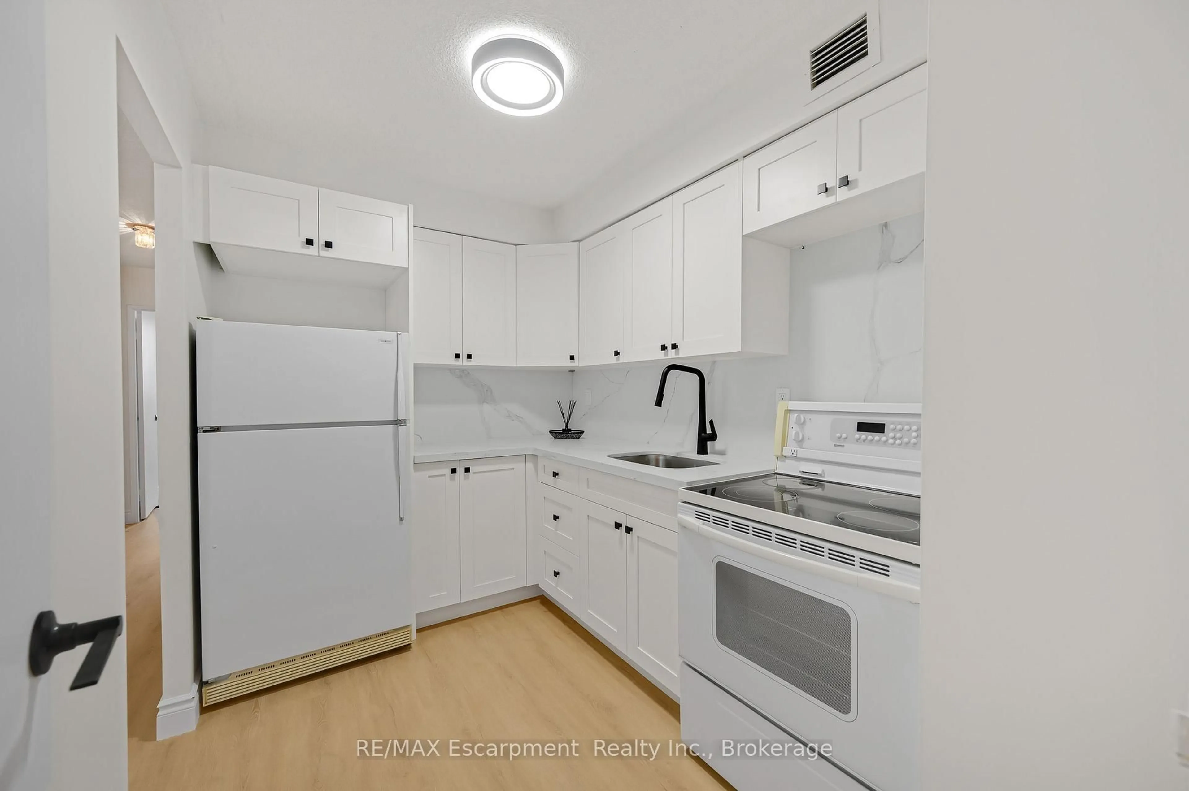
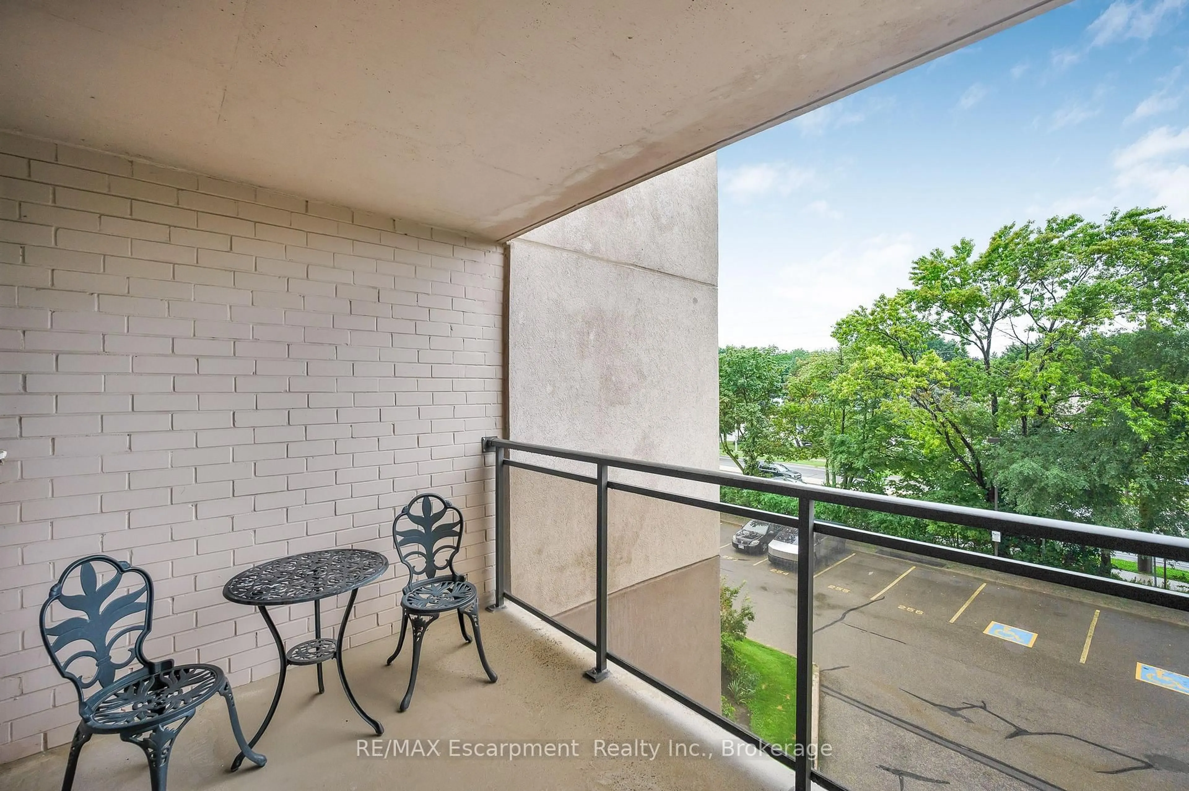
Welcome home! This turn key one bedroom condo in Aldershot has been renovated top to bottom, so all you have to do is move in and enjoy. The open floor plan makes everyday living easy and entertaining even easier. You'll love the abundance of storage, more than you'll find in most units this size. Every inch has been refreshed with new flooring throughout, fresh paint, new light fixtures, new bedroom closet doors, new kitchen cabinets, and gorgeous quartz countertops with a matching backsplash. The bathroom has been fully updated too, with a new vanity, new toilet, refaced shower tiles, and new faucets. Even the electrical panel was updated in 2024, giving you extra peace of mind. Step out onto your private balcony and take in escarpment views, with your included parking space right in sight, so you can always keep an eye on your car from home. Condo fees include all utilities, cable TV, and high speed internet, a huge win whether you're just starting out or looking to simplify. It's located minutes from shopping, restaurants, parks, schools, and major highway access. This home works for commuters, first time buyers, downsizers, and investors alike. Love to travel? Lock up and go with confidence, knowing everything is taken care of while you're away. You'll enjoy all of the amenities including an indoor pool, sauna, exercise room, and party/games room. This one checks every box! Come see it for yourself, you'll want to stay.


Property Details

StyleResidential
View-
Age of property1974
SqFt~788 SqFt
Lot Size-
Parking Spaces1
MLS ®Number40854047
Community NameLaSalle
Data SourceITSO
Listing byRE/MAX Escarpment Realty Inc.

Features

Heating: Electric

Main Floor

Dining Room

3.30 x 2.67

Foyer

3.30 x 1.73

Bathroom

2.34 x 1.52

4-Piece

Bedroom

4.27 x 3.17

carpet free / vinyl flooring


Features

Pool: Indoor
Sewer (Municipal)

Parking

Garage spaces -

Garage type -

Total parking spaces 1


1Story
Amenities

Elevator(s), Fitness Center, Game Room, Party Room, Pool, Sauna

Inclusions
Hydro
Water
Parking
Cable
Heat

Property History

Aug 10, 2026
ListedActive
$329,900
1 day on market
history photo preview34
Listing by itso®
Property listed by RE/MAX Escarpment Realty Inc., Brokerage
Agent Banner Image
Interested in this property?Get in touch to get the inside scoop.
Market Data - LaSalle

Geo Zone Map ThumbnailLaSalle

Buyer's Market

View Market Data

Condo - for the past 30 days

Buyer's market Seller's market

Avg. Days on Market

Past 30 days

36 days

Compared to

2025

68 days

2024

65 days

2023

28 days

New Listings

Past 30 days

19 listings

Compared to

2025

13 listings

2024

20 listings

2023

12 listings

Units sold

Past 30 days

7 units

Compared to

2025

6 units

2024

5 units

2023

5 units

Median Sold Price

Past 30 days

$529,900

Compared to

2025

$592,500

2024

$725,000

2023

$617,500


Population and Demographics

Overview

Total population 19121
Average household income $143,051

Age (%)

0 to 19
18%
20 to 34
16%
35 to 49
17%
50 to 64
21%
65 and plus
28%

Household composition (%)

Single family
64%
Single person
33%
Multi person
3%
Multi family
0%

Mother tongue (%)

English
86%
Others
4%
Arabic
2%
French
2%
Spanish
2%
Polish
1%
Italian
1%

House tenancy (%)

Owners
61%
Renters
39%

What’s nearby?Essentials within 5 km

Local Logic

Transportation Scores

Estimated Budget