2 days on Market

457 Plains Rd #225, Burlington, Ontario L7T 0B8

In the same building:
-
Condo
1
1
~712 sqft
$429,000
Get pre-qualifiedPowered by nesto
Condo
1
1
~712 sqft

Contact us about this property

Call

Highlights

Property Estimate

Days on market2 days

Estimated valueNot available

Price/Sqft$602/sqft

Monthly cost

Open Calculator

Description

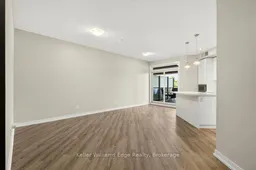
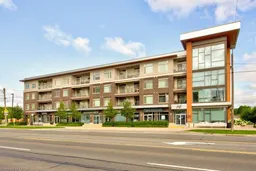
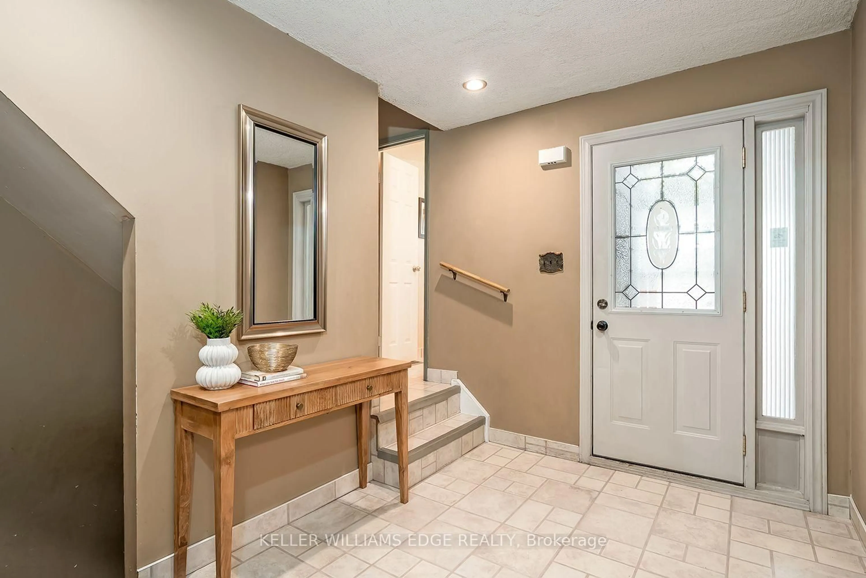
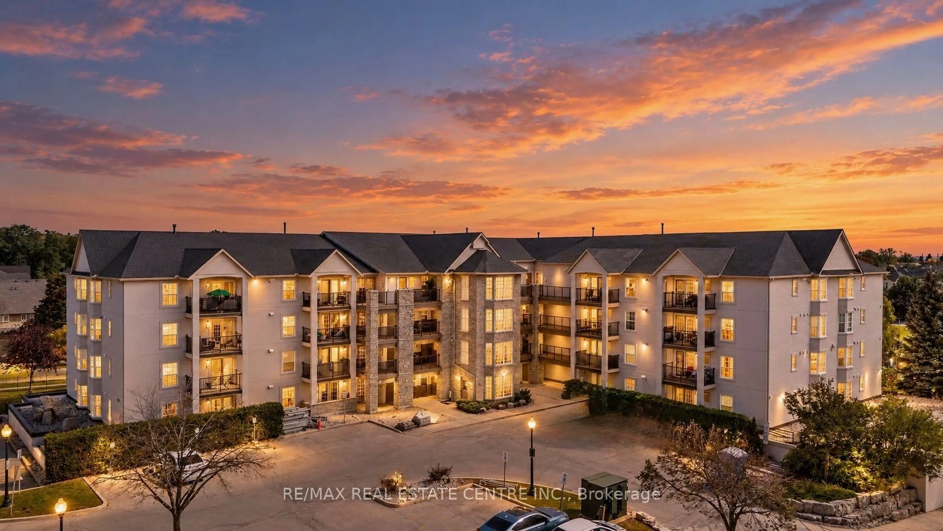
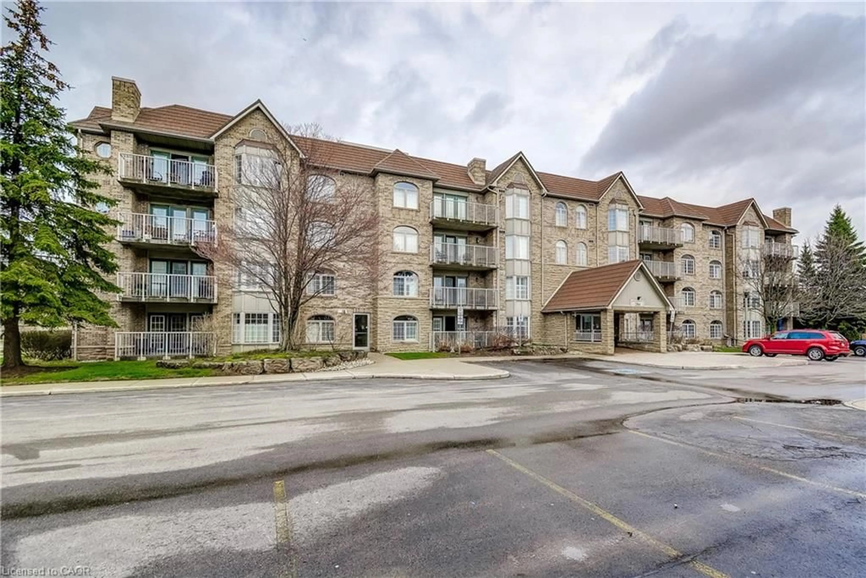
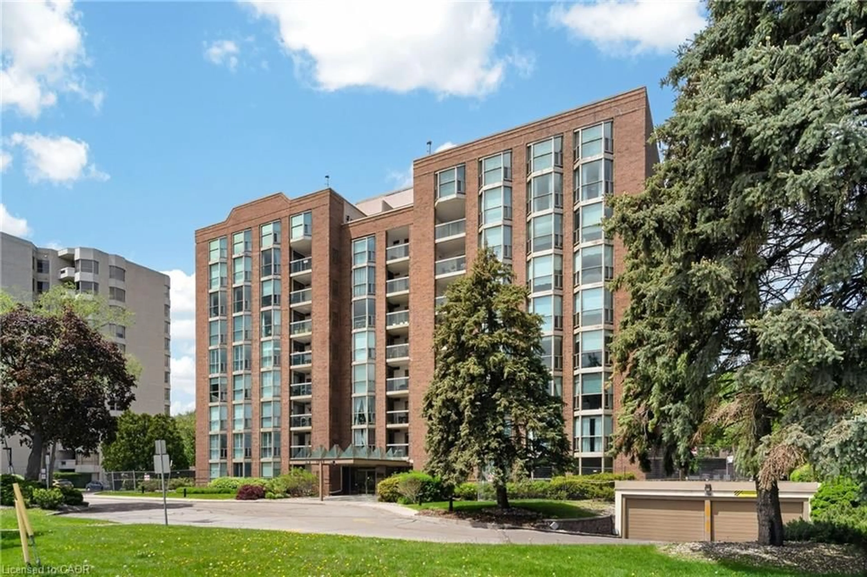
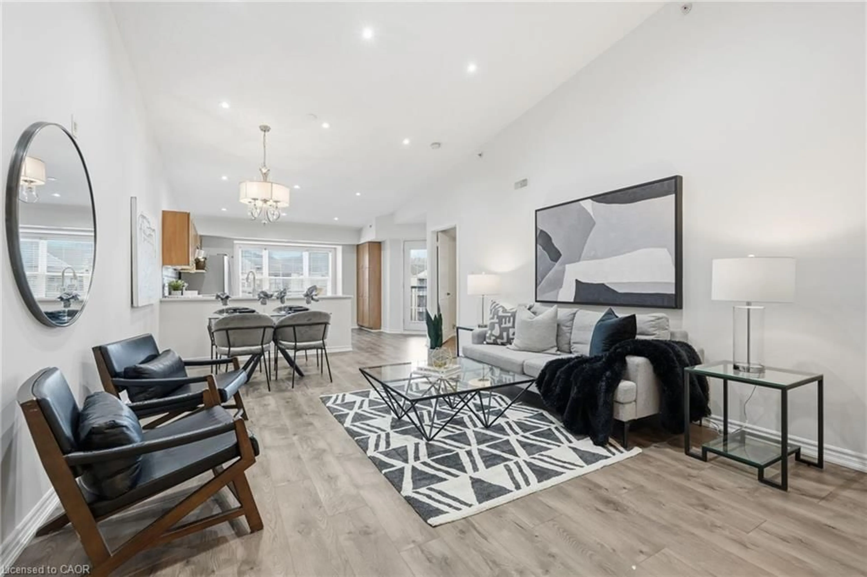
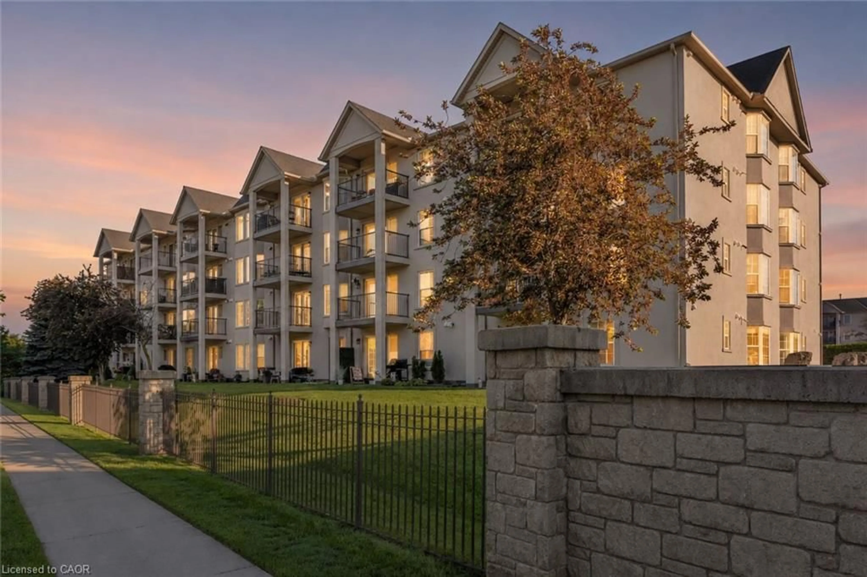
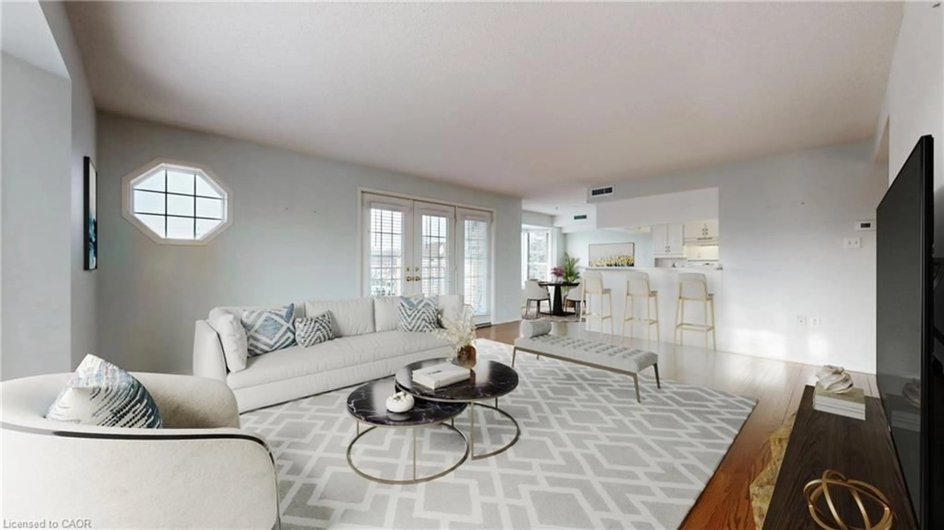
Welcome to this stunning suite offering almost 700 sq. ft. of stylish living space, plus a spacious private balcony! This 1 bedroom condo features 9-foot ceilings, 1 underground parking space, and a locker, all within the award-winning Jazz Boutique Building by Branthaven Homes. The bright, open concept layout showcases a large kitchen with quartz countertops, a large island, stainless steel appliances, and a stylish backsplash, offering plenty of workspace for cooking and entertaining. The living room features a sliding glass walkout to an extra-large private balcony, the perfect place to entertain guests or simply relax while enjoying the peaceful natural surroundings. Additional features include convenient ensuite laundry, 3 piece bathroom, and carpet-free flooring throughout. The spacious primary bedroom is filled with natural light from two large windows and offers a generous closet. Residents enjoy exceptional amenities, including a large party room with a kitchen, dining area, pool table, fireplace, and outdoor patio with BBQ, along with a well-equipped fitness centre. Ideally located in Burlington's highly sought after Aldershot community, you're just minutes to the Aldershot GO Station, waterfront, scenic walking trails, parks, golf courses, schools, shopping, restaurants, Mapleview Shopping Centre, Joseph Brant Hospital, and major highways.


Property Details

StyleResidential
View-
Age of property2016
SqFt~712 SqFt
Lot Size-
Parking Spaces1
MLS ®Number40850756
Community NameLaSalle
Data SourceITSO
Listing byKeller Williams Edge Realty

Features

Heating: Forced Air
Cooling: Central Air

Main Floor

Kitchen

2.54 x 3.86

Bathroom

1.57 x 2.21

3-Piece

Den

3.43 x 1.83

Laundry

1.63 x 1.09


Features

Sewer (Municipal)

Parking

Garage spaces 1

Garage type -

Other parking spaces 0

Total parking spaces 1


Elevator
Amenities

Barbecue, Elevator(s), Fitness Center, Party Room, Parking

Inclusions
Hydro
Water
Parking
Cable
Heat

Property History

Jul 24, 2026
ListedActive
$429,000
2 days on market
history photo preview32
Listing by itso®
Property listed by Keller Williams Edge Realty, Brokerage
Agent Banner Image
Interested in this property?Get in touch to get the inside scoop.
Market Data - LaSalle

Geo Zone Map ThumbnailLaSalle

Balanced Market

View Market Data

Condo - for the past 30 days

Buyer's market Seller's market

Avg. Days on Market

Past 30 days

23 days

Compared to

2025

29 days

2024

56 days

2023

23 days

New Listings

Past 30 days

24 listings

Compared to

2025

26 listings

2024

11 listings

2023

22 listings

Units sold

Past 30 days

8 units

Compared to

2025

7 units

2024

3 units

2023

13 units

Median Sold Price

Past 30 days

$617,500

Compared to

2025

$640,000

2024

$600,000

2023

$630,000


Population and Demographics

Overview

Total population 19121
Average household income $143,051

Age (%)

0 to 19
18%
20 to 34
16%
35 to 49
17%
50 to 64
21%
65 and plus
28%

Household composition (%)

Single family
64%
Single person
33%
Multi person
3%
Multi family
0%

Mother tongue (%)

English
86%
Others
4%
Arabic
2%
French
2%
Spanish
2%
Polish
1%
Italian
1%

House tenancy (%)

Owners
61%
Renters
39%

What’s nearby?Essentials within 5 km

Local Logic

Transportation Scores

Estimated Budget