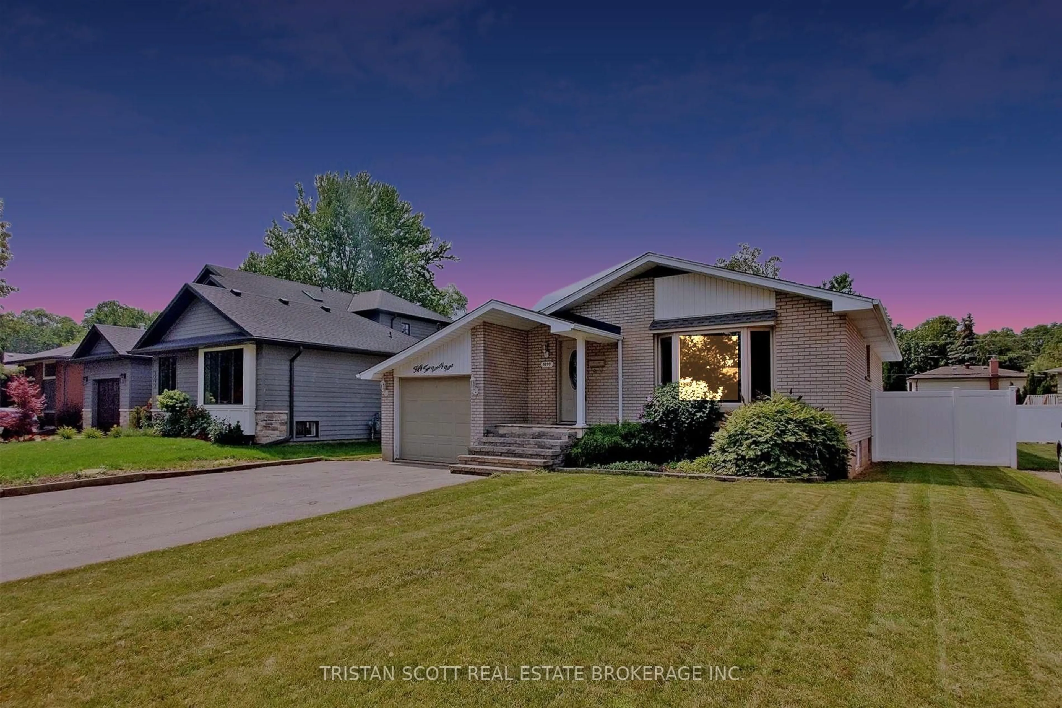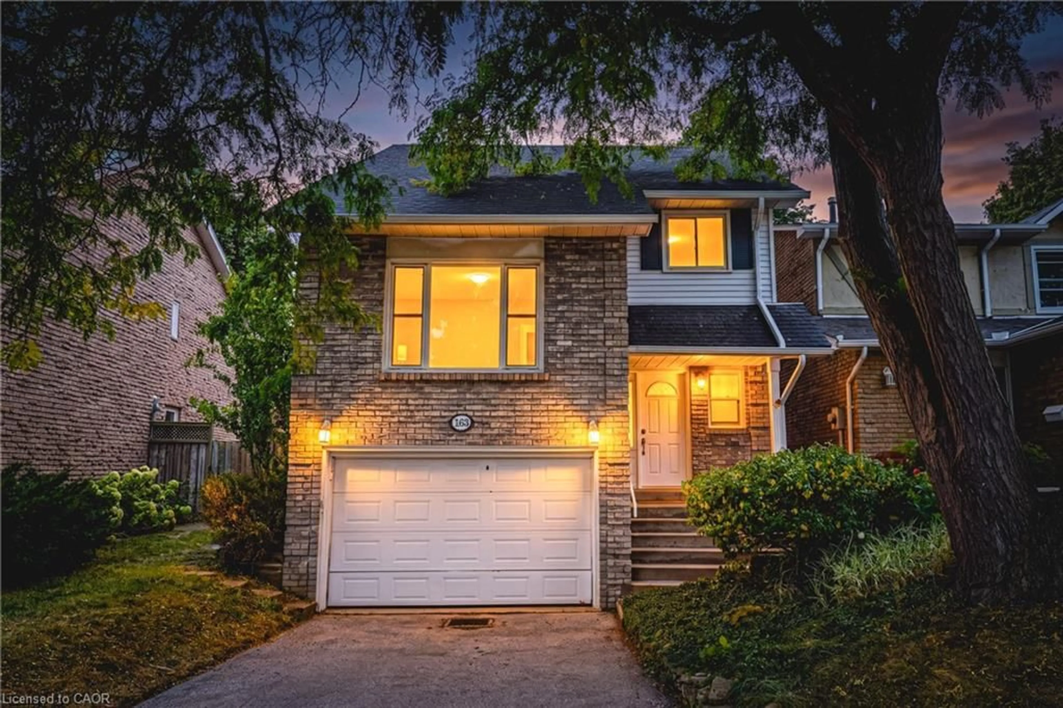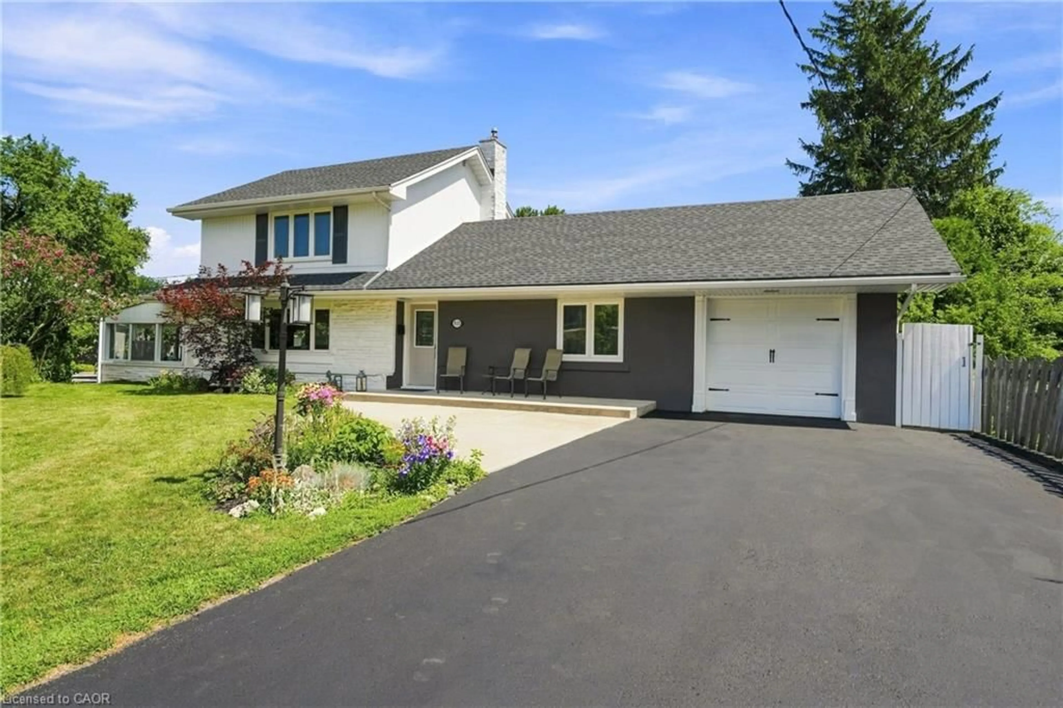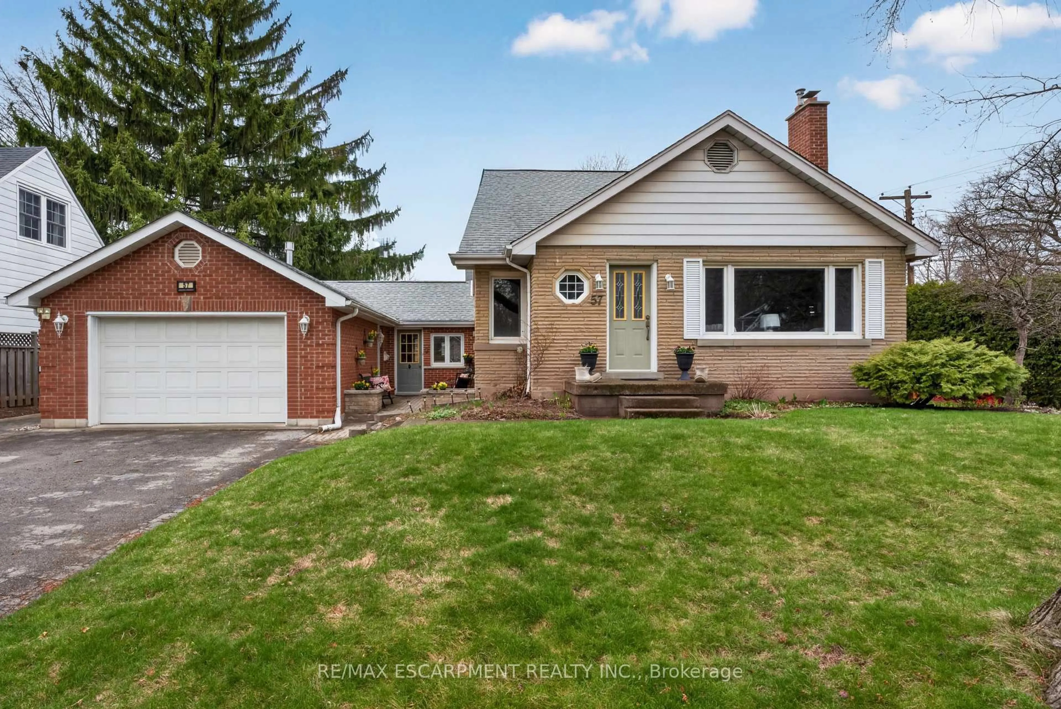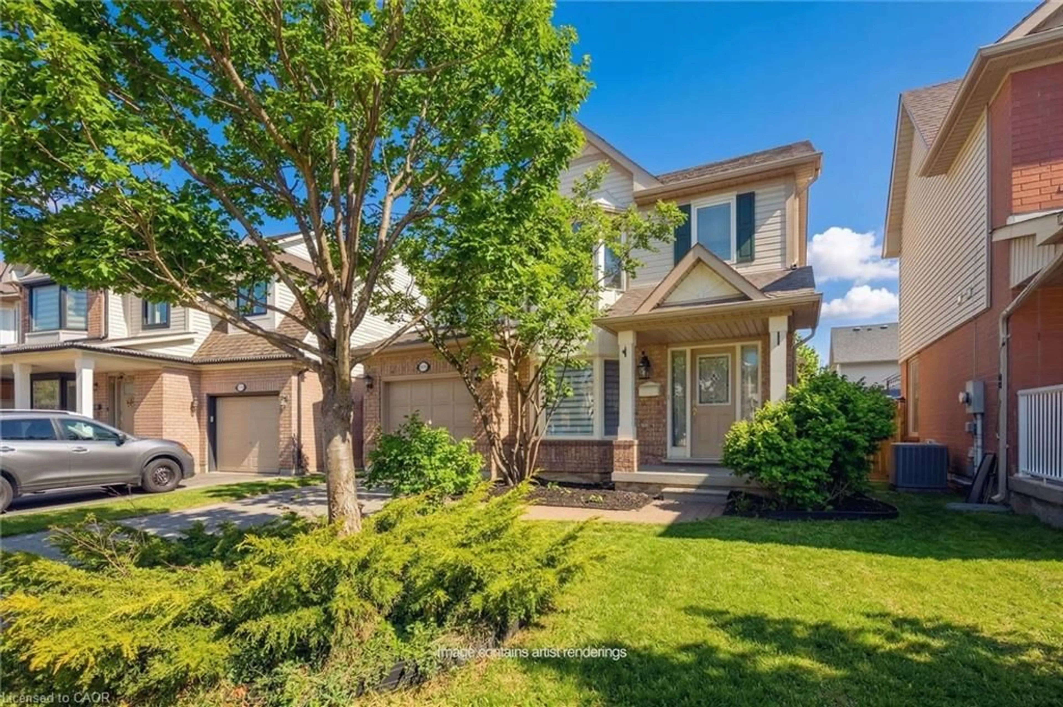
522 Enfield Rd, Burlington, Ontario L7T 2X8
Contact us about this property
Highlights
Estimated valueThis is the price Wahi expects this property to sell for.
The calculation is powered by our Instant Home Value Estimate, which uses current market and property price trends to estimate your home’s value with a 90% accuracy rate.Not available
Price/Sqft$650/sqft
Monthly cost
Open Calculator
Description
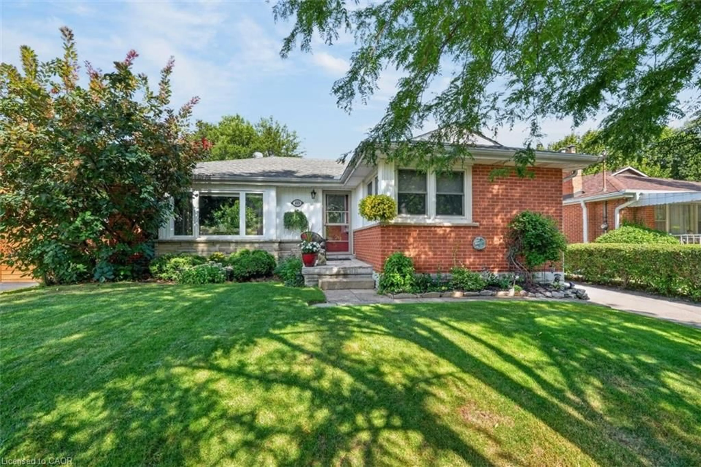
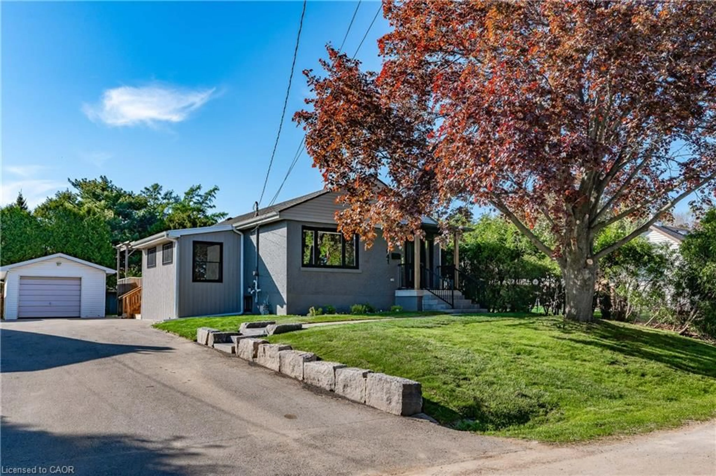
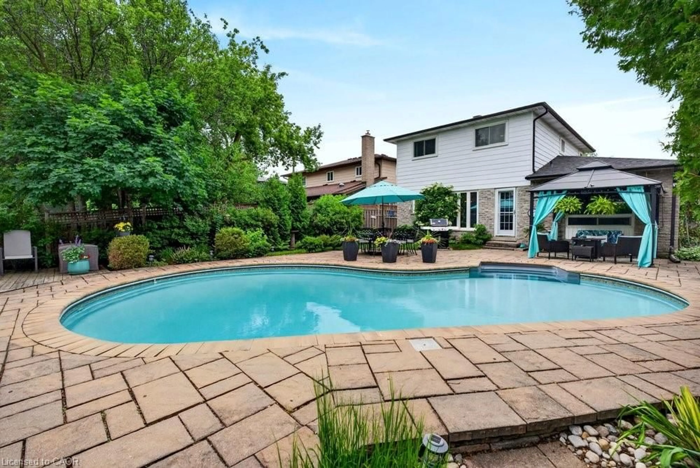
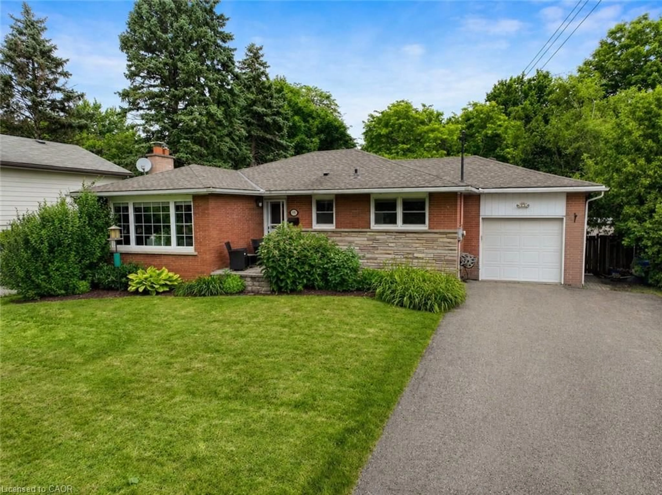
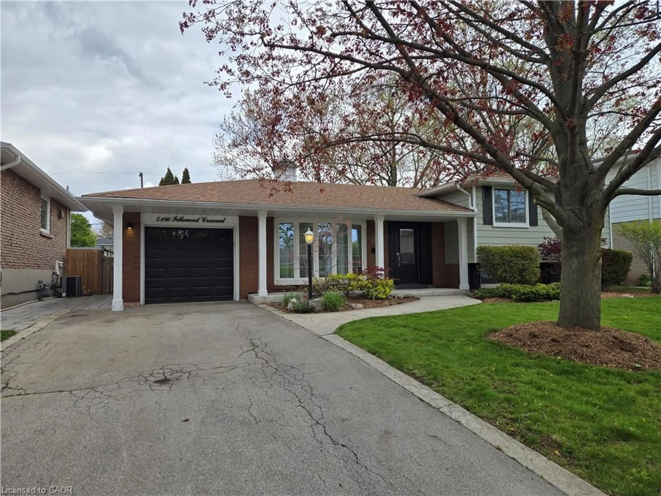
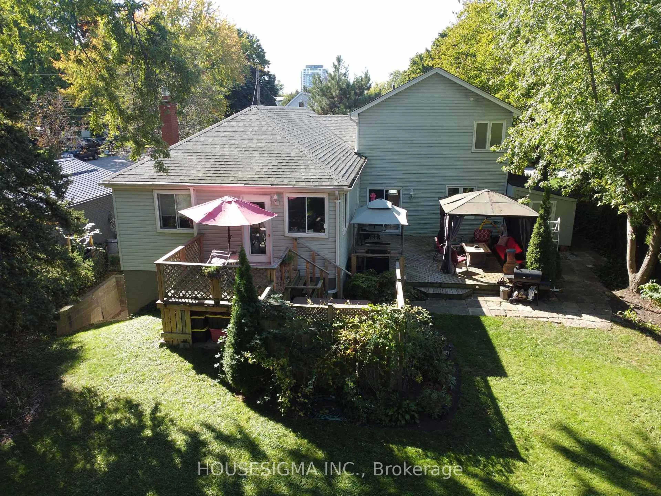
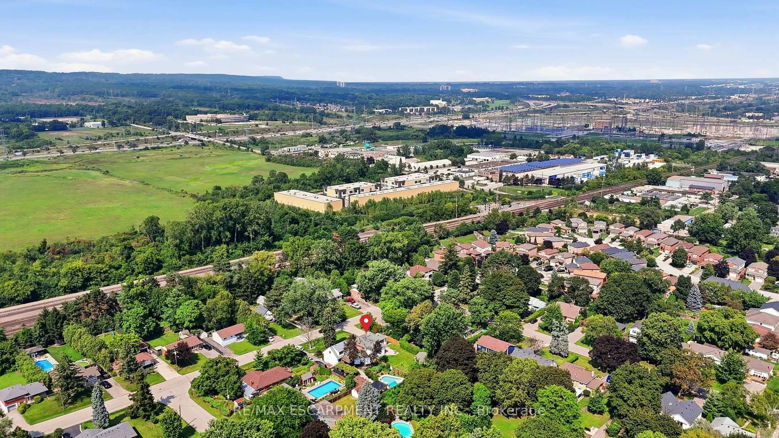
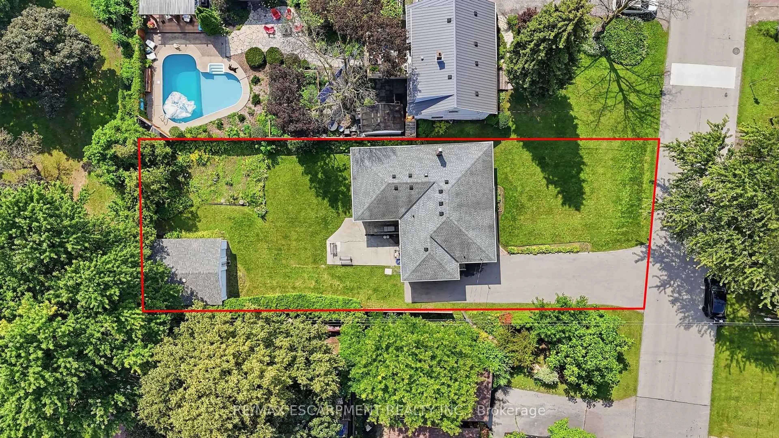
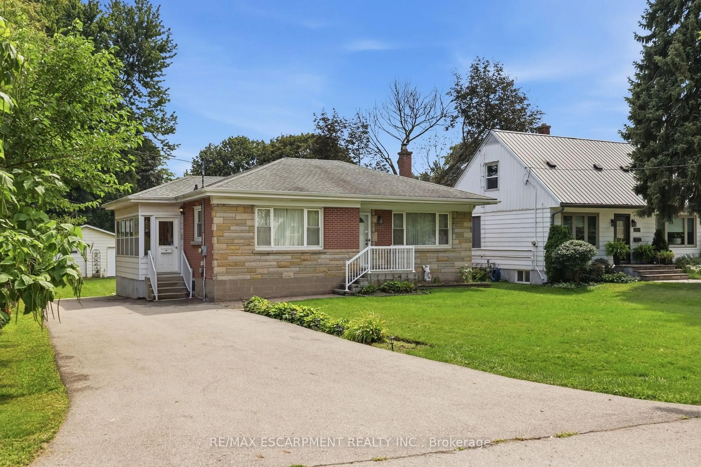
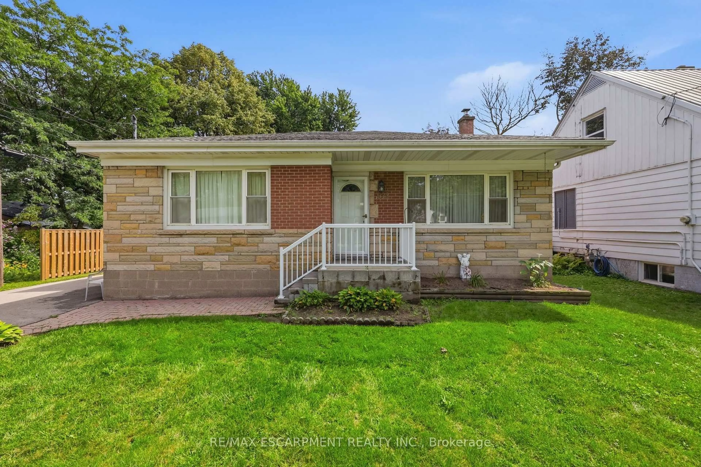
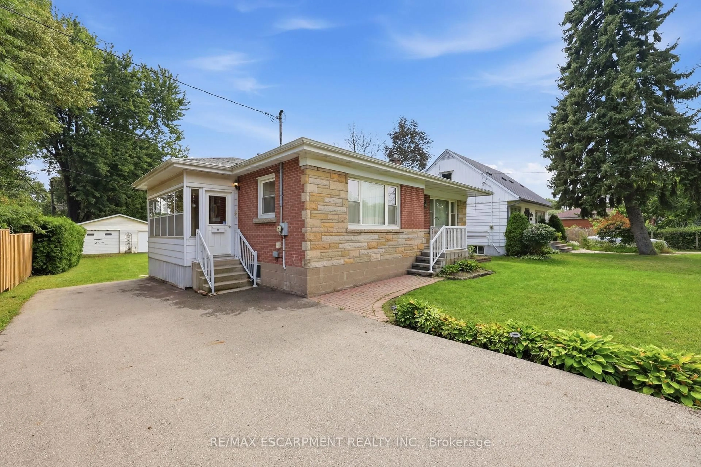
OPPORTUNITY KNOCKS IN BURLINGTON! Welcome to 522 Enfield Road - a fantastic opportunity for renovators, investors or buyers looking to create a home of their own in an established Burlington neighbourhood. Brimming with potential, this property offers the perfect canvas for a thoughtful renovation, modernization or investment project. This bungalow nestled in an established Aldershot boasts over 1200 square feet, 3 well sized bedrooms and 2 baths and a huge lot with a large detached garage. Location is a major part of the appeal. Enjoy convenient access to the QEW and Highway 403, making commuting throughout Burlington, Hamilton and the GTA easy, while nearby shopping, restaurants, everyday amenities, parks and recreation add to the convenience. Burlington's waterfront, downtown core and Spencer Smith Park are also within easy reach, offering fantastic dining, boutique shopping, trails, festivals and beautiful Lake Ontario waterfront. Shopping options are plentiful, including Mapleview Shopping Centre, while Burlington's extensive parks and recreational amenities provide plenty of opportunities to enjoy the outdoors. Bring your contractor, your creativity and your vision. With the right improvements, 522 Enfield Road presents an exciting opportunity to renovate, reimagine and add value in one of the GTA's most sought-after communities. A property with potential, a location with convenience, and an opportunity ready to be unlocked!
Property Details
Interior
Features
Main Floor
Kitchen
3.4 x 4.06Living
4.11 x 3.25Foyer
3.2 x 2.06Br
3.2 x 2.97Exterior
Features
Parking
Garage spaces 1
Garage type Detached
Other parking spaces 5
Total parking spaces 6
Property History
 27
27