4 days on Market

500 Sandcherry Dr, Burlington, Ontario L7T 4L4

Detached
3
3 + 1
~2035 sqft
$1,060,000
Get pre-qualifiedPowered by nesto
Detached
3
3 + 1
~2035 sqft

Contact us about this property

Call

Highlights

Property Estimate

Days on market4 days

Estimated valueNot available

Price/Sqft$520/sqft

Monthly cost

Open Calculator

Description

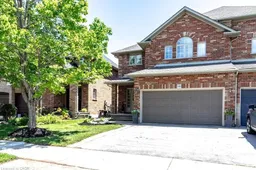
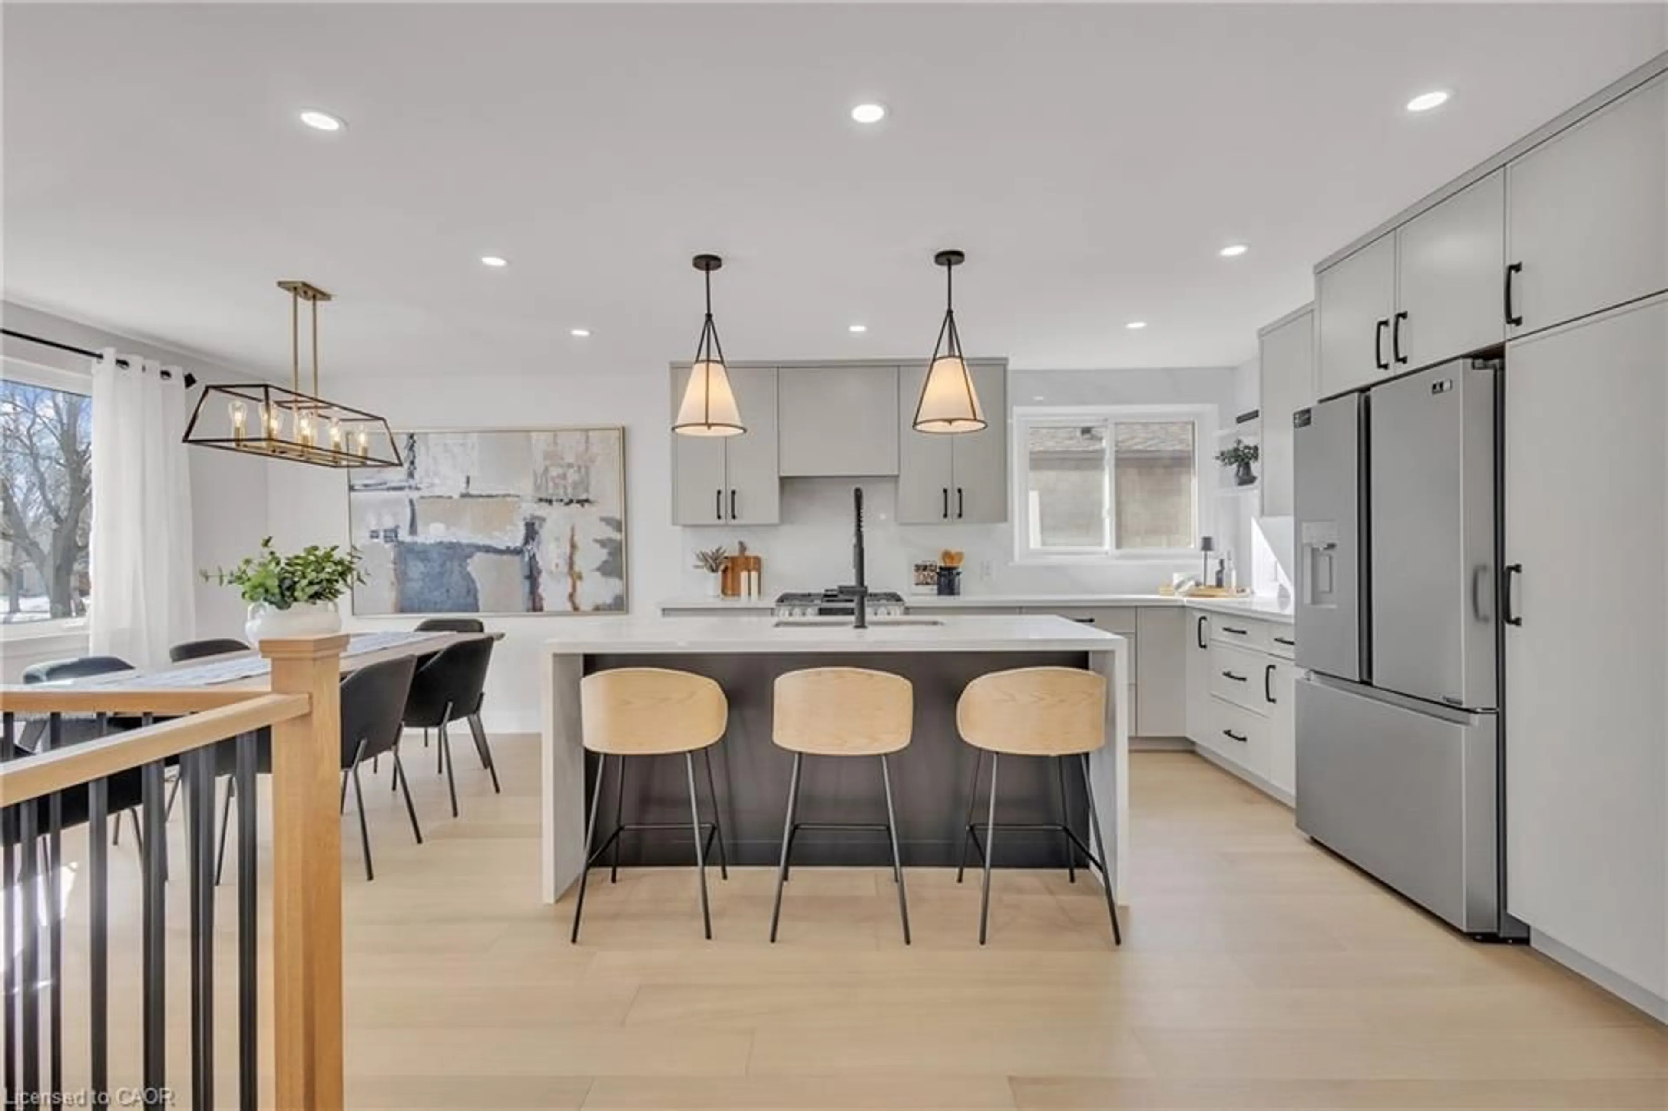
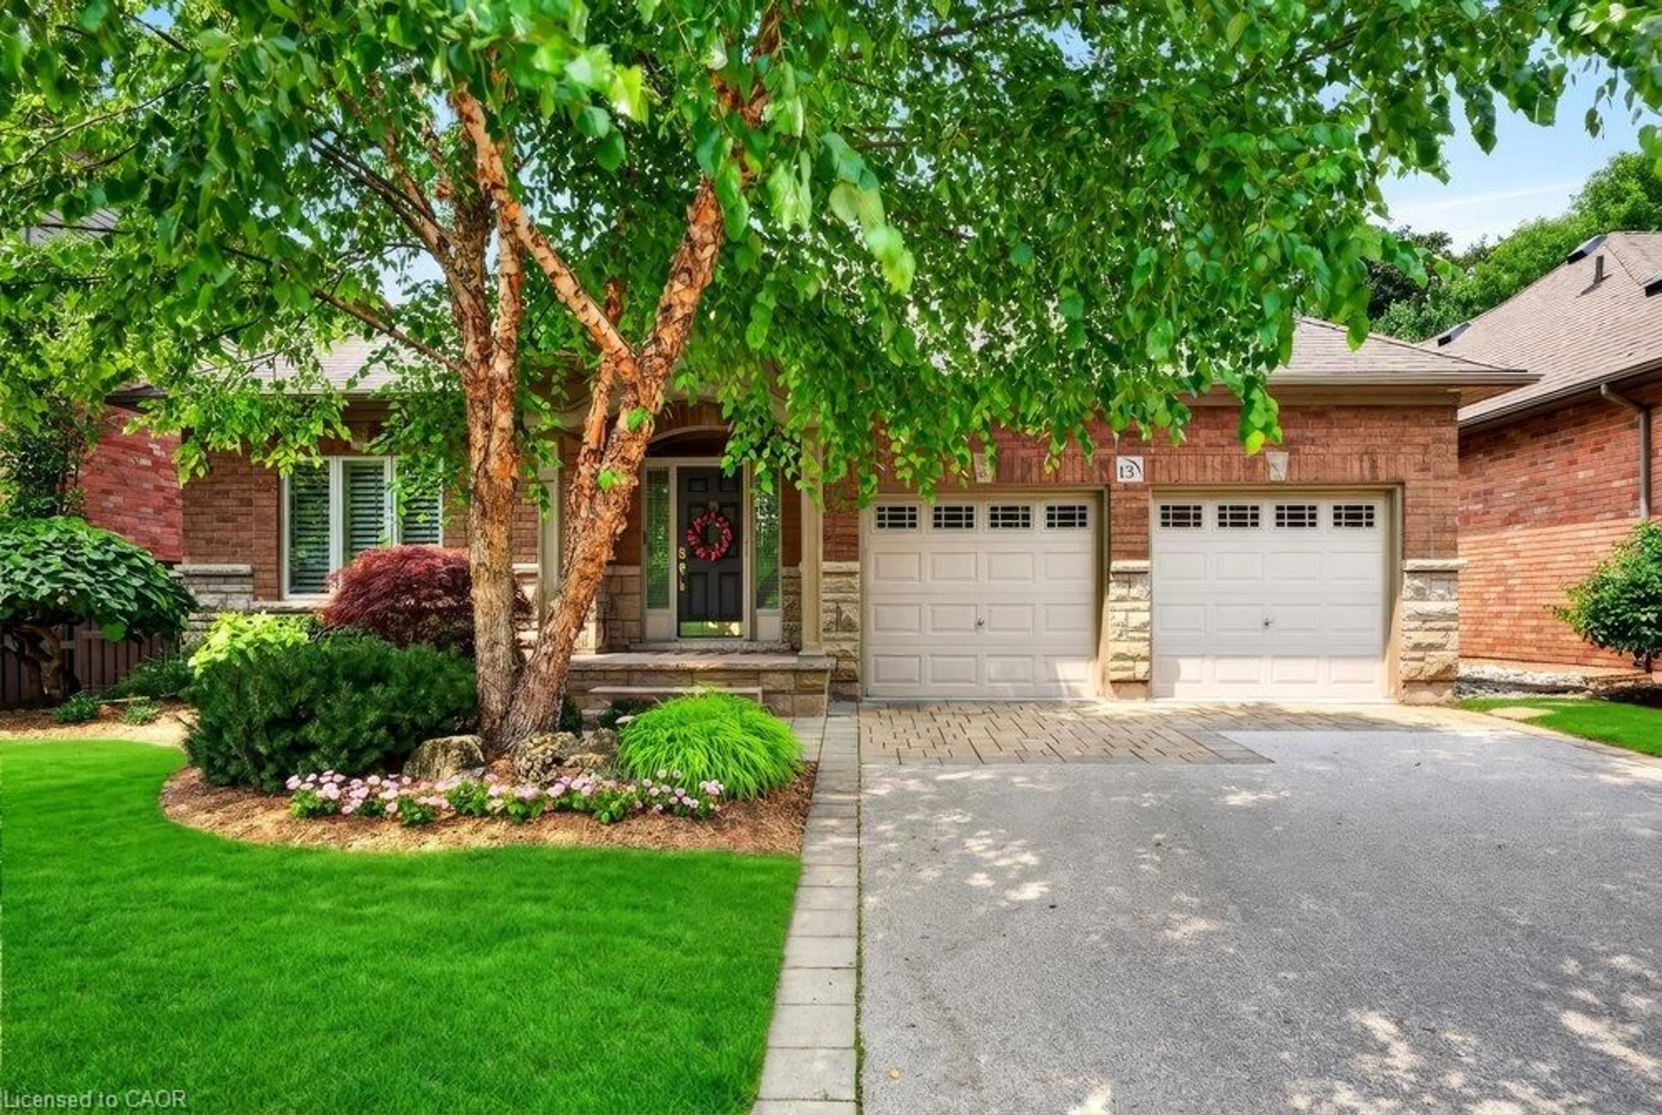
What a location! Homes rarely come up for sale in the Garden Trails enclave. This beautiful 3 bed, 3 bath home is located close to some of the best features of Burlington. The RBG Hendrie Valley Trails are around the corner, Lasalle park is close by along with the inviting restaurants and boutiques of Burlington's original downtown. This Lozani built semi boasts over 2000 sq/ft above grade living space. The grand entrance leads to a large living room with a cozy fireplace. The open kitchen features brand new appliances and is a great spot for entertaining. Brand new carpet in the living room and the entire 2nd floor creates a very warm and inviting feel. 2 large bedrooms with ample closet space, an over-sized primary bedroom + ensuite and a generous sized den/office space creates enough space and options for a growing family. The unfinished basement is waiting for your personal style and touch, with some framing already in place it wouldn't take much to create the perfect den or rec room. The double garage and double driveway offers 4 parking spaces, enough for the car enthusiast. Pride of ownership is on full display.


Property Details

StyleResidential
View-
Age of property-
SqFt~2035 SqFt
Lot Size3,241 SqFt(98.62 x 32.87)
Parking Spaces4
MLS ®Number40846481
Community NameLaSalle
Data SourceITSO
Listing byReal Broker Ontario Ltd.

Features

Heating: Forced Air, Natural Gas, Gas Hot Water
Central Vacuum
Cooling: Central Air
Basement: Full, Unfinished

Second Floor

Other

1.75 x 1.17

Bedroom Primary

4.70 x 5.38

Bedroom

3.25 x 3.38

Bedroom

3.91 x 3.07


Features

Lot size: 3,241 SqFt
Sewer (Municipal)

Parking

Garage spaces 2

Garage type -

Other parking spaces 2

Total parking spaces 4


Property History

Jul 9, 2026
ListedActive
$1,060,000
4 days on market
history photo preview50
Listing by itso®
Property listed by Real Broker Ontario Ltd., Brokerage
Agent Banner Image
Interested in this property?Get in touch to get the inside scoop.
Market Data - LaSalle

Geo Zone Map ThumbnailLaSalle

Seller's Market

View Market Data

Detached house - for the past 30 days

Buyer's market Seller's market

Avg. Days on Market

Past 30 days

25 days

Compared to

2025

35 days

2024

20 days

2023

14 days

New Listings

Past 30 days

33 listings

Compared to

2025

30 listings

2024

34 listings

2023

37 listings

Units sold

Past 30 days

18 units

Compared to

2025

14 units

2024

16 units

2023

21 units

Median Sold Price

Past 30 days

$1,362,500

Compared to

2025

$1,077,500

2024

$1,312,500

2023

$1,400,000


Population and Demographics

Overview

Total population 19121
Average household income $143,051

Age (%)

0 to 19
18%
20 to 34
16%
35 to 49
17%
50 to 64
21%
65 and plus
28%

Household composition (%)

Single family
64%
Single person
33%
Multi person
3%
Multi family
0%

Mother tongue (%)

English
86%
Others
4%
Arabic
2%
French
2%
Spanish
2%
Polish
1%
Italian
1%

House tenancy (%)

Owners
61%
Renters
39%

What’s nearby?Essentials within 5 km

Local Logic

Transportation Scores

Estimated Budget