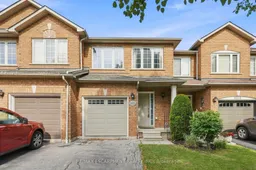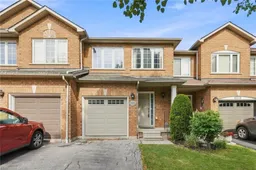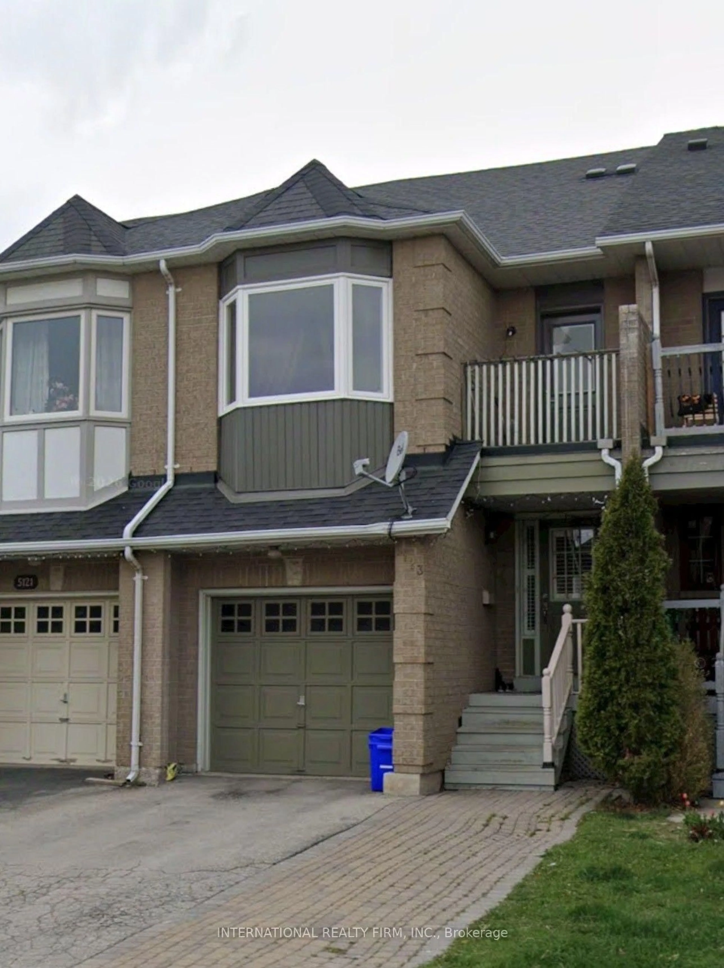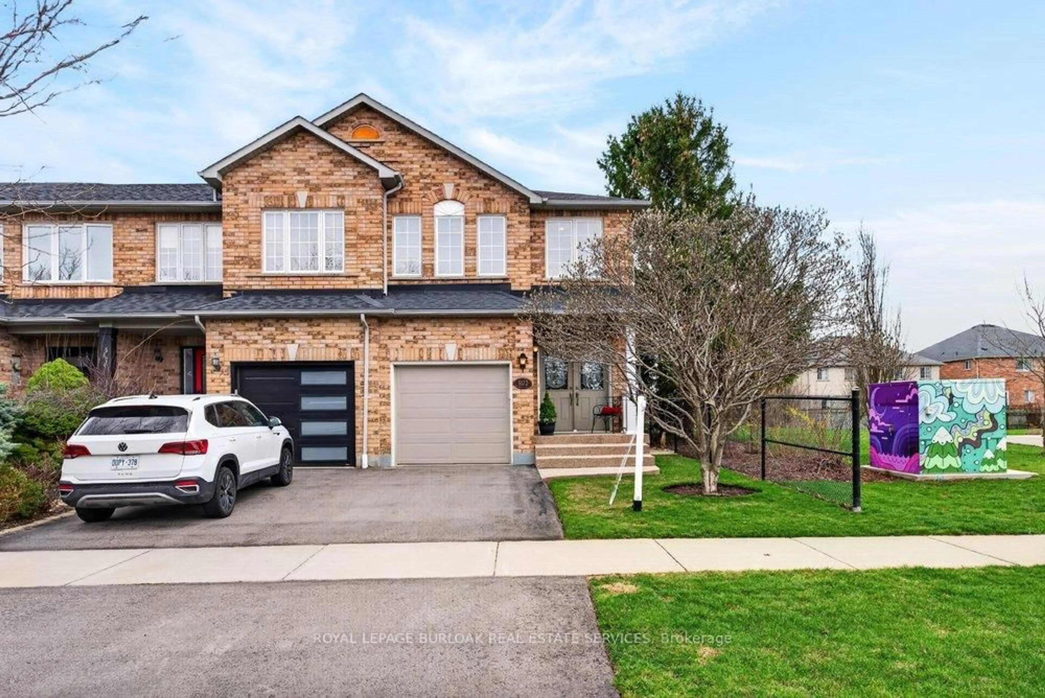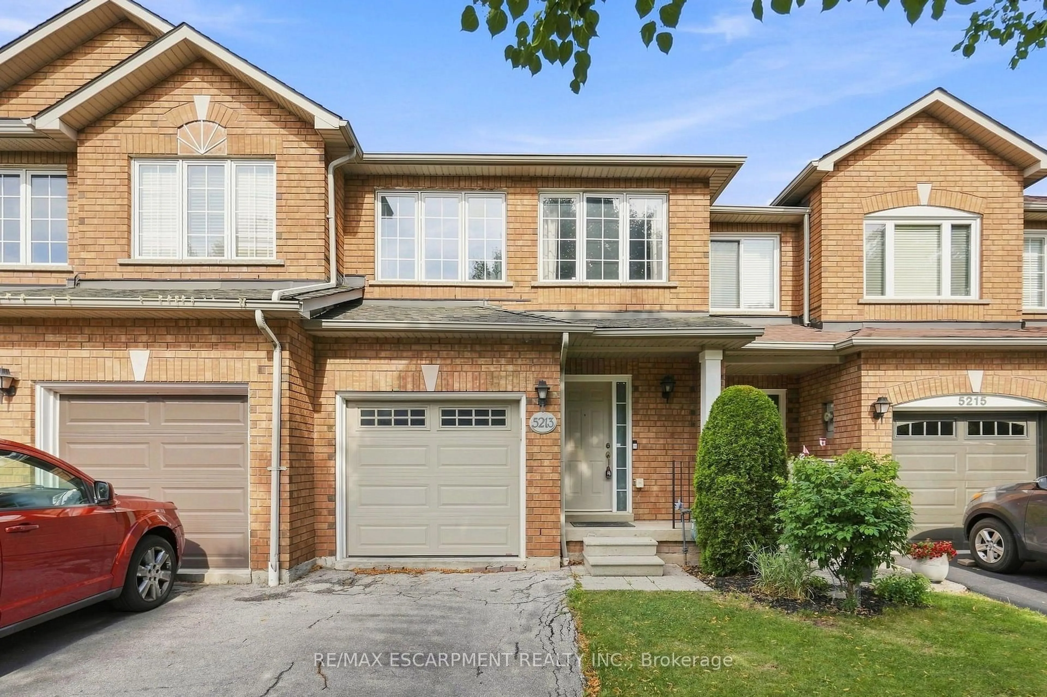
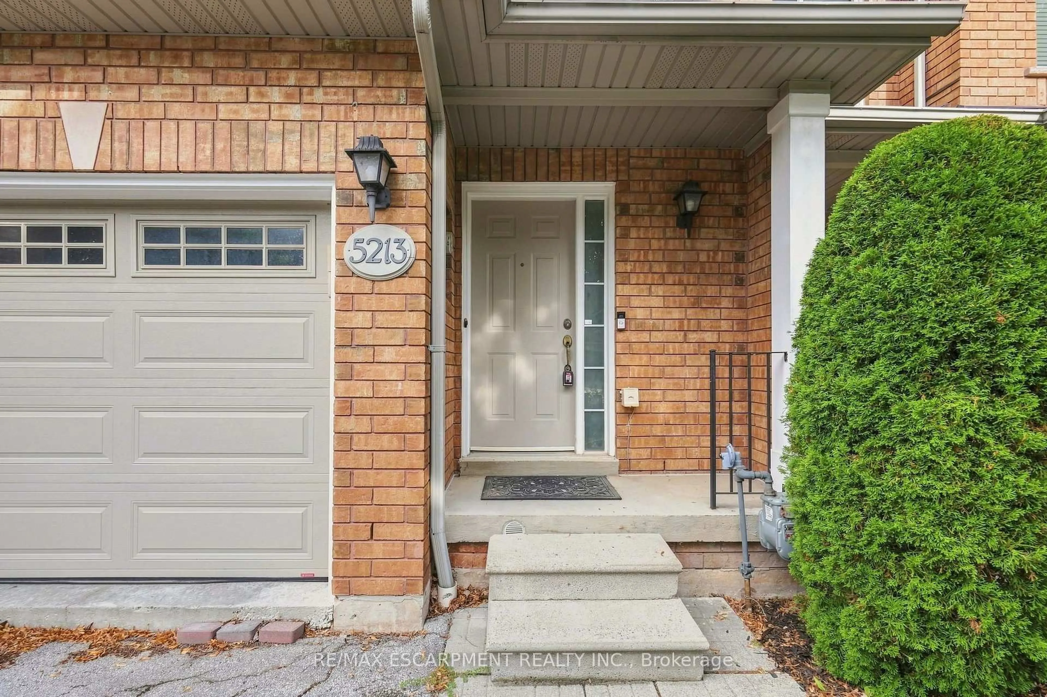
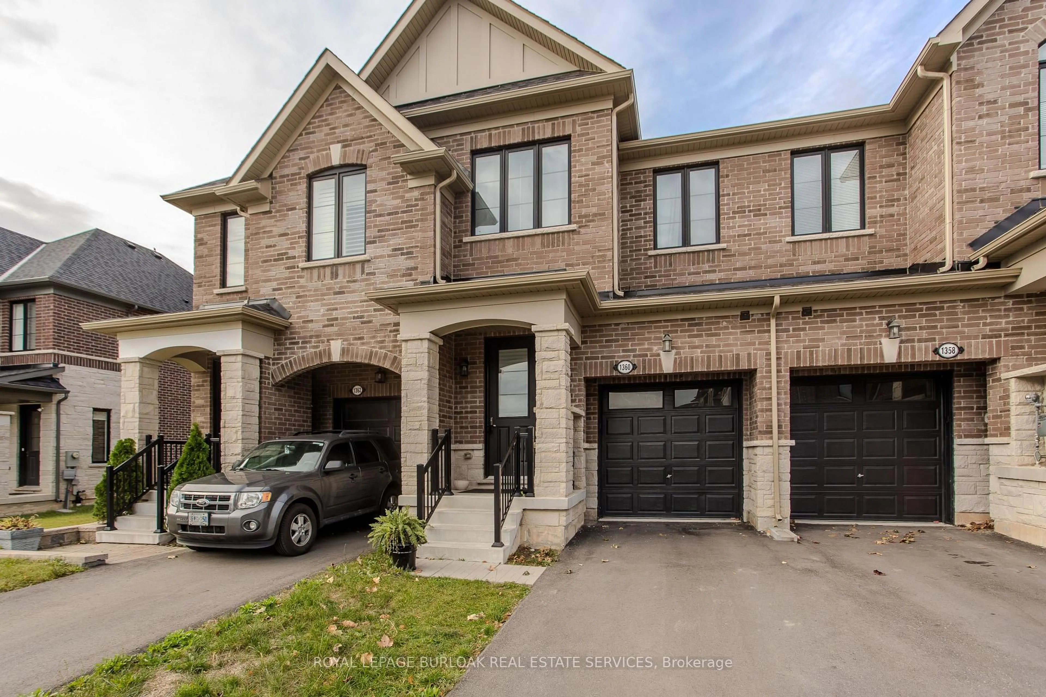
Home with brick exterior material, street for 5213 Thornburn Dr, Burlington Ontario L7L 6R4
23 hours on Market

5213 Thornburn Dr, Burlington, Ontario L7L 6R4

Townhouse
3
3
~1100-1500 sqft
$849,000
Get pre-qualifiedPowered by nesto
Townhouse
3
3
~1100-1500 sqft

Contact us about this property

Call

Highlights

Property Estimate

Days on market23 hours

Estimated valueNot available

Price/Sqft$669/sqft

Monthly cost

Open Calculator

Description

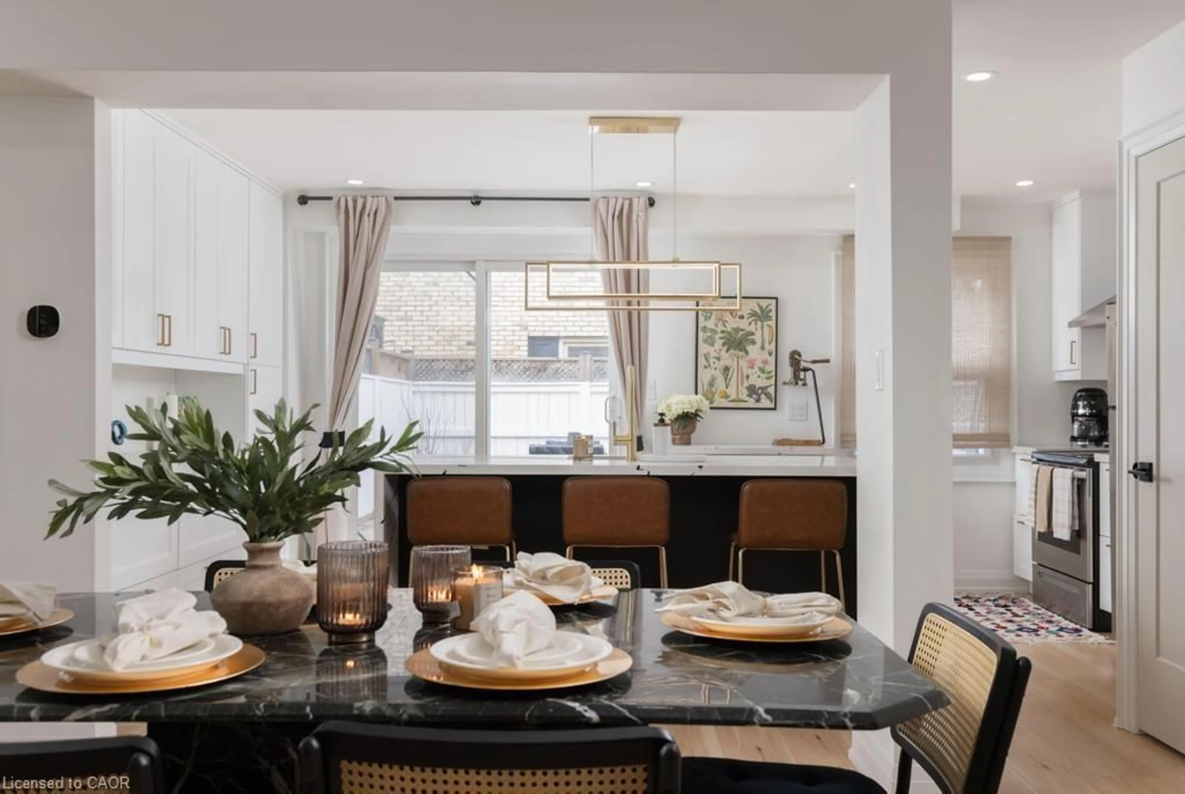
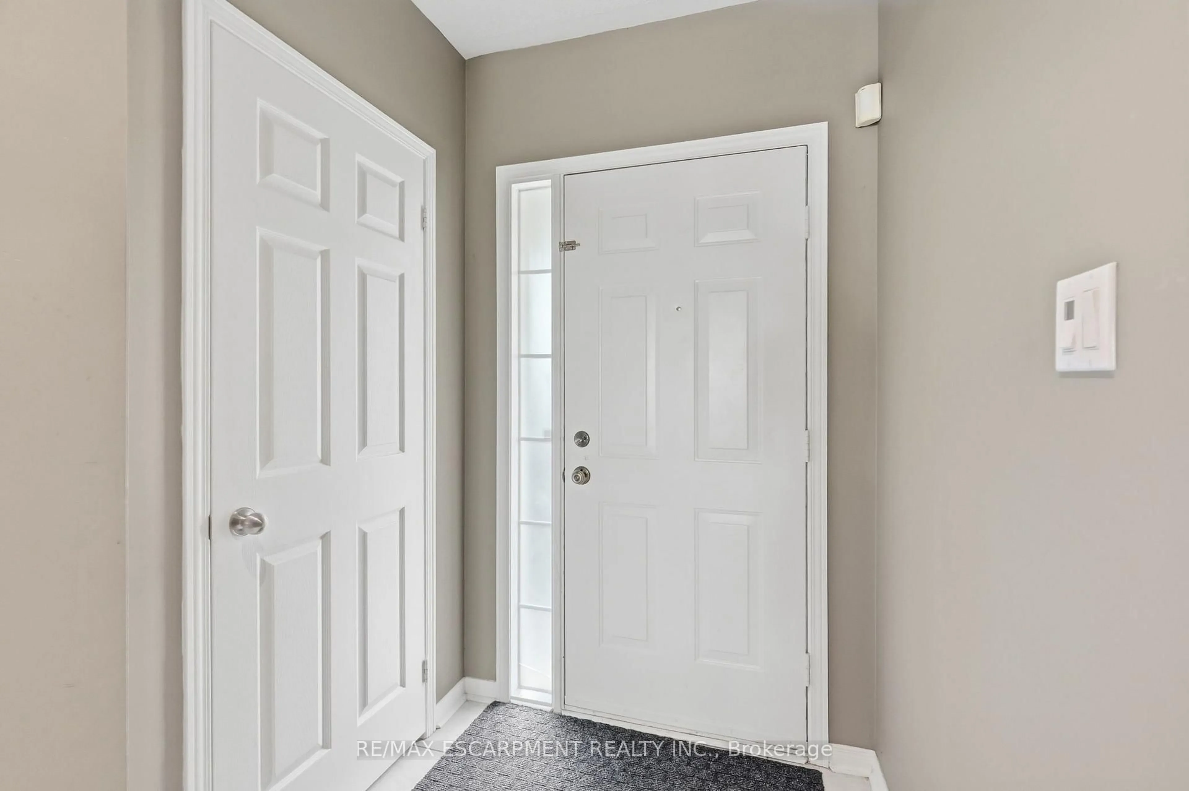
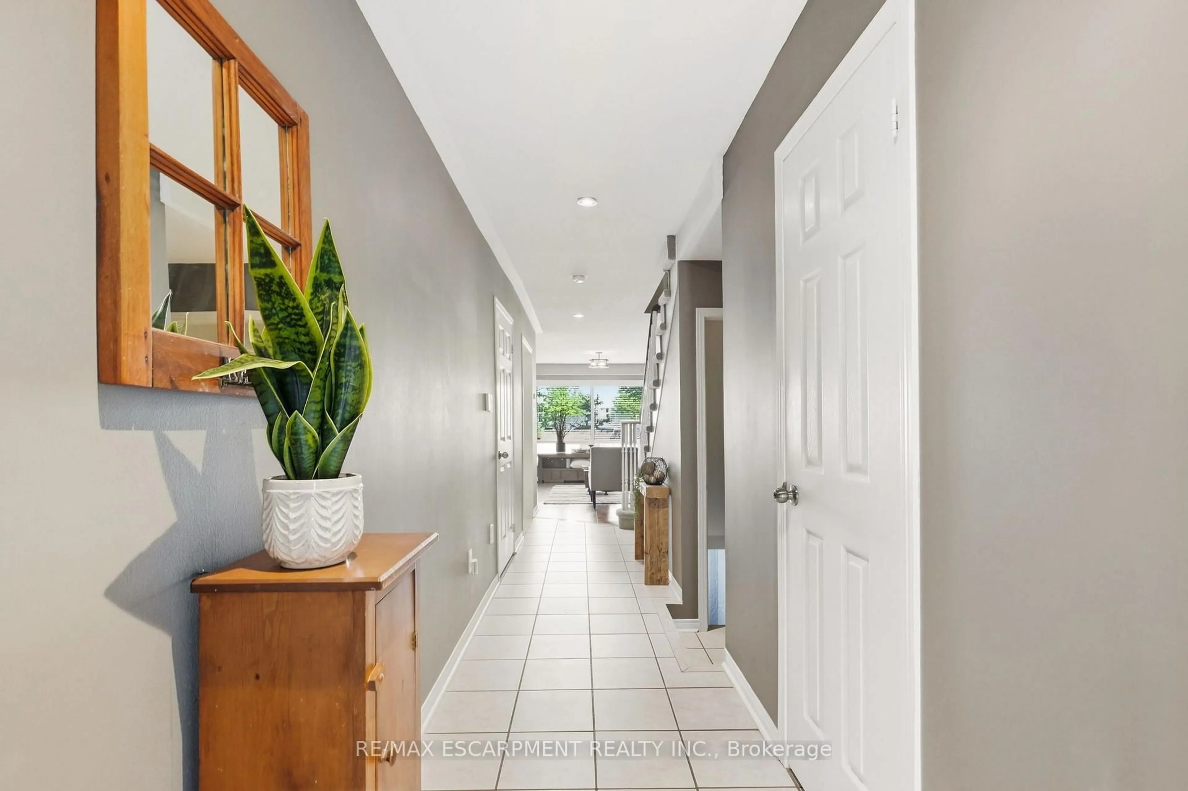
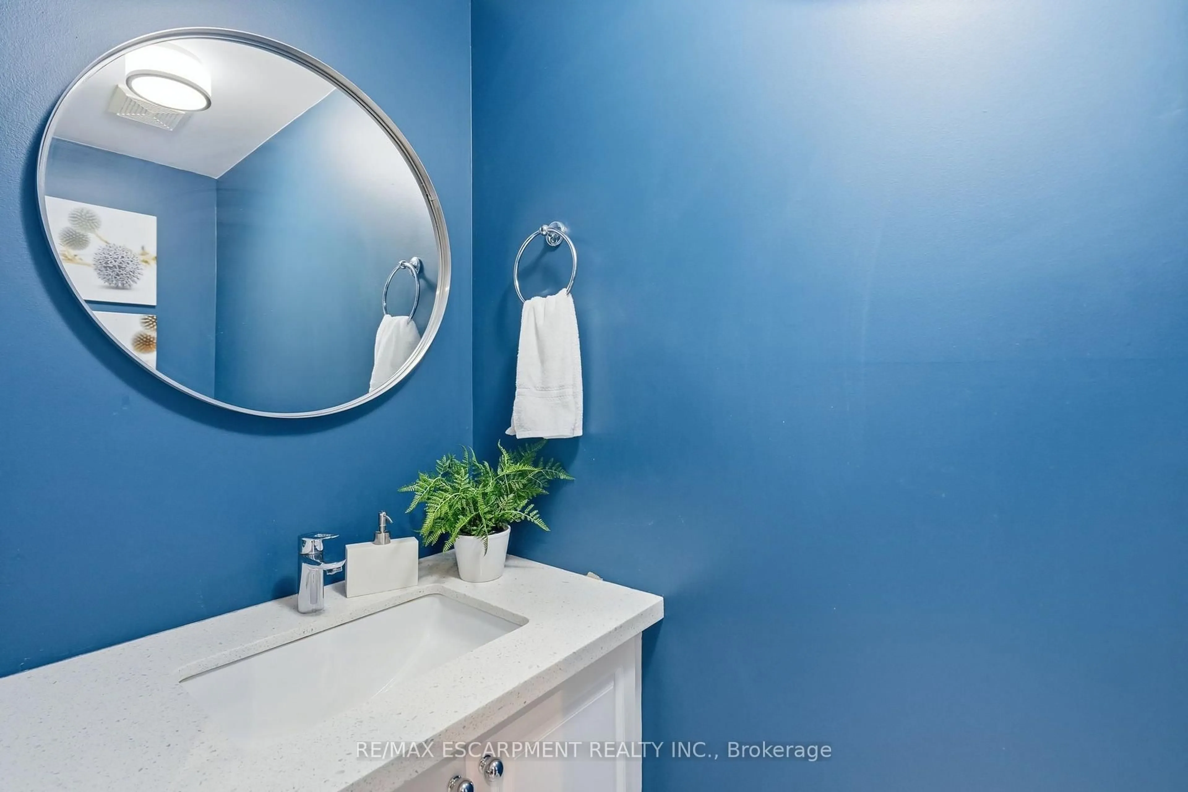
A townhouse without a condo or road fee! Thoughtfully updated and ready for its next family to call home, welcome to 5213 Thornburn Drive. Located steps from Lampman Park, this three-bedroom, two-and-a-half-bathroom townhouse offers the space and functionality of a true family home in one of Burlington's quietest family neighbourhoods. The renovated kitchen is the heart of the home, featuring quartz countertops, stainless steel appliances, updated cabinetry and plenty of workspace for everyday cooking and entertaining. The bright, functional main floor offers a comfortable layout with plenty of space for the whole family to gather. Upstairs, the spacious primary bedroom features a renovated ensuite and walk-in closet, while two additional bedrooms are conveniently located next to the spacious main bathroom. The basement offers an easy opportunity to create even more living space. Simply add new flooring and trim to transform the existing space into a rec room, playroom, home gym or additional family area. Outside, enjoy a large deck overlooking an easy-maintenance backyard, perfect for summer BBQs and outdoor entertaining. The yard backs onto long-term care, offering a peaceful and open rear setting. With thoughtful updates throughout, a renovated kitchen, spacious bedrooms, additional basement potential and no condo or road fee, 5213 Thornburn Drive is a fantastic opportunity to move in, settle in and make it home. RSA.


Property Details

Style2-Storey
View-
Age of property16-30
SqFt~1100-1500 SqFt
Lot Size2,047 SqFt(108.48 x 18.87)
Parking Spaces3
MLS ®NumberW13728568
Community NameDowntown Burlington
Data SourceTRREB
Listing byRE/MAX ESCARPMENT REALTY INC.

Features

Heating: Forced Air
Central Vacuum
Cooling: Central Air
Basement: Part Fin

Main Floor

Kitchen

2.9 x 3.38

Mudroom

2.9 x 0.99

Dining

1.98 x 3.07

Living

4.88 x 3.05


Features

Lot size: 2,047 SqFt

Parking

Garage spaces 1

Garage type Attached

Other parking spaces 2

Total parking spaces 3


Property listed by RE/MAX ESCARPMENT REALTY INC., Brokerage
Agent Banner Image
Interested in this property?Get in touch to get the inside scoop.
Population and Demographics

Overview

Total population 2519
Average household income $158,213

Age (%)

0 to 19
21%
20 to 34
18%
35 to 49
23%
50 to 64
17%
65 and plus
21%

Household composition (%)

Single family
64%
Single person
33%
Multi person
3%
Multi family
1%

Mother tongue (%)

English
78%
Spanish
4%
Arabic
3%
Others
3%
Portuguese
2%
Mandarin
2%
Tagalog (Pilipino, Filipino)
2%
French
1%
Punjabi (Panjabi)
1%

House tenancy (%)

Owners
75%
Renters
25%

What’s nearby?Essentials within 5 km

Local Logic

Transportation Scores

Estimated Budget