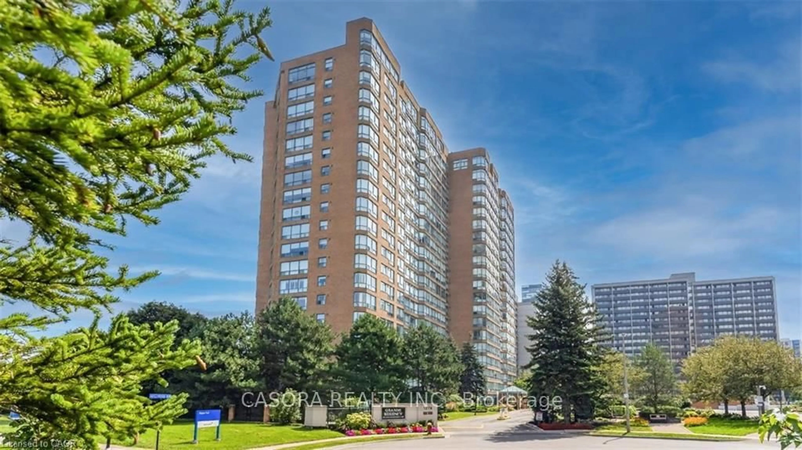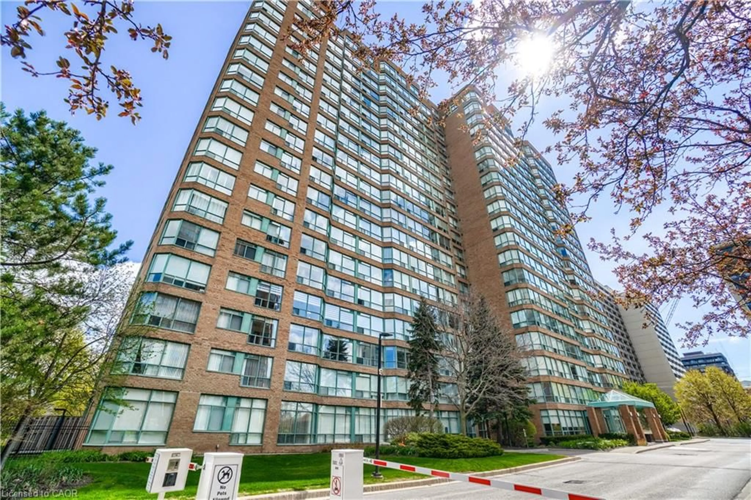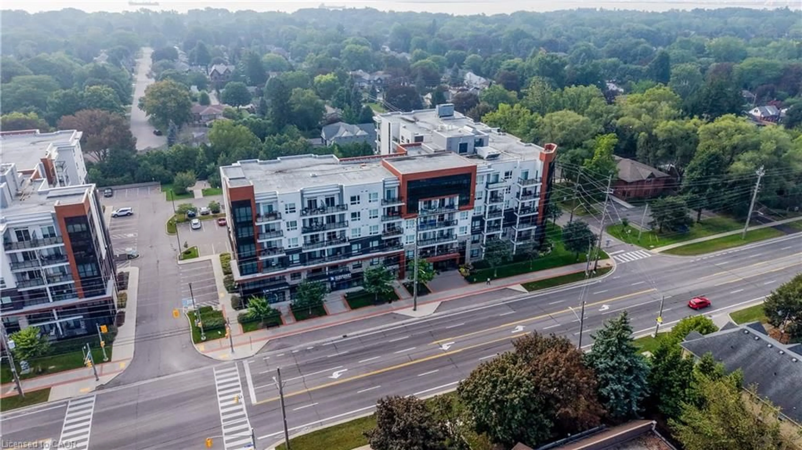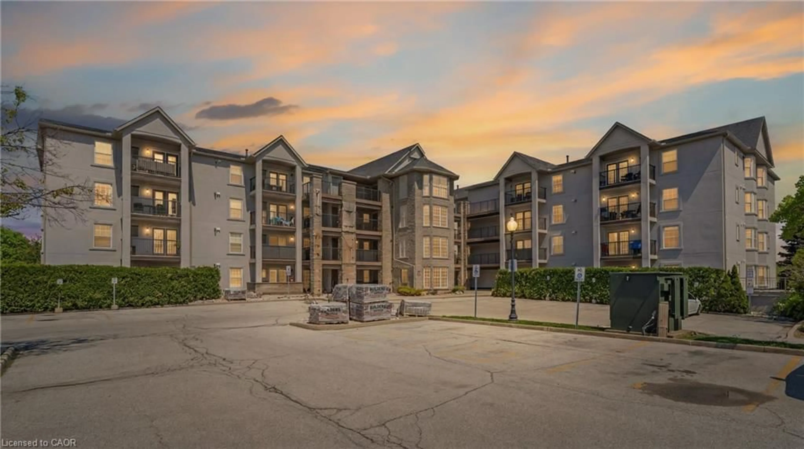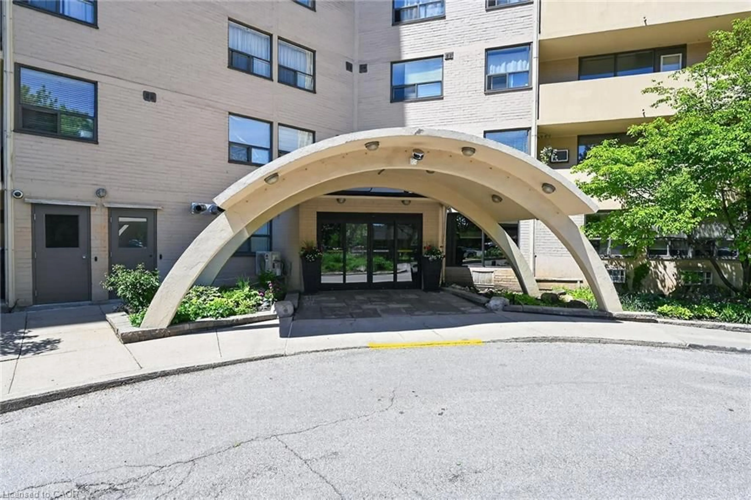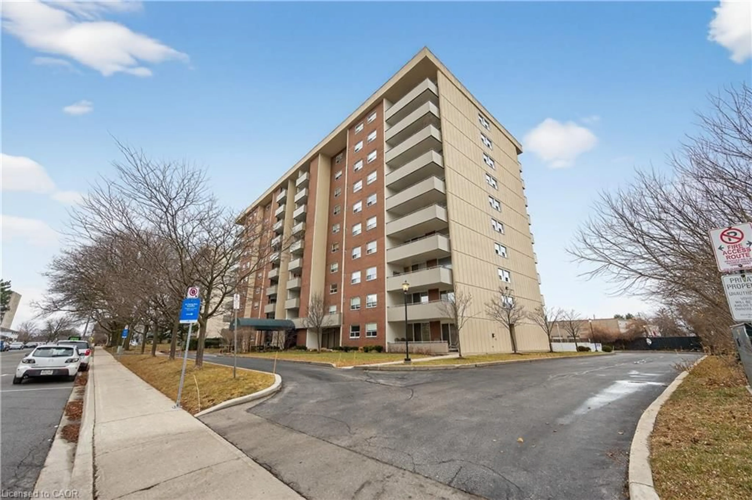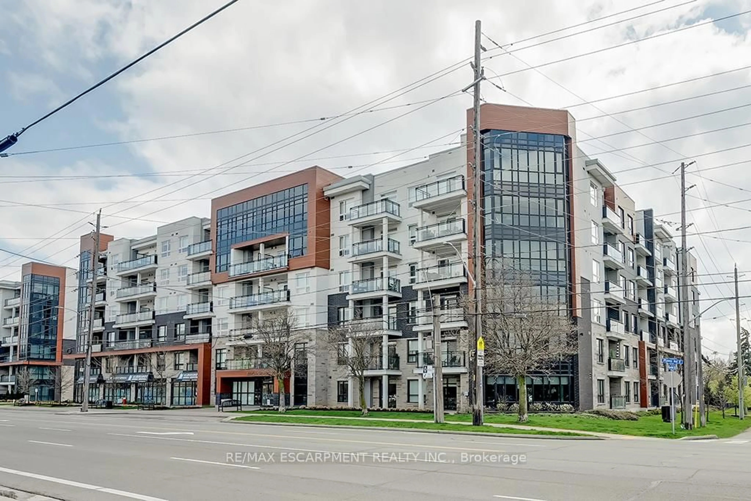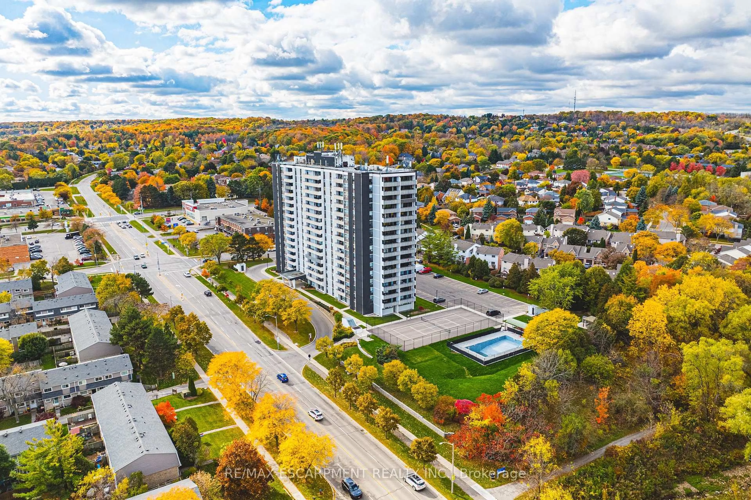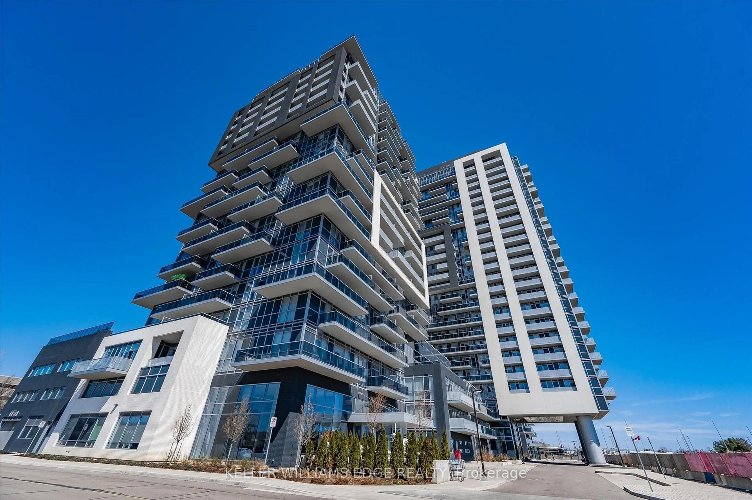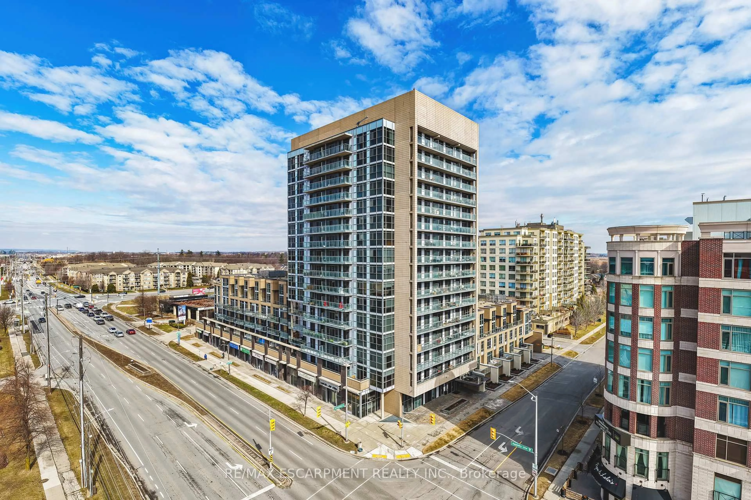
2088 James St #511, Burlington, Ontario L7R 0H2
Contact us about this property
Highlights
Estimated valueThis is the price Wahi expects this property to sell for.
The calculation is powered by our Instant Home Value Estimate, which uses current market and property price trends to estimate your home’s value with a 90% accuracy rate.Not available
Price/Sqft$396/sqft
Monthly cost
Open Calculator
Description
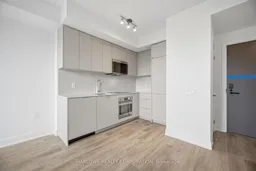
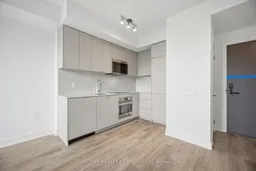
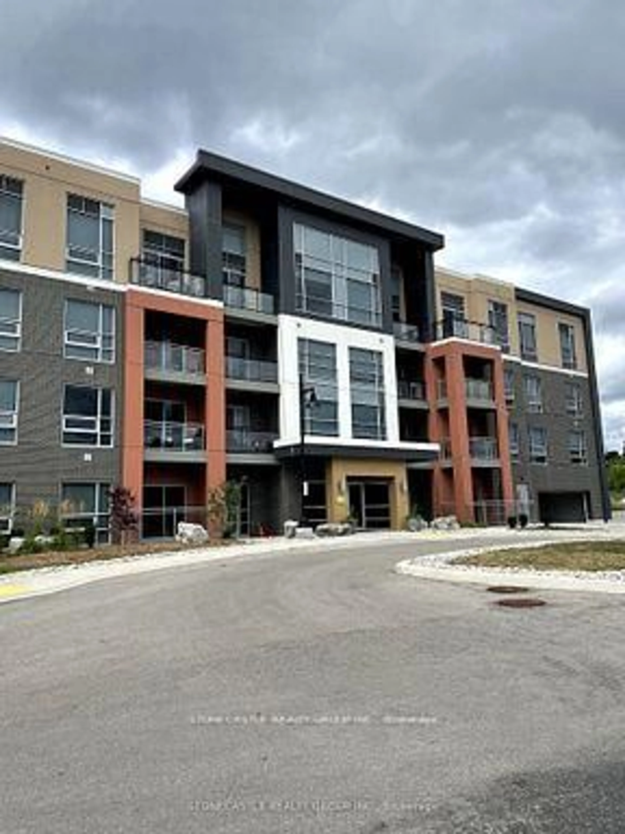
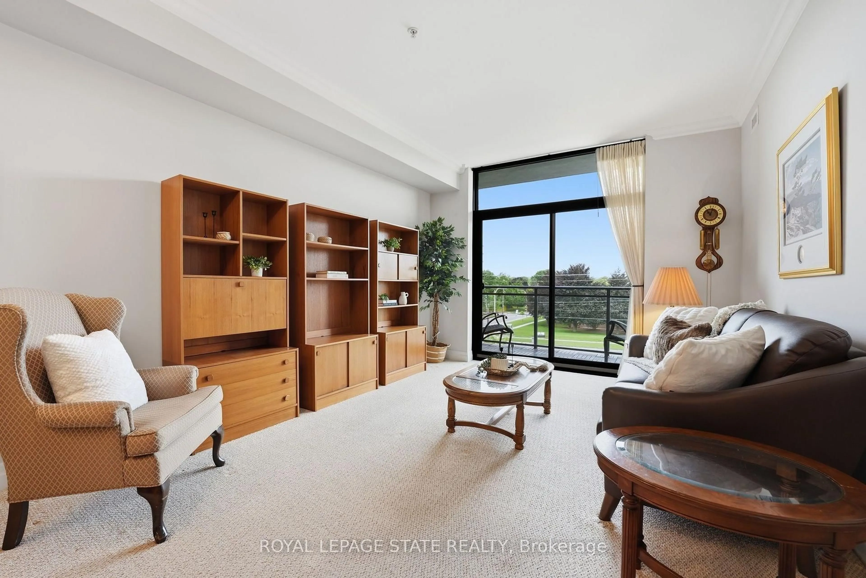
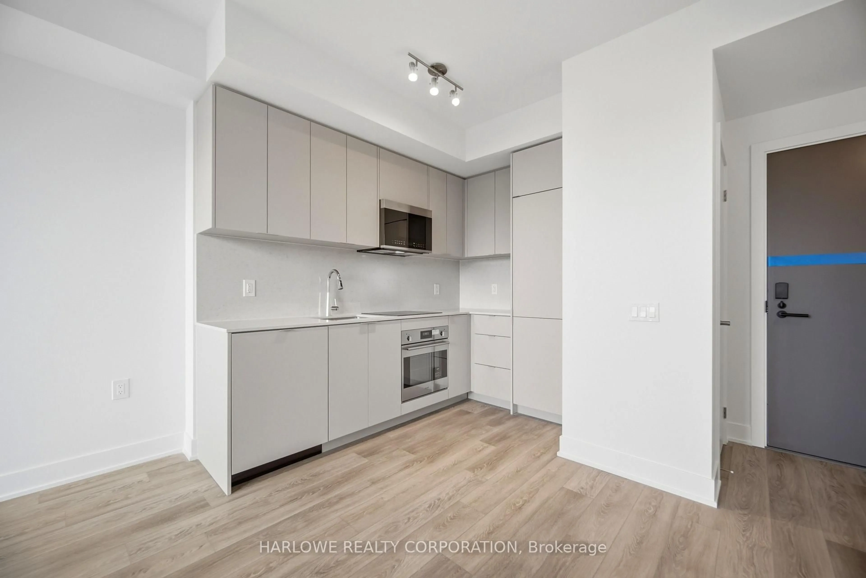
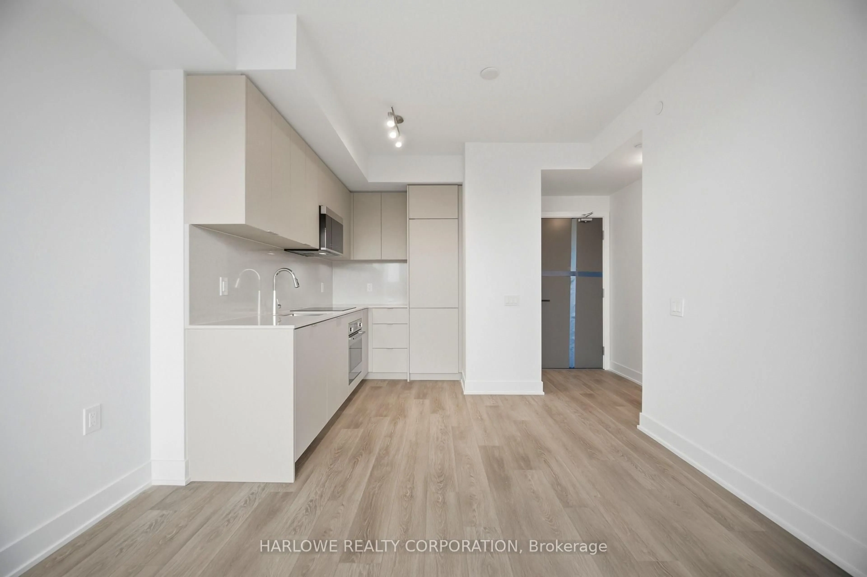
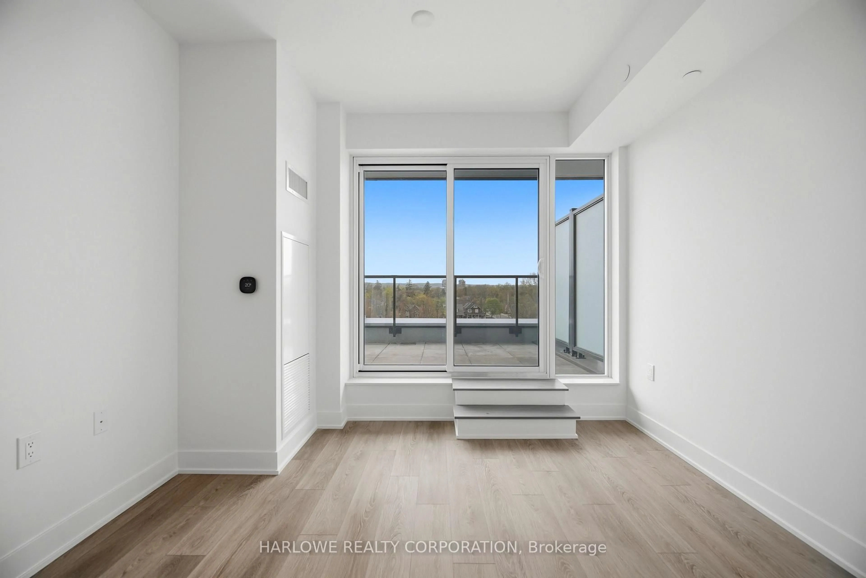
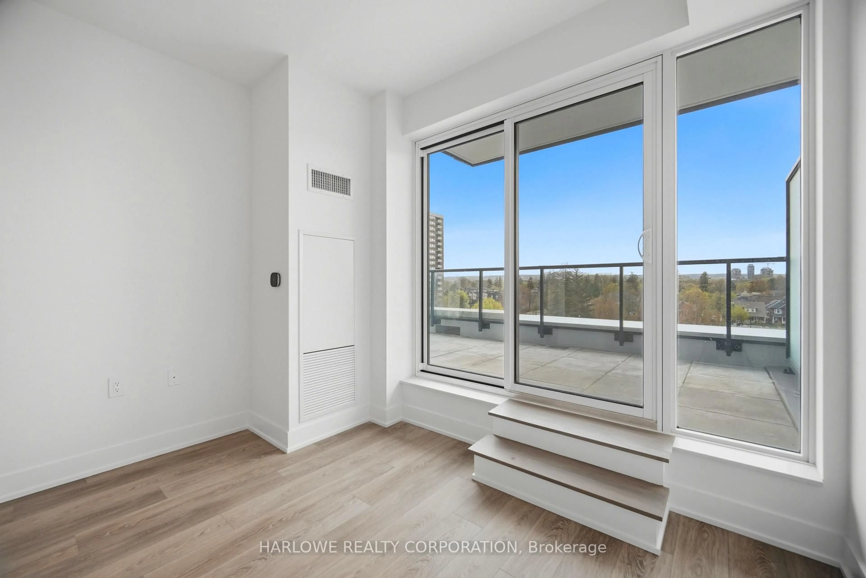
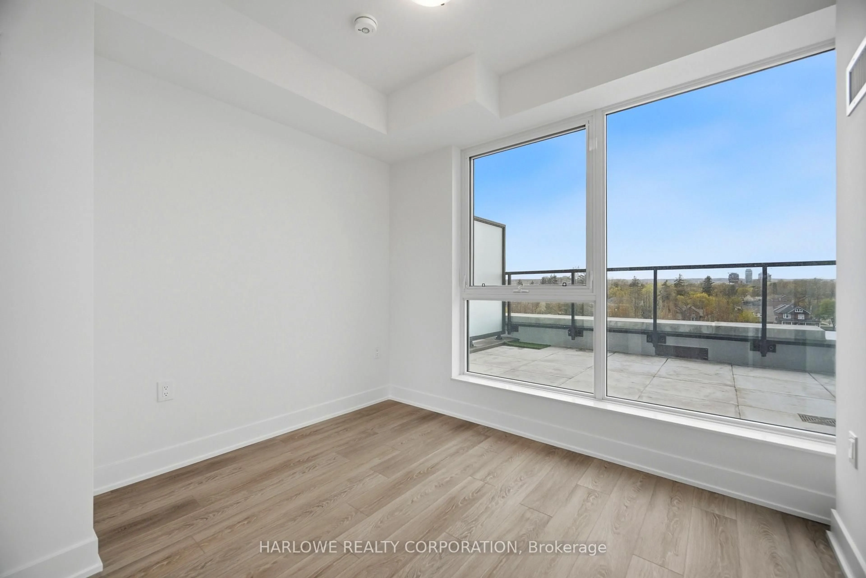
1 parking & 1 locker included! Exceptional Value in the Heart of Downtown Burlington - Martha James by Mattamy Homes. North-facing 1-bedroom suite. Open-concept design with soaring 9-ft ceilings, and a private 184 sqft terrace - an unusually generous outdoor space for this unit type. Smart, functional layout with premium finishes throughout, offering an unbeatable entry point into this sought-after new-build community.Resort-style amenities include a rooftop terrace, fitness centre, resident lounge, and concierge service.A rare opportunity to own brand-new in downtown Burlington at an accessible price point.*The listing price incorporates an estimated amount for the temporary Ontario enhanced new housing HST rebate. This pricing assumes that the rebate is fully enacted as anticipated and that the purchaser meets all eligibility criteria. If the purchaser is not eligible, the rebate will not apply and the purchaser may be responsible for a higher purchase price without the benefit of the rebate.
Property Details
Interior
Features
Main Floor
Living
5.31 x 3.3W/O To Balcony / Open Concept
Dining
5.31 x 3.3Combined W/Living / Open Concept
Kitchen
5.31 x 3.3Combined W/Dining / Open Concept / Centre Island
Br
3.05 x 2.62Mirrored Closet
Exterior
Features
Parking
Garage spaces 1
Garage type Underground
Other parking spaces 0
Total parking spaces 1
Condo Details
Amenities
Concierge, Gym, Party/Meeting Room, Rooftop Deck/Garden, Visitor Parking, Community BBQ
Inclusions
Property History
 18
18