Open: Sat, 11AM to 4PM
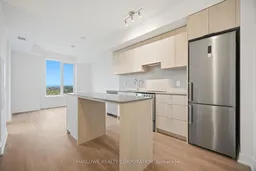
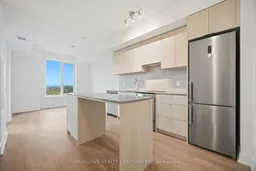
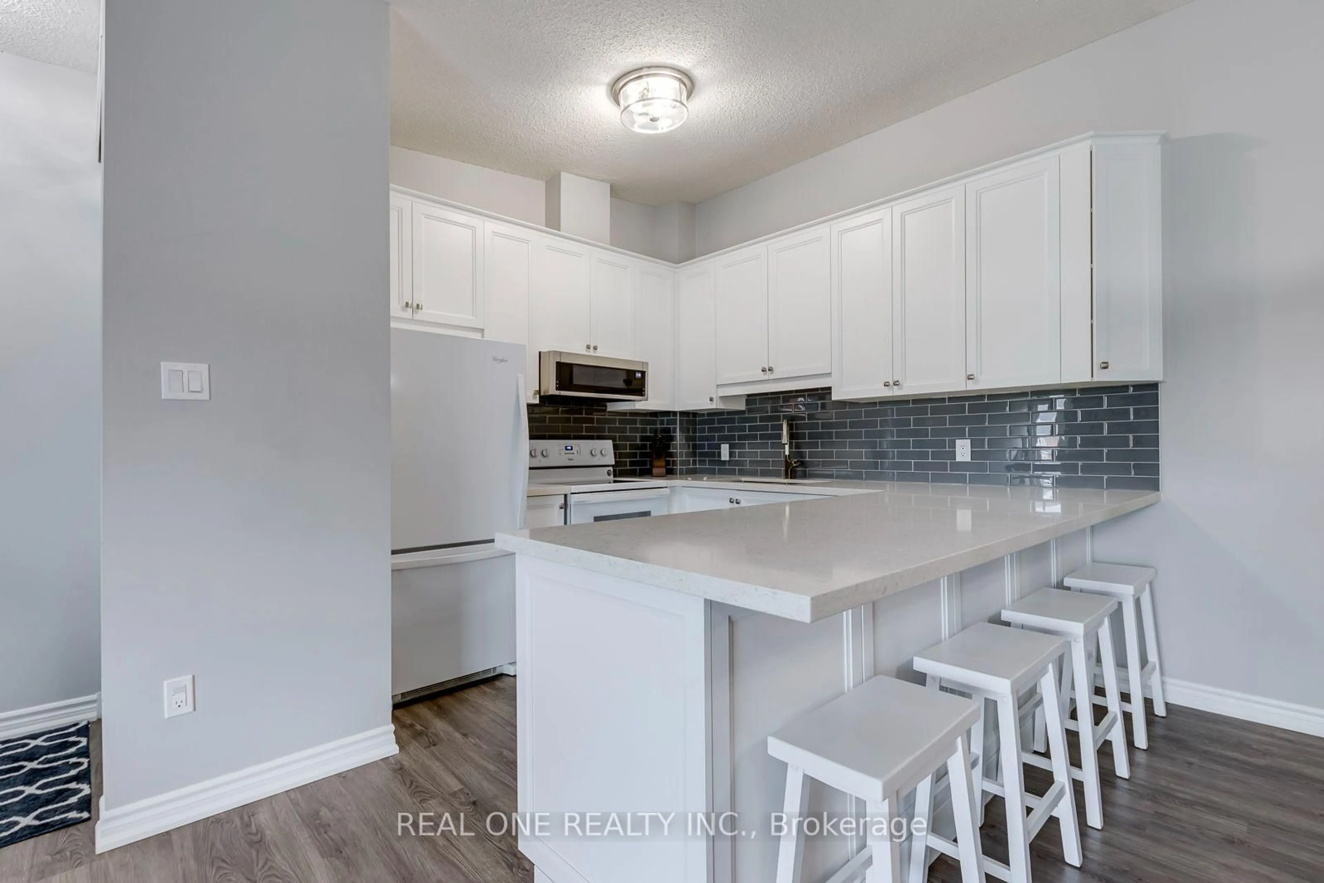
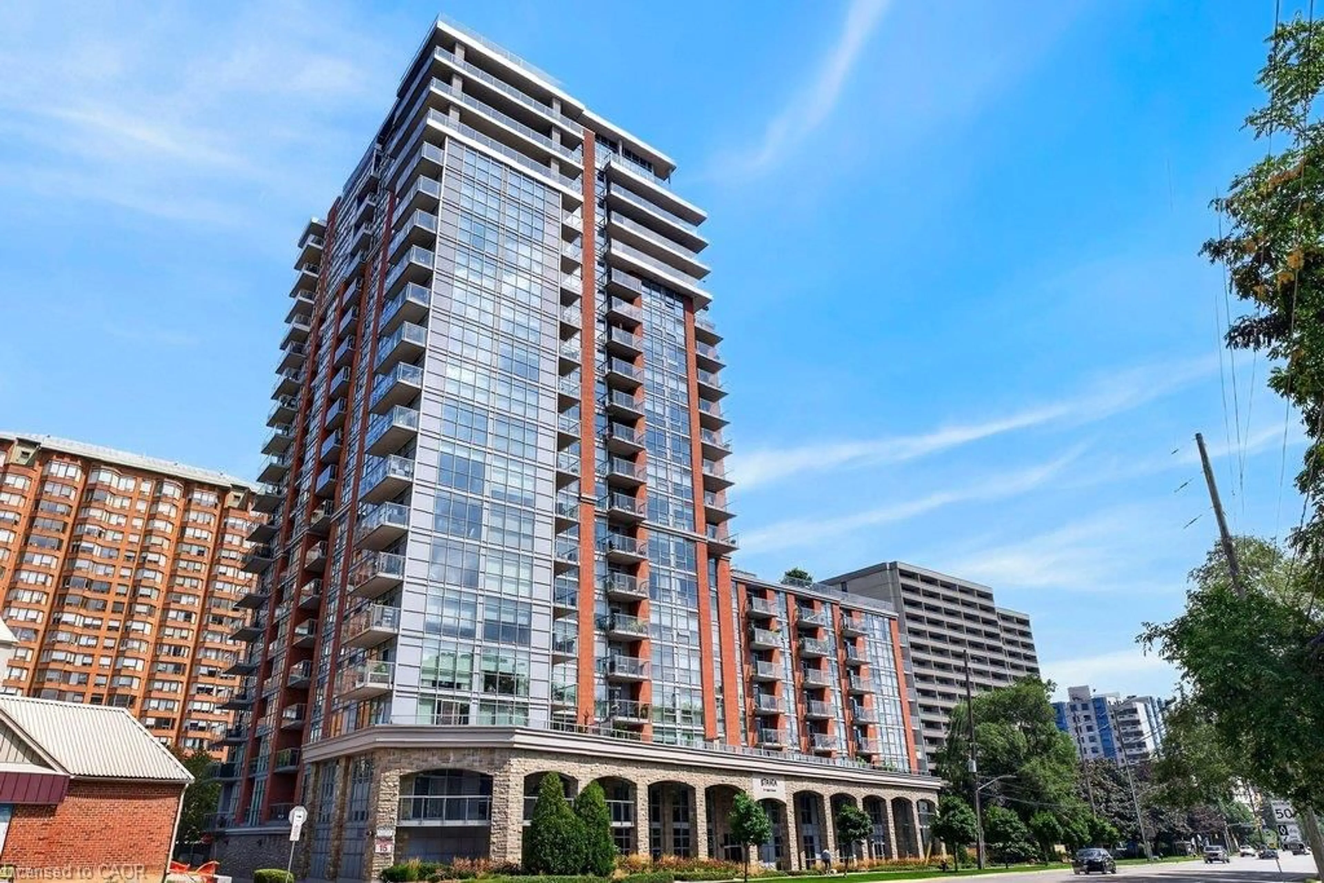
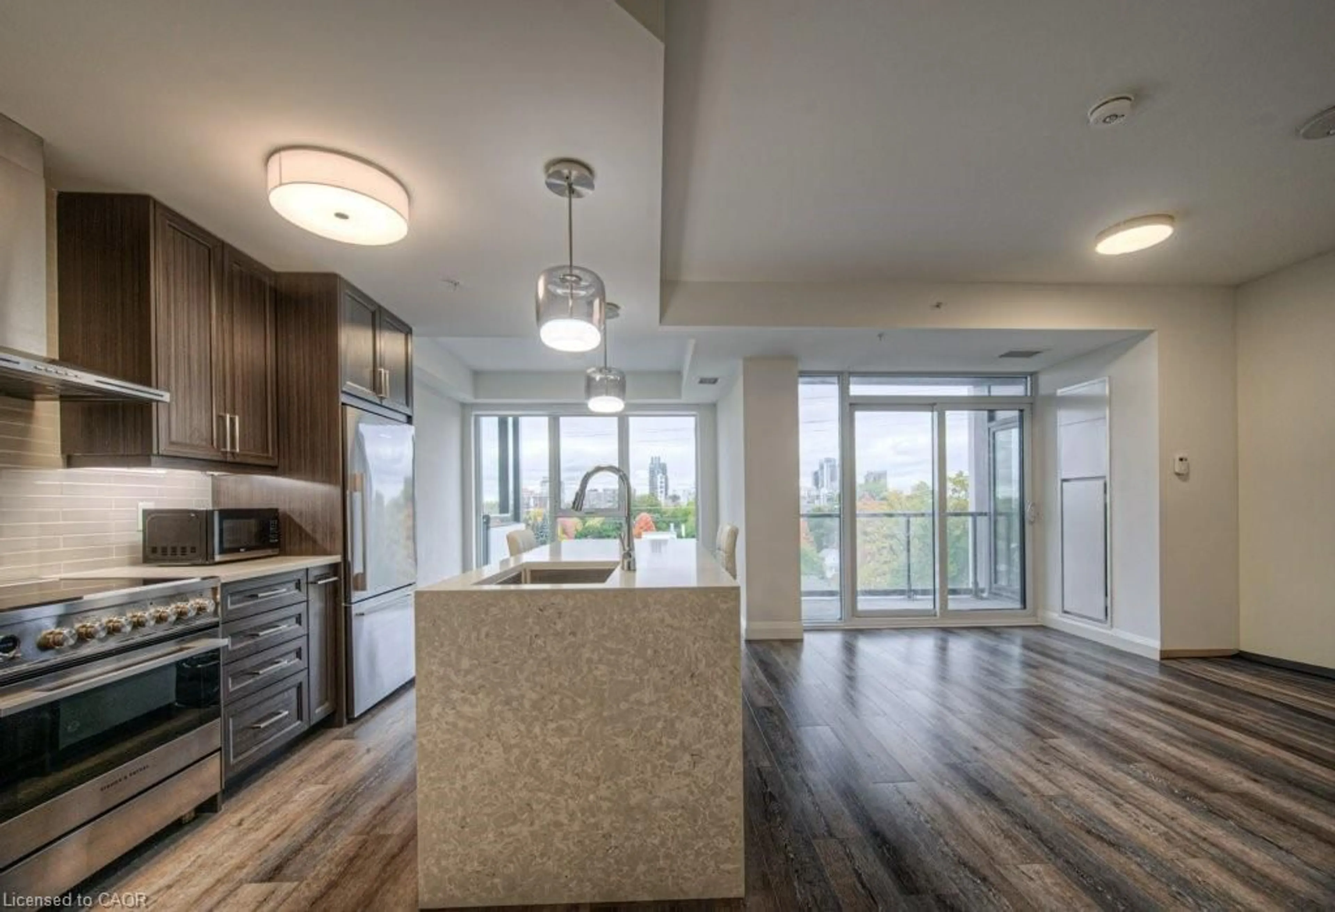
Standard kitchen, unknown for 2088 James St #1002, Burlington Ontario L7R 0H2
9 hours on Market

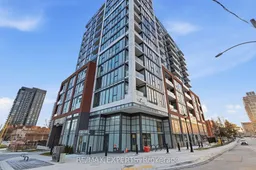
2088 James St #1002, Burlington, Ontario L7R 0H2

In the same building:
-
Condo
1
1
~500-599 sqft
$473,442
Get pre-qualifiedPowered by nesto
Condo
1
1
~500-599 sqft

Contact us about this property

Call

Highlights

Property Estimate

Days on market9 hours

Estimated valueNot available

Price/Sqft$868/sqft

Monthly cost

Open Calculator

Description

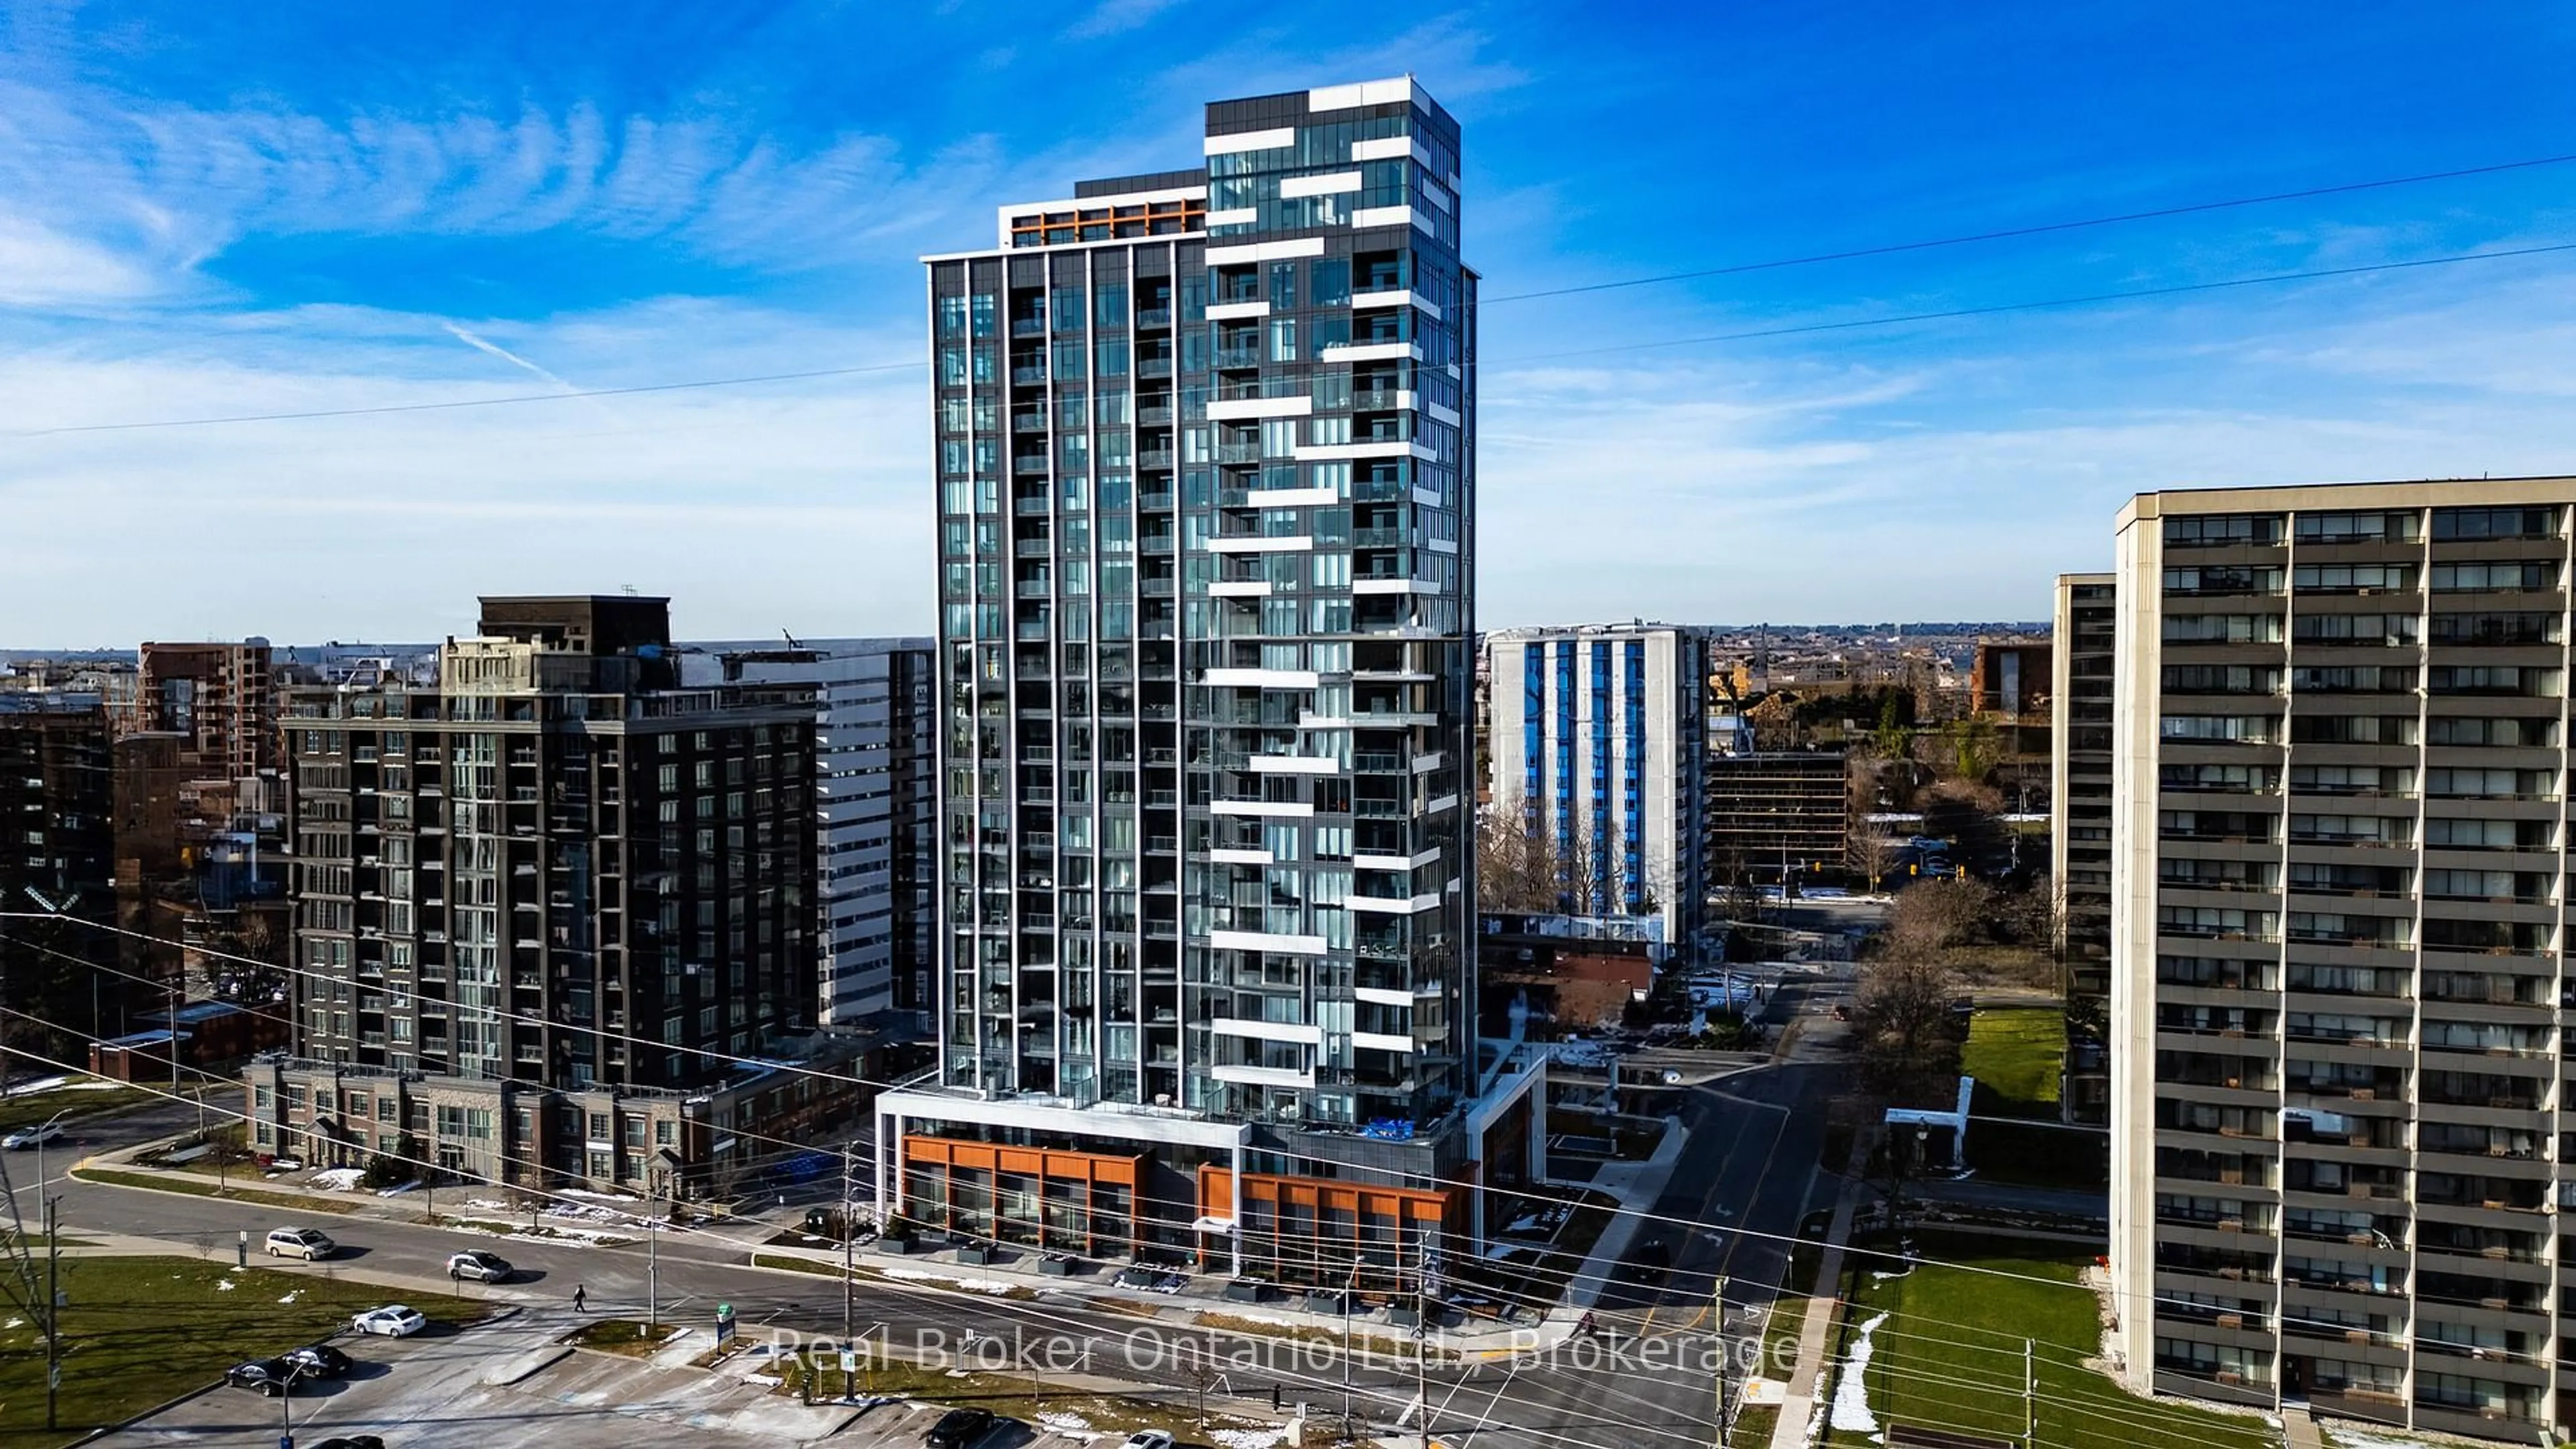
Brand-New 1-Bed Suite by Mattamy Homes at Martha James Condos!529 sq. ft. of efficient interior living plus a 44 sq. ft. balcony. Functional layout with a generously sized bedroom, full 4pc bathroom, in-suite laundry, and an open-concept kitchen with island, living, and dining area with direct balcony access. The well-proportioned main space offers flexibility for dining, entertaining, and everyday living.Resort-style amenities include a panoramic rooftop deck, fully equipped gym, and stylized event spaces. Steps from the lakefront, local eateries, trails, and GO Transit.*The listing price incorporates an estimated amount for the temporary Ontario enhanced new housing HST rebate. This pricing assumes that the rebate is fully enacted as anticipated and that the purchaser meets all eligibility criteria. If the purchaser is not eligible, the rebate will not apply and the purchaser may be responsible for a higher purchase price without the benefit of the rebate.


Upcoming Open Houses

Sep 5Sat11:00 AM - 4:00 PM
Sep 6Sun11:00 AM - 4:00 PM

Property Details

StyleApartment
View-
Age of propertyNew
SqFt~500-599 SqFt
Lot Size-
Parking Spaces1
MLS ®NumberW13731532
Community NameBurlington Waterfront
Data SourceTRREB
Listing byHARLOWE REALTY CORPORATION

Features

Heating: Fan Coil
Cooling: Central Air

Main Floor

Living

6.48 x 3.18

W/O To Balcony / Open Concept

Dining

6.48 x 3.18

Combined W/Living / Open Concept

Kitchen

6.48 x 3.18

Combined W/Dining / Open Concept / Centre Island

Br

3.43 x 2.97

Mirrored Closet


Features

Patio: Open
Balcony: Open

Parking

Garage spaces 1

Garage type Underground

Other parking spaces 0

Total parking spaces 1


10Story
Amenities

Concierge, Gym, Party/Meeting Room, Rooftop Deck/Garden, Visitor Parking, Community BBQ

Inclusions
Hydro
Water
Parking
Cable
Heat

Property History

Sep 1, 2026
ListedActive
$473,442
9 hours on market
history photo preview15
Listing by trreb®
Property listed by HARLOWE REALTY CORPORATION, Brokerage
Agent Banner Image
Interested in this property?Get in touch to get the inside scoop.
Market Data - Burlington Waterfront

Geo Zone Map ThumbnailBurlington Waterfront

Strong Buyer's Market

View Market Data

Condo - for the past 30 days

Buyer's market Seller's market

Avg. Days on Market

Past 30 days

66 days

Compared to

2025

39 days

2024

41 days

2023

34 days

New Listings

Past 30 days

29 listings

Compared to

2025

39 listings

2024

37 listings

2023

17 listings

Units sold

Past 30 days

8 units

Compared to

2025

11 units

2024

23 units

2023

19 units

Median Sold Price

Past 30 days

$660,000

Compared to

2025

$590,000

2024

$745,000

2023

$729,000


Population and Demographics

Overview

Total population 22723
Average household income $136,954

Age (%)

0 to 19
15%
20 to 34
17%
35 to 49
17%
50 to 64
23%
65 and plus
28%

Household composition (%)

Single family
55%
Single person
41%
Multi person
3%
Multi family
0%

Mother tongue (%)

English
88%
Others
4%
Spanish
2%
French
2%
Arabic
1%
Polish
1%

House tenancy (%)

Renters
50%
Owners
50%

What’s nearby?Essentials within 5 km

Local Logic

Transportation Scores

Estimated Budget